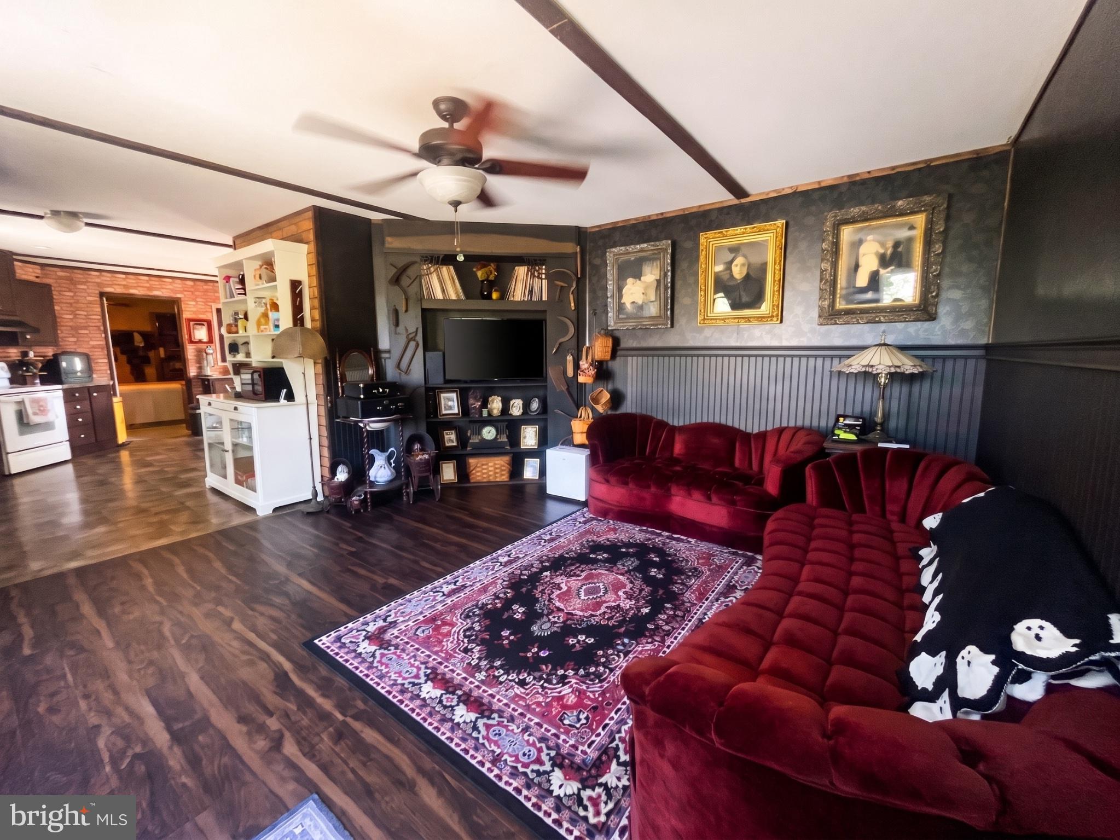
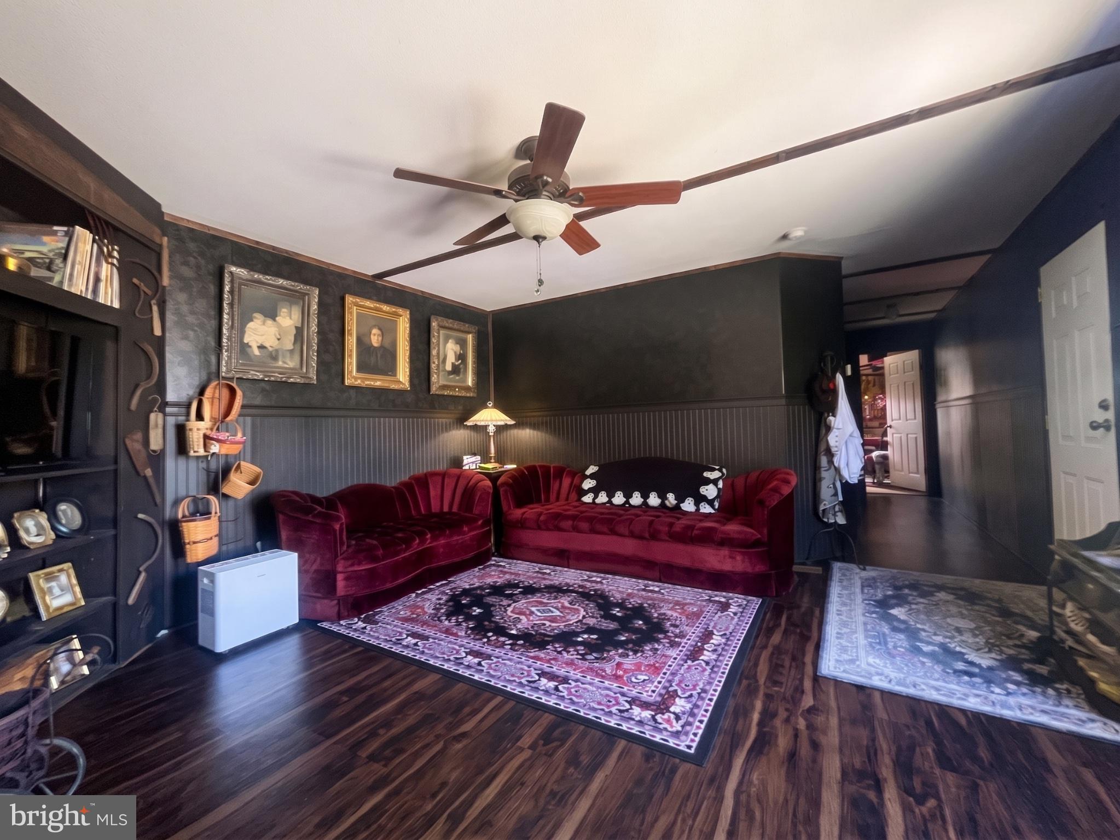
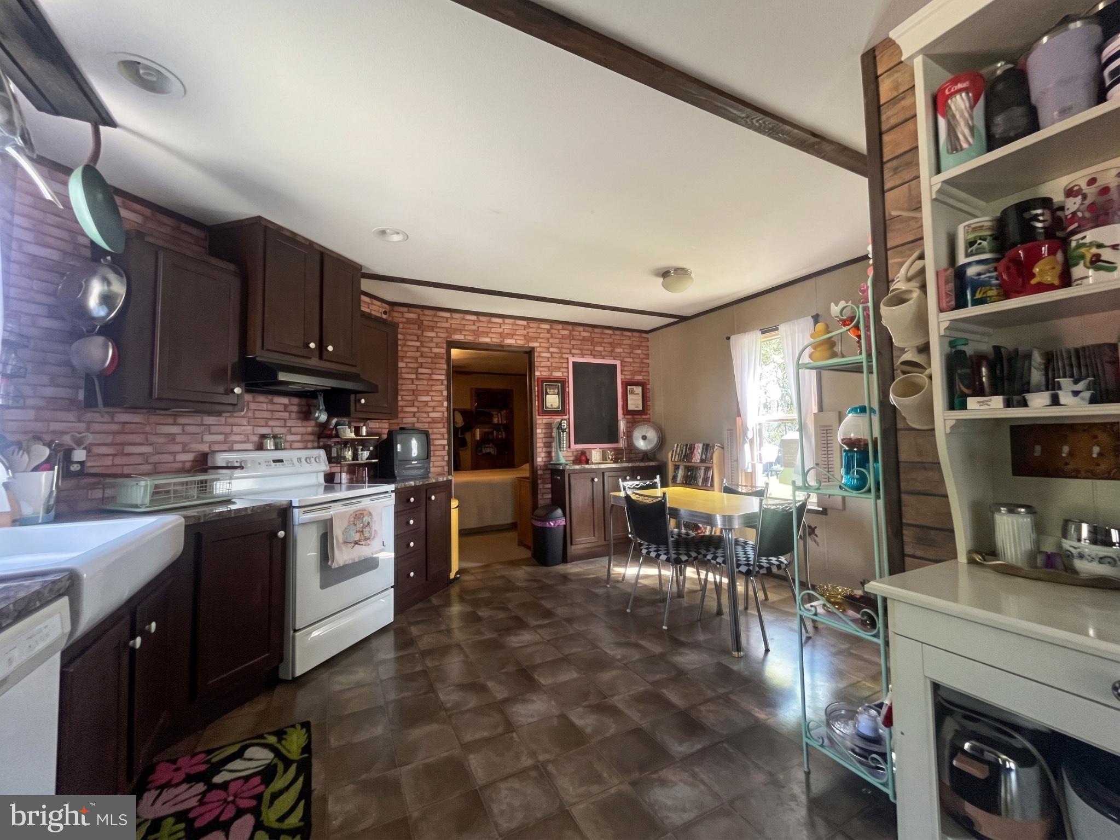
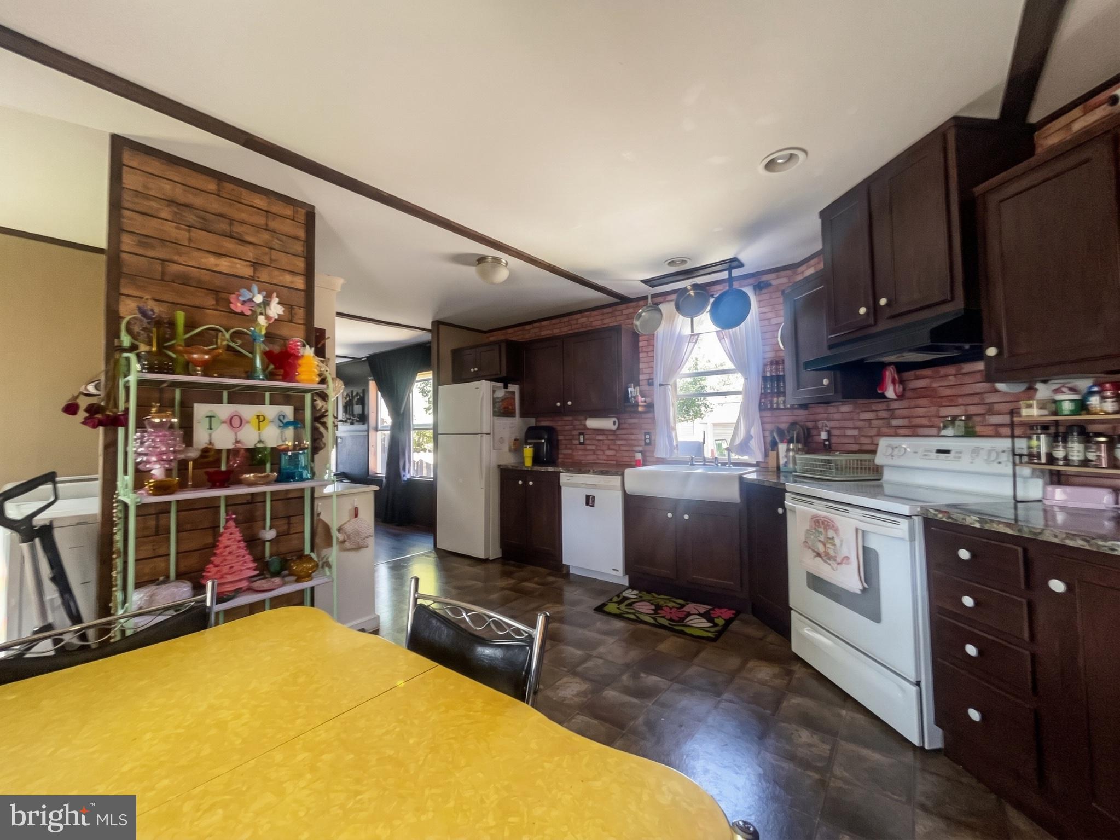
Welcome to 14 Chesapeake Drive in Abbottstown! If you’ve been looking for a home that offers comfort, a peaceful setting, beautiful views, and a great location, this 2015 single-wide mobile home deserves a look!
One of the best features of this home is the scenic view right outside your front door. This is the only home in the park that faces away from the other homes and toward the open pasture. Enjoy your morning coffee, relax after a long day, or simply take in the peaceful view without looking directly at your neighbors. The open space gives this home a unique feel that is hard to find!
Built in 2015, this is one of the newer mobile homes you’ll find for sale in the area. You’ll enjoy the benefits of a newer home while being tucked away in a quiet and comfortable community.
The location is another major plus. With Route 30 just minutes away, you’ll have easy access to York, Gettysburg, Mechanicsburg, Hanover, and surrounding areas. Whether you’re heading to work, running errands, enjoying a night out, or taking a weekend trip, getting where you need to go is convenient.
There’s also plenty of fun nearby for the whole family! Enjoy local parks, restaurants, shopping, outdoor activities, golf, family entertainment, and everything the York and Gettysburg areas have to offer. There’s always something new to explore, whether you’re looking for a relaxing day close to home or a fun family adventure.
And when you’re ready to slow down, you can come home to a peaceful setting with an open pasture right outside your door. The combination of a newer 2015 home, a one-of-a-kind view, a quiet community, and a convenient location makes 14 Chesapeake Drive a property you won’t want to miss.
Come take a look and see the view for yourself—you may just find your new home!
Save
Ask
Tour
Hide
Share
Listing Snapshot
Price
$90,000
Days On Site
4 Days
Bedrooms
3
Inside Area (SqFt)
1,280 sqft
Total Baths
2
Full Baths
2
Partial Baths
N/A
Lot Size
N/A
Year Built
2015
MLS® Number
PAYK2112740
Status
Active
Property Tax
$1,204
HOA/Condo/Coop Fees
N/A
Sq Ft Source
Assessor
Friends & Family
React
Invite
Recent Activity
yesterday
Listing updated with changes from the MLS®
5 days ago
Listing first seen on site
General Features
Levels
One
Parking
Off StreetOther
Sewer
Public Sewer
Special Circumstances
Standard
SqFt Above
1280
SqFt Total
1280
Style
Modular/Pre-Fabricated
Water Source
Public
Zoning
RESIDENTIAL
Interior Features
Appliances
Electric Water Heater
Cooling
Central AirGas
Heating
Natural GasCentral
Main Level Bedrooms
3
Save
Ask
Tour
Hide
Share
Exterior Features
Construction Details
Aluminum SidingVinyl Siding
Pool Features
None
Community Features
MLS Area
Paradise Twp (15242)
School District
SPRING GROVE AREA
Schools
School District
SPRING GROVE AREA
Elementary School
Unknown
Middle School
Unknown
High School
Unknown
Listing courtesy of Keller Williams Keystone Realty