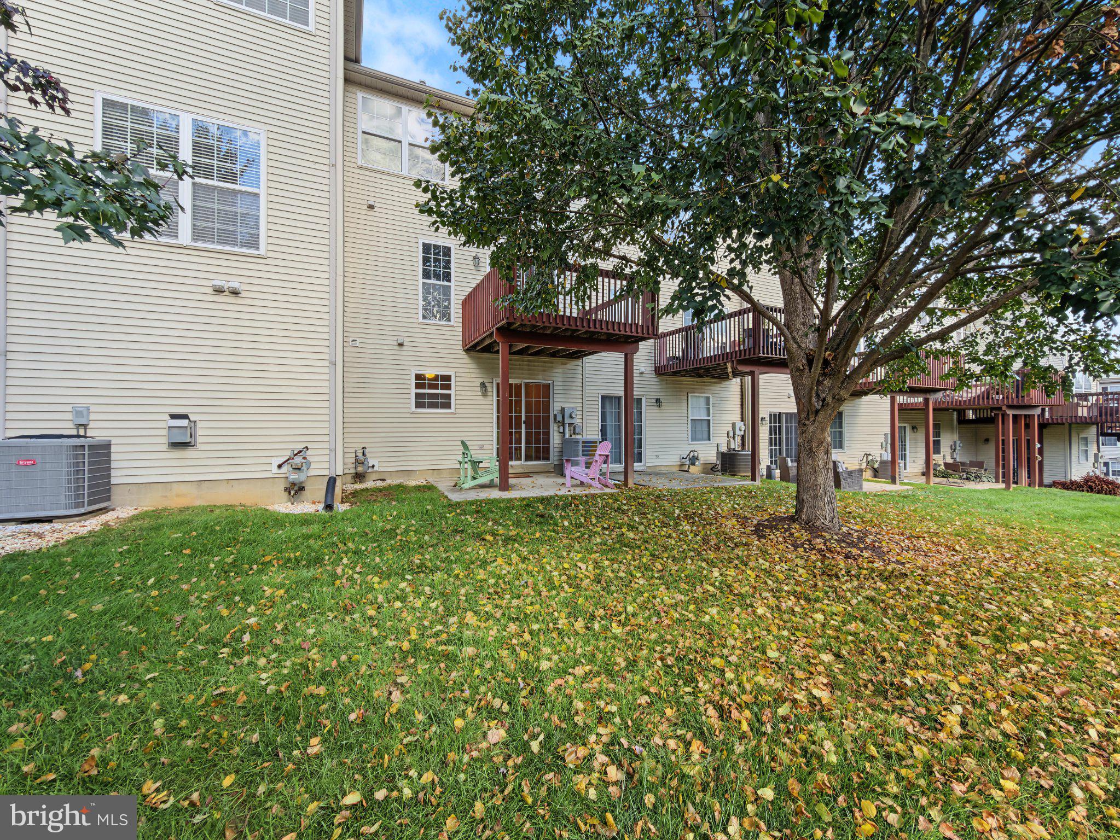
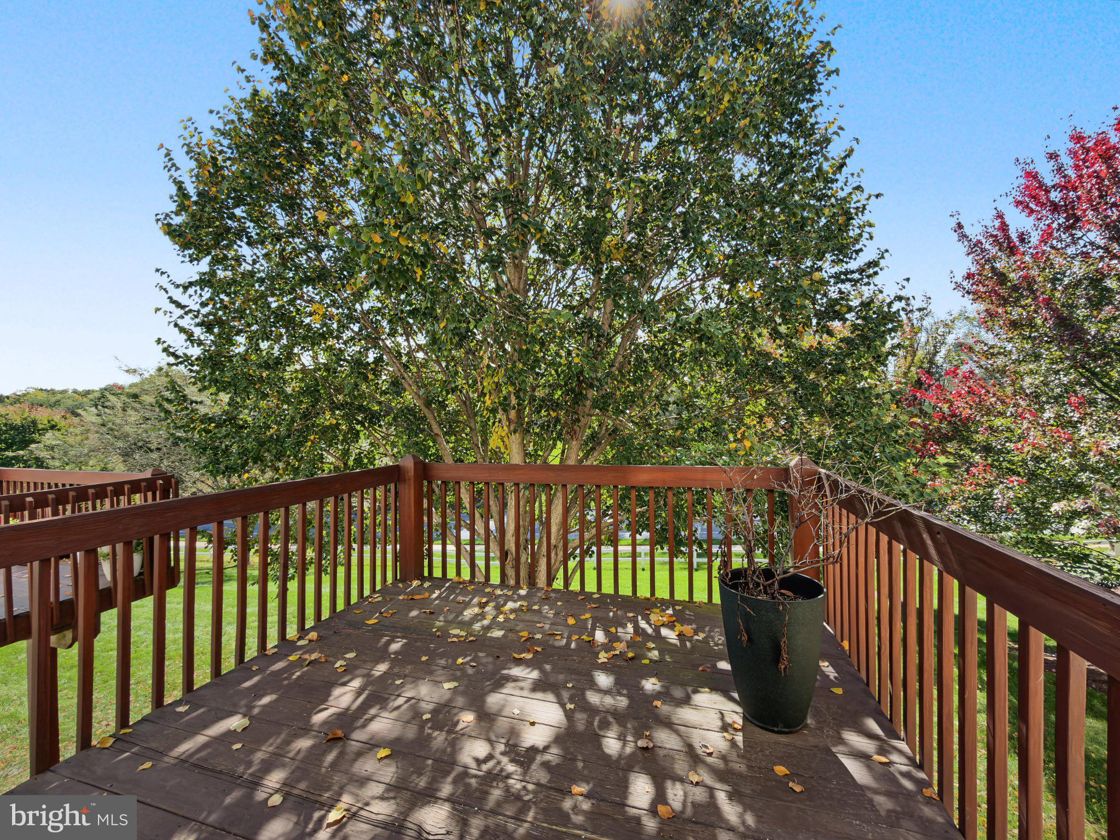
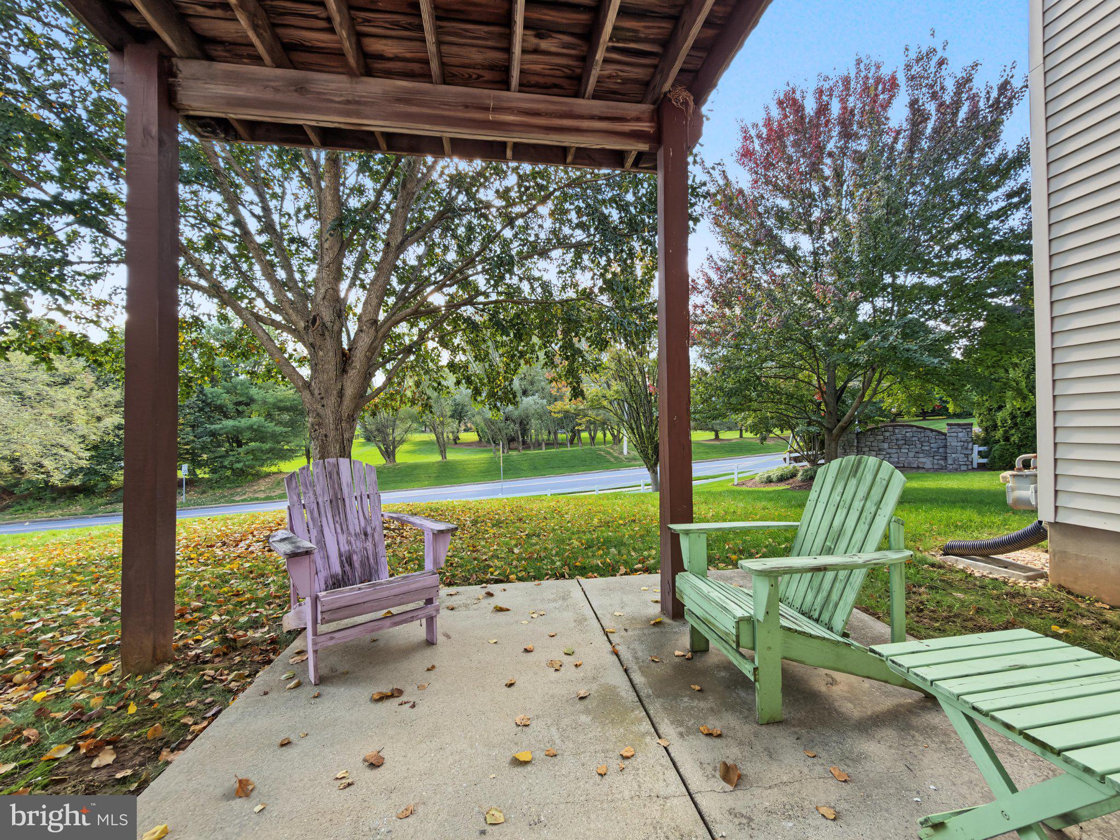
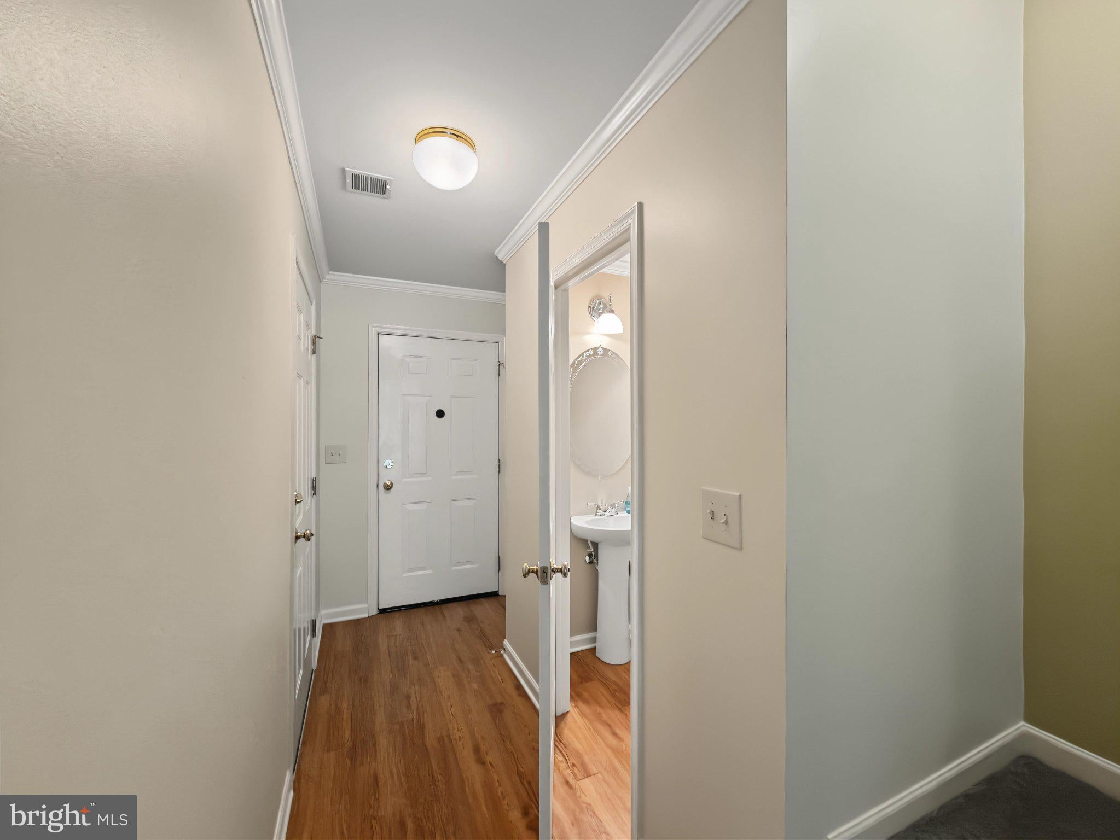
Discover this charming townhouse in the desirable Hunt Club Condos, built in 2002 and meticulously maintained. Spanning 1,920 sq. ft. , this home features a traditional architectural style with durable vinyl siding and stone accents. Step inside to find a welcoming interior with new, plush carpeting and elegant crown moldings. The eat-in kitchen is equipped with modern appliances, including a built-in microwave, gas range, and dishwasher, complemented by ample pantry space and a cozy table area. The main level also boasts wainscoting and chair railings, adding a touch of sophistication. This residence offers two spacious bedrooms, including a primary with a walk-in closet. The lower level features a full finished basement with an outside entrance accessing the lower patio. Enjoy outdoor living on the deck, perfect for entertaining or relaxing while overlooking the lush lawn views. The property is situated in a suburban setting, complete with sidewalks and street lights for added convenience. Parking is a breeze with an attached garage, off-street options, and ample parking lot spaces. The association fee covers lawn maintenance, insurance, and snow removal, ensuring a low-maintenance lifestyle. Experience comfort and convenience in this lovely townhouse, ideally located for easy access to local amenities. Don't miss the opportunity to make this your new home!
Updates include newer paint, new carpet, new high efficiency heating system, and new water heater.
ASK US ABOUT UP TO 2% INTEREST RATE REDUCTION FOR UP TO 2 YEARS!!! AT TODAYS CURRENT RATE, THIS WOULD PUT YOU AROUND +-5.5% FOR THE 1ST 12 MONTHS, THEN AROUND +-6.5% FOR THE NEXT 12 MONTHS. THIS WILL HELP YOU QUALIFY TODAY FOR THIS FABULOUS CONDO, AND GIVE YOUR WALLET A BREAK FOR UP TO 24 MONTHS TO ALLOW RATES TO ADJUST IN THE FUTURE.
Save
Ask
Tour
Hide
Share
Listing Snapshot
Price
$229,900
Days On Site
24 Days
Bedrooms
2
Inside Area (SqFt)
1,920 sqft
Total Baths
3
Full Baths
1
Partial Baths
2
Lot Size
N/A
Year Built
2002
MLS Number
PAYK2112762
Status
Active
Property Tax
$3,992
HOA/Condo/Coop Fees
$222 monthly
Sq Ft Source
Estimated
Friends & Family
React
Invite
Recent Activity
yesterday
Listing updated with changes from the MLS
3 weeks ago
Status changed to Active
3 weeks ago
Listing first seen on site
General Features
Attached Garage
Yes
Direction Faces
East
Foundation
Concrete PerimeterSlab
Garage
Yes
Garage Spaces
1
Green Energy Efficient
HVACLighting
Levels
Three Or More
Parking
Garage Door OpenerAsphaltOff StreetGarageParking LotInside EntranceAttached
Parking Spaces
50
Pets
Cats OKDogs OKNumber LimitYes
Property Sub Type
Townhouse
Sewer
Public Sewer
Special Circumstances
Standard
SqFt Above
1920
SqFt Total
1920
Style
Traditional
Utilities
Cable Available
Water Source
Public
Zoning
RESIDENTIAL
Interior Features
Appliances
Gas RangeGas OvenGas Water HeaterDishwasherWasherDisposalMicrowave