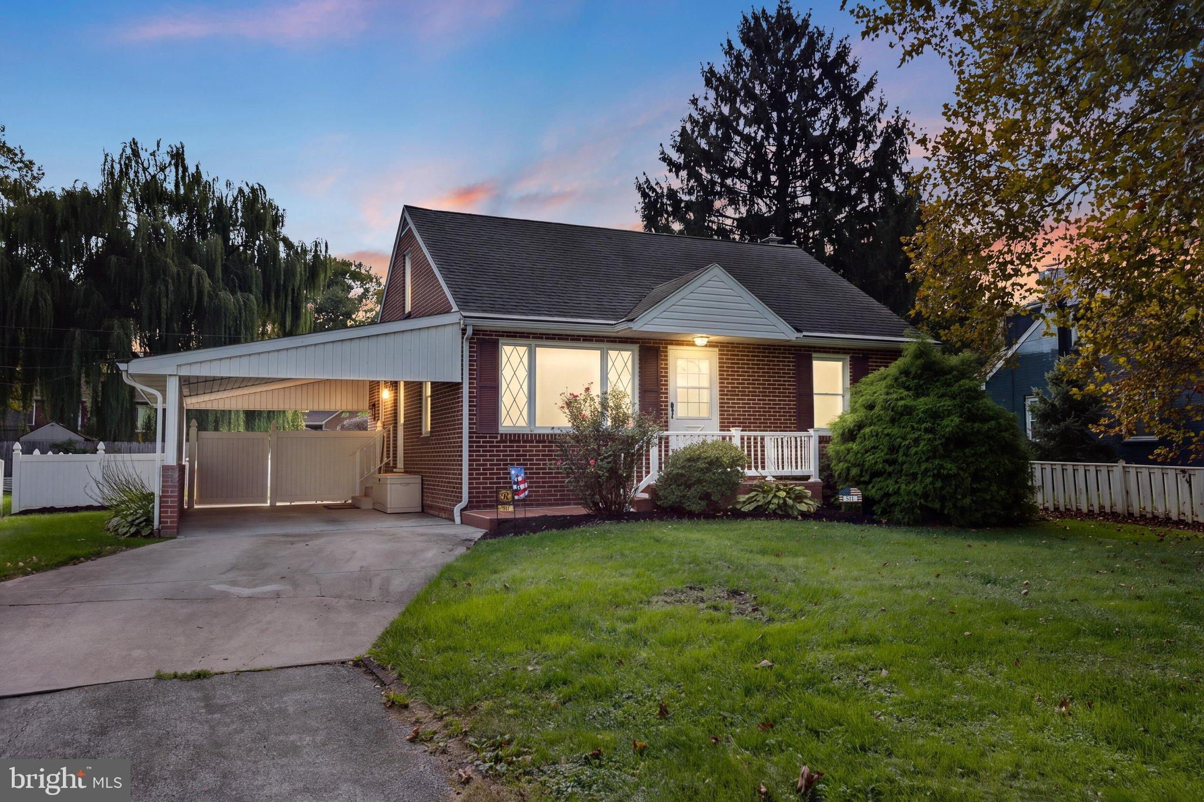
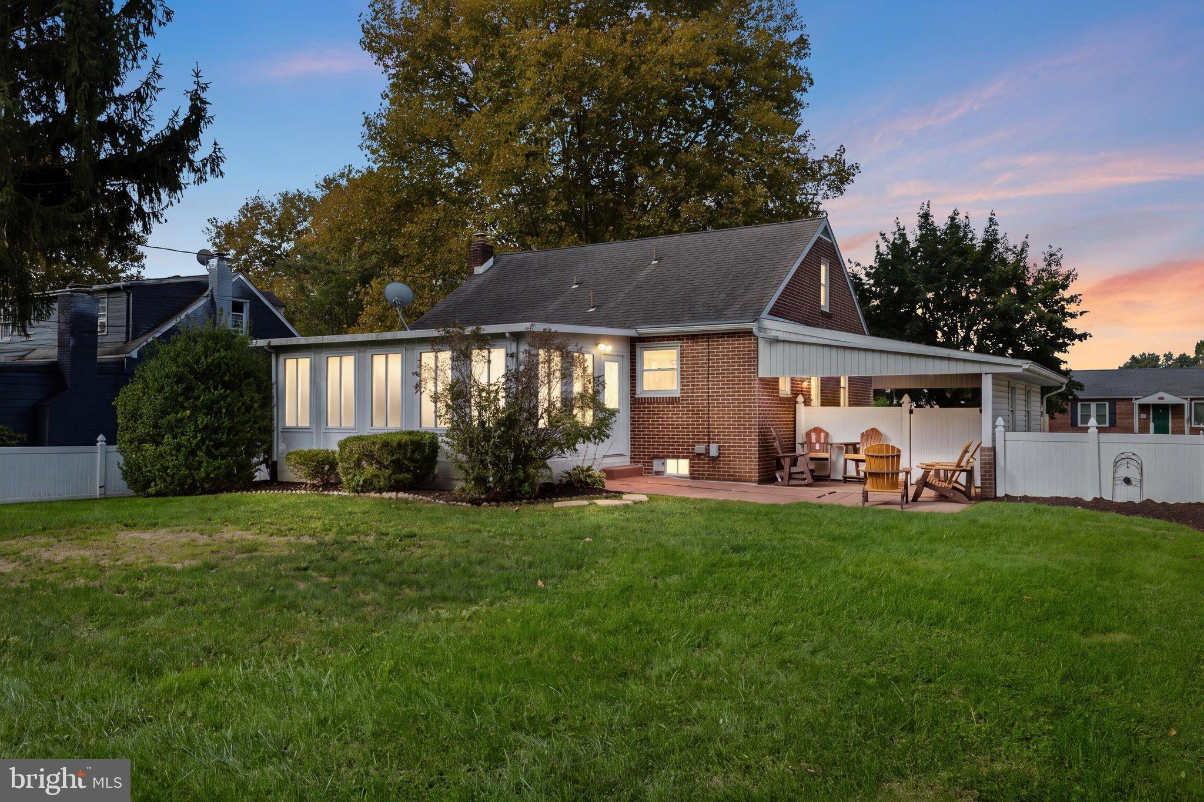
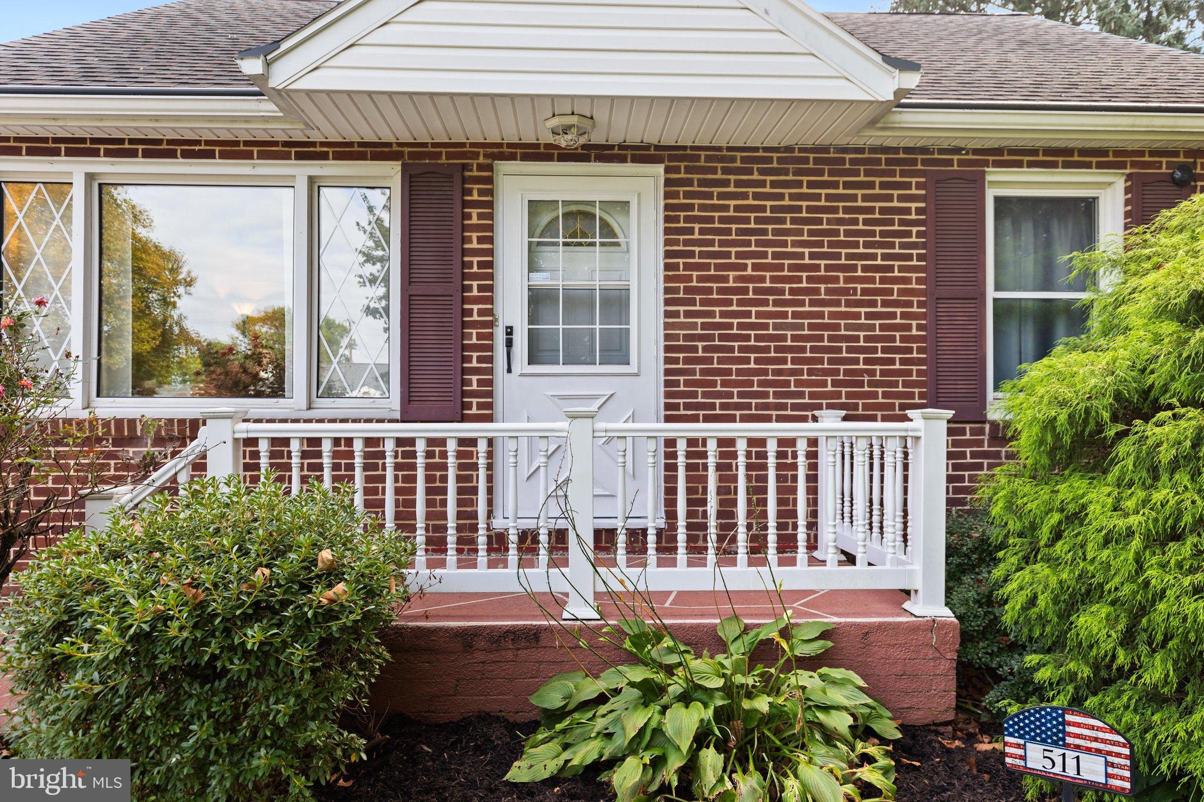
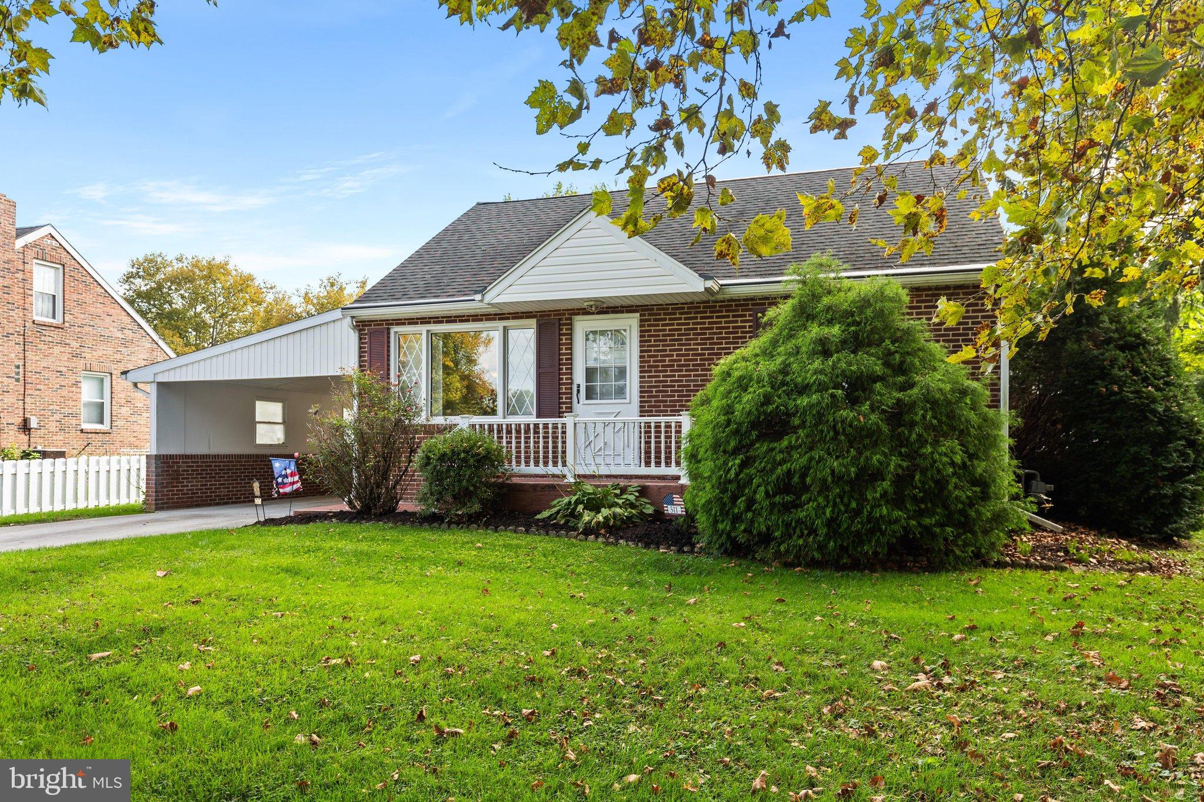
Welcome to this charming and well-maintained brick Cape Cod home. This adorable home has three bedrooms and one and a half baths. The welcoming entrance greets you when stepping into the natural sun-lite Living Room where one can quietly relax. Stroll into the eat-in kitchen, to gather and begin the dinner for all. The primary bedroom is spacious bright with 2 windows and a ceiling fan and conveniently located near the full bathroom. The 2nd bedroom on the first floor can accommodate various uses other than a bedroom. It can also be ideal for use as a Dining room, which this seller chooses, an Office or a Craft room, etc. Enjoy the year-round relaxation and comfort in the full all-season sunroom, accessible from the 2nd bedroom, with its separately controlled baseboard heat, providing the perfect spot to relax and take in views of the beautiful backyard along with an exit door onto a large Paver Patio surrounded by fencing all around the property. The second floor offers a third bedroom with a large closet and a convenient half bath. There is a full basement offering plenty of space for storage and areas for a fitness machine, workshop etc, Outside, enjoy a spacious driveway, large carport, and inviting paver patio with an overhang—perfect for outdoor entertaining. The fully fenced backyard provides privacy and space to enjoy the outdoors. This is a lovely home with a somewhat unique layout, comfortable living spaces, and plenty of storage and ready to welcome its next owner.
Save
Ask
Tour
Hide
Share
Listing Snapshot
Price
$285,000
Days On Site
11 Days
Bedrooms
3
Inside Area (SqFt)
1,600 sqft
Total Baths
2
Full Baths
1
Partial Baths
1
Lot Size
0.19 Acres
Year Built
1952
MLS Number
PAYK2112776
Status
Active
Property Tax
$4,085
HOA/Condo/Coop Fees
N/A
Sq Ft Source
Estimated
Friends & Family
React
Comment
Invite
No Comments Yet
Did you know? You can invite friends and family to your search. They can join your search, rate and discuss listings with you.
Recent Activity
2 days ago
Listing updated with changes from the MLS
2 weeks ago
Status changed to Active
2 weeks ago
Listing first seen on site
General Features
Acres
0.19
Carport
1
Cross Street
Haines Road
Foundation
Block
Levels
One and One Half
Parking
On StreetPrivateAttached CarportDrivewayAttached
Parking Spaces
5
Property Sub Type
Single Family Residence
Sewer
Public Sewer
Special Circumstances
Standard
SqFt Above
1600
SqFt Total
2385
Style
Cape Cod
Utilities
Cable Available
Water Source
Public
Zoning
RESIDENTIAL
Interior Features
Appliances
RangeOvenGas RangeGas OvenElectric Water HeaterBuilt-In RangeDishwasherRefrigeratorWasherDryerMicrowave
Basement
Full
Cooling
Central AirElectric
Flooring
HardwoodCarpetVinyl
Heating
Natural GasForced Air
Laundry Features
Lower Level
Main Level Bedrooms
2
Bedroom 1
Level - MainFeatures - Ceiling Fan(s)
Bedroom 2
Level - MainFeatures - Ceiling Fan(s)
Bedroom 3
Half Bath
Kitchen
Level - Main
Living Room
Level - Main
Sun/Florida Room
Level - Main
Save
Ask
Tour
Hide
Share
Exterior Features
Construction Details
Brick
Fencing
Fenced
Lot Features
Front YardClearedBack Yard
Pool Features
None
Roof
Shingle
Windows/Doors
Storm Door(s)
Community Features
MLS Area
Springettsbury Twp (15246)
School District
YORK SUBURBAN
Schools
School District
YORK SUBURBAN
Elementary School
Unknown
Middle School
YORK SUBURBAN
High School
YORK SUBURBAN
Listing courtesy of Keller Williams Real Estate -Exton



Did you know? You can invite friends and family to your search. They can join your search, rate and discuss listings with you.