Property Search

Save
Ask
Tour
Hide
Share
$1,245,000
2 Days On Site

8272 WOODBINE ROAD
AIRVILLE, PA 17302

For Sale|Single Family Residence|Active
3
Beds
3
Total Baths
2
Full Baths
1
Partial Bath
4,496
SqFt
$277
/SqFt
2000
Built
Subdivision:
AIRVILLE
County:
YORK
Listing courtesy of Berkshire Hathaway HomeServices Homesale Realty
Call Now: (703) 898-3565
Is this the listing for you? We can help make it yours.
(703) 898-3565
8272 WOODBINE ROAD8272 WOODBINE ROAD8272 WOODBINE ROAD8272 WOODBINE ROAD
Save
Ask
Tour
Hide
Share

Mortgage Calculator

Monthly Payment (Est.)

Enter an interest rate to see your estimated monthly payment.
Calculator powered by Showcase IDX, a Constellation1 Company. Copyright ©2026 Information is deemed reliable but not guaranteed.

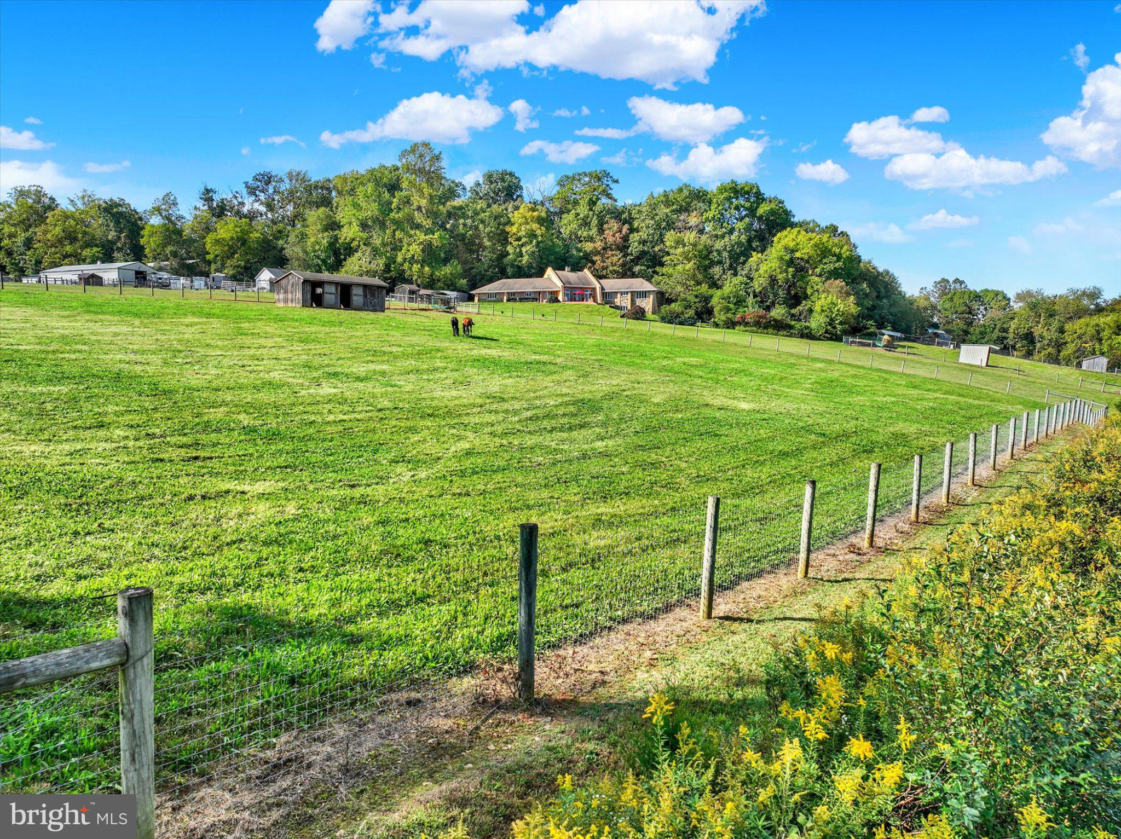
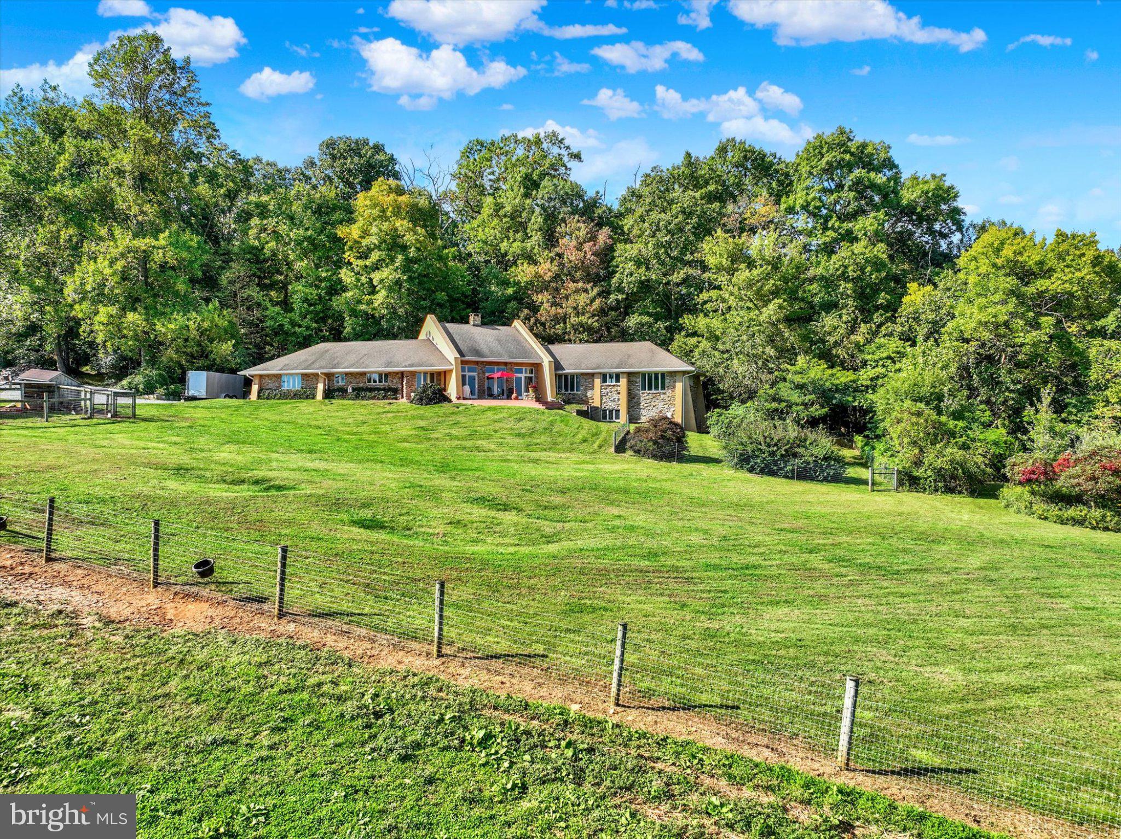
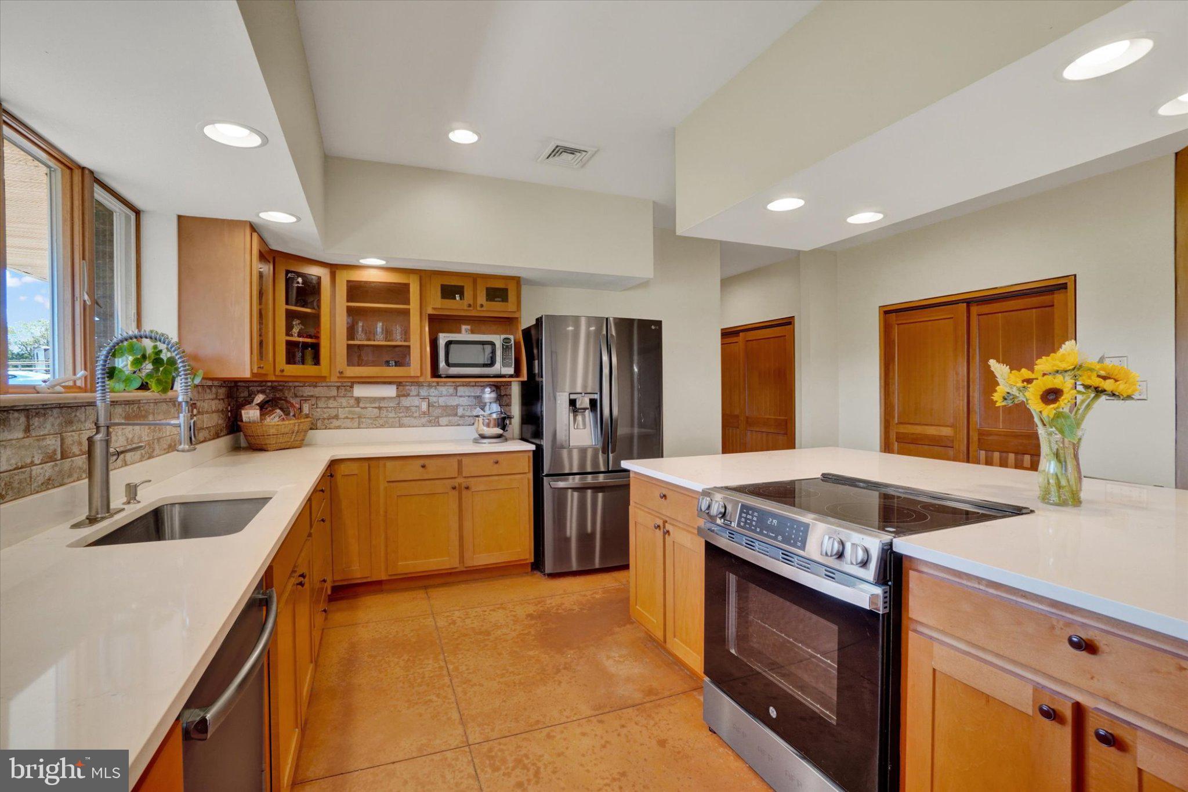
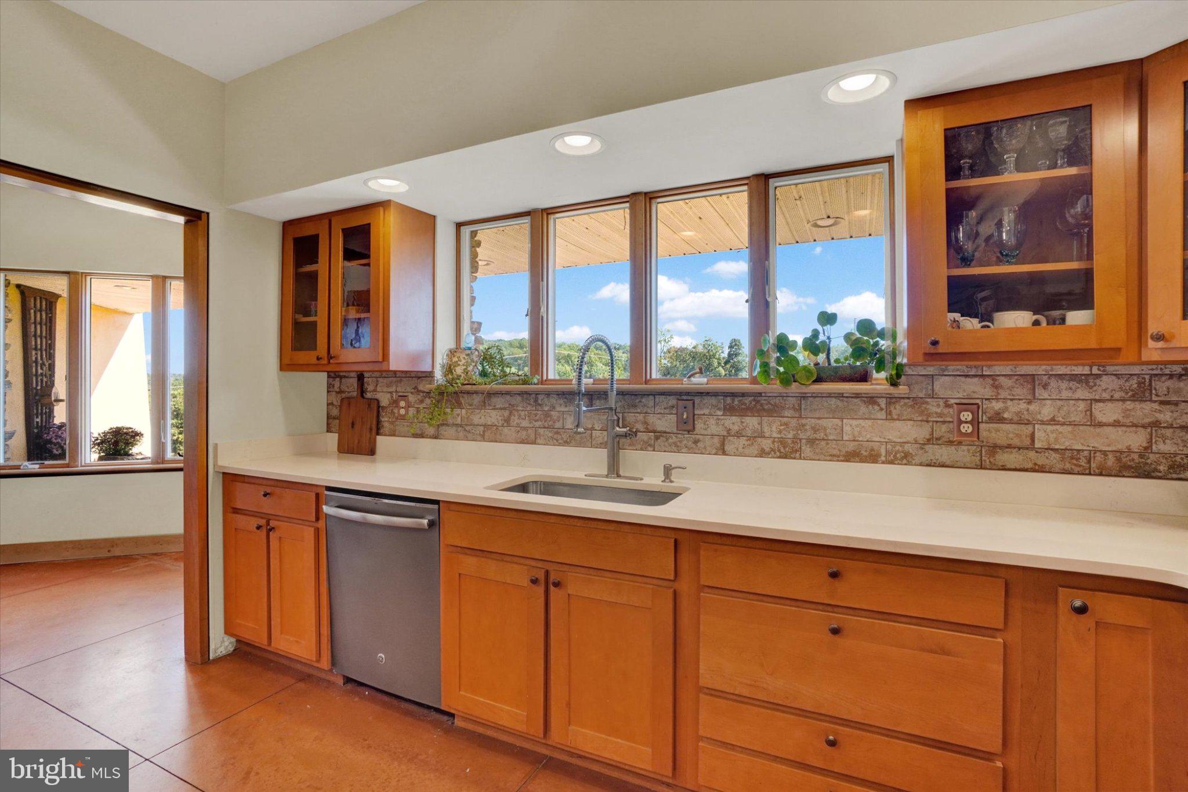
OPPORTUNITY KNOCKS! Priced more than $200,000 BELOW APPRAISED VALUE, this 25+ acre property presents a truly rare opportunity for the buyer who values privacy, space, and the freedom to live life on their own terms. If getting away from it all is what you’ve been looking for, NOW is the time to act. Set back in a peaceful country setting, this one-of-a-kind property offers an exceptional blend of distinctive architecture, luxury living, equestrian amenities, and endless possibilities. Inspired by Frank Lloyd Wright and incorporating passive solar principles, the home was thoughtfully designed to bring the outdoors in, with concrete floors, extended roof overhangs, and abundant south-facing windows overlooking the surrounding landscape. Inside, the expansive great room makes a striking impression with vaulted wood-beamed ceilings, dramatic walls of glass, and a floor-to-ceiling stone Russian stove serving as a stunning focal point. The living and dining areas flow naturally into the 2025-updated kitchen, featuring an island, quartz counter tops, pantry, and stainless steel appliances. A first-floor laundry and powder room, directly off the kitchen, add everyday convenience. The private bedroom wing includes two spacious bedrooms, a cozy reading nook or office area, and a 2023-updated full bath with a beautiful freestanding copper soaking tub. The finished walk-out lower level provides additional flexibility with a 3rd bedroom or bonus room, full bath, and family/game room with wet bar and access to a side patio and a hookup for a generator. The attached 20’ x 23’ garage is currently used as a home gym but could easily be converted back to garage space or other living space. Outside is where the possibilities truly expand. More than 25 acres provide room to roam, abundant wildlife, sweeping views, and the privacy that is increasingly difficult to find. A guest cabin offers a comfortable retreat for farm hands or family. It features a covered front porch, living area with woodstove and mini-split, full bath with walk-in shower, and loft sleeping area. A winding trail leads through the wooded portion of the property, creating your own private place to explore and enjoy nature. For the equestrian enthusiast, the amenities are exceptional--60x100 pole barn with indoor riding arena featuring premium fiber-and-sand footing blended with magnesium chloride (MAG); outdoor arena; working outhouse; detached garage; 32x80 pole barn with 11 stalls, including two double stalls, with automatic waterers and air-mattress systems in 10 of the 11 stalls for enhanced equine comfort while reducing bedding requirements. The barn also includes a feed room, wash stall, tack room, storage, an office plus a hookup for a generator. There are fenced paddocks featuring storage, run-in sheds, and automatic waterers, plus additional pastures secured by no-climb fencing topped with electric wire for safe and dependable turnout. Whether you’re searching for a private sanctuary away from the crowds, an exceptional equestrian property, a place to entertain and enjoy the outdoors, or simply the freedom that comes with 25+ acres of your own, this property offers an opportunity unlike most others. And with a price more than $200,000 below appraised value, the numbers make the opportunity even more compelling. Country set yet conveniently located within a short drive of the PA/MD line, offering easy access to Maryland shopping, dining, and entertainment. Plus Spring Valley Park, Susquehanna State Park, Muddy Run Park, Holtwood Dam, Kilgore Falls, and Rocks State Park are nearby for outdoor recreation and/or riding. This is more than just a property—it’s a rare opportunity to embrace a lifestyle centered around horses/animals, nature, privacy, and timeless design. Opportunity is knocking — NOW is the time to act! Additional feature: Polar outdoor wood furnace as a heat source. Agents - Please read Agent Remarks.

Save
Ask
Tour
Hide
Share
Listing Snapshot
Price 
$1,245,000
Days On Site 
2 Days
Bedrooms 
3
Inside Area (SqFt) 
4,496 sqft
Total Baths 
3
Full Baths 
2
Partial Baths 
1
Lot Size 
25.58 Acres
Year Built 
2000
MLS® Number 
PAYK2112798
Status 
Active
Property Tax 
$13,164
HOA/Condo/Coop Fees 
N/A
Sq Ft Source 
Estimated
Friends & Family
Recent Activity
22 hours agoListing updated with changes from the MLS®
3 days agoListing first seen on site
General Features
Acres 
25.58
Foundation 
Block
Garage 
Yes
Garage Spaces 
2
Levels 
One
Parking 
GarageDrivewayDetached
Parking Spaces 
22
Property Sub Type 
Single Family Residence
Security 
Smoke Detector(s)Carbon Monoxide Detector(s)Security Lights
Sewer 
Septic Tank
Special Circumstances 
Standard
SqFt Above 
3520
SqFt Below 
976
SqFt Total 
4514
Style 
Ranch/Rambler
Utilities 
Electricity Available
Water Source 
Well
Zoning 
AGRICULTURAL
Interior Features
Appliances 
Electric RangeElectric OvenElectric Water HeaterDishwasherRefrigeratorStainless Steel Appliance(s)Water Heater
Basement 
Exterior EntryWalk-Out AccessDaylightPartialPartially FinishedInterior Entry
Cooling 
Central AirElectric
Electric 
200+ Amp ServiceCircuit Breakers
Fireplace 
Yes
Fireplace Features 
Wood BurningStone
Fireplaces 
1
Flooring 
WoodCeramic TileConcreteHardwood
Furnished 
Unfurnished
Heating 
ElectricWoodZonedOtherBaseboardHeat Pump
Interior 
Kitchen IslandPantryRecessed LightingWalk-In Closet(s)OtherCathedral Ceiling(s)High CeilingsBeamed CeilingsCrown MoldingSoaking Tub
Laundry Features 
Laundry RoomMain Level
Main Level Bedrooms 
2
Window Features 
Insulated WindowsScreensBay Window(s)Wood Frames
Bedroom 2 
Level - MainFeatures - Walk-In Closet(s)
Bedroom 3 
Features - Walk-In Closet(s)
Bonus Room 
Level - Main
Family Room 
Features - Wet Bar
Foyer 
Level - Main
Full Bath 
Great Room 
Level - MainFeatures - Crown Molding
Half Bath 
Level - Main
Kitchen 
Level - Main
Laundry 
Level - Main
Primary Bedroom 
Level - MainFeatures - Walk-In Closet(s)
Sitting Room 
Level - Main
Utility Room 
Save
Ask
Tour
Hide
Share
Exterior Features
Construction Details 
StoneStucco
Exterior 
Lighting
Fencing 
WireWood
Lot Features 
Irregular LotSlopedWoodedFront YardLevelPrivateSecludedFew TreesBack Yard
Other Structures 
OutbuildingBarn(s)Guest HouseStable(s)ArenaStorage
Patio And Porch 
PatioPorch
Pool Features 
None
Roof 
AsphaltShingle
View 
PastureTrees/WoodsGardenScenic
Waterview 
PastureTrees/WoodsGardenScenic
Windows/Doors 
Insulated WindowsScreensBay Window(s)Wood Frames
Community Features
Accessibility Features 
Accessible Doors
MLS Area 
Peach Bottom Twp (15243)
School District 
SOUTH EASTERN
Horse Property 
ArenaStable(s)Riding Trail
Horse Allowed 
Yes
Schools
School District
SOUTH EASTERN
Elementary School
Unknown
Middle School
SOUTH EASTERN
High School
KENNARD-DALE
Listing courtesy of Berkshire Hathaway HomeServices Homesale Realty


The real estate listing information is provided by Bright MLS is for the consumer's personal, non-commercial use and may not be used for any purpose other than to identify prospective properties consumer may be interested in purchasing. Any information relating to real estate for sale or lease referenced on this web site comes from the Internet Data Exchange (IDX) program of the Bright MLS. This web site references real estate listing(s) held by a brokerage firm other than the broker and/or agent who owns this web site. The accuracy of all information is deemed reliable but not guaranteed and should be personally verified through personal inspection by and/or with the appropriate professionals. Properties in listings may have been sold or may no longer be available. The data contained herein is copyrighted by Bright MLS and is protected by all applicable copyright laws. Any unauthorized collection or dissemination of this information is in violation of copyright laws and is strictly prohibited. Copyright © 2020 Bright MLS. All rights reserved.

Neighborhood & Commute
Source: Walkscore
Disclosure: Community information and market data powered by Constellation Data Labs. Information is deemed reliable but not guaranteed.
Save
Ask
Tour
Hide
Share
Popular areas we serve

Northern Virginia Communities

  1. Aldie
  2. Alexandria
  3. Annandale
  4. Arlington
  5. Ashburn
  6. Bluemont
  7. Brambleton
  8. Bristow
  9. Broadlands
  10. Burke
  11. Centreville
  12. Chantilly
  13. Fairfax
  14. Falls Church
  15. Gainesville
  16. Great Falls
  17. Herndon
  18. Leesburg
  19. Manassas
  20. Manassas Park
  21. McLean
  22. Middleburg
  23. Oakton
  24. Reston
  25. South Riding
  26. Springfield
  27. Sterling
  28. Stone Ridge
  29. Vienna
  30. Winchester
  31. Woodbridge

Browse by Area

Start A Custom Search