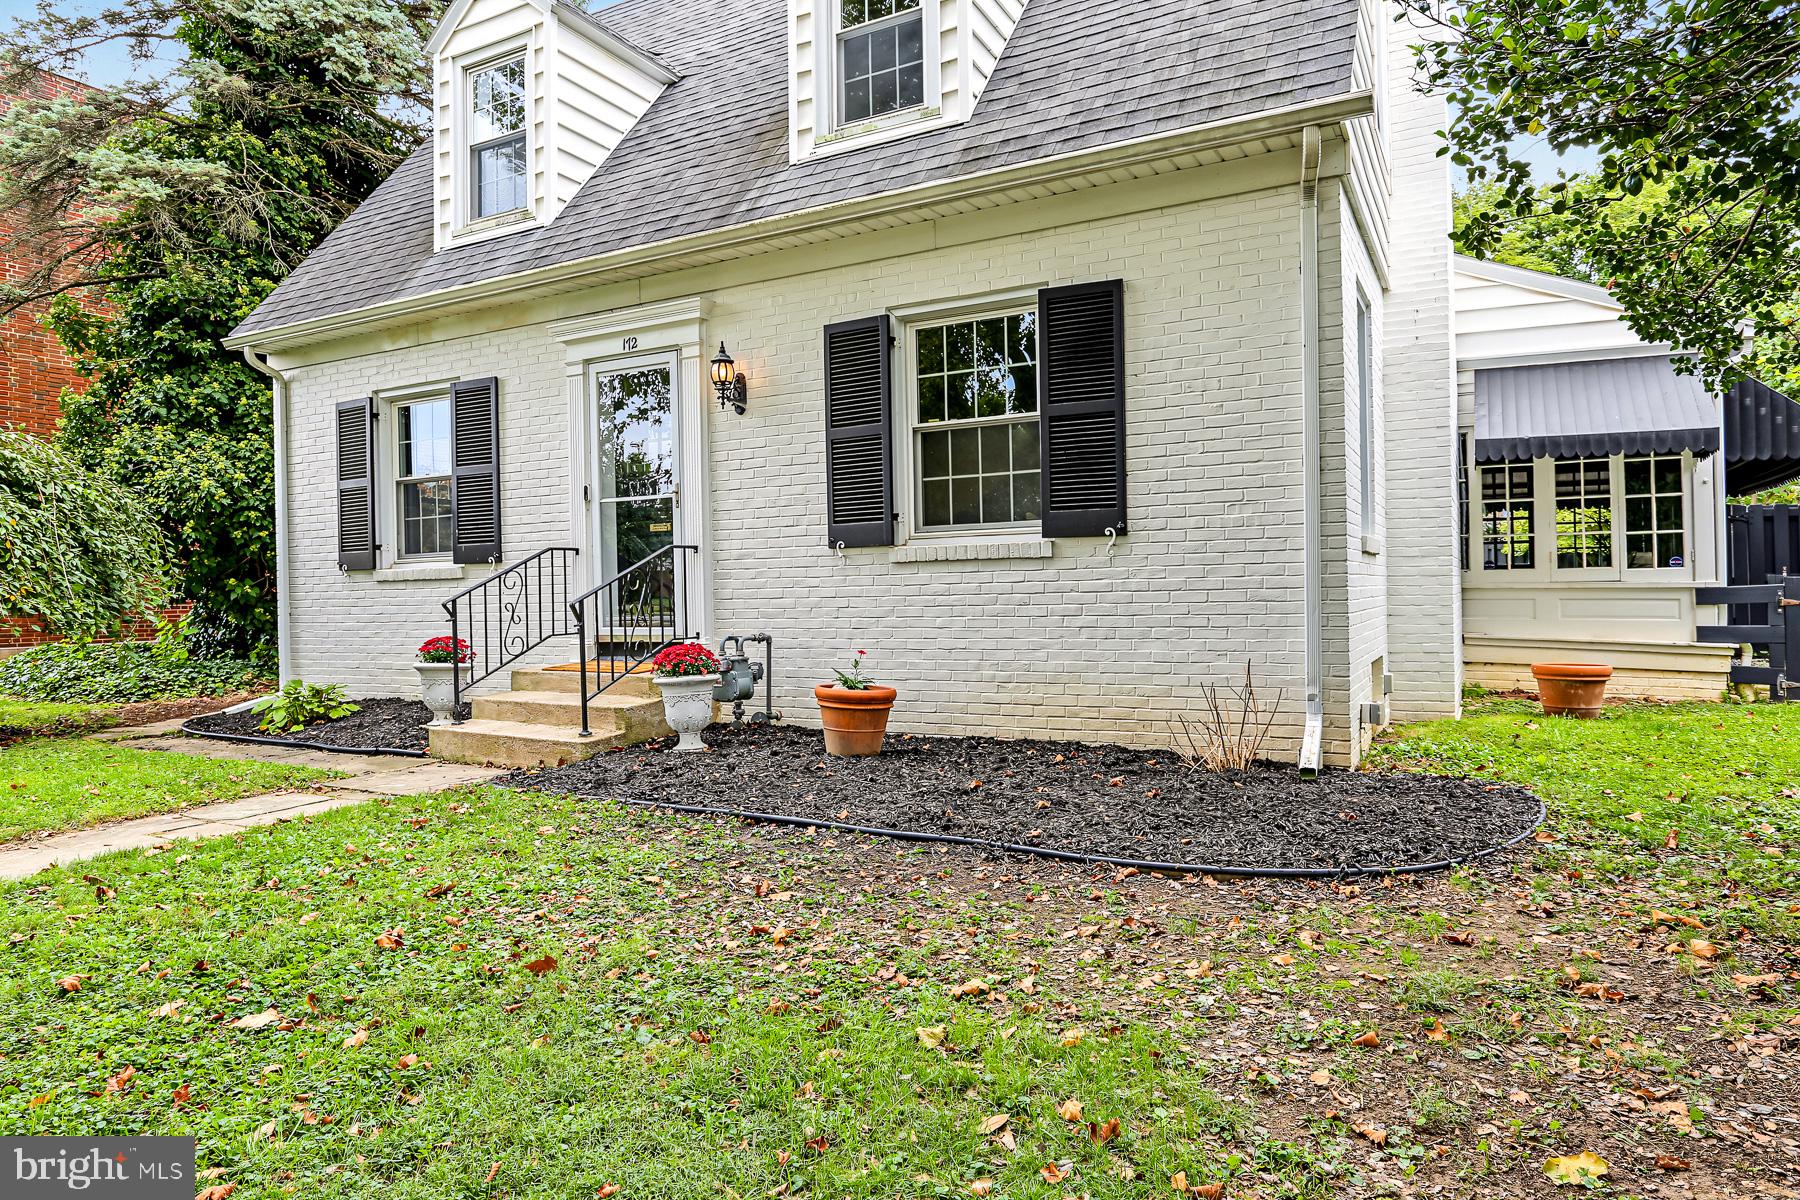
If you've been looking for a home that has that timeless historic charm, and yet a modern feel, then welcome to 172 Springdale Road!
This beautifully renovated home in the desirable Springdale neighborhood, conveniently located within walking distance of York Hospital. Thoughtfully updated from top to bottom, this home blends modern finishes and everyday functionality while preserving the historic charm and character that make the neighborhood so special.
Offering 4 bedrooms and 2.5 beautifully updated bathrooms, this home provides versatile living space, including a first-floor bedroom that could also serve as a home office, guest room, or flex space.
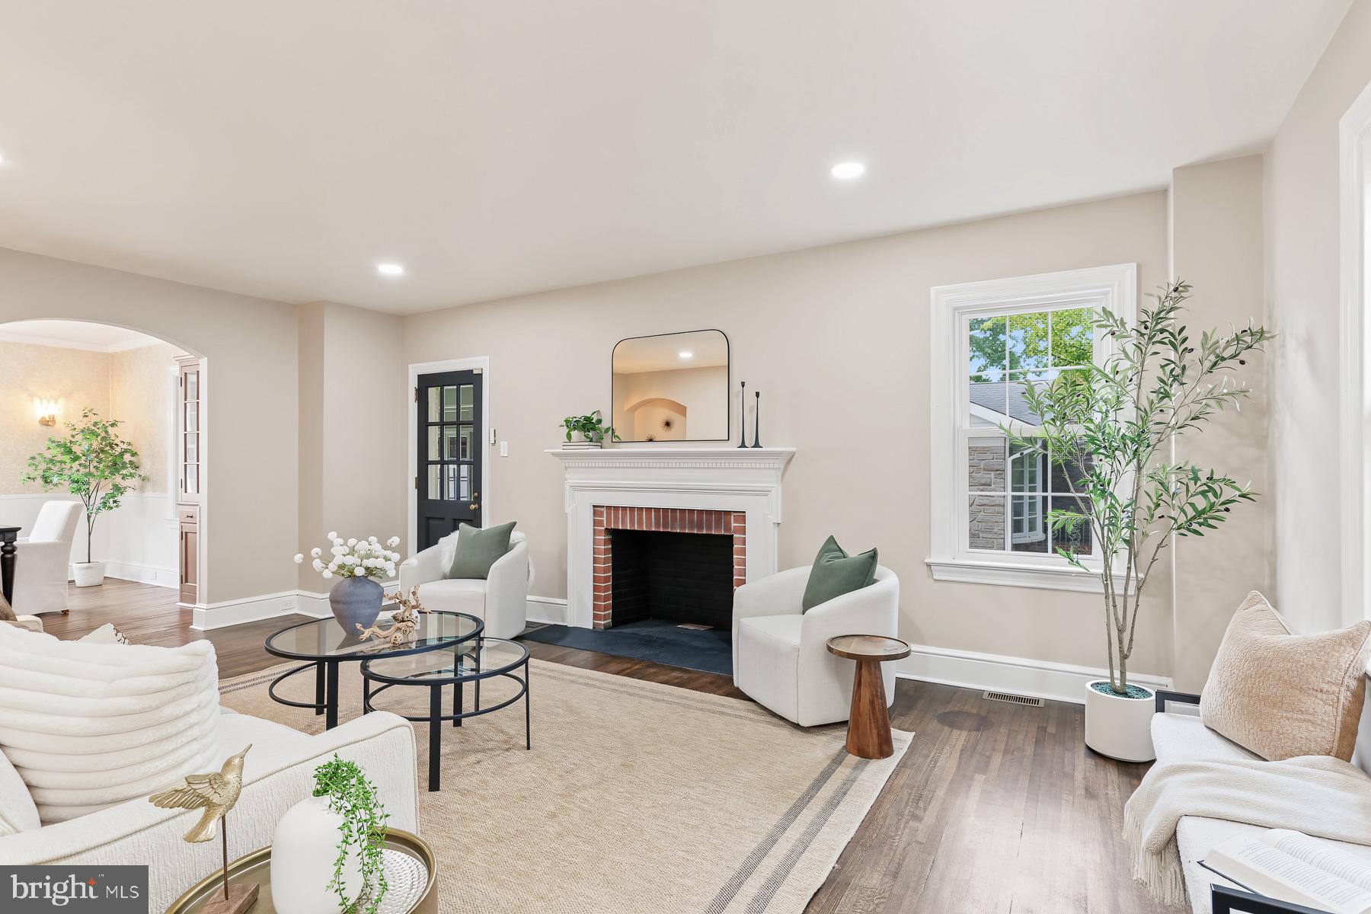
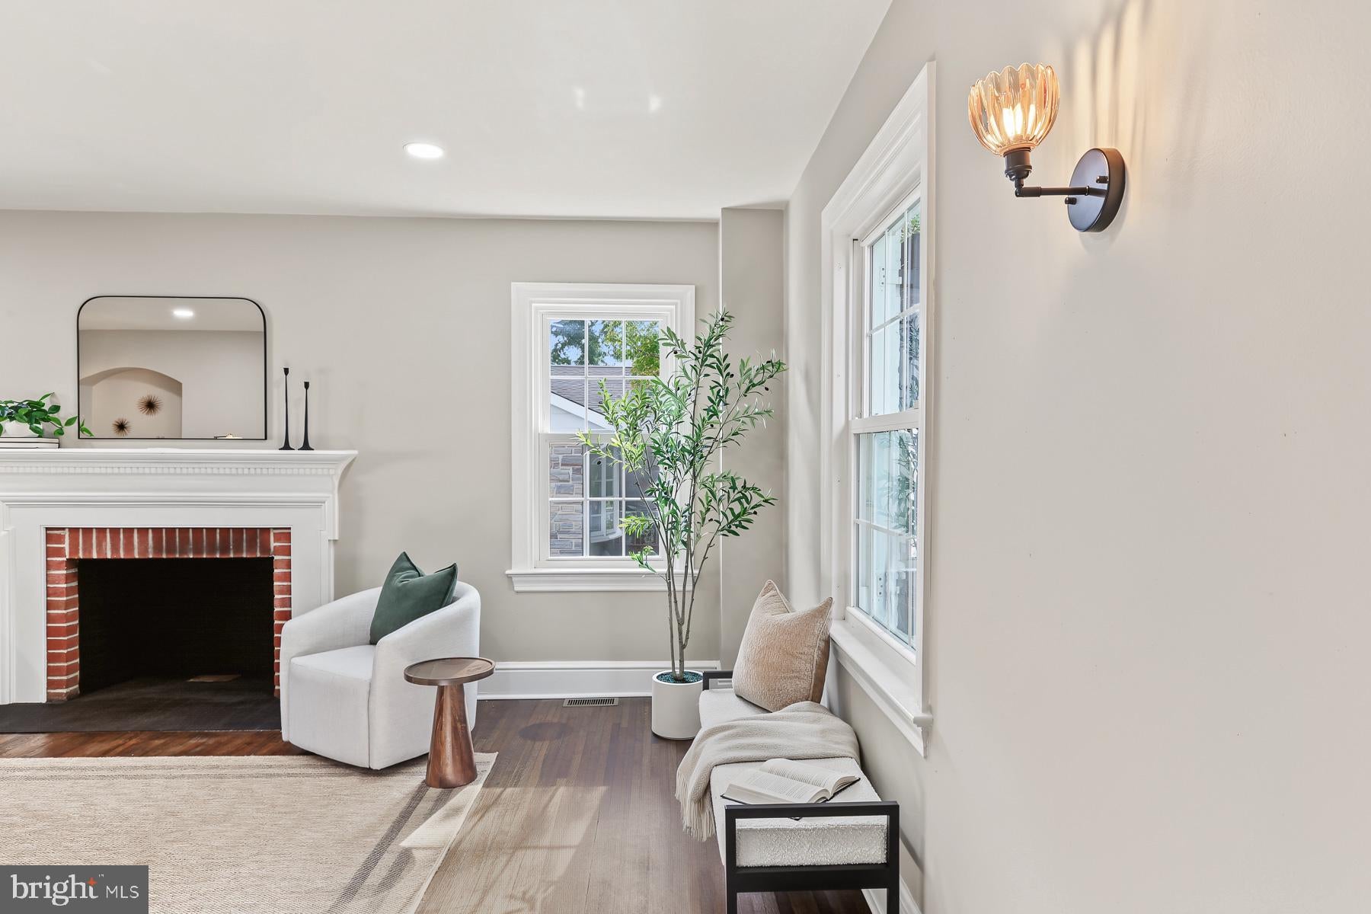
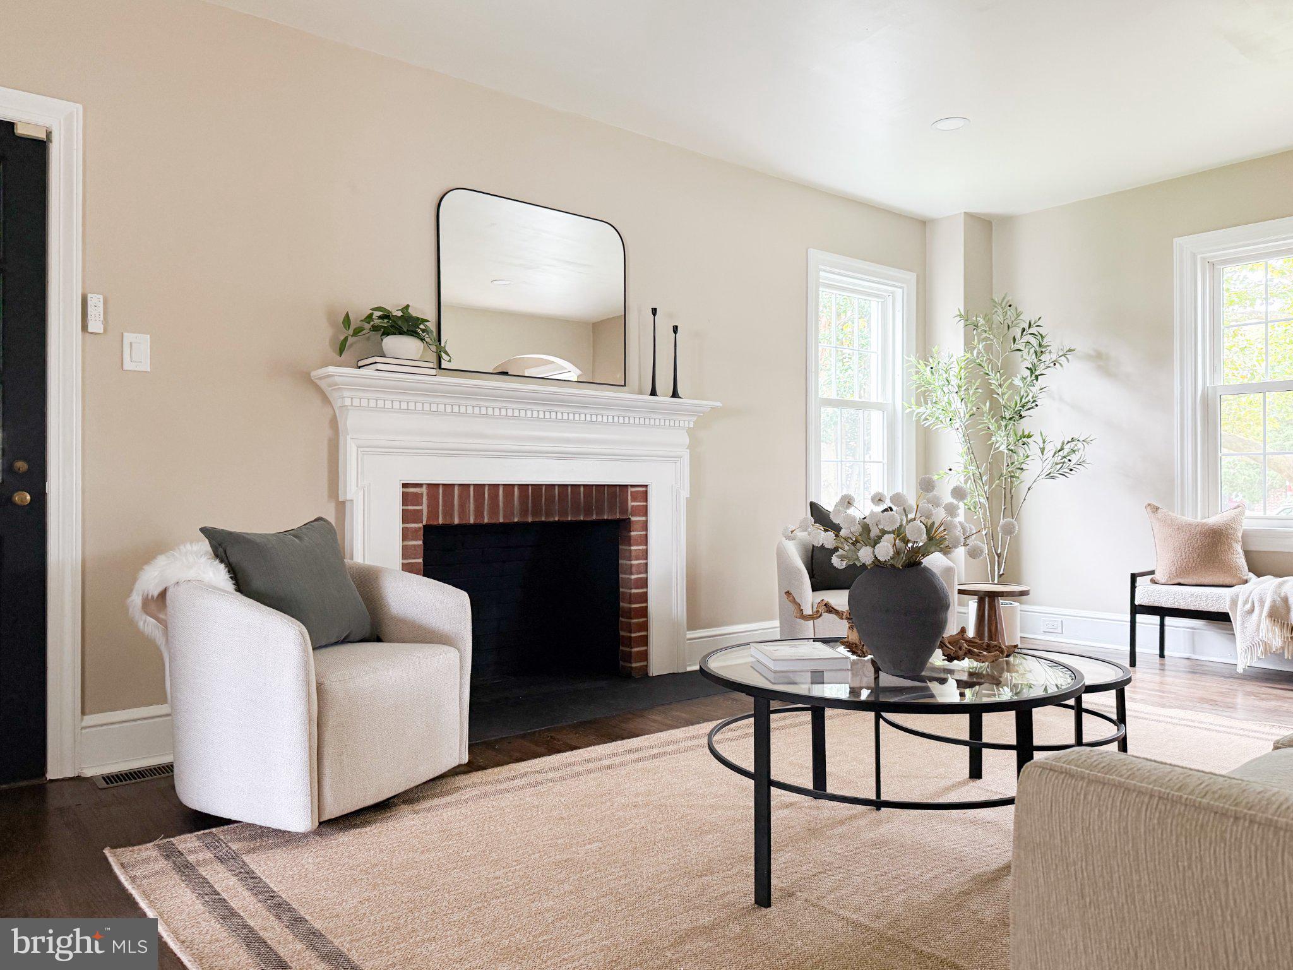
The heart of the home features a beautifully updated kitchen with soft-close cabinetry and quartz countertops, complemented by new, beautifully tiled floors extending through the kitchen, sunroom, and all bathrooms. Throughout the rest of the home, the original hardwood floors have been professionally refinished, bringing back their timeless warmth and character.
Modern mechanical updates provide peace of mind and comfort, including a new forced-air heating system, new furnace, and new central air conditioning. Not to mention a brand new automatic door for the large garage.
One of the home’s standout features is the light-filled sunroom, offering a beautiful additional space with endless possibilities. Whether used as a sitting area, home office, plant room, or entertaining space, this charming addition is sure to become a favorite.
From the character of the original home to the thoughtful modern updates, this property offers the best of both worlds—historic charm, modern convenience, and a fantastic Springdale location!
Schedule your showing today, she will NOT last long.
Save
Ask
Tour
Hide
Share
Listing Snapshot
Price
$315,000
Days On Site
3 Days
Bedrooms
4
Inside Area (SqFt)
1,862 sqft
Total Baths
3
Full Baths
2
Partial Baths
1
Lot Size
0.16 Acres
Year Built
1937
MLS® Number
PAYK2112810
Status
Active
Property Tax
$8,378
HOA/Condo/Coop Fees
N/A
Sq Ft Source
Assessor
Friends & Family
React
Comment
Invite
No Comments Yet
Did you know? You can invite friends and family to your search. They can join your search, rate and discuss listings with you.
Recent Activity
yesterday
Status changed to Active
yesterday
Listing updated with changes from the MLS®
4 days ago
Listing first seen on site
General Features
Acres
0.16
Attached Garage
Yes
Foundation
Block
Garage
Yes
Garage Spaces
2
Levels
Two
Parking
Garage Door OpenerGarageInside EntranceAttachedDetached
Parking Spaces
2
Property Sub Type
Single Family Residence
Sewer
Public Sewer
Special Circumstances
Standard
SqFt Above
1862
SqFt Total
1862
Style
Cape CodColonial
Water Source
Public
Zoning
RESIDENTIAL
Interior Features
Appliances
Gas Water Heater
Basement
Unfinished
Cooling
Central AirElectric
Fireplace
Yes
Fireplaces
1
Heating
Natural GasForced Air
Main Level Bedrooms
1
Save
Ask
Tour
Hide
Share
Exterior Features
Construction Details
Frame
Fencing
FencedWood
Pool Features
None
Community Features
MLS Area
York City (15201)
School District
YORK CITY
Schools
School District
YORK CITY
Elementary School
Unknown
Middle School
Unknown
High School
Unknown
Listing courtesy of Iron Valley Real Estate of York County



Did you know? You can invite friends and family to your search. They can join your search, rate and discuss listings with you.