Don’t miss your chance to see this beautiful home in the desirable Bennett Run neighborhood! This home offers everything you’ve been looking for in your next house. From the moment you walk in, you’ll be welcomed by hardwood floors that flow throughout the living and dining rooms.
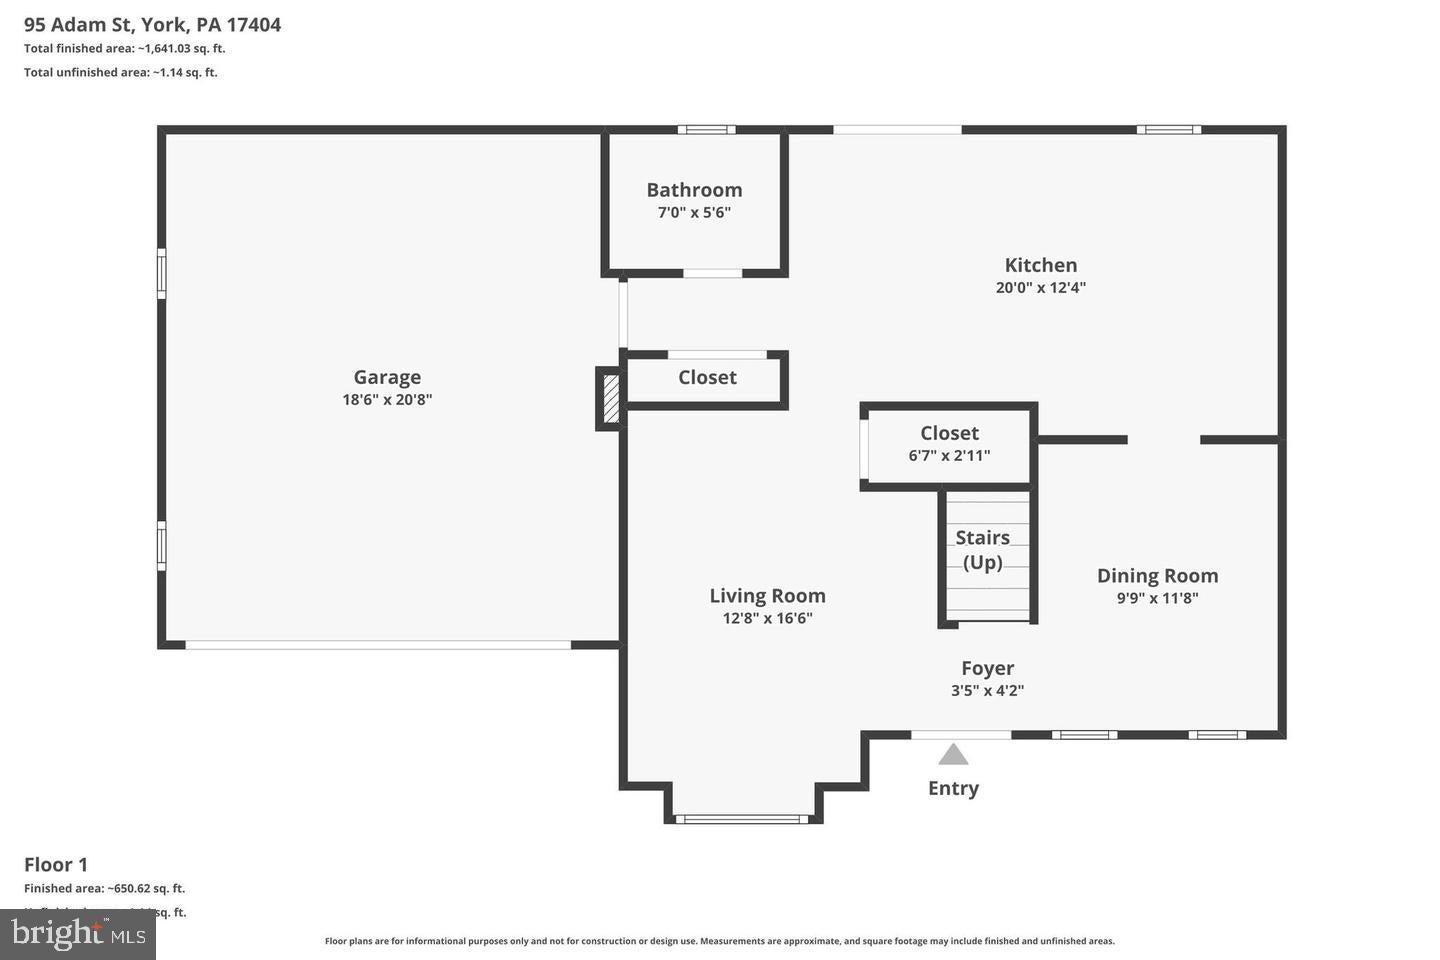
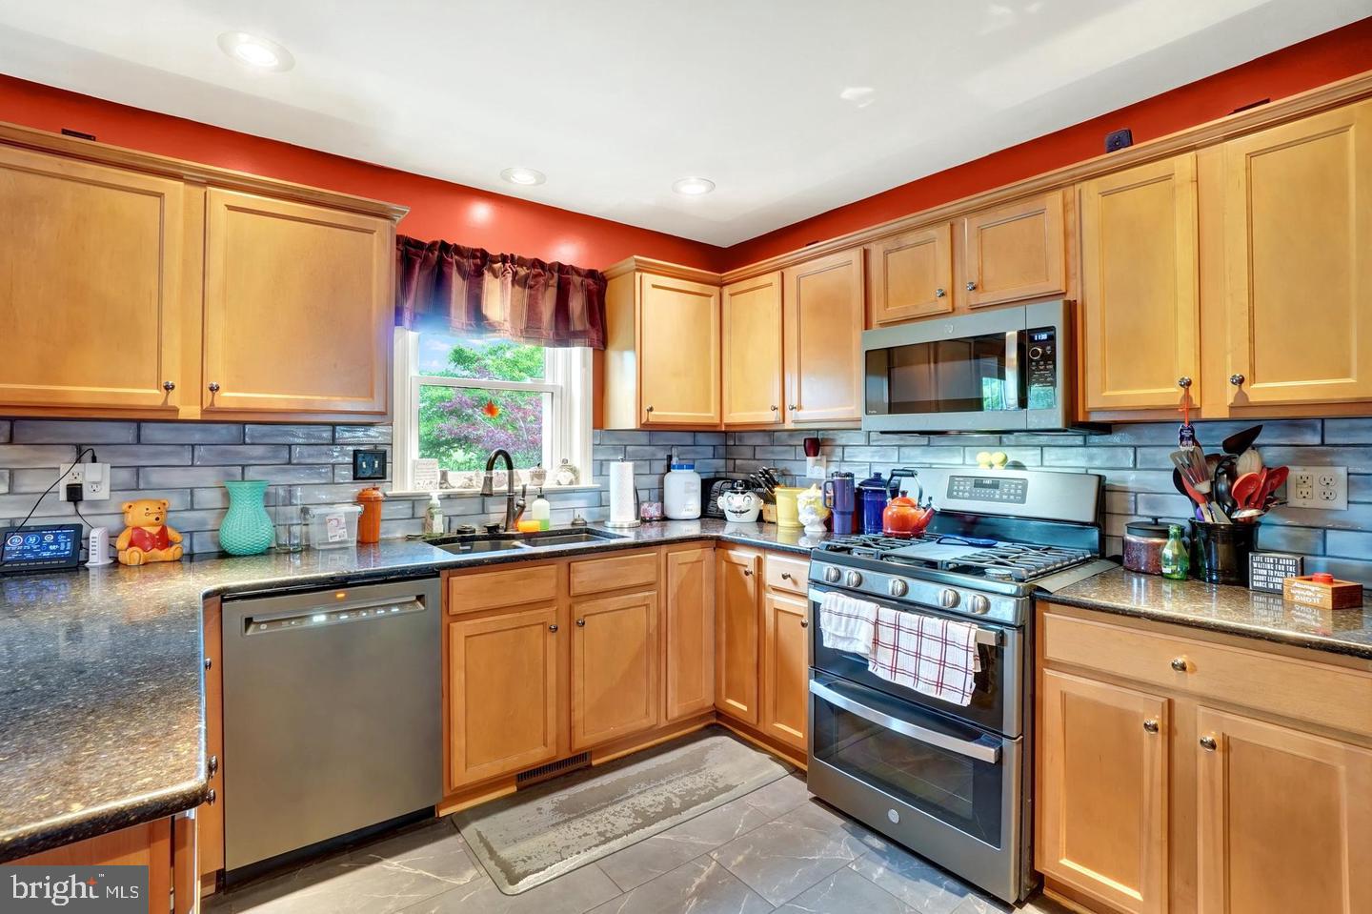
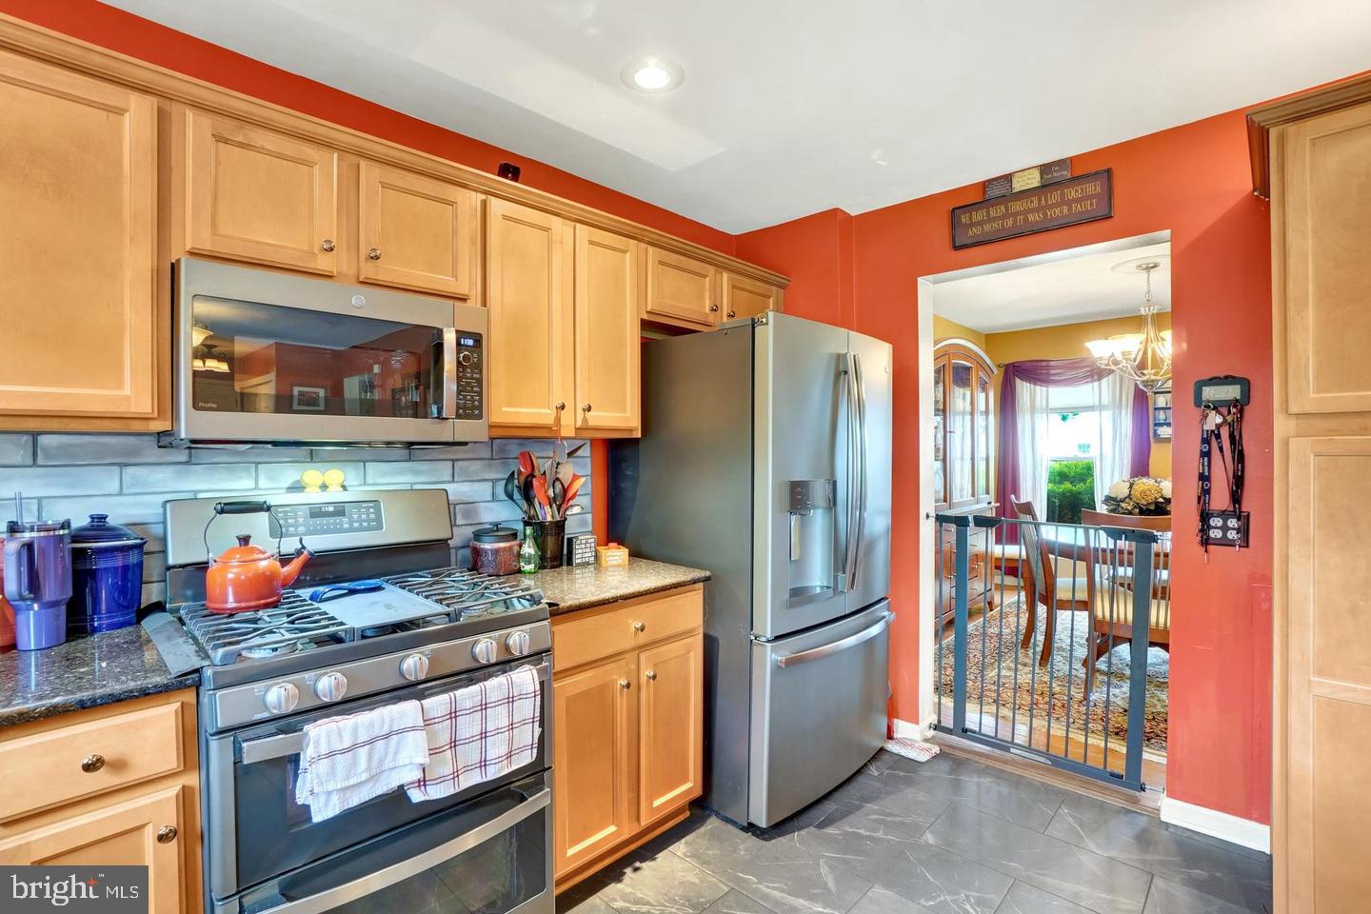
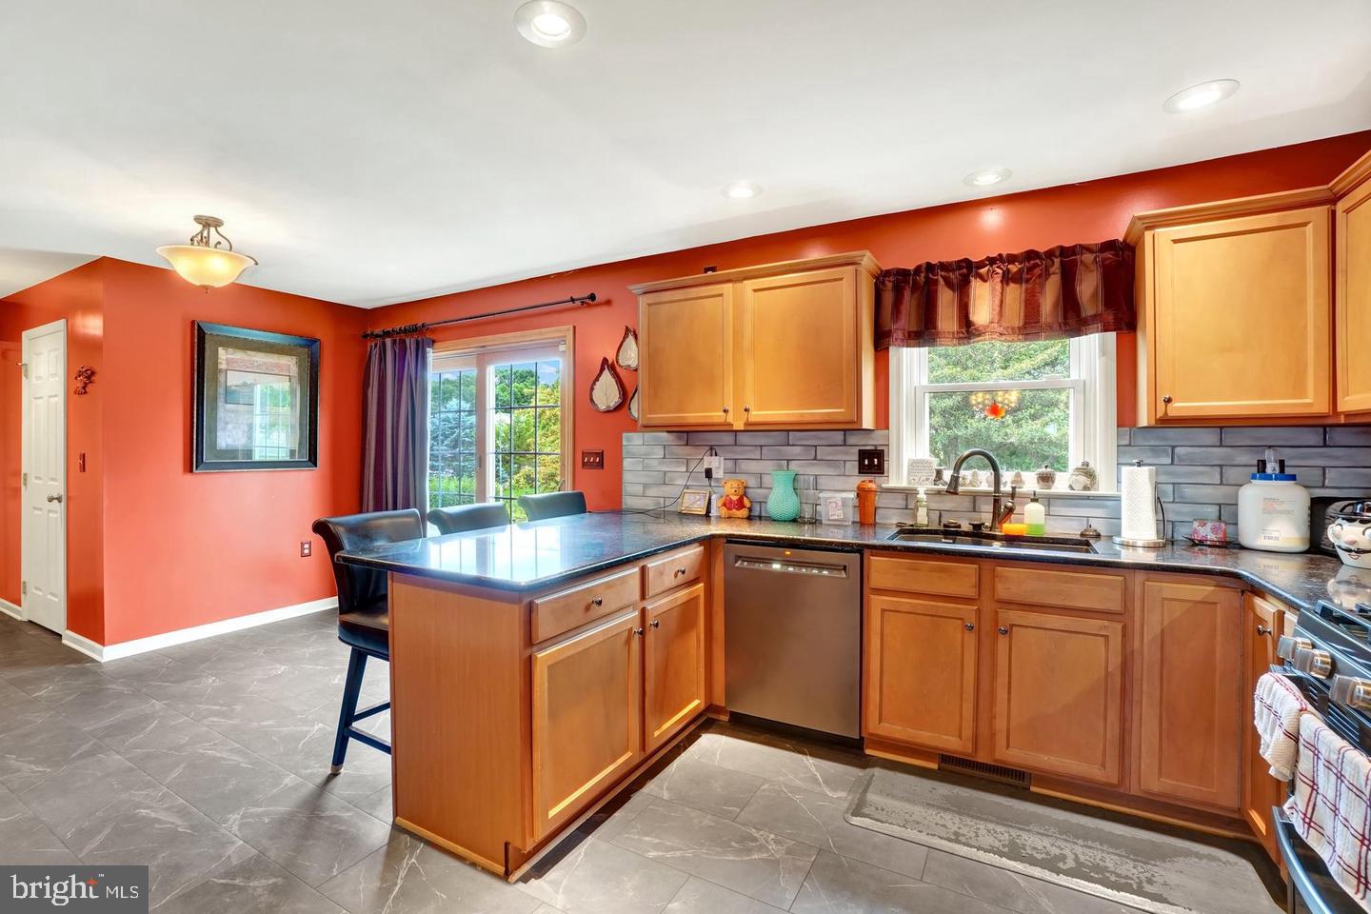
Toward the back of the home, you’ll find a spacious kitchen and breakfast area designed for everyday living and gathering. The kitchen features granite countertops, abundant cabinet storage, and generous prep space—perfect for the chef in the family. The breakfast area easily accommodates a large table, making it an ideal place to gather with family and friends.
Just off the breakfast area, the garage entry leads into a functional laundry room that serves as a convenient hub for busy family life.
Upstairs, hardwood flooring continues through the hallway and creates a warm, cohesive feel. Tucked away at the rear of the home, the spacious primary suite offers a peaceful retreat complete with a large walk-in closet and private en-suite bath—the perfect place to unwind and enjoy some quiet time.
The second floor also includes three additional bedrooms, with one currently configured as an upstairs family room or flex space to fit your needs.
Outside, you’ll love the gardens and expansive backyard, providing plenty of room to relax, entertain, and enjoy the serene outdoor setting.
Come experience everything this beautiful home has to offer!
Save
Ask
Tour
Hide
Share
Listing Snapshot
Price
$359,900
Days On Site
3 Days
Bedrooms
4
Inside Area (SqFt)
1,894 sqft
Total Baths
3
Full Baths
3
Partial Baths
N/A
Lot Size
0.31 Acres
Year Built
2004
MLS® Number
PAYK2112818
Status
Active
Property Tax
$5,223
HOA/Condo/Coop Fees
$8.33 monthly
Sq Ft Source
Assessor
Friends & Family
React
Comment
Invite
No Comments Yet
Did you know? You can invite friends and family to your search. They can join your search, rate and discuss listings with you.
Recent Activity
yesterday
Listing updated with changes from the MLS®
3 days ago
Listing first seen on site
General Features
Acres
0.31
Attached Garage
Yes
Direction Faces
Southeast
Foundation
Permanent
Garage
Yes
Garage Spaces
2
Levels
Two
Parking
Garage Door OpenerOn StreetGarageDrivewayInside EntranceAttached
Parking Spaces
2
Property Sub Type
Single Family Residence
Sewer
Public Sewer
Special Circumstances
Standard
SqFt Above
1894
SqFt Total
1894
Style
Colonial
Utilities
Natural Gas AvailableSewer AvailableWater AvailableElectricity Available
Water Source
Public
Zoning
RESIDENTIAL
Interior Features
Appliances
Gas Water HeaterDryerMicrowaveDishwasherRefrigeratorWasher
Basement
Unfinished
Cooling
Central AirCeiling Fan(s)Electric
Electric
Circuit Breakers
Flooring
CarpetWoodHardwoodCeramic Tile
Heating
Natural GasForced Air
Interior
Eat-in KitchenCeiling Fan(s)Walk-In Closet(s)
Window Features
Window CoveringsWindow Treatments
Bathroom 1
Level - Main
Bathroom 2
Bedroom 1
Features - Ceiling Fan(s)
Bedroom 2
Features - Ceiling Fan(s)
Bedroom 3
Features - Ceiling Fan(s)
Dining Room
Level - Main
Foyer
Level - Main
Kitchen
Level - Main
Living Room
Level - Main
Other
Primary Bathroom
Primary Bedroom
Features - Ceiling Fan(s), Walk-In Closet(s)
Save
Ask
Tour
Hide
Share
Exterior Features
Construction Details
Vinyl SidingAluminum Siding
Pool Features
None
Roof
Asphalt
Windows/Doors
Window CoveringsWindow Treatments
Community Features
Association Fee
$100.0
Association Fee Frequency
Annually
MLS Area
Conewago Twp (15223)
School District
NORTHEASTERN YORK
Schools
School District
NORTHEASTERN YORK
Elementary School
Unknown
Middle School
Unknown
High School
Unknown
Listing courtesy of Berkshire Hathaway HomeServices Homesale Realty



Did you know? You can invite friends and family to your search. They can join your search, rate and discuss listings with you.