Old-time charm, but updated with style! If you love the character of an older home but still want modern updates—and perhaps you have a hobby or two that always seems to need more space—this home could be your solution.
Inside, much of the character that makes an older home special has been preserved. Nine-foot ceilings, wood trim, pocket doors, and a gas heating stove set against a wood hearth give the home a warmth you just don’t get with newer construction. The separate dining room provides the space to gather around the table, while a convenient first-floor half bath adds a modern feature you don't always find in a home from this era.
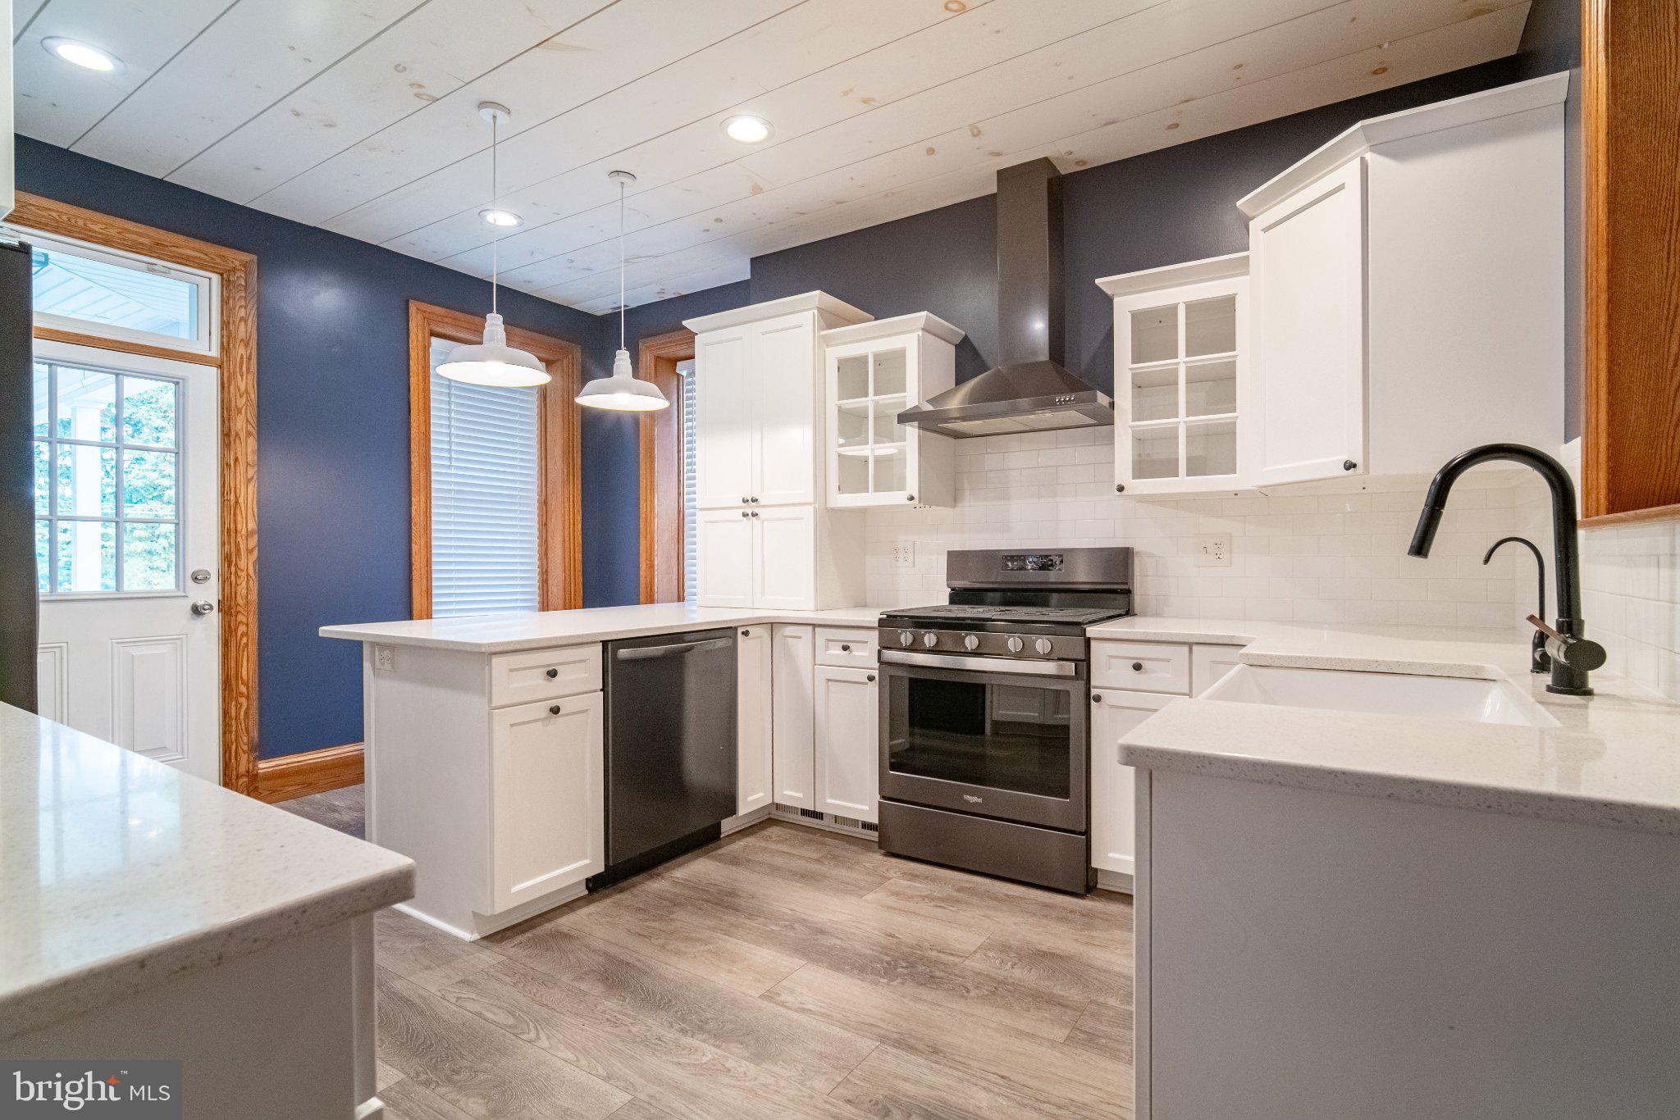
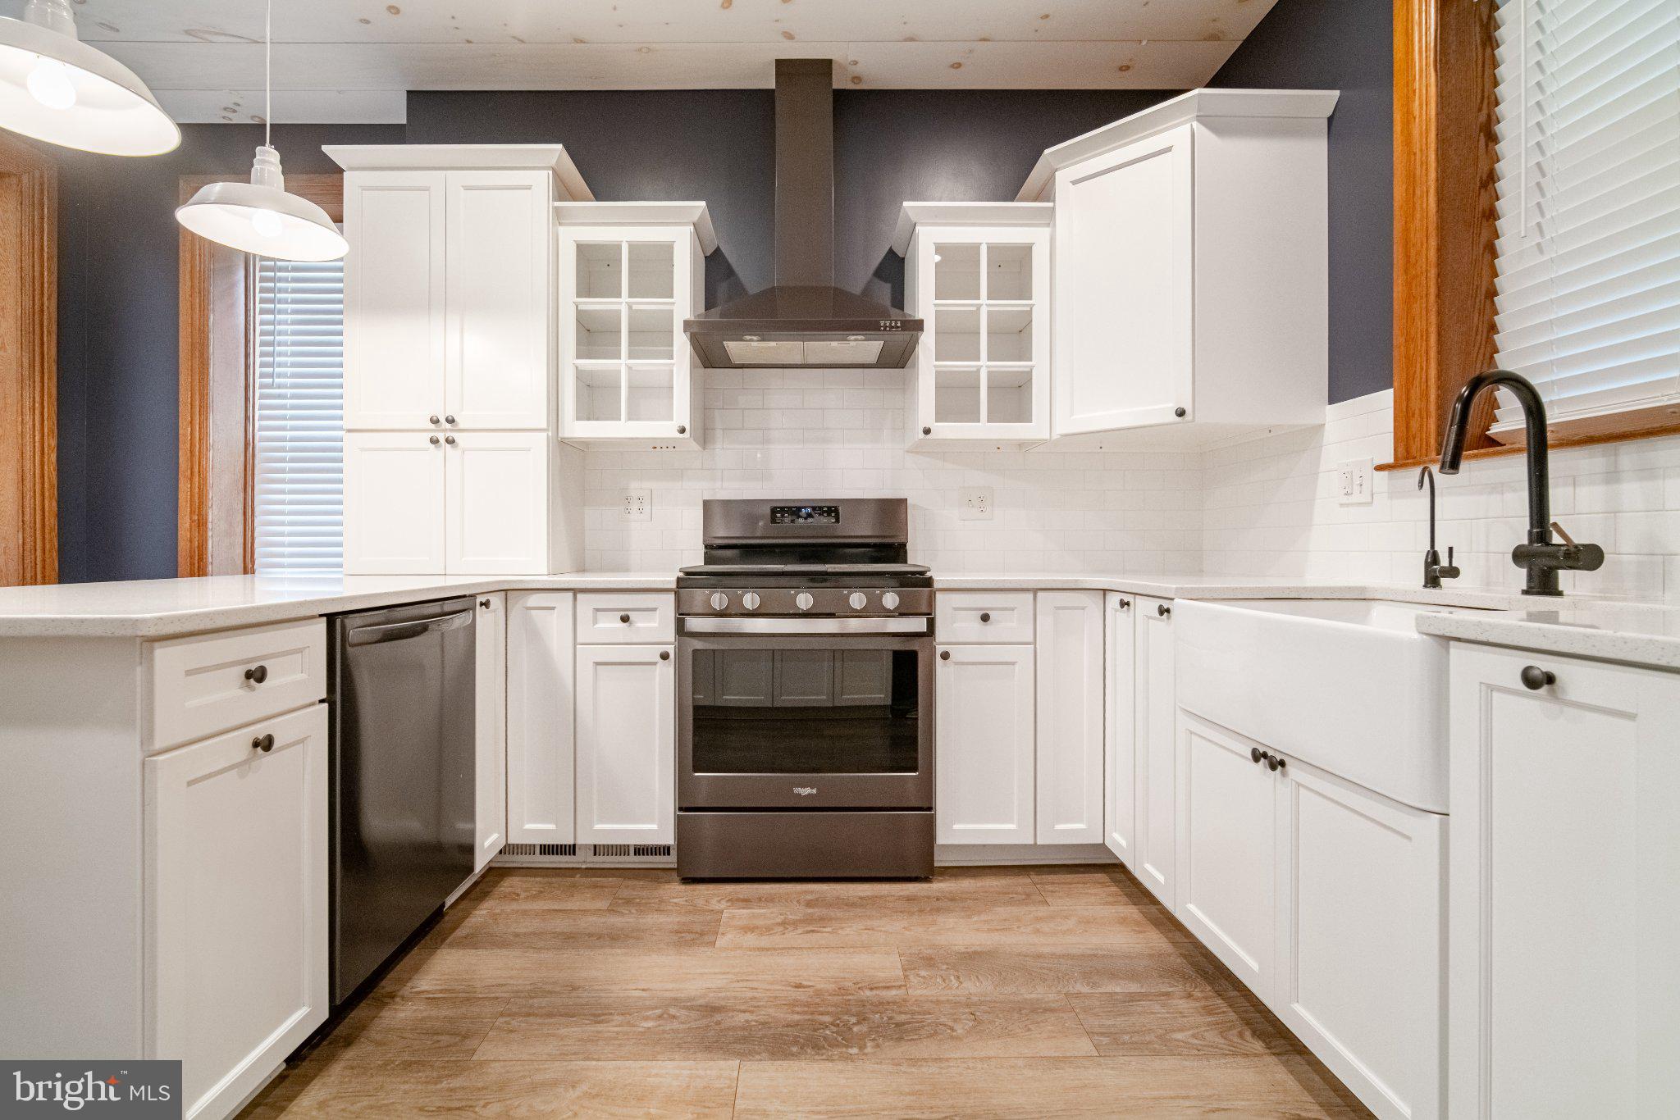
The kitchen has been updated to today’s tastes with quartz countertops, a subway tile backsplash, new laminate flooring, a farmhouse sink, a wood ceiling, and a peninsula with seating. It’s a great example of what this home does well—keeping the character while making the space work for everyday life.
Upstairs are three bedrooms, including a main bedroom with both a standard closet and a walk-in closet converted from a former porch. The full bath has also been updated with quartz countertops and a tile surround.
On the third floor, the attic has finished spaces at each gable end that give you some fun options. Craft room? Office? Hobby space? Bonus room? There’s room here for the things you enjoy without having to take over a bedroom.
And if that isn’t enough, the large finished basement adds even more living space when you need a little separation from the rest of the household.
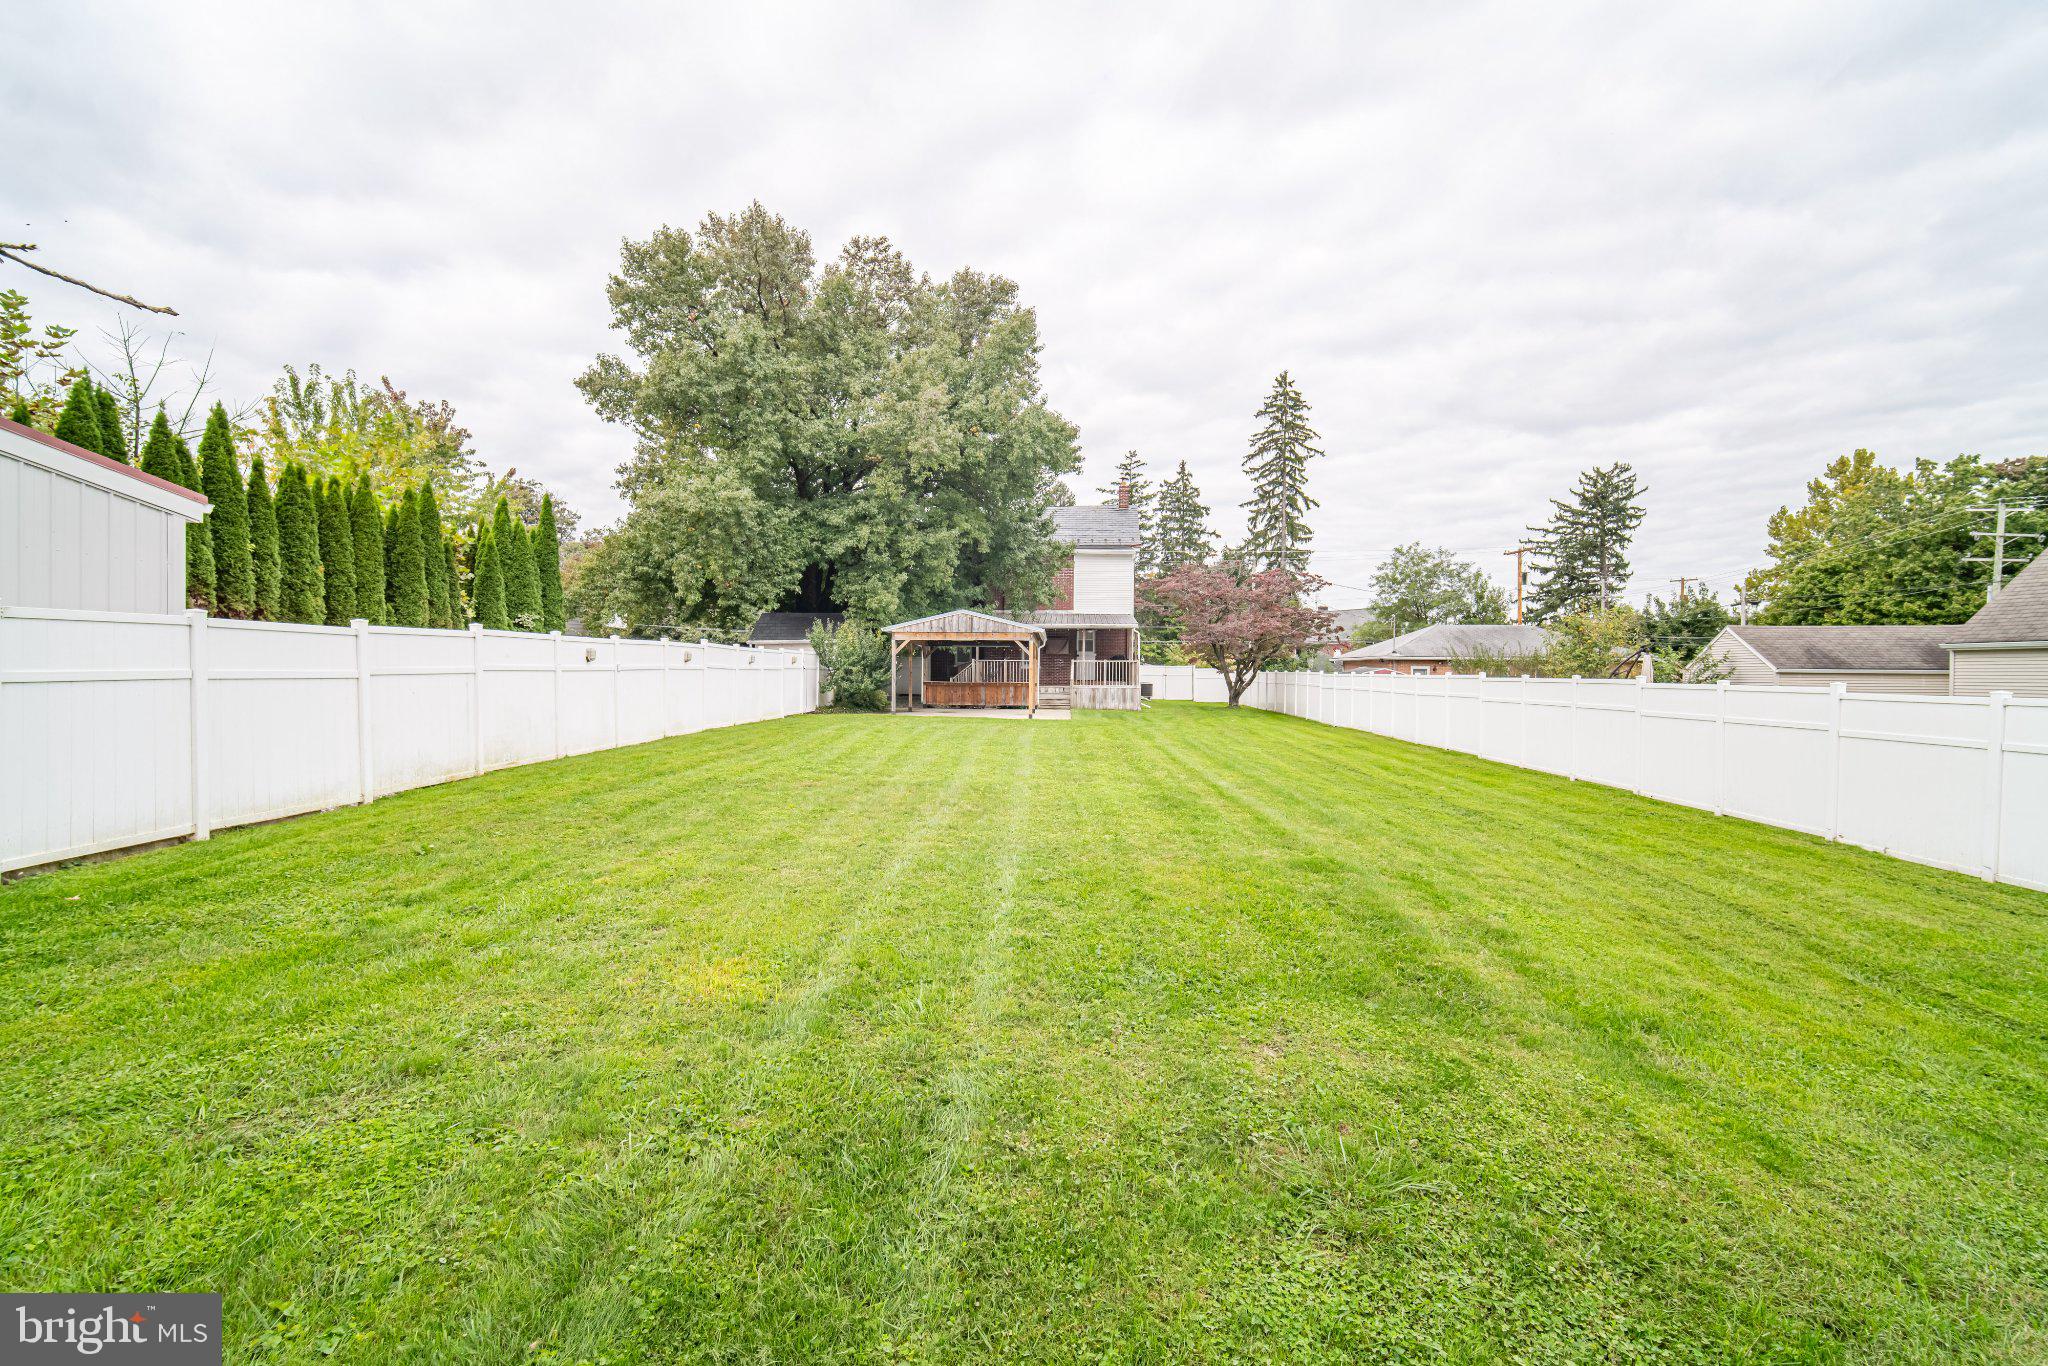
Outside may be where this home really starts to shine. The composite wraparound porch gives you a place to sit and enjoy the outdoors, while the large deck out back steps down into a privacy-fenced backyard built for enjoying the warmer months. There’s a 20' x 16' covered pavilion that opens up into the expansive backyard, creating the space to host a cookout, to simply spend time outside, or gather with friends and family.
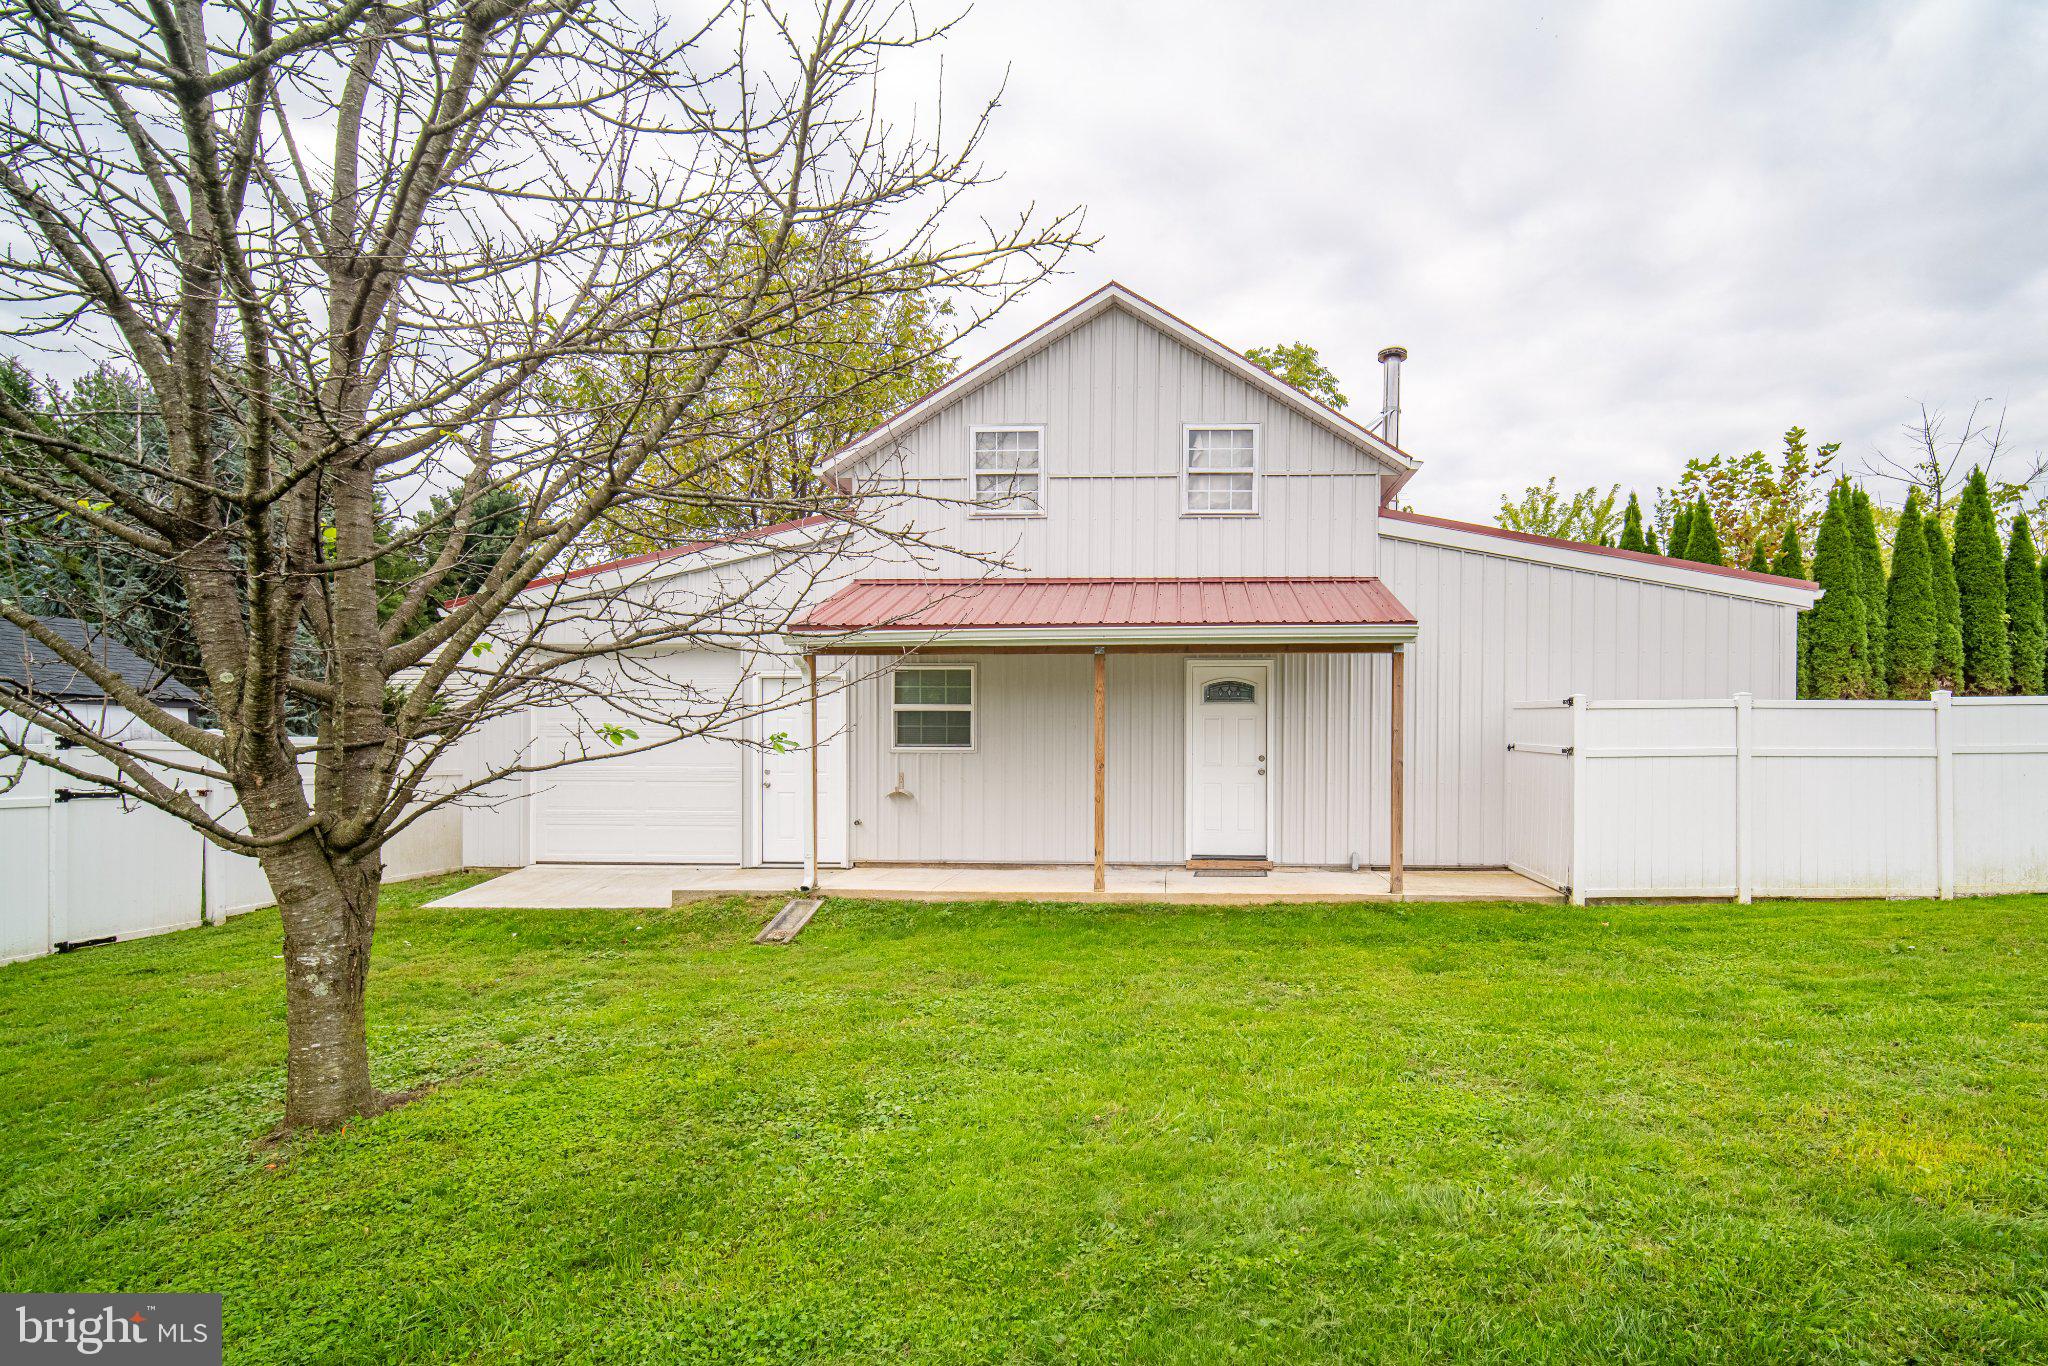
And then there’s the two-story detached garage sure to please the tinkerer.
Part of the lower level can accommodate a small car, while the remaining space provides room for the mower, lawn equipment, storage, and hobbies. The current owner even had an area set up for brewing beer. Upstairs are two additional rooms and a half bath—the current setup was used as a music studio, but these spaces could accommodate all sorts of hobbies and interests. And if you don't need another hobby space, having this much additional storage isn't a bad problem to have.
The driveway provides ample off-street parking, and when you leave home, you're in the thick of the conveniences of East York. Supermarkets, hardware stores, restaurants, shopping, and everyday amenities surround you, while Route 30 and I-83 are just a short drive away for wherever life takes you next.
If you’ve been looking for a home with character, modern updates, and enough extra space to make room for the things you love to do, schedule your showing today!
Save
Ask
Tour
Hide
Share
Listing Snapshot
Price
$310,000
Days On Site
2 Days
Bedrooms
3
Inside Area (SqFt)
2,277 sqft
Total Baths
2
Full Baths
1
Partial Baths
1
Lot Size
0.43 Acres
Year Built
1912
MLS® Number
PAYK2112850
Status
Active
Property Tax
$5,095
HOA/Condo/Coop Fees
N/A
Sq Ft Source
Estimated
Friends & Family
React
Invite
Recent Activity
2 hours ago
Listing updated with changes from the MLS®
24 hours ago
Status changed to Active
2 days ago
Listing first seen on site
General Features
Acres
0.43
Foundation
Block
Garage
Yes
Garage Spaces
1
Levels
Two
Number Of Stories
2
Parking
OversizedAsphaltGravelGarageDrivewayDetached
Parking Spaces
3
Property Sub Type
Single Family Residence
Sewer
Public Sewer
Special Circumstances
Standard
SqFt Above
1682
SqFt Below
595
SqFt Total
3044
Style
Colonial
Water Source
Public
Zoning
RESIDENTIAL
Interior Features
Appliances
Gas RangeGas OvenElectric Water HeaterDishwasherRange HoodRefrigeratorWasher/Dryer Stacked
Basement
Exterior EntryFullPartially Finished
Cooling
Central AirCeiling Fan(s)Gas
Electric
200+ Amp Service
Fireplace
Yes
Fireplace Features
MasonryWood Burning
Fireplaces
2
Flooring
LaminateCarpetWood
Heating
Natural GasHot WaterForced AirWood Stove
Interior
Walk-In Closet(s)Ceiling Fan(s)High CeilingsBuilt-in Features