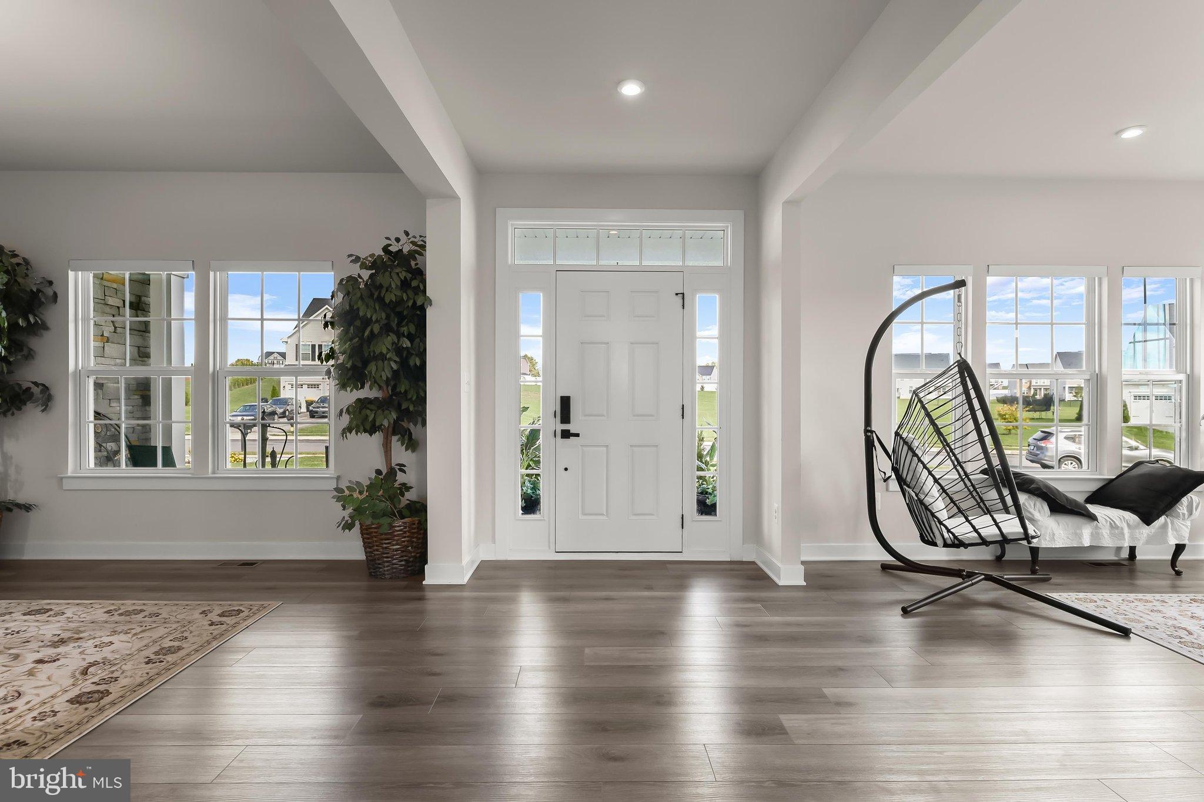
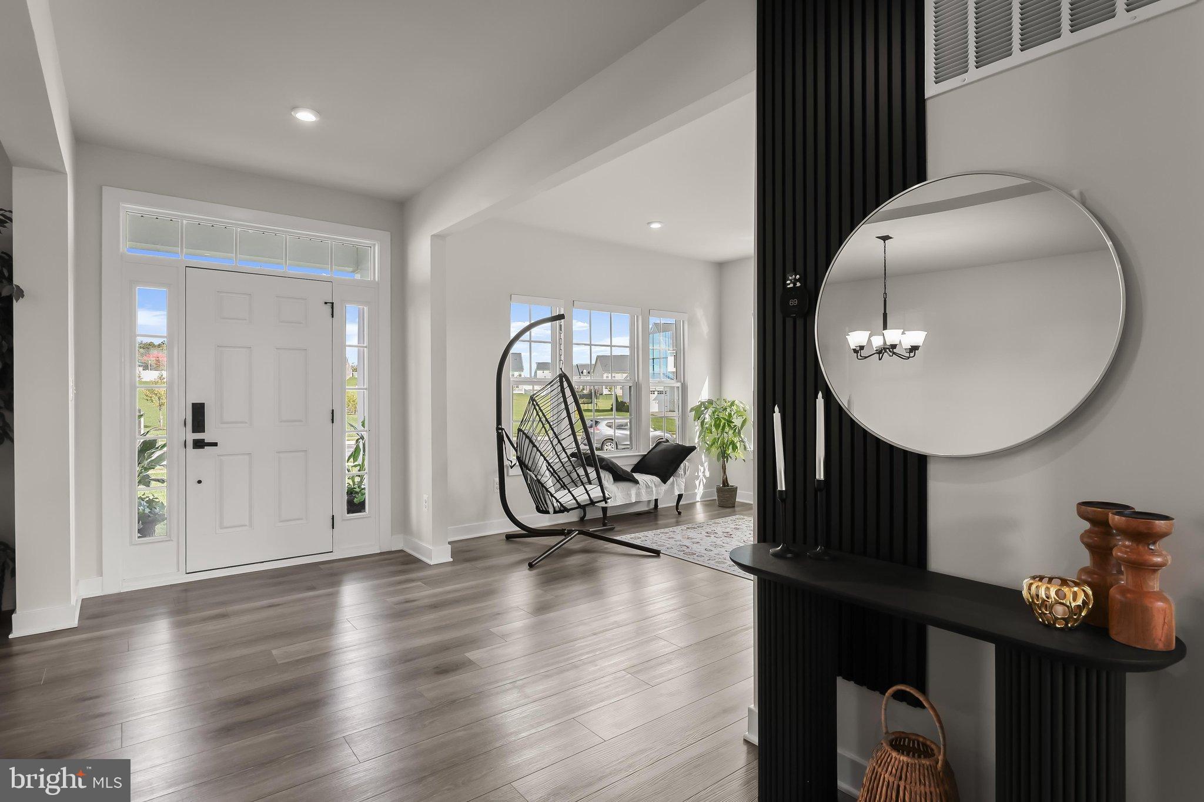
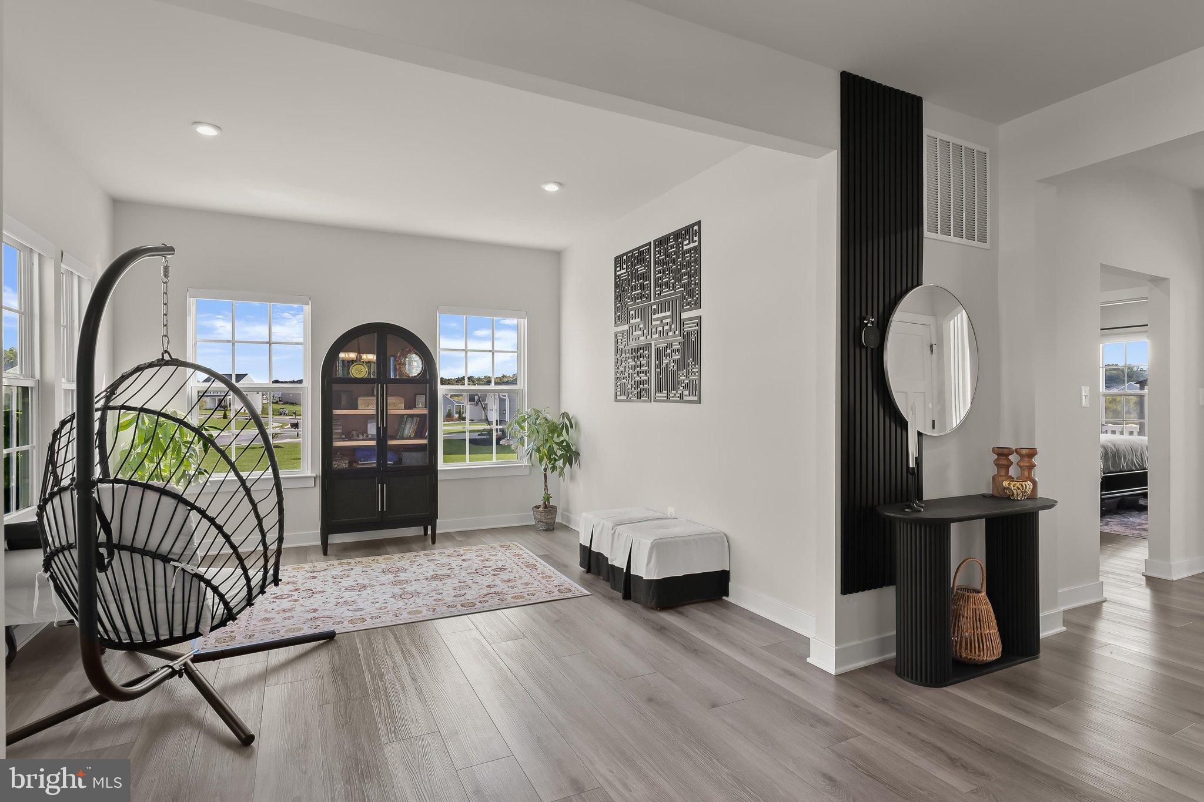
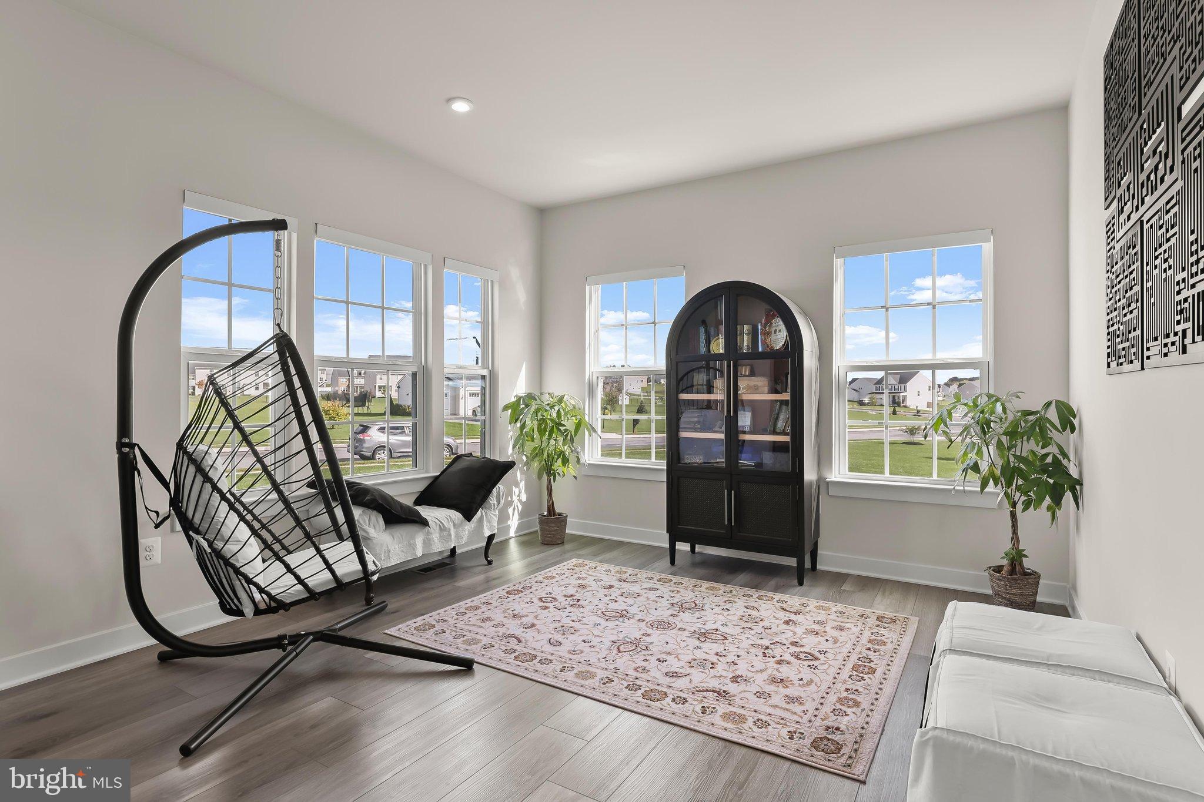
Welcome to 210 Tyler Drive, a nearly new Ryan Homes Versailles model nestled on one acre in High Point South and loaded with upgrades throughout. A covered front porch sets a welcoming tone, while luxury vinyl plank flooring, high ceilings, and a fresh neutral palette complement the light-filled interiors. The foyer is flanked by formal living and dining rooms, creating an inviting introduction to the home’s generous living spaces. The eat-in kitchen features quartz countertops, a center island with breakfast bar seating, GE Profile smart appliances, a cooktop, decorative backsplash, a walk-in pantry, and a breakfast room. Just beyond, the two-story family room is anchored by a cozy stacked-stone fireplace and access to the covered side balcony. A main-level bedroom with an en-suite full bath and walk-in closet offers flexible accommodations. A powder room and access to the attached two-car and one-car garages complete this level.
Upstairs, the primary suite showcases a tray ceiling, a sitting area, two walk-in closets, an additional closet, and an en-suite bath with a glass-enclosed shower and dual vanities. An additional en-suite bedroom, three more bedrooms, a full bath, a sitting room, and a conveniently located laundry room conclude the upper level. The lower level expands the living space with a game room offering potential for an additional bedroom, a bonus room, a full bath, and ample storage.
Outside, a covered side balcony and an expansive, level backyard provide wonderful spaces for relaxing and entertaining. The attached three-car garage and extended driveway offer generous parking, while solar panels and an EV charger hook-up add everyday convenience.
Save
Ask
Tour
Hide
Share
Listing Snapshot
Price
$870,000
Days On Site
17 Days
Bedrooms
5
Inside Area (SqFt)
5,394 sqft
Total Baths
6
Full Baths
5
Partial Baths
1
Lot Size
1 Acre
Year Built
2023
MLS Number
PAYK2112852
Status
Active
Property Tax
$17,530
HOA/Condo/Coop Fees
$16.67 monthly
Sq Ft Source
Assessor
Friends & Family
React
Comment
Invite
No Comments Yet
Did you know? You can invite friends and family to your search. They can join your search, rate and discuss listings with you.
Recent Activity
a week ago
Listing updated with changes from the MLS
2 weeks ago
Status changed to Active
2 weeks ago
Listing first seen on site
General Features
Acres
1
Attached Garage
Yes
Foundation
Permanent
Garage
Yes
Garage Spaces
3
Levels
Three Or More
Parking
GarageDrivewayInside EntranceAttached
Parking Spaces
12
Property Sub Type
Single Family Residence
Security
Smoke Detector(s)
Sewer
Public Sewer
Special Circumstances
Standard
SqFt Above
4244
SqFt Below
1150
SqFt Total
5394
Style
CraftsmanColonial
Water Source
Public
Zoning
R
Interior Features
Appliances
OvenCooktopDishwasherDryerMicrowaveRefrigeratorWasherTankless Water Heater



Did you know? You can invite friends and family to your search. They can join your search, rate and discuss listings with you.