Property Search

Save
Ask
Tour
Hide
Share
$394,000
18 Days On Site

625 ANNETTE DRIVE
YORK, PA 17403

For Sale|Single Family Residence|Active
3
Beds
3
Total Baths
3
Full Baths
2,156
SqFt
$183
/SqFt
1989
Built
County:
YORK
Listing courtesy of Realty ONE Group Unlimited
Call Now: (703) 898-3565
Is this the listing for you? We can help make it yours.
(703) 898-3565
Upcoming Open Houses
Sun, Oct 25, 11:00 AM - 1:00 PM
625 ANNETTE DRIVE625 ANNETTE DRIVE625 ANNETTE DRIVE625 ANNETTE DRIVE
Save
Ask
Tour
Hide
Share

Mortgage Calculator

Monthly Payment (Est.)

Enter an interest rate to see your estimated monthly payment.
Calculator powered by Showcase IDX, a Constellation1 Company. Copyright ©2026 Information is deemed reliable but not guaranteed.

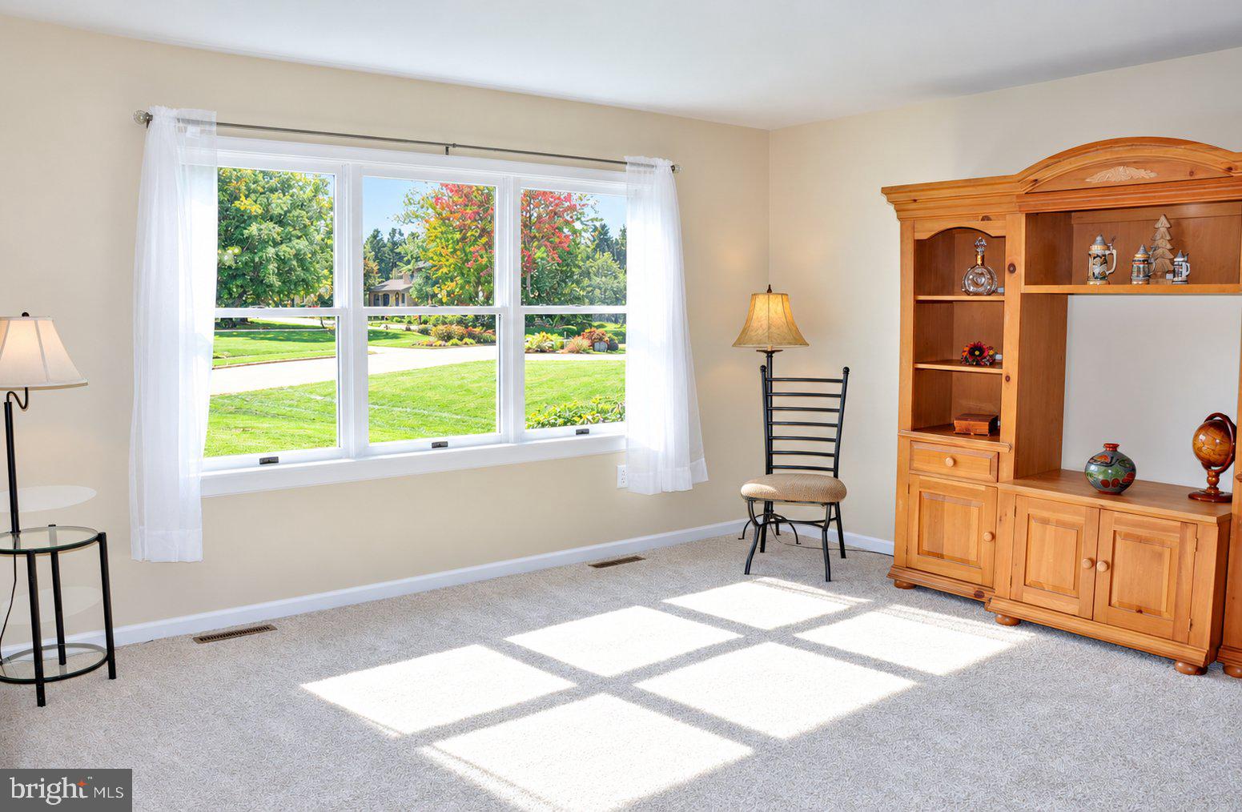
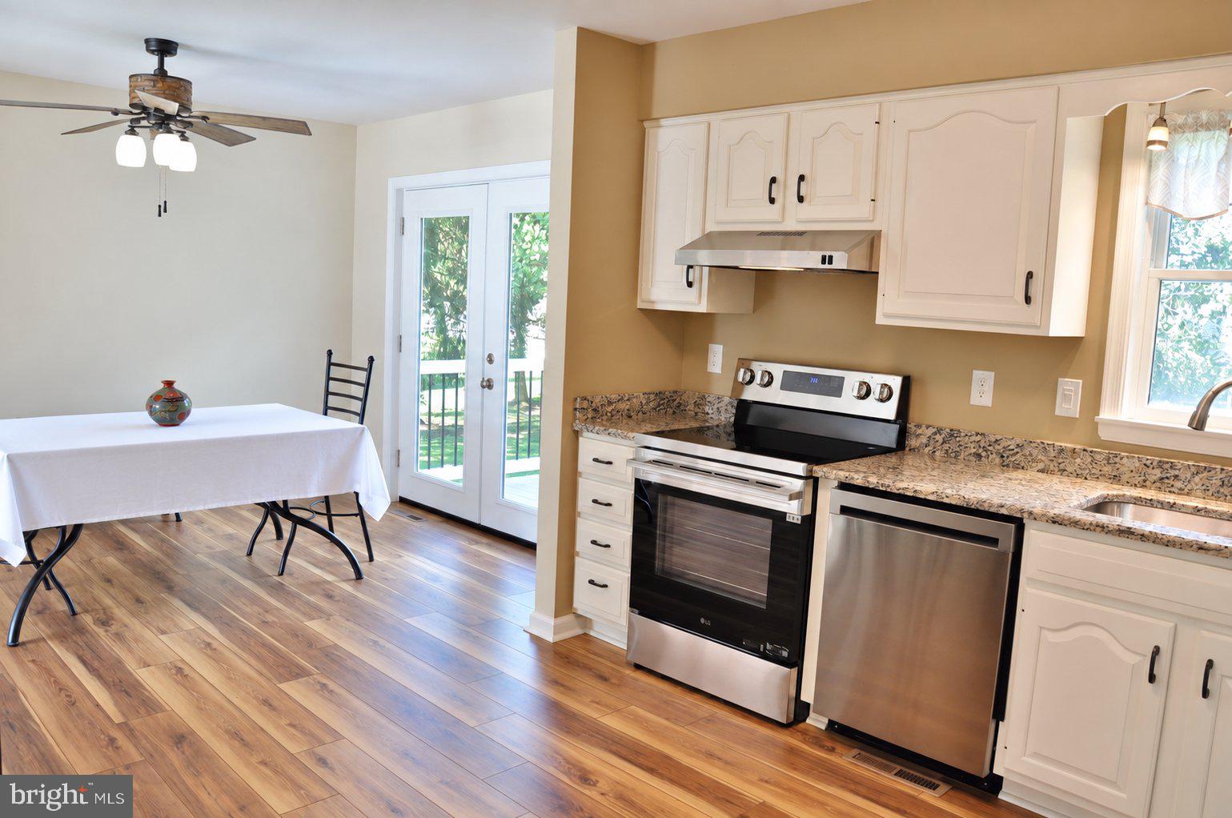
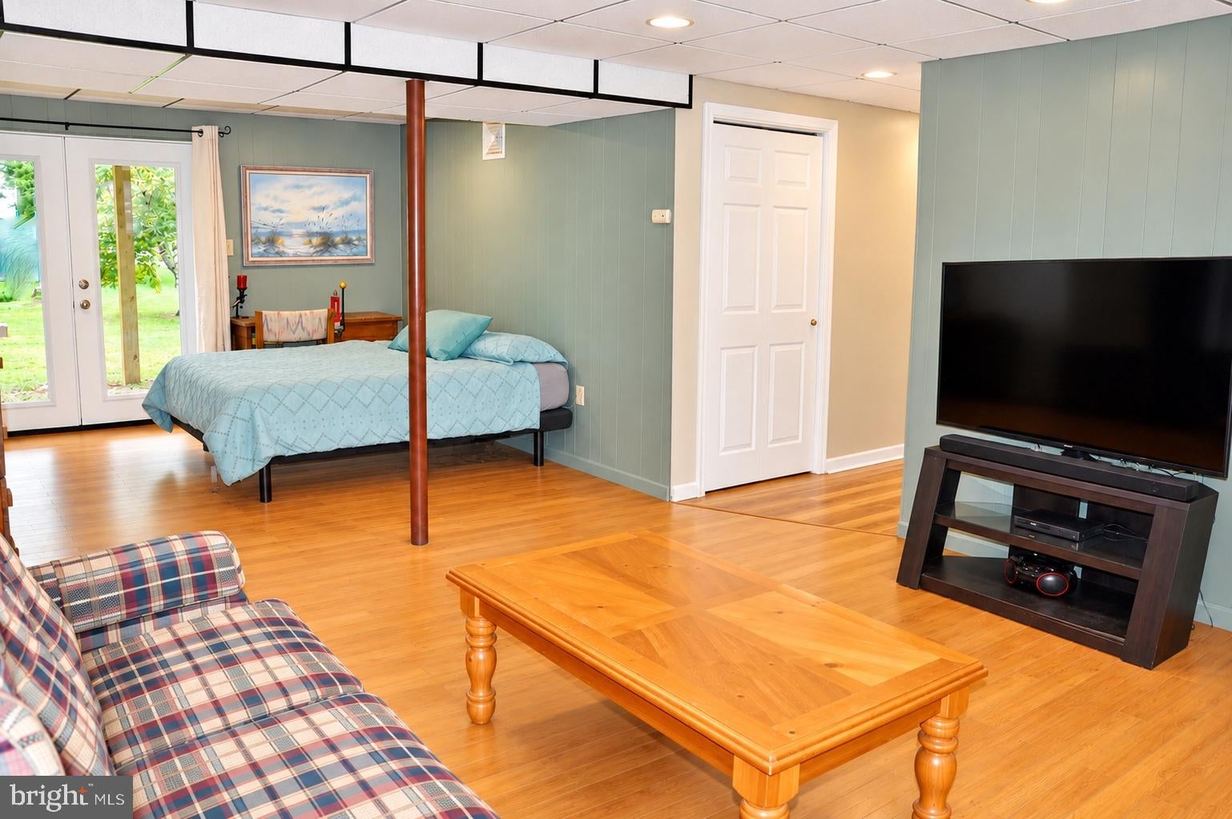
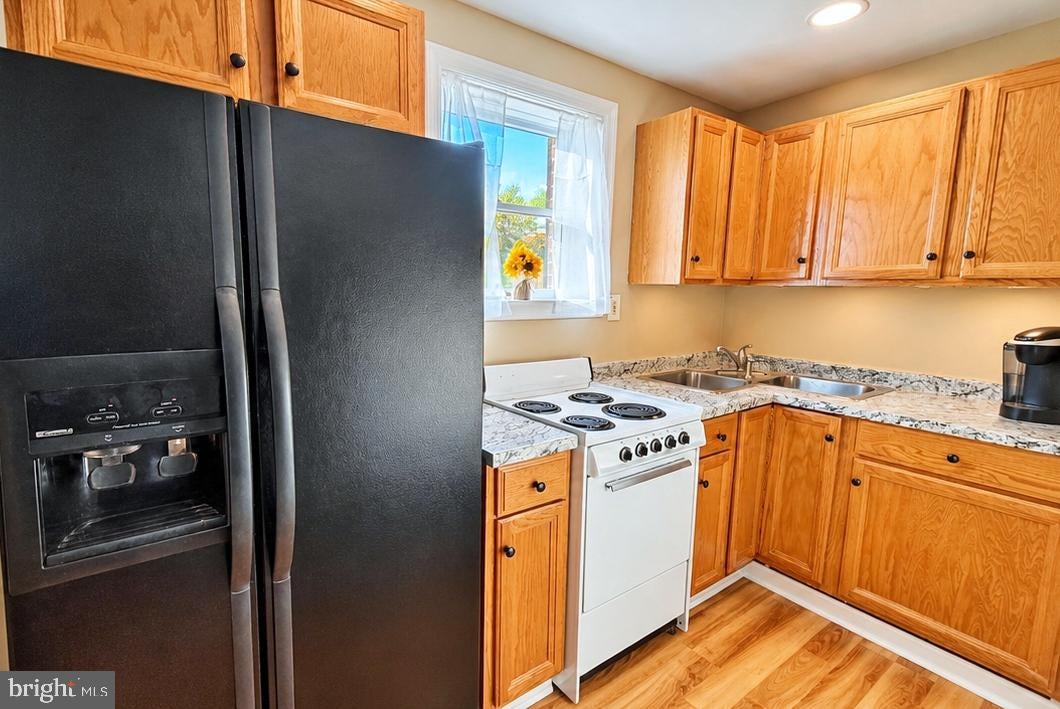
THREE-TO-FOUR BEDROOMS, THREE FULL BATHS, TWO KITCHENS, AND A POSSIBLE IN-LAW SUITE! There is far more space and flexibility at 625 Annette Drive than you might expect! Situated on more than half an acre in the Dallastown Area School District, this extensively improved property offers approximately 930 finished square feet in the lower level alone, including a second kitchen, full bathroom, living area, and direct outside access through new French doors. Whether you need space for extended family, guests, or a flexible living arrangement, this floor plan is worth seeing in person. The improvements are just as impressive, including a NEW ROOF installed in August 2026, HVAC replaced in January 2025, updated bathrooms, fresh paint, new flooring, updated lighting, granite kitchen countertops, stainless steel appliances, and new French doors leading to the composite rear deck. The main level features a bright living room with large front windows, a dining room with a freestanding propane stove, and a refreshed kitchen with granite countertops, stainless steel appliances, a double sink, and luxury vinyl plank flooring extending through the kitchen and dining room. All three upper-level bedrooms have new carpeting and ceiling fans. The owner's suite features a brand-new private bathroom with a tiled walk-in shower, while the updated hall bathroom offers a tub-and-shower combination, a new vanity, and new luxury vinyl plank flooring. The finished lower level provides approximately 930 square feet of additional living space, currently arranged with a family room and possible fourth bedroom combination, a second freestanding propane stove, a complete second kitchen with an oven, refrigerator, and sink, a dining area, and a third full bathroom with a walk-in shower. New French doors provide direct outside access, creating the potential for a private living arrangement for extended family or guests. Outside, enjoy the composite deck, attractive landscaping, expansive yard, and even a fruit-producing pear tree. The oversized attached ONE-car garage and very large shed provide generous space for vehicles, tools, hobbies, and storage. Located on a well-established York Township street where properties rarely become available, the property offers convenient access to Interstate 83 for travel to York, Baltimore, and Harrisburg. Lake Redman, nearby parks, hiking trails, and the NCR Trail add to the appeal of this location. Shopping, restaurants, schools, and everyday conveniences are also nearby. Additional features include public water, an owned propane tank, and natural gas and fiber-optic availability in the neighborhood. All appliances convey with the property, and a ONE-year First American Home Warranty is included for added peace of mind. Check out all the pictures and set up your private showing today or attend an upcoming open house!

Save
Ask
Tour
Hide
Share
Listing Snapshot
Price 
$394,000
Days On Site 
18 Days
Bedrooms 
3
Inside Area (SqFt) 
2,156 sqft
Total Baths 
3
Full Baths 
3
Partial Baths 
N/A
Lot Size 
0.58 Acres
Year Built 
1989
MLS Number 
PAYK2112884
Status 
Active
Property Tax 
$4,798
HOA/Condo/Coop Fees 
N/A
Sq Ft Source 
Estimated
Friends & Family
Recent Activity
2 days agoListing updated with changes from the MLS
4 days agoPrice changed to $394,000
2 weeks agoStatus changed to Active
3 weeks agoListing first seen on site
General Features
Acres 
0.58
Attached Garage 
Yes
Cross Street 
Wyngate
Direction Faces 
West
Foundation 
Block
Garage 
Yes
Garage Spaces 
1
Levels 
Two
Parking 
OversizedAsphaltOff StreetOn StreetGarageDrivewayInside EntranceAttached
Parking Spaces 
5
Pets 
Yes
Property Sub Type 
Single Family Residence
Sewer 
Septic Tank
Special Circumstances 
Standard
SqFt Above 
1226
SqFt Below 
930
SqFt Total 
2452
Style 
Split FoyerOther
Utilities 
Cable AvailableUnderground UtilitiesPhone AvailableNatural Gas Available
Water Source 
Public
Zoning 
LOW DENSITY RESIDENTIAL
Interior Features
Appliances 
OvenElectric RangeElectric OvenCooktopElectric Water HeaterDishwasherRefrigeratorStainless Steel Appliance(s)Water HeaterExhaust FanRange HoodENERGY STAR Qualified RefrigeratorENERGY STAR Qualified DishwasherENERGY STAR Qualified Appliances
Basement 
FinishedWalk-Out AccessDaylightFullOtherInterior Entry
Cooling 
Central AirHeat PumpCeiling Fan(s)Electric
Electric 
200+ Amp ServiceCircuit BreakersUnderground
Fireplace 
Yes
Fireplace Features 
GasOtherFree Standing
Fireplaces 
2
Flooring 
LaminateCarpetCeramic TileConcreteOtherVinyl
Furnished 
Unfurnished
Heating 
Exhaust FanElectricPropaneForced AirCentralOtherBaseboardHeat Pump
Interior 
Eat-in KitchenCeiling Fan(s)PantryRecessed LightingOtherBuilt-in Features
Laundry Features 
Washer HookupLower Level
Main Level Bedrooms 
3
Window Features 
Window CoveringsInsulated WindowsDouble Pane WindowsScreensWindow TreatmentsWood Frames
Bathroom 2 
Level - Main
Bathroom 3 
Bedroom 2 
Level - MainFeatures - Ceiling Fan(s)
Bedroom 3 
Level - MainFeatures - Ceiling Fan(s)
Dining Room 
Level - MainFeatures - Ceiling Fan(s)
Family Room 
In-Law/auPair/Suite 
Kitchen 
Level - MainFeatures - Pantry
Living Room 
Level - Main
Primary Bathroom 
Level - Main
Primary Bedroom 
Level - MainFeatures - Ceiling Fan(s)
Utility Room 
Save
Ask
Tour
Hide
Share
Exterior Features
Construction Details 
Brick VeneerFrameGlassVinyl Siding
Exterior 
Lighting
Lot Features 
SlopedWoodedClearedFront YardLevelOtherBack Yard
Other Structures 
Outbuilding
Patio And Porch 
Deck
Pool Features 
None
Roof 
AsphaltShingle
View 
Trees/WoodsGarden
Waterview 
Trees/WoodsGarden
Windows/Doors 
Window CoveringsInsulated WindowsDouble Pane WindowsScreensWindow TreatmentsWood Frames
Community Features
Community Features 
Street Lights
MLS Area 
York Twp (15254)
School District 
DALLASTOWN AREA
Roads 
Paved
Schools
School District
DALLASTOWN AREA
Elementary School
YORK TOWNSHIP
Middle School
DALLASTOWN AREA
High School
DALLASTOWN AREA
Listing courtesy of Realty ONE Group Unlimited


The real estate listing information is provided by Bright MLS is for the consumer's personal, non-commercial use and may not be used for any purpose other than to identify prospective properties consumer may be interested in purchasing. Any information relating to real estate for sale or lease referenced on this web site comes from the Internet Data Exchange (IDX) program of the Bright MLS. This web site references real estate listing(s) held by a brokerage firm other than the broker and/or agent who owns this web site. The accuracy of all information is deemed reliable but not guaranteed and should be personally verified through personal inspection by and/or with the appropriate professionals. Properties in listings may have been sold or may no longer be available. The data contained herein is copyrighted by Bright MLS and is protected by all applicable copyright laws. Any unauthorized collection or dissemination of this information is in violation of copyright laws and is strictly prohibited. Copyright © 2020 Bright MLS. All rights reserved.

Neighborhood & Commute
Source: Walkscore
Disclosure: Community information and market data powered by Constellation Data Labs. Information is deemed reliable but not guaranteed.
Save
Ask
Tour
Hide
Share
Popular areas we serve

Northern Virginia Communities

  1. Aldie
  2. Alexandria
  3. Annandale
  4. Arlington
  5. Ashburn
  6. Bluemont
  7. Brambleton
  8. Bristow
  9. Broadlands
  10. Burke
  11. Centreville
  12. Chantilly
  13. Fairfax
  14. Falls Church
  15. Gainesville
  16. Great Falls
  17. Herndon
  18. Leesburg
  19. Manassas
  20. Manassas Park
  21. McLean
  22. Middleburg
  23. Oakton
  24. Reston
  25. South Riding
  26. Springfield
  27. Sterling
  28. Stone Ridge
  29. Vienna
  30. Winchester
  31. Woodbridge

Browse by Area

Start A Custom Search