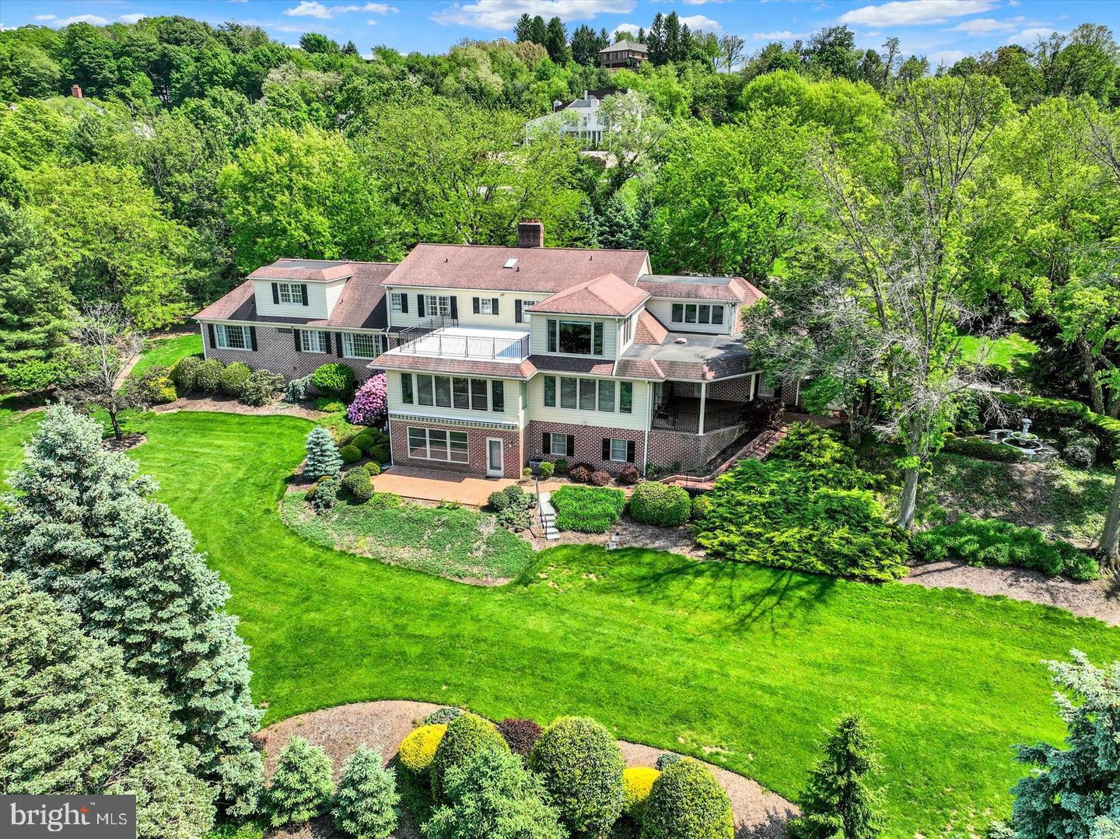
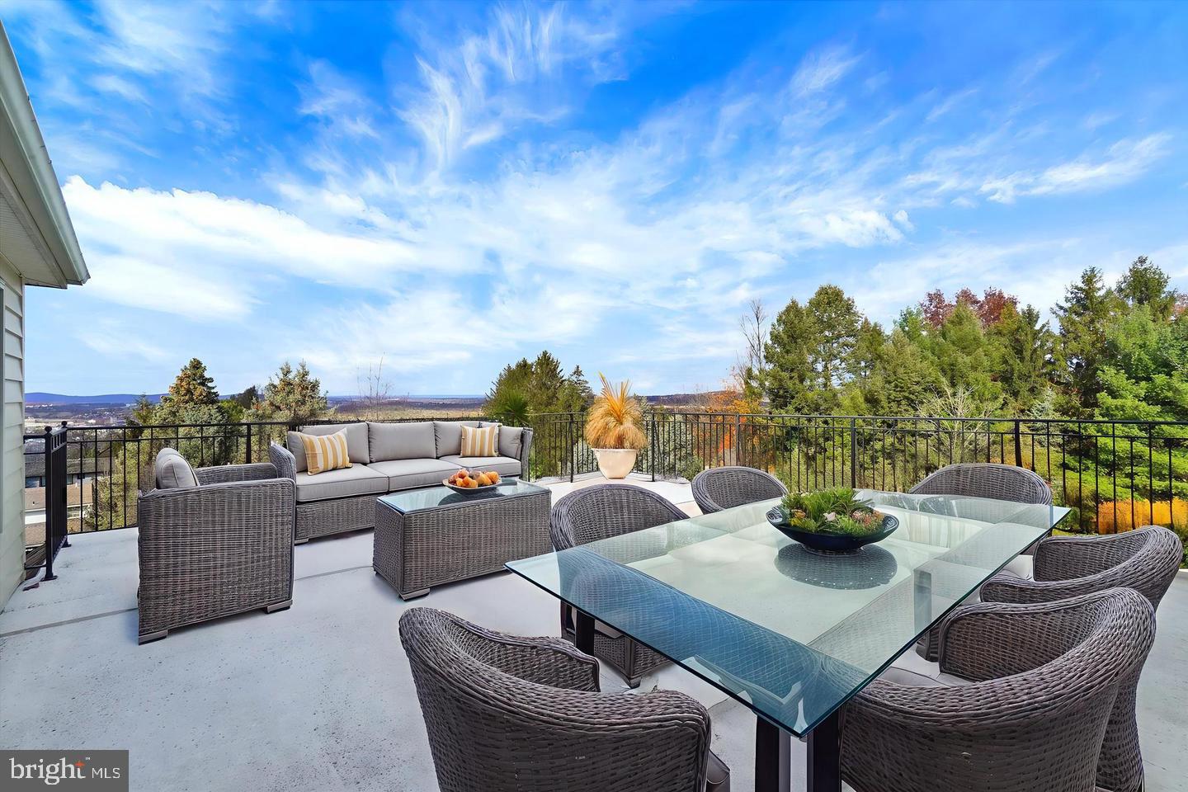
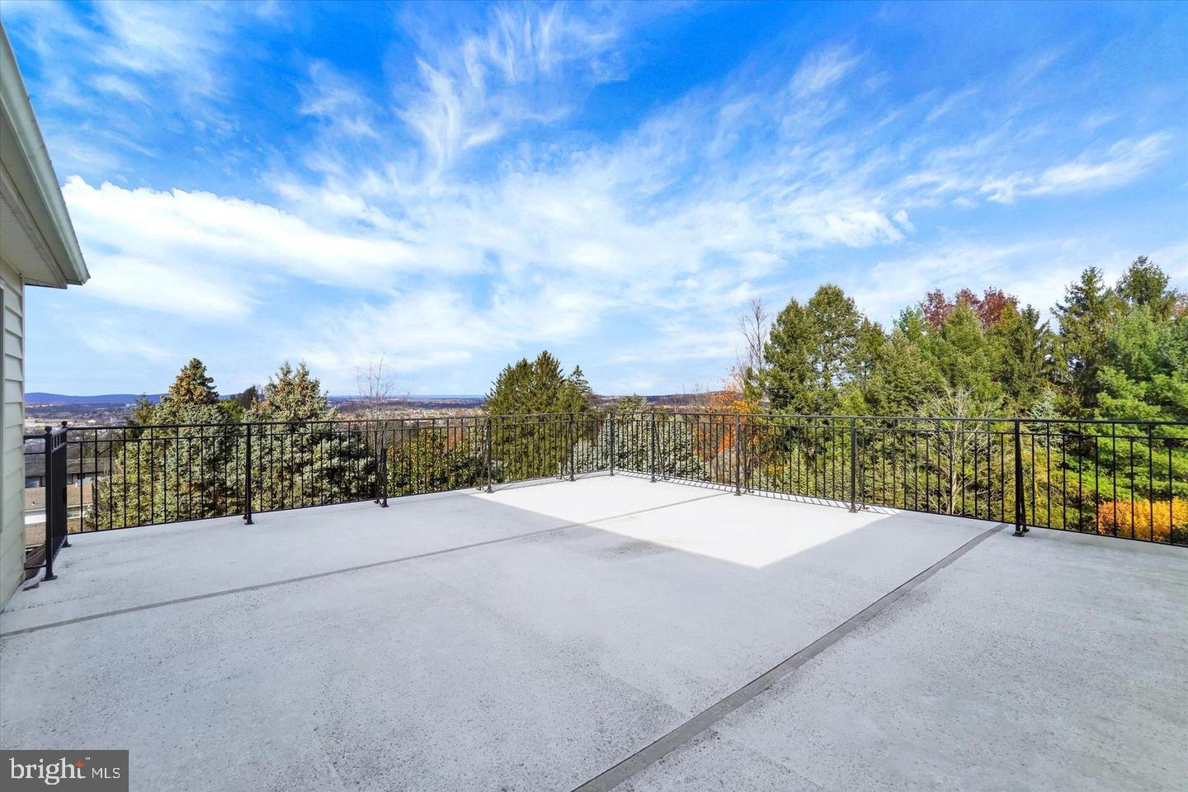
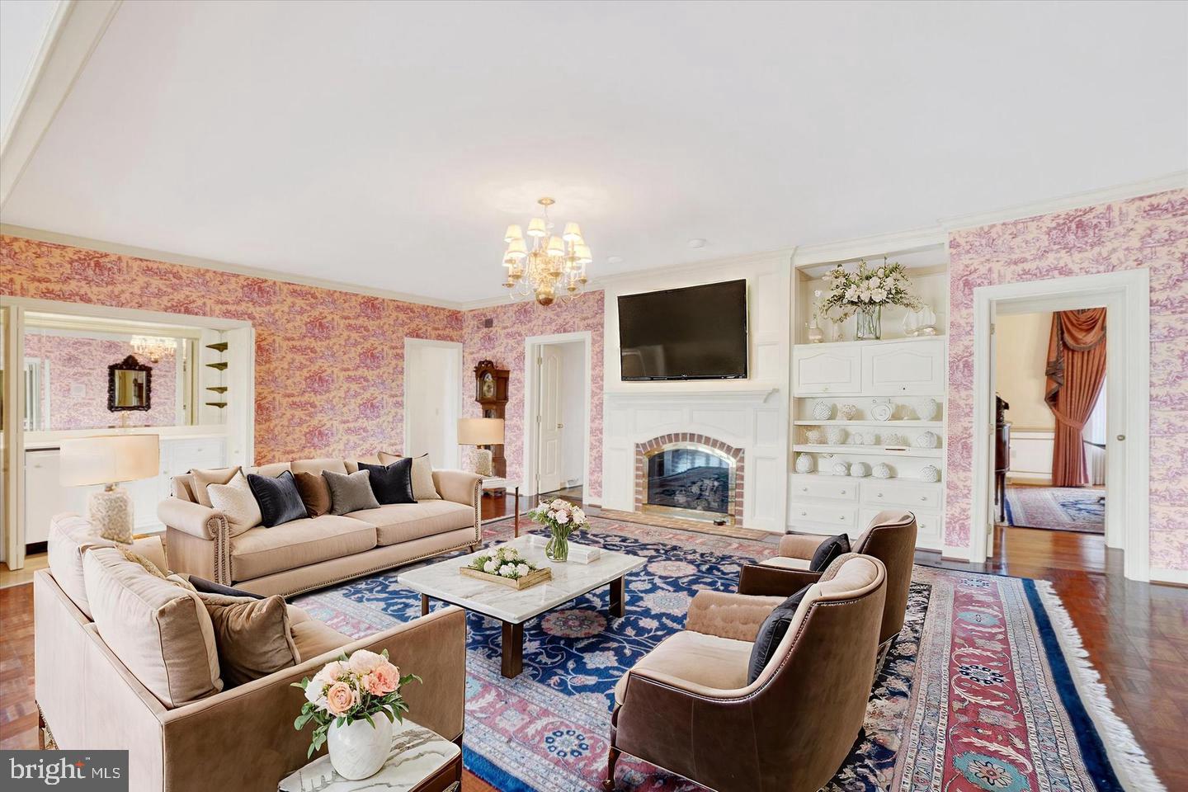
LUXURIOUS ESTATE • ENDLESS POSSIBILITIES • LOWER PROPERTY TAXES! A rare opportunity to renovate and customize a substantial home in a desirable location, over 8800 finished square feet with exceptional proportions and grand entertaining offered in this magnificent all-brick custom estate, perfectly positioned in the prestigious golf course community of Wyndham Hills with sweeping panoramic views of the York City skyline. A grand marble-tiled foyer creates an unforgettable first impression, many custom details and craftsmanship, from custom accent moldings and four statement fireplaces to an elegant butler’s pantry and an abundance of beautifully appointed gathering spaces designed for both grand entertaining and intimate everyday living.
The first-floor primary suite is a true private sanctuary, offering an extraordinary level of comfort with three full baths, multiple walk-in closets, a dedicated office, and a serene sitting or fitness area. An elevator provides seamless access to all levels of the home.
The second floor features five additional spacious bedrooms, including a remarkable private suite with its own office, balcony, and a dramatic wall of windows that captures breathtaking views and natural light.
Designed for year-round entertaining, the finished lower level offers an additional bedroom and bath, a stylish wet bar, craft room, fitness area, fireplace, and a spectacular four-season room complete with an indoor grill — creating the ultimate space for hosting in every season.
Additional highlights include multi-zone heating and cooling, an updated architectural shingle roof, and an unbeatable location just minutes from the renowned York Country Club for premier golf and social experiences. Enjoy quick access to the York Rail Trail for walking, running, or biking, vibrant downtown York dining and entertainment, WellSpan York Hospital, and I-83 for convenient commuting north or south into Maryland.
This is more than a home — it is a statement of lifestyle. A truly extraordinary property that must be experienced in person to fully appreciate its scale, design, and unmatched entertaining potential.
Save
Ask
Tour
Hide
Share
Listing Snapshot
Price
$975,000
Days On Site
2 Days
Bedrooms
7
Inside Area (SqFt)
9,539 sqft
Total Baths
9
Full Baths
7
Partial Baths
2
Lot Size
1.24 Acres
Year Built
1991
MLS® Number
PAYK2112892
Status
Active
Property Tax
$20,404
HOA/Condo/Coop Fees
$31.25 monthly
Sq Ft Source
Estimated
Friends & Family
React
Invite
Recent Activity
2 days ago
Listing updated with changes from the MLS®
2 days ago
Listing first seen on site
General Features
Acres
1.24
Attached Garage
Yes
Cross Street
Wyndham Drive
Foundation
Block
Garage
Yes
Garage Spaces
2
Levels
Two
Parking
OversizedGarage Door OpenerAsphaltCircular DrivewayGarageDrivewayInside EntranceAttached
Parking Spaces
8
Property Sub Type
Single Family Residence
Security
Smoke Detector(s)Security System
Sewer
Public Sewer
Special Circumstances
Standard
SqFt Above
7102
SqFt Below
2437
SqFt Total
9950
Style
Cape CodContemporary
Water Source
Public
Zoning
RESIDENTIAL
Interior Features
Appliances
OvenGas Water HeaterCooktopDryerDishwasherRefrigeratorWasherMicrowave
Basement
DaylightFullInterior Entry
Cooling
Central AirElectric
Fireplace
Yes
Fireplace Features
Gas
Fireplaces
4
Flooring
CarpetHardwoodMarble
Heating
Natural GasForced Air
Interior
Central VacuumEat-in KitchenBarElevatorKitchen IslandRecessed LightingWalk-In Closet(s)Cedar Closet(s)High CeilingsOpen FloorplanPantry
Laundry Features
Main Level
Main Level Bedrooms
1
Window Features
Window CoveringsSkylight(s)Window Treatments
Save
Ask
Tour
Hide
Share
Exterior Features
Construction Details
Frame
Exterior
Awning(s)BalconyLighting
Lot Features
SlopedFront YardLevelBack Yard
Other Structures
Workshop
Patio And Porch
PorchPatioWrap Around
Pool Features
Community
Roof
Shingle
View
GardenScenic
Waterview
GardenScenic
Windows/Doors
Window CoveringsSkylight(s)Window Treatments
Community Features
Accessibility Features
Accessible DoorsAccessible Elevator Installed
Association Fee
$375.0
Association Fee Frequency
Annually
Community Features
Pool
MLS Area
Spring Garden Twp (15248)
School District
YORK SUBURBAN
Schools
School District
YORK SUBURBAN
Elementary School
INDIAN ROCK
Middle School
YORK SUBURBAN
High School
YORK SUBURBAN
Listing courtesy of Berkshire Hathaway HomeServices Homesale Realty