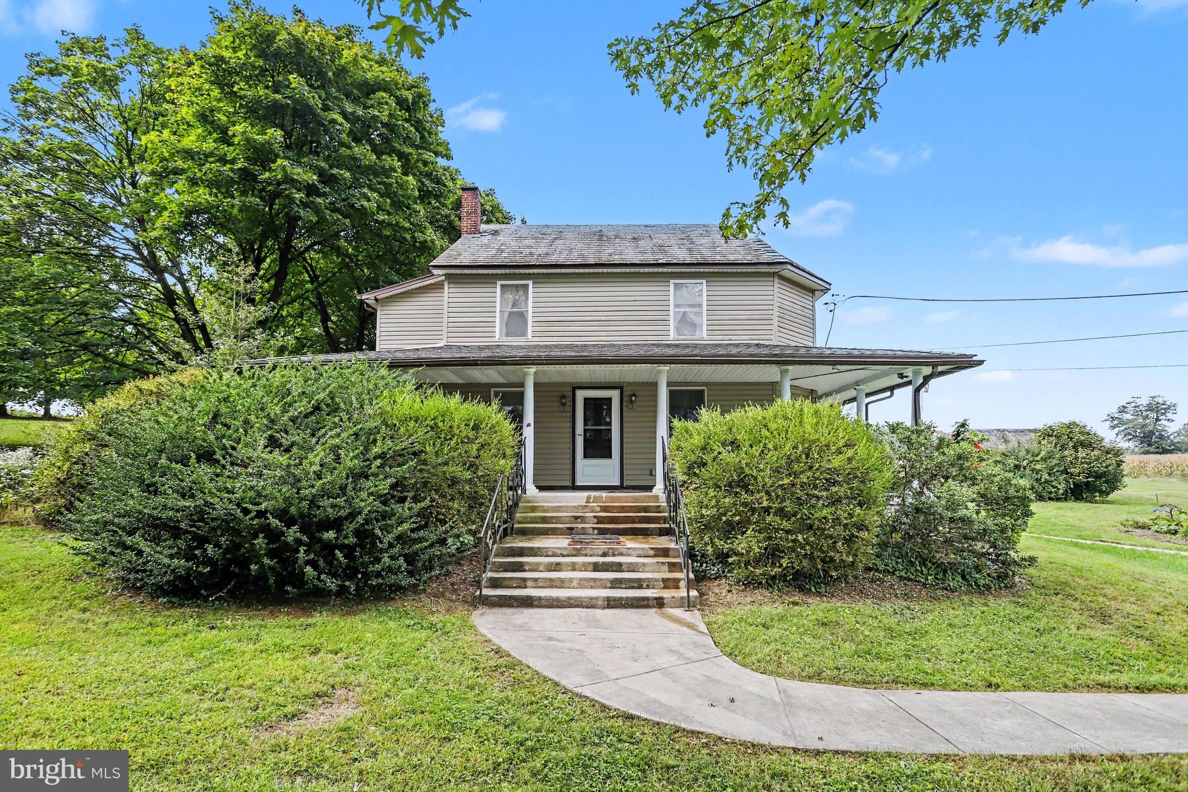
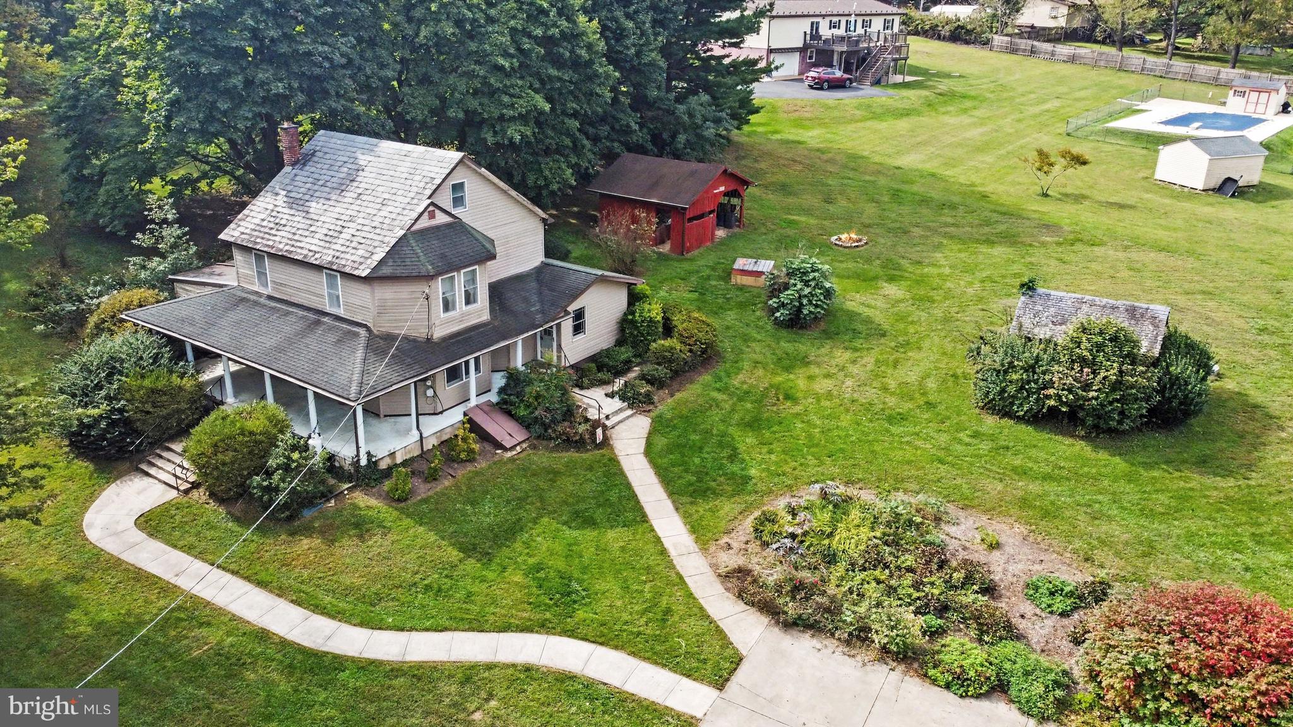
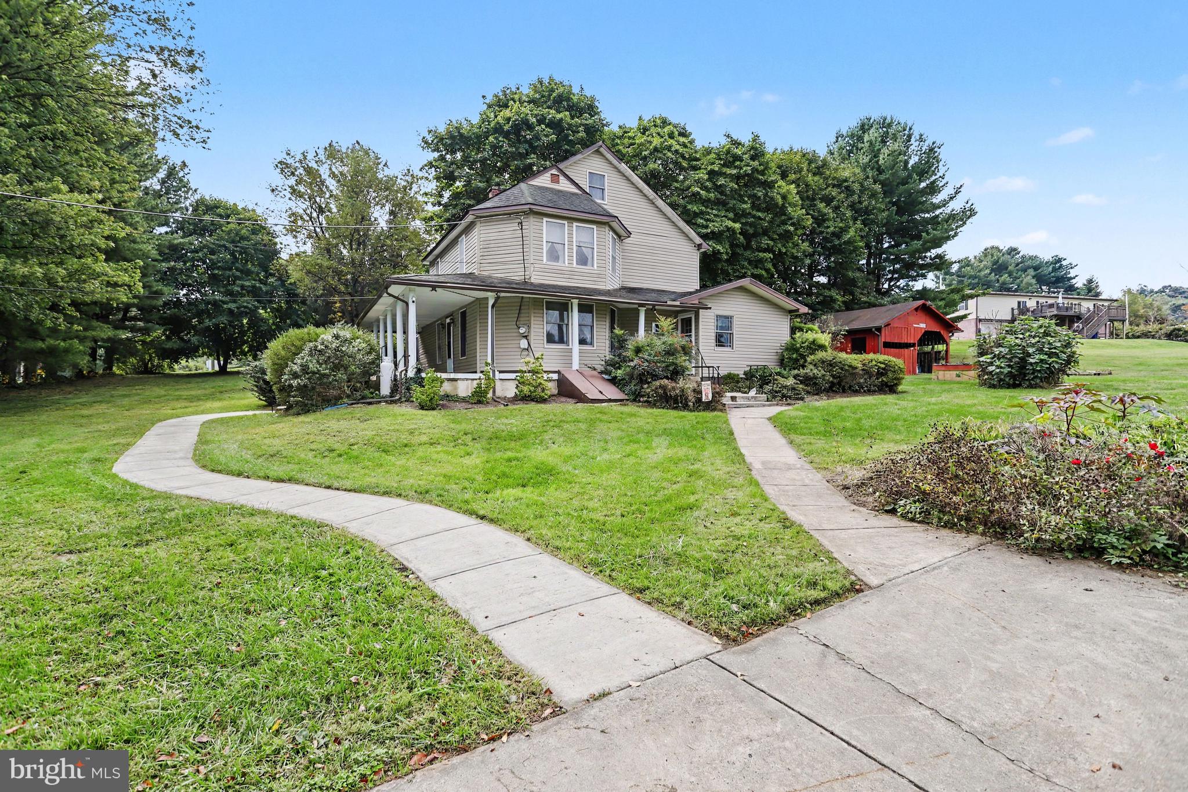
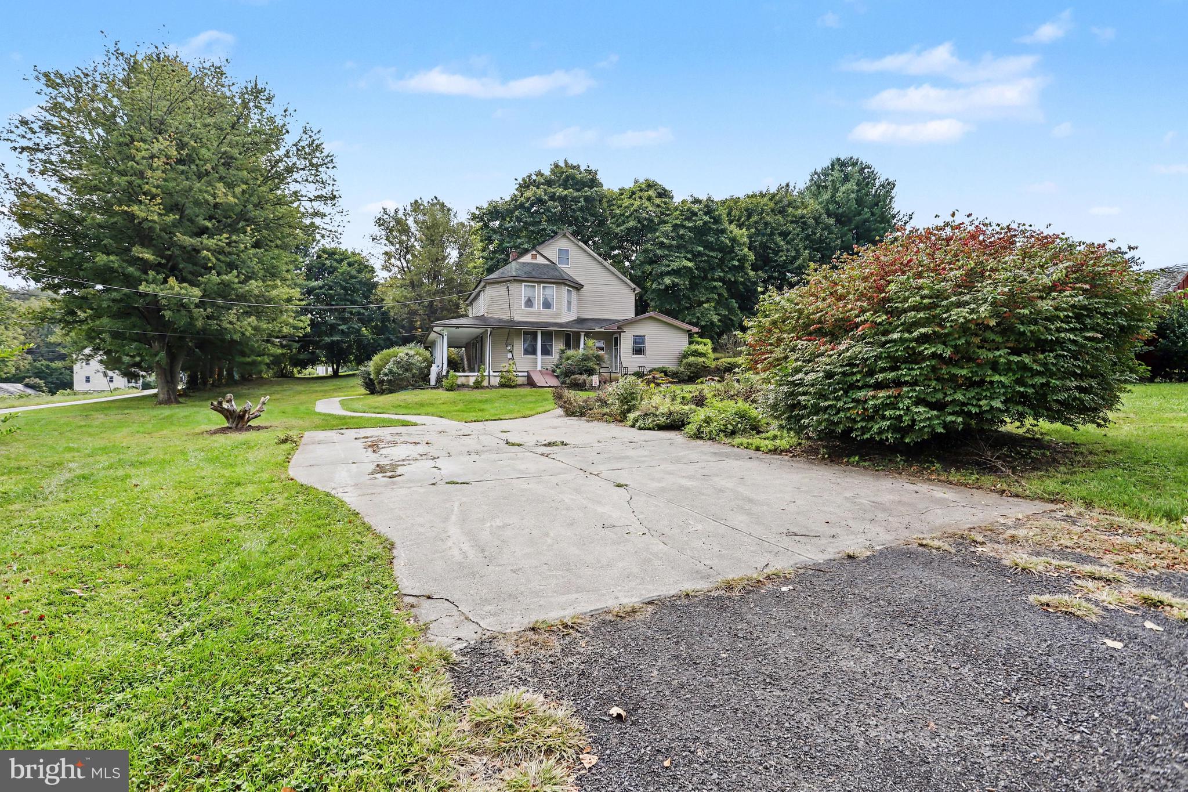
Farmhouse charm meets country living! Welcome to this inviting and spacious Colonial-style farmhouse nestled on almost 3 acres in the peaceful rural setting of Delta, PA. With 4 bedrooms and 2 full bathrooms, this home offers a flexible layout with the convenience of a first-floor primary bedroom and full bathroom, while three additional bedrooms and a second full bathroom are located upstairs allowing for enough space for multigenerational living.The property boasts additional square footage with its multiple outbuildings, offering endless possibilities for storage, hobbies, animals, gardening, or pursuing your own country-living dreams. Imagine creating a small farmette with goats, chickens, or horses, establishing a thriving vegetable garden, growing your own food, or even starting a beautiful flower farm. With nearly 3 acres to work with, there is room to bring your vision to life! Buyers should verify all potential uses, including agricultural, animal, and other property uses, with the appropriate township authorities.Enjoy the simplicity of well and septic, eliminating monthly water and sewer bills. Whether you're looking for more space, a peaceful rural setting, or the opportunity to create a property that is uniquely your own, this farmhouse offers a wonderful blend of charm, flexibility, and country lifestyle.Conveniently located near Delta Pizza, Slate Farm Brewery, Muddy Run Recreation Area, and the Susquehanna River, you'll have plenty of options nearby for dining, recreation, outdoor adventures, and enjoying the beauty of the area. Come experience the possibilities and discover the peaceful country lifestyle you've been dreaming of!
Save
Ask
Tour
Hide
Share
Listing Snapshot
Price
$400,000
Days On Site
1 Day
Bedrooms
5
Inside Area (SqFt)
2,244 sqft
Total Baths
2
Full Baths
2
Partial Baths
N/A
Lot Size
2.9 Acres
Year Built
1920
MLS® Number
PAYK2112918
Status
Active
Property Tax
$3,932
HOA/Condo/Coop Fees
N/A
Sq Ft Source
Estimated
Friends & Family
React
Invite
Recent Activity
yesterday
Listing updated with changes from the MLS®
yesterday
Listing first seen on site
General Features
Acres
2.9
Foundation
Block
Parking
Driveway
Property Sub Type
Single Family Residence
Sewer
Septic Tank
Special Circumstances
Standard
SqFt Above
2244
SqFt Total
2244
Style
ColonialFarmhouse/National Folk
Water Source
Well
Zoning
RESIDENTIAL
Interior Features
Appliances
Gas RangeGas OvenDishwasherDryerRefrigeratorWasher
Basement
None
Cooling
Ceiling Fan(s)None
Heating
OilHot Water
Interior
Eat-in KitchenCeiling Fan(s)Walk-In Closet(s)Built-in Features
Laundry Features
Laundry Room
Main Level Bedrooms
2
Dining Room
Level - Main
Kitchen
Level - Main
Laundry
Level - Main
Living Room
Level - Main
Mud Room
Level - Main
Office
Level - Main
Save
Ask
Tour
Hide
Share
Exterior Features
Construction Details
Frame
Pool Features
None
Community Features
MLS Area
Peach Bottom Twp (15243)
School District
SOUTH EASTERN
Schools
School District
SOUTH EASTERN
Elementary School
Unknown
Middle School
Unknown
High School
KENNARD-DALE
Listing courtesy of Berkshire Hathaway HomeServices Homesale Realty