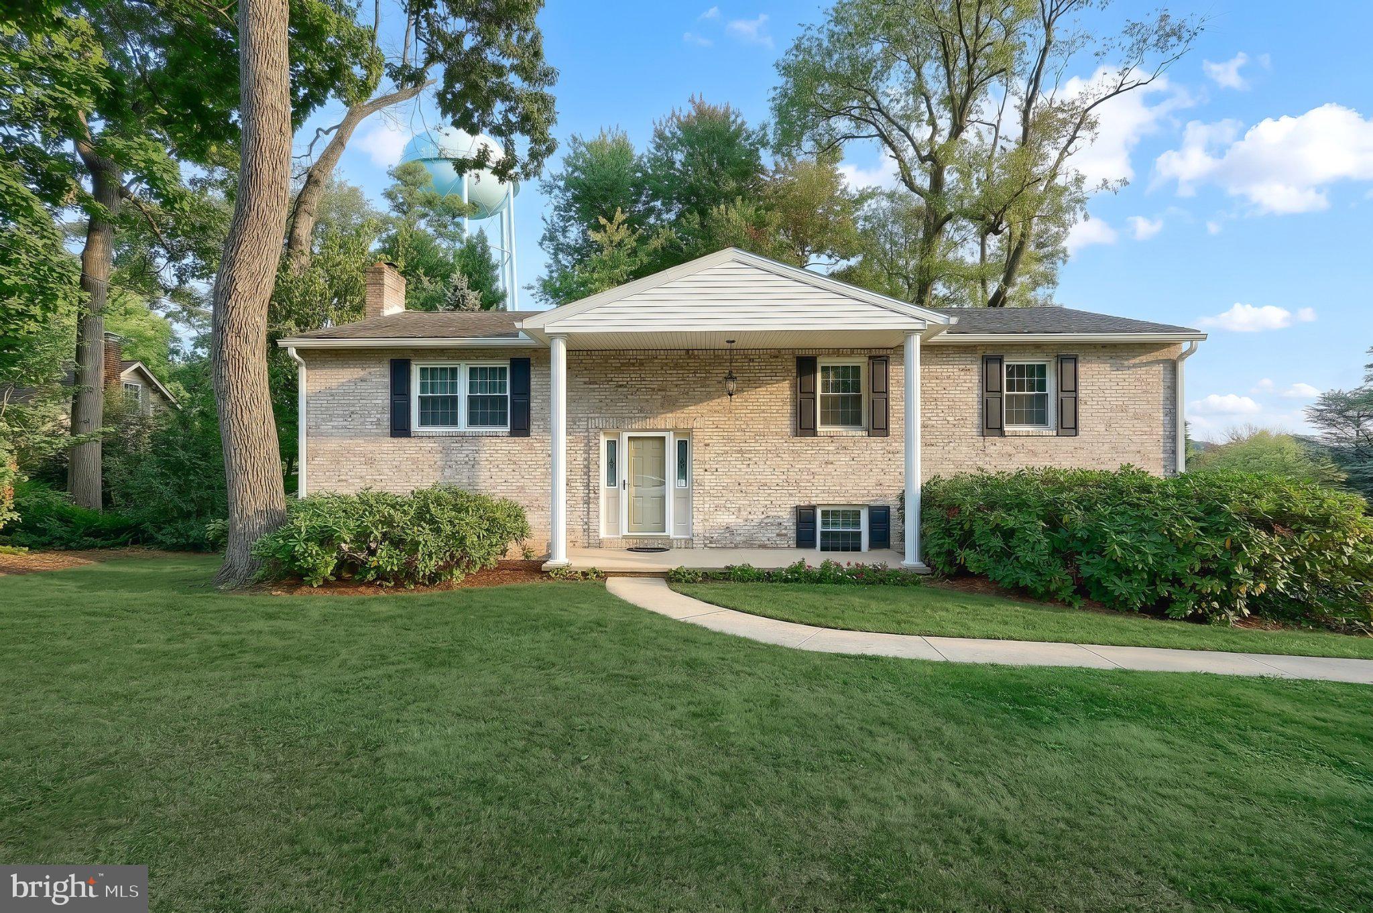
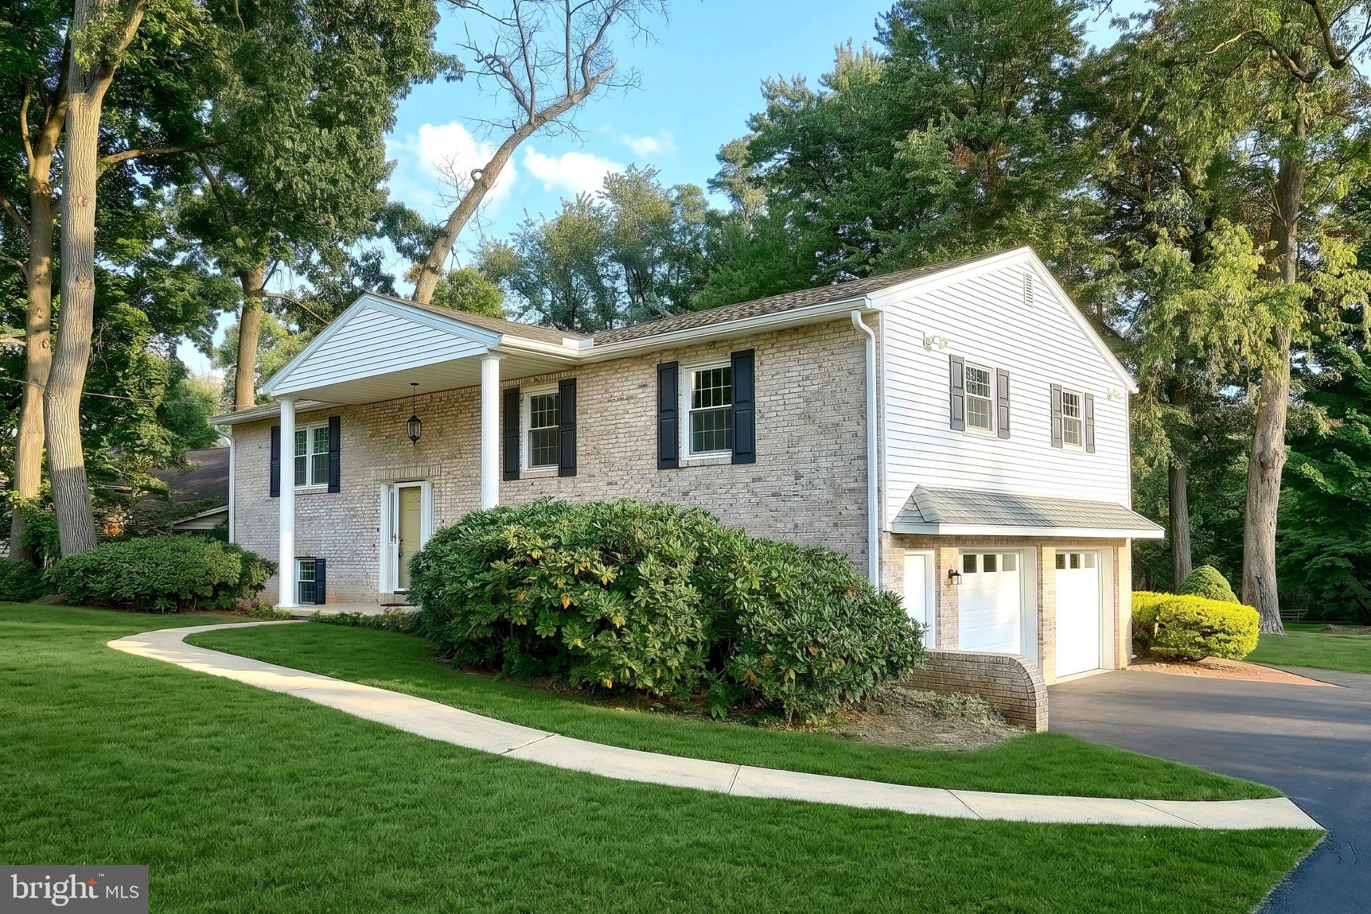
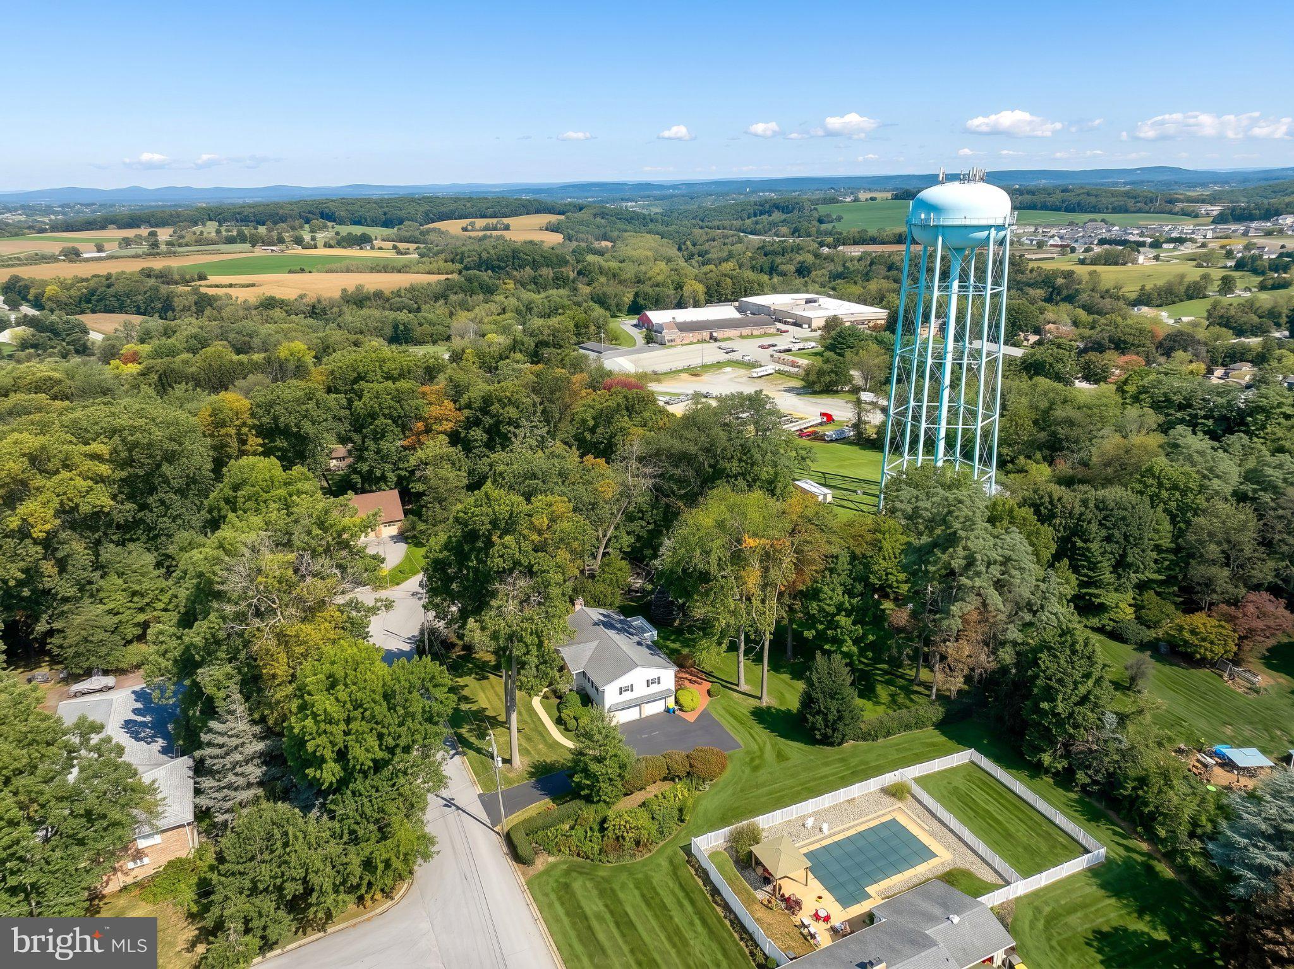
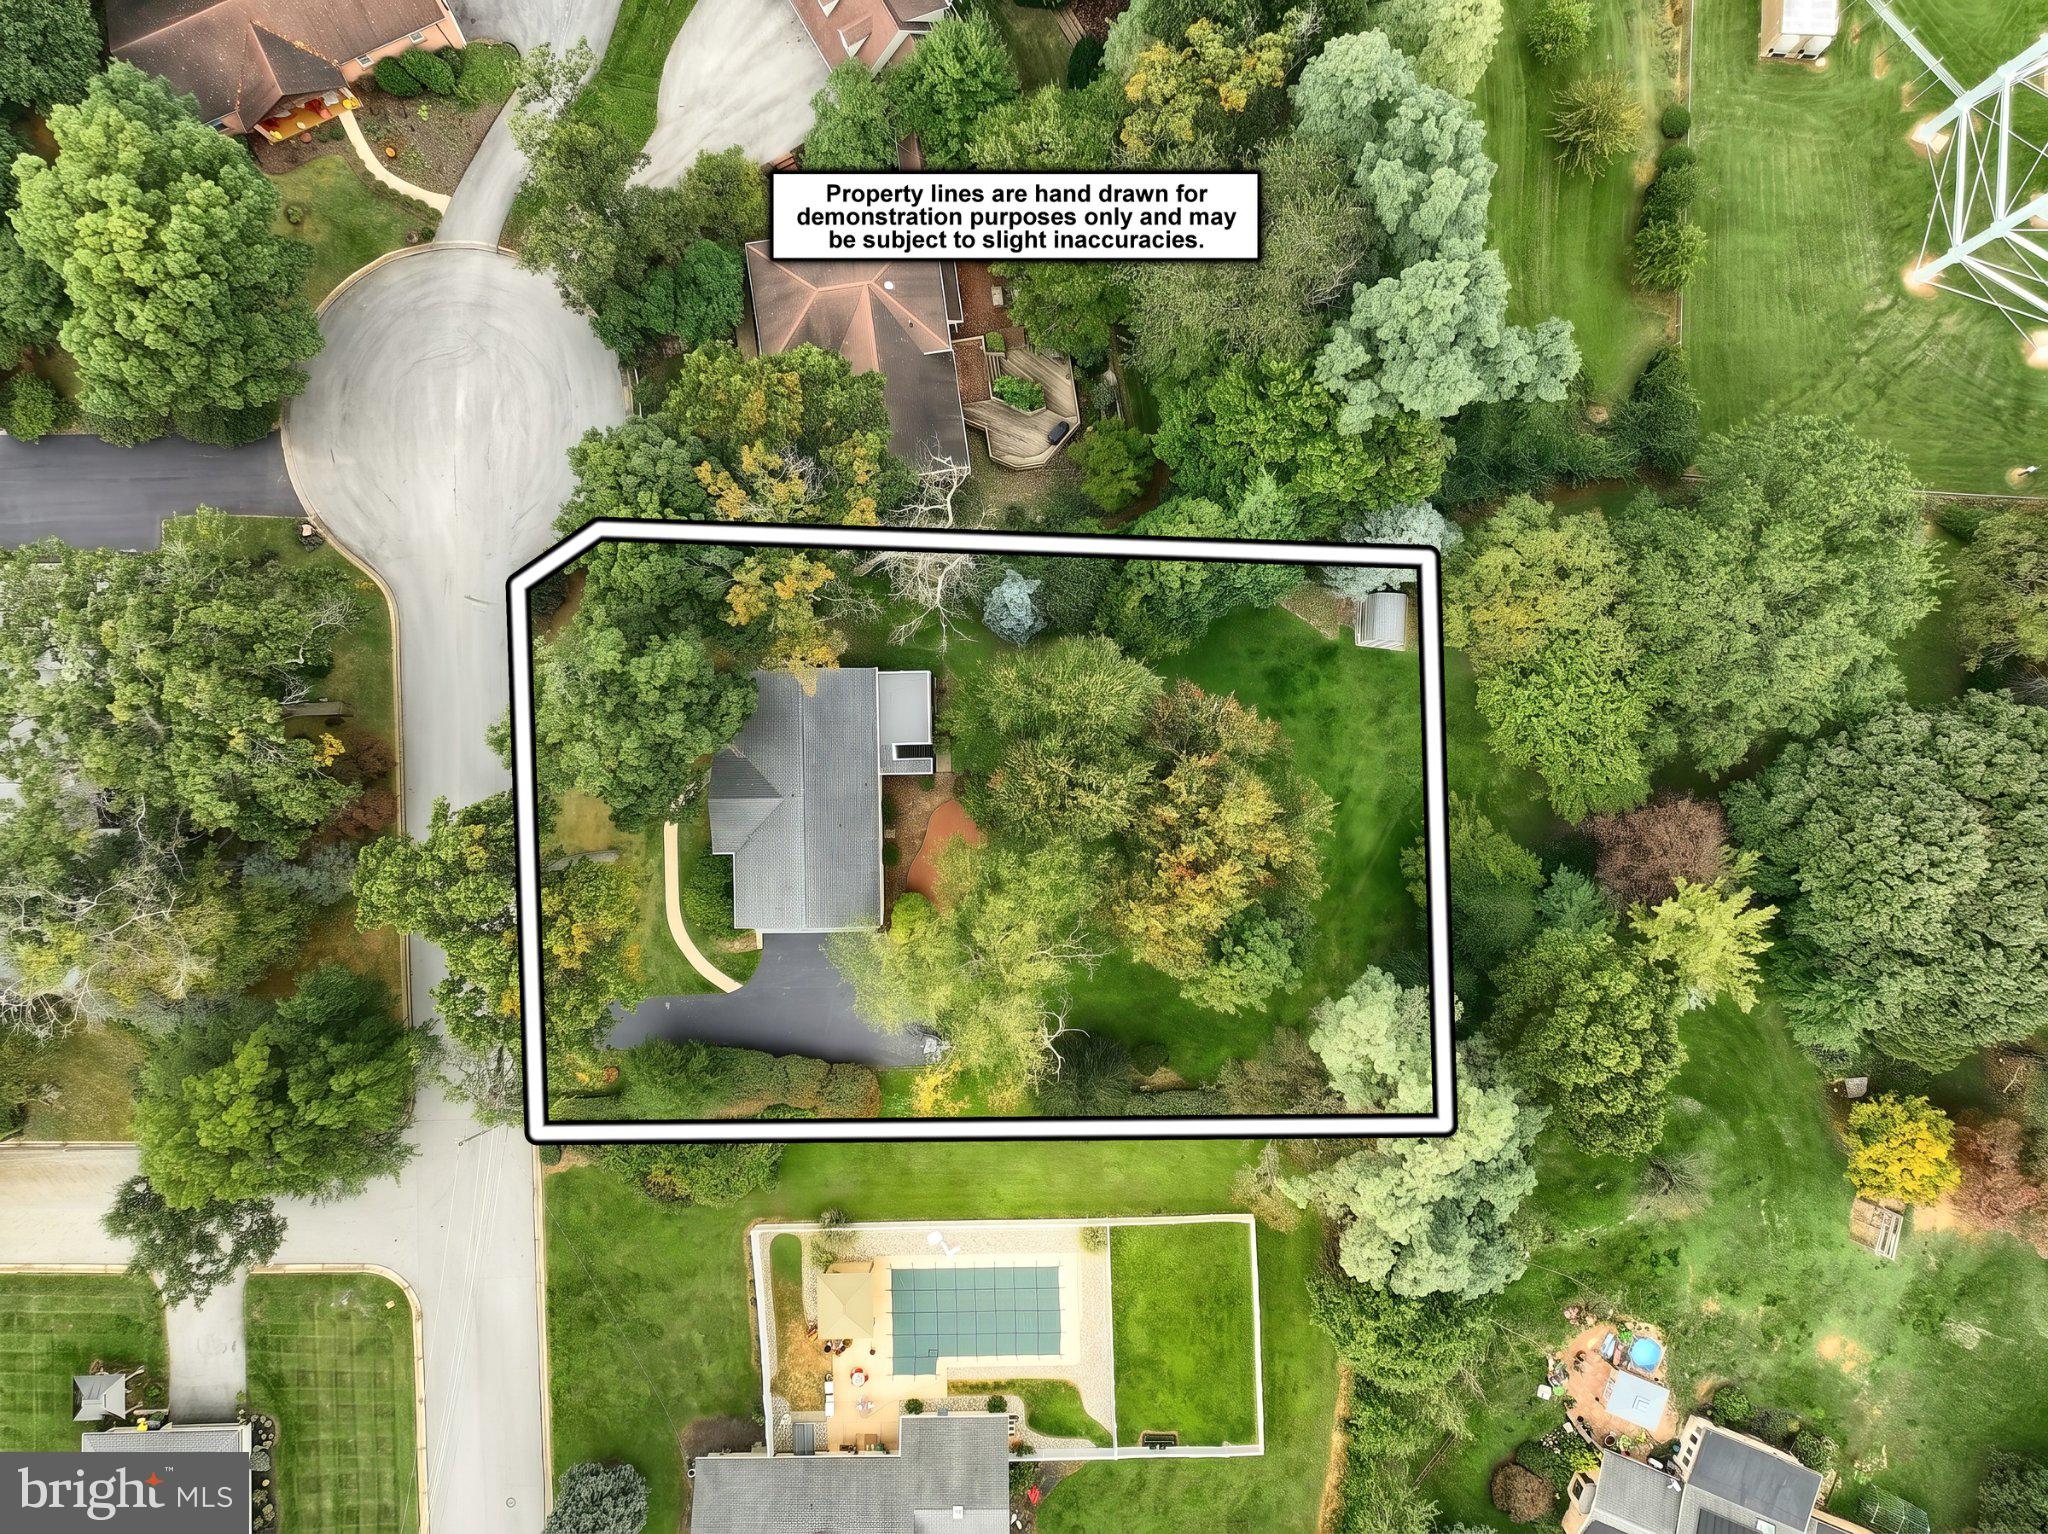
This charming bi-level home, built in 1986, offers a perfect blend of comfort and functionality, making it an ideal retreat for those seeking a warm and inviting atmosphere. With 2,540 square feet of thoughtfully designed living space, this residence features four spacious bedrooms and three full bathrooms, ensuring ample room for relaxation and privacy. There is a pull down Attic stairs for additional storage. The lower level is a cozy living area adorned with a gas fireplace, complete with elegant glass doors that create a focal point for gatherings. The eat-in kitchen is a culinary delight, equipped with stainless steel appliances, including a gas range. A pantry provides additional storage, making meal prep a breeze. The primary suite boasts its own bathroom. The home's layout is designed for both entertaining and everyday living, with a seamless flow from room to room. The exterior of the property is equally inviting, situated on a generous 0.29-acre lot in a peaceful cul-de-sac. The front yard welcomes you with lush greenery, while the rear yard offers a serene space for outdoor activities or quiet moments in nature. Enjoy the fresh air on the deck, patio or porch, perfect for morning coffee or evening relaxation. Parking is a breeze with an oversized attached garage that accommodates two vehicles, along with a paved driveway providing space for six additional cars. This home is not just a place to live; it's a lifestyle. With its excellent condition and thoughtful features, it's ready for you to create lasting memories. Whether you're hosting friends or enjoying a quiet evening by the fireplace, this residence is designed to meet your needs and exceed your expectations. Don't miss the opportunity to make this delightful property your new home!
Save
Ask
Tour
Hide
Share
Listing Snapshot
Price
$389,000
Days On Site
22 Days
Bedrooms
4
Inside Area (SqFt)
2,540 sqft
Total Baths
3
Full Baths
3
Partial Baths
N/A
Lot Size
0.29 Acres
Year Built
1986
MLS Number
PAYK2112978
Status
Pending
Property Tax
$6,234
HOA/Condo/Coop Fees
N/A
Sq Ft Source
Assessor
Friends & Family
React
Invite
Recent Activity
2 weeks ago
Status changed to Pending
2 weeks ago
Listing updated with changes from the MLS
3 weeks ago
Listing first seen on site
General Features
Acres
0.29
Attached Garage
Yes
Foundation
Block
Garage
Yes
Garage Spaces
2
Levels
Two
Parking
OversizedGarage Door OpenerOn StreetGarageDrivewayBasementInside EntranceAttached
Parking Spaces
8
Property Sub Type
Single Family Residence
Sewer
Public Sewer
Special Circumstances
Standard
SqFt Above
1540
SqFt Below
1000
SqFt Total
2540
Style
Bi-levelRaised Ranch/RamblerSplit Foyer
Water Source
Public
Zoning
RESIDENTIAL
Interior Features
Appliances
Gas RangeGas OvenWasherElectric Water HeaterDishwasherRange HoodRefrigeratorStainless Steel Appliance(s)Water HeaterMicrowave