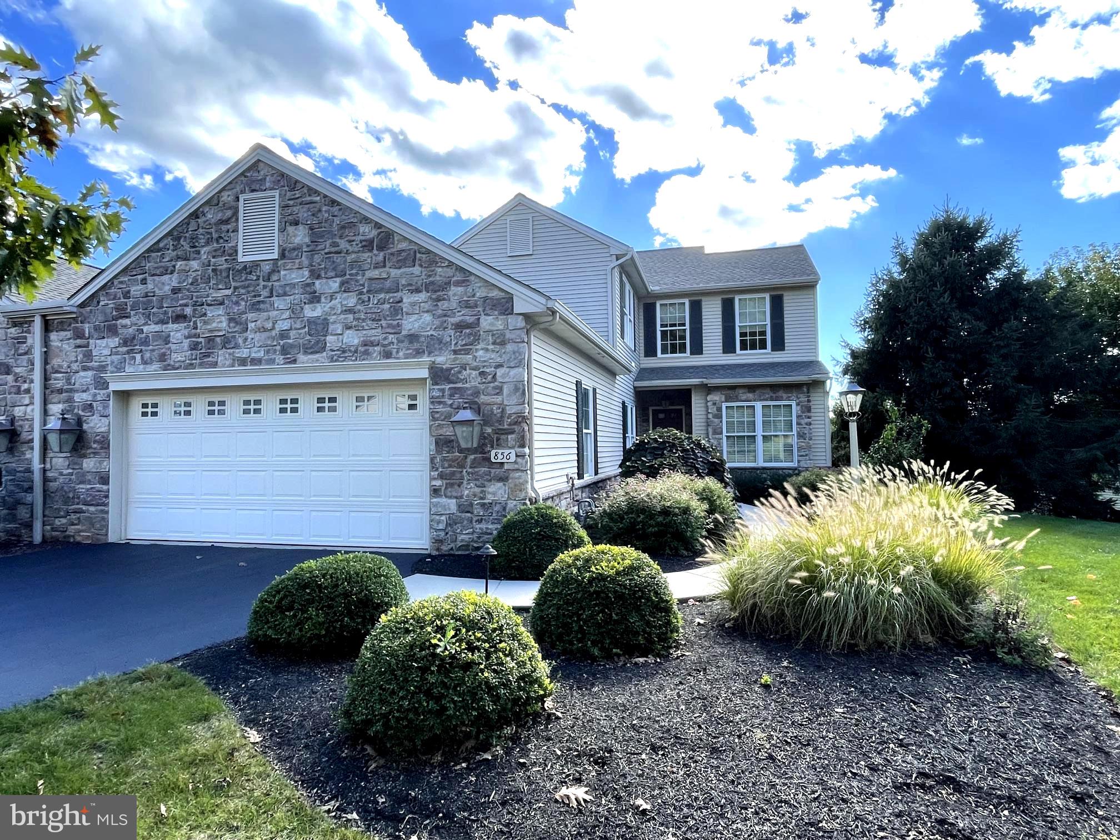
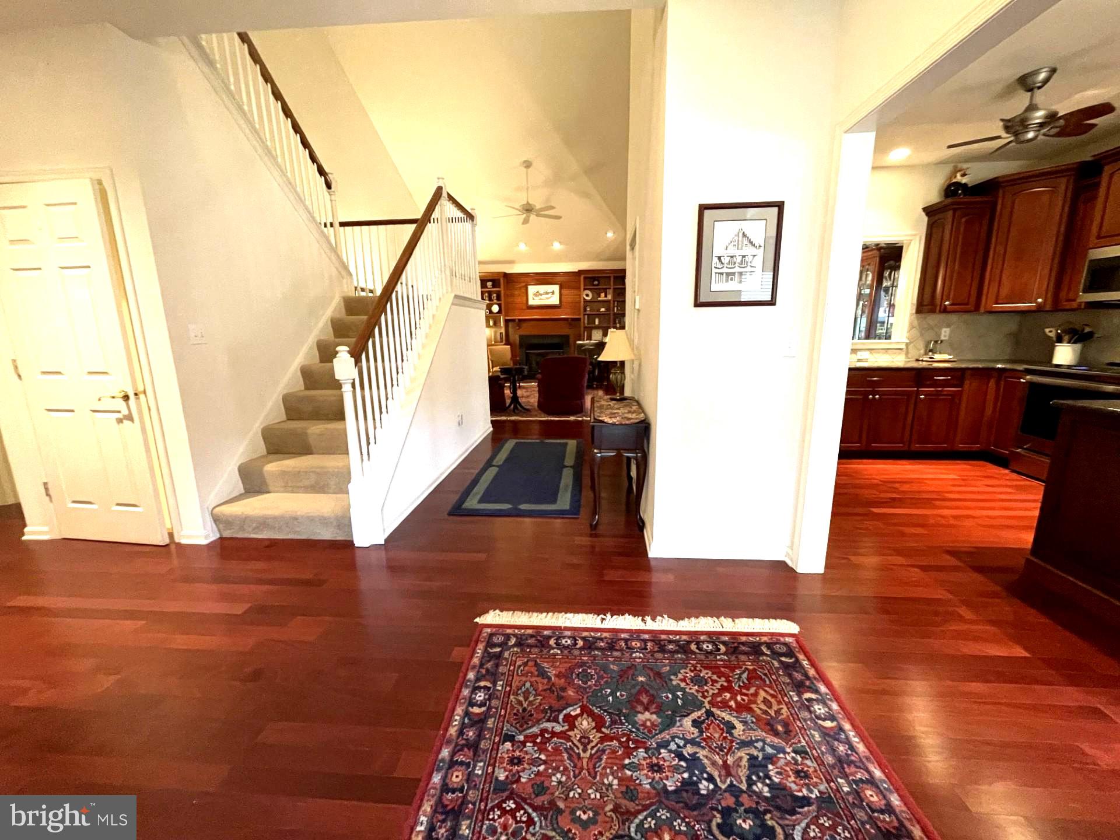
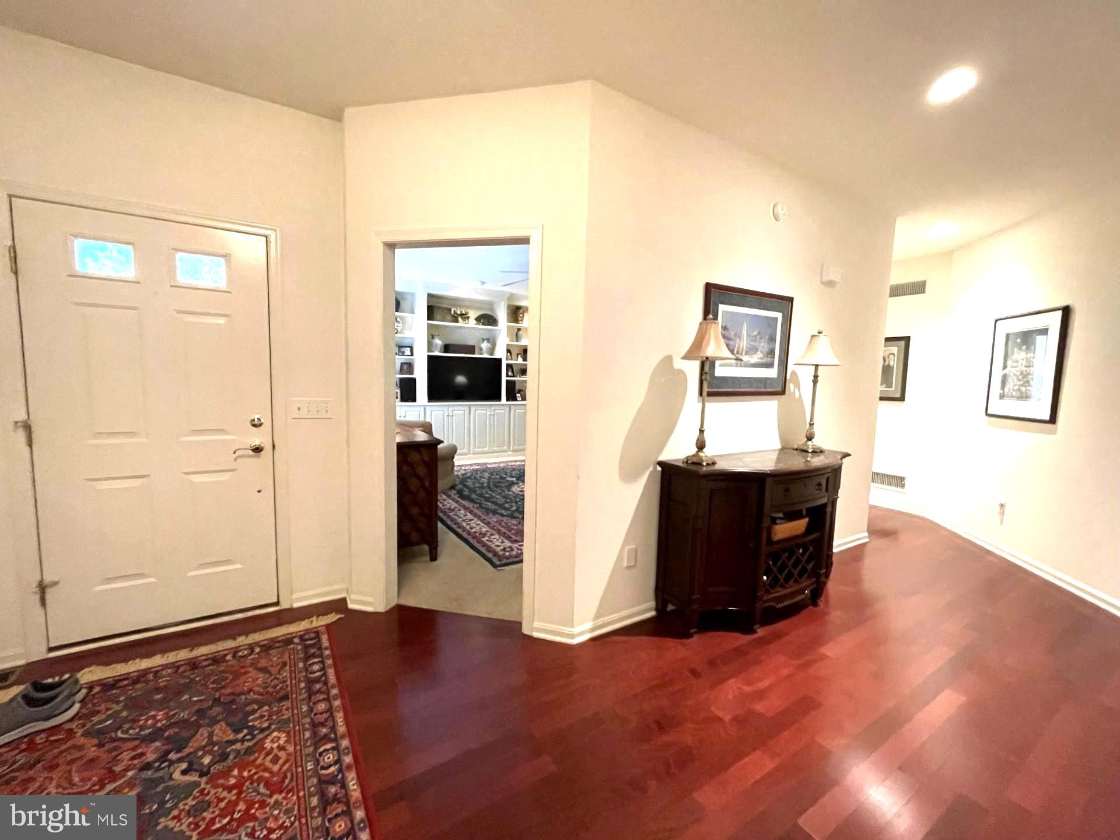
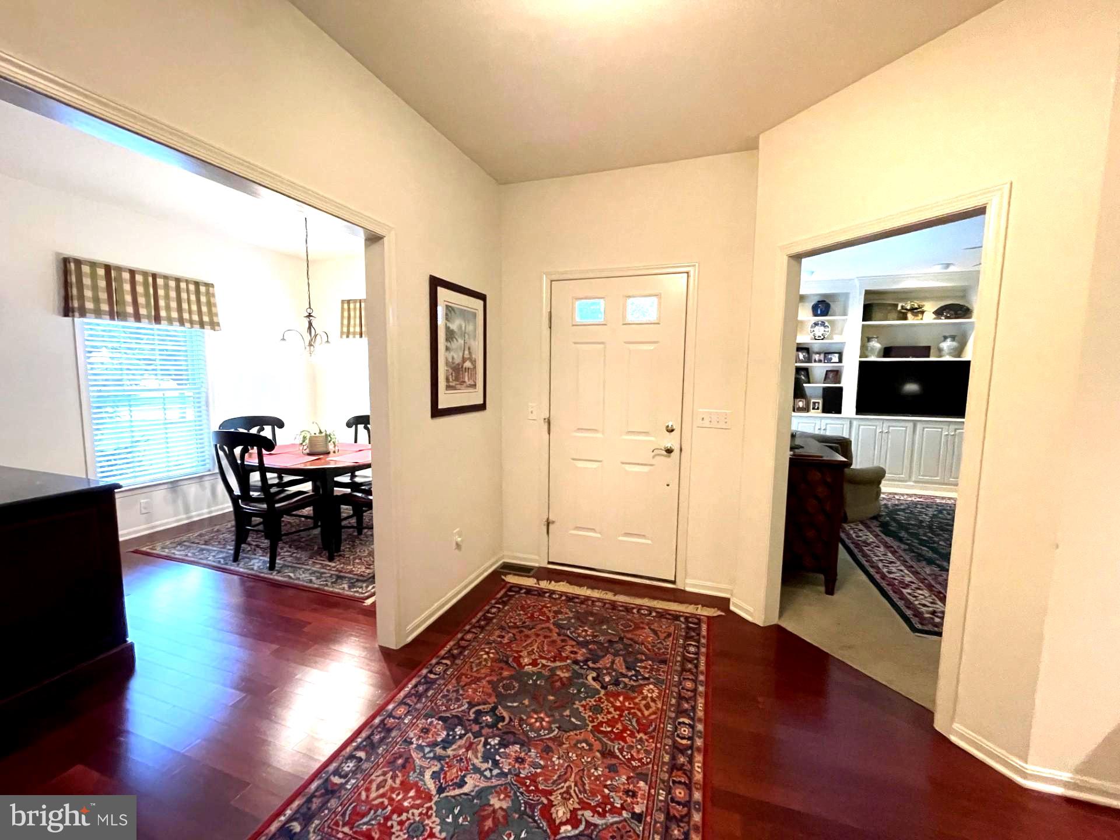
Nestled in the prestigious Stone Hill Community, this exquisite Villa-Style Townhome offers a harmonious blend of contemporary elegance and comfortable living. The Acadian II model spans an impressive 2,900+ square feet, showcasing high-end finishes and thoughtful design throughout. Step inside to discover a warm and inviting interior, where luxury meets functionality. The spacious layout features three generously sized bedrooms and two and a half bathrooms, including a primary suite that boasts a custom designed walk-in closet and a beautifully appointed bathroom with a ceramic tile walk-in shower. The heart of the home is the gourmet kitchen, complete with upgraded countertops and tile backsplash, a pantry, and ample table space, perfect for casual dining or entertaining guests. A large Study offers a wall of built-in shelves and entertainment center. High end finishes such as 9 ft and cathedral/vaulted ceilings, rich cherry hardwood floors through the main living areas, ceramic tiled bathrooms and plush carpeting in the study and bedrooms add a touch of elegance. Recessed lighting and ceiling fans enhance the ambiance, while built-ins provide both style and practicality. The living room features stunning built-in wood bookcases, shelves and gas fireplace with glass doors, creating a perfect focal point for cozy evenings at home. The outdoor spaces are equally impressive, with a beautifully landscaped lot of 0.27 acres that backs to serene trees, offering a peaceful retreat. Enjoy all the light and fresh air on the expansive windowed sunroom or entertain on the upper deck or lower patio, ideal for summer barbecues and gatherings. A spacious basement offers a large storage area, rough-in bath and walk-out access. Recent upgrades include new HVAC (25), Hot Water Heater (25) and Roof (26). The property is situated on a quiet cul-de-sac, providing a sense of privacy and tranquility. Additional features include a main floor laundry for convenience, an attached two-car garage with a front entry, and an asphalt driveway that accommodates extra parking. The home is equipped with modern appliances, including a built-in microwave, dishwasher, and gas range, ensuring that every culinary endeavor is a delight. With an association that covers common area maintenance, lawn care, and snow removal, you can enjoy a low-maintenance lifestyle while taking advantage of the beautiful surroundings. This residence is not just a home; it's a lifestyle choice that embodies luxury, comfort, and convenience. Experience the best of this Stone Hill Community living in this remarkable property, where every detail has been thoughtfully curated for your enjoyment.
Save
Ask
Tour
Hide
Share
Listing Snapshot
Price
$550,000
Days On Site
15 Days
Bedrooms
3
Inside Area (SqFt)
2,911 sqft
Total Baths
3
Full Baths
2
Partial Baths
1
Lot Size
0.27 Acres
Year Built
2007
MLS Number
PAYK2113096
Status
Active
Property Tax
$8,769
HOA/Condo/Coop Fees
$225 monthly
Sq Ft Source
Assessor
Friends & Family
React
Invite
Recent Activity
2 weeks ago
Listing updated with changes from the MLS
2 weeks ago
Listing first seen on site
General Features
Acres
0.27
Attached Garage
Yes
Foundation
BlockConcrete Perimeter
Garage
Yes
Garage Spaces
2
Levels
Two
Parking
Garage Door OpenerAsphaltGarageDrivewayAttached
Parking Spaces
4
Pets
Number LimitYes
Property Sub Type
Townhouse
Sewer
Public Sewer
Special Circumstances
Standard
SqFt Above
2911
SqFt Total
4769
Style
ContemporaryVilla
Utilities
Cable AvailableNatural Gas AvailablePhone AvailableSewer AvailableWater AvailableElectricity Available
Water Source
Public
Zoning
RESIDENTIAL
Interior Features
Appliances
Gas RangeGas OvenGas Water HeaterDishwasherDisposalDryerRefrigeratorWasherWater HeaterMicrowave
Basement
Cooling
Central AirCeiling Fan(s)Electric
Electric
200+ Amp Service
Fireplace
Yes
Fireplace Features
GasGlass Doors
Fireplaces
1
Flooring
HardwoodCarpetWoodVinyl
Furnished
Unfurnished
Heating
Natural GasForced Air
Interior
Ceiling Fan(s)Central VacuumPantryRecessed LightingWalk-In Closet(s)Vaulted Ceiling(s)Cathedral Ceiling(s)High CeilingsBuilt-in Features