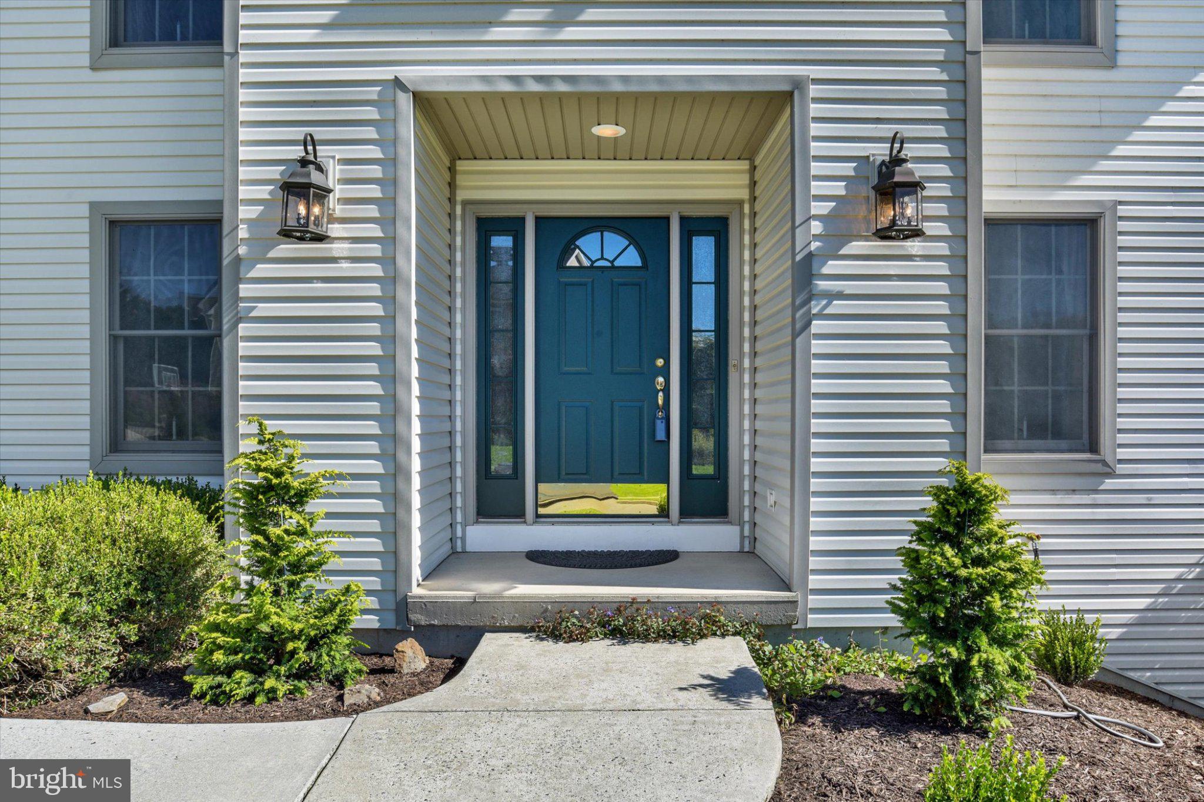
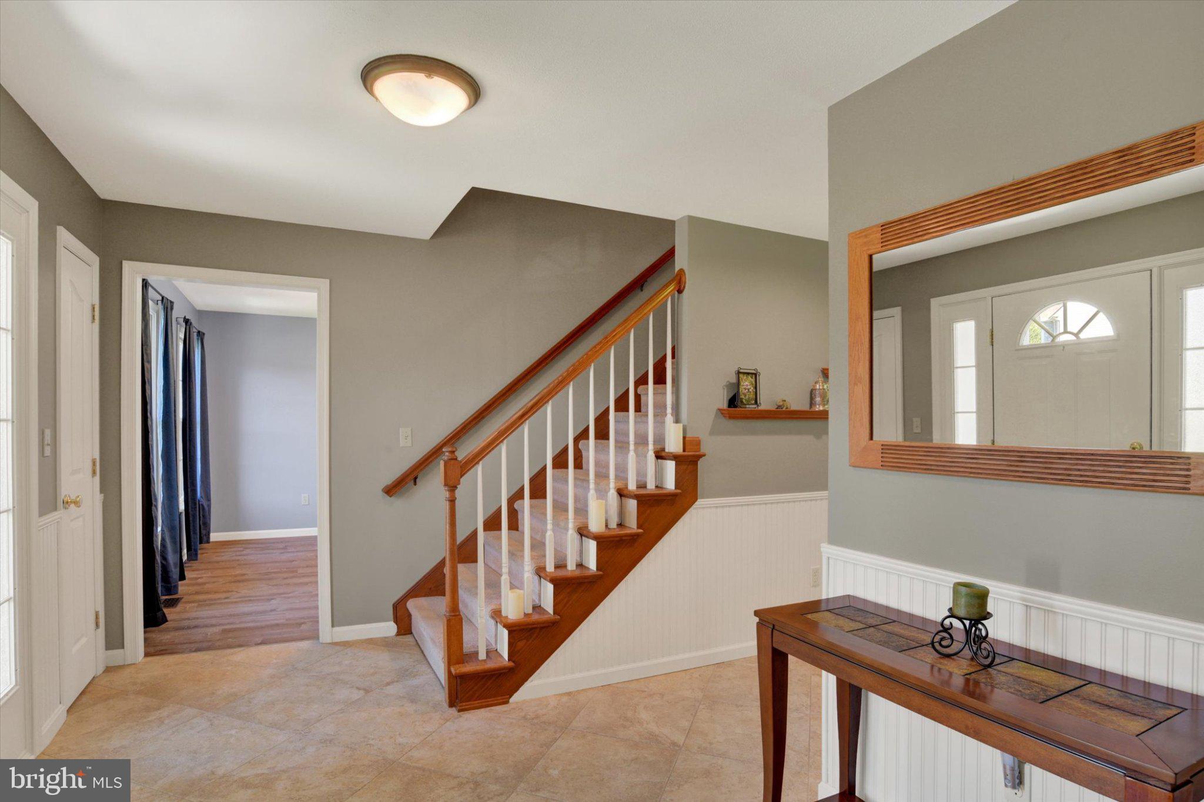
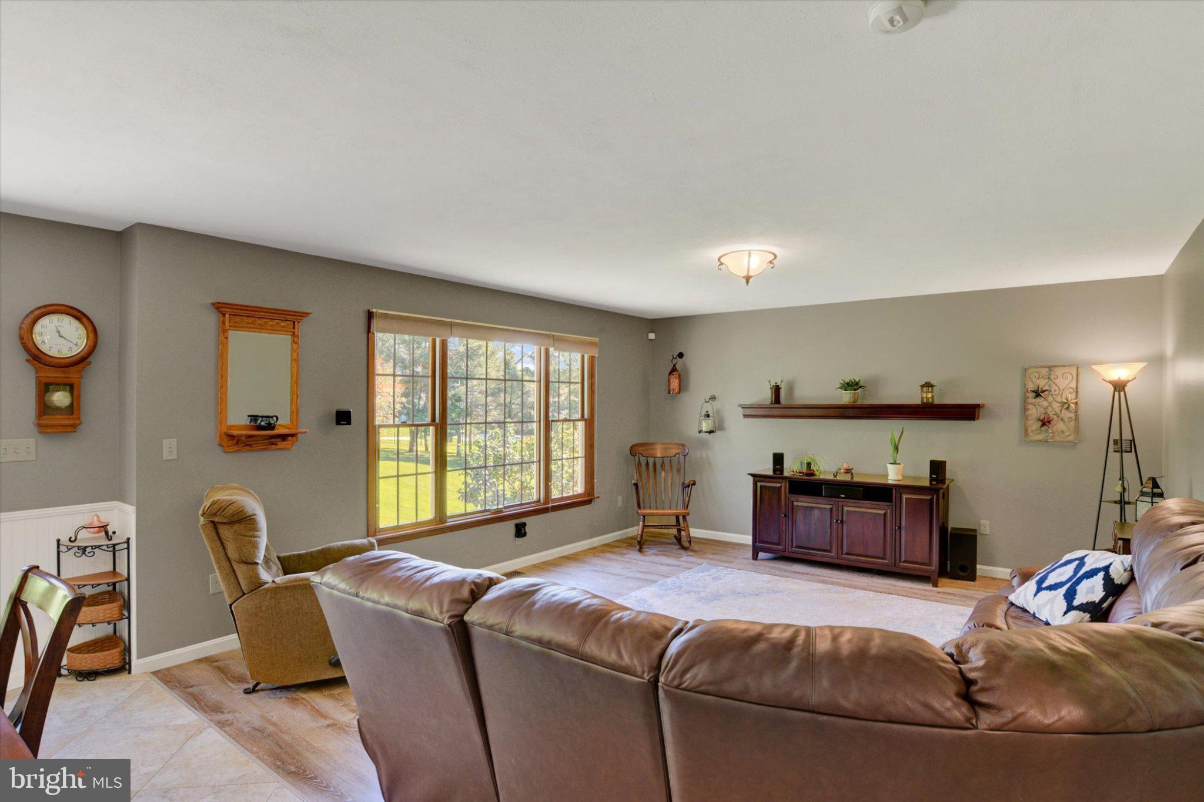
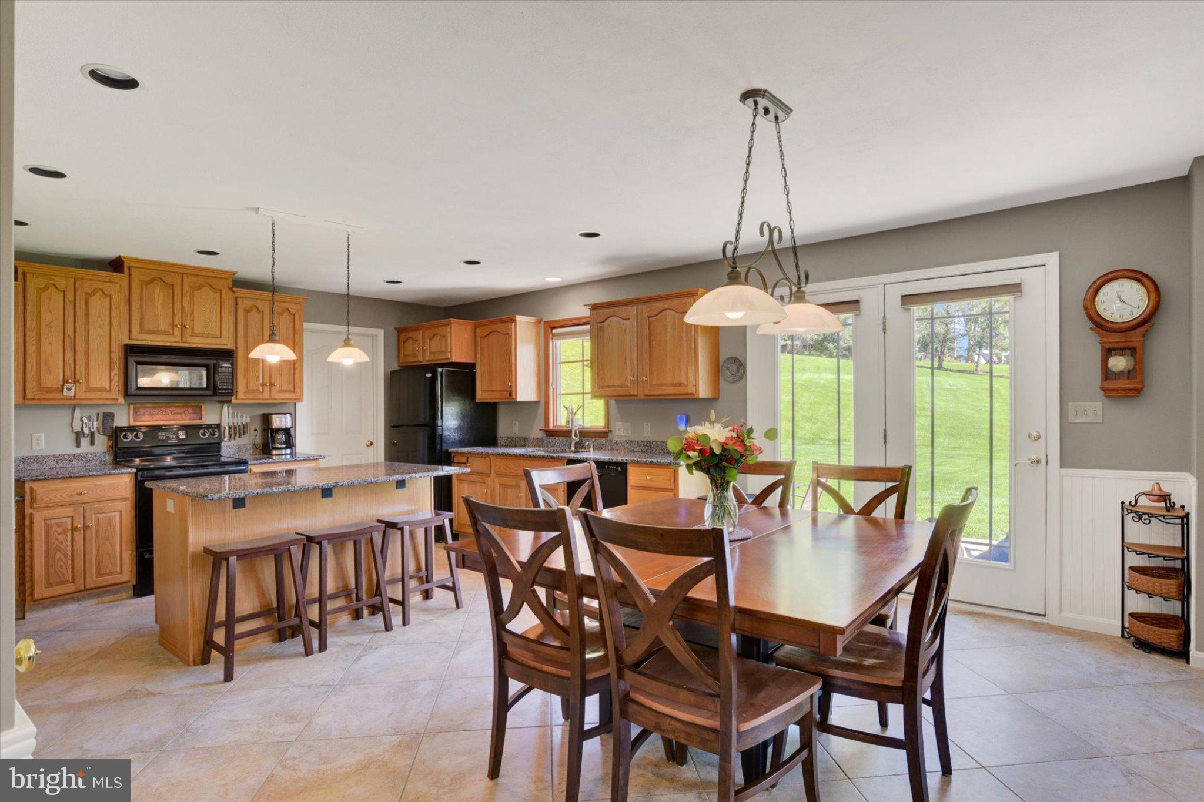
Tucked away on a quiet cul-de-sac in a wooded setting, this well-maintained, move-in-ready home offers the perfect combination of privacy and convenience, with I-83, the PA Turnpike and Route 581 all less than 5 minutes away. Inside, an open floor plan provides plenty of space for everyday living and entertaining, flowing to a generous 24' x 12' patio for easy indoor/outdoor enjoyment. The kitchen features custom cabinetry and granite countertops, while ceramic tile and LVT flooring offer attractive, easy-care finishes. Abundant walk-in closet space adds exceptional storage throughout.
Comfort and efficiency are enhanced by a top-of-the-line ClimateMaster Tranquility geothermal system with multi-zone HVAC, along with radiant heat beneath select lower-level ceramic tile areas. The spacious basement offers outstanding flexibility with 8' ceilings and an oversized load-bearing beam that eliminates columns from the open floor plan, making it ideal for an entertainment area, studio setup or potential in-law quarters. An 11' pantry plus a 21' x 12' workshop/utility area provide even more usable space.
Additional highlights include an oversized two-car garage with new insulated garage doors and openers installed in 2024, spacious walk-in storage above the garage with 36" doorways, a 12' x 16' outdoor shed, 40-year architectural shingles, an oversized 84-gallon hot water tank, double water sediment filtration, security and water-leak monitoring, and much more. Recent maintenance includes HVAC service, gutter cleaning and driveway sealing in September 2026, plus replacement of the sump and sewage ejector pumps in 2025/2026. A thoughtfully designed and exceptionally well-equipped home in a wonderfully convenient location!
Save
Ask
Tour
Hide
Share
Listing Snapshot
Price
$519,900
Days On Site
17 Days
Bedrooms
4
Inside Area (SqFt)
2,994 sqft
Total Baths
4
Full Baths
3
Partial Baths
1
Lot Size
0.63 Acres
Year Built
1999
MLS Number
PAYK2113140
Status
Active
Property Tax
$6,443
HOA/Condo/Coop Fees
N/A
Sq Ft Source
Estimated
Friends & Family
React
Comment
Invite
No Comments Yet
Did you know? You can invite friends and family to your search. They can join your search, rate and discuss listings with you.
Recent Activity
2 weeks ago
Listing updated with changes from the MLS
2 weeks ago
Status changed to Active
2 weeks ago
Listing first seen on site
General Features
Acres
0.63
Attached Garage
Yes
Foundation
Concrete Perimeter
Garage
Yes
Garage Spaces
2
Levels
Two
Parking
GarageDrivewayAttached
Parking Spaces
6
Property Sub Type
Single Family Residence
Sewer
Public Sewer
Special Circumstances
Standard
SqFt Above
2394
SqFt Below
600
SqFt Total
2994
Style
Traditional
Water Source
Well
Zoning
RESIDENTIAL
Interior Features
Appliances
Electric RangeElectric OvenElectric Water HeaterDishwasherDryerRefrigeratorWasherMicrowave
Basement
FinishedFull
Cooling
Central AirElectric
Electric
200+ Amp Service
Heating
GeothermalHeat Pump
Laundry Features
Main Level
Attic
Bedroom 2
Features - Walk-In Closet(s)
Bedroom 3
Features - Walk-In Closet(s)
Bedroom 4
Dining Room
Level - Main
Family Room
Level - Main
Foyer
Level - Main
Full Bath
Game Room
Half Bath
Level - Main
Kitchen
Features - Pantry
Living Room
Level - Main
Mud Room
Level - Main
Office
Level - Main
Primary Bathroom
Primary Bedroom
Features - Walk-In Closet(s)
Recreation Room
Workshop
Save
Ask
Tour
Hide
Share
Exterior Features
Construction Details
Vinyl Siding
Lot Features
Cul-De-Sac
Patio And Porch
Patio
Pool Features
None
Roof
Composition
Community Features
Community Features
Sidewalks
MLS Area
Fairview Twp (15227)
School District
WEST SHORE
Schools
School District
WEST SHORE
Elementary School
Unknown
Middle School
Unknown
High School
CEDAR CLIFF
Listing courtesy of Joy Daniels Real Estate Group, Ltd



Did you know? You can invite friends and family to your search. They can join your search, rate and discuss listings with you.