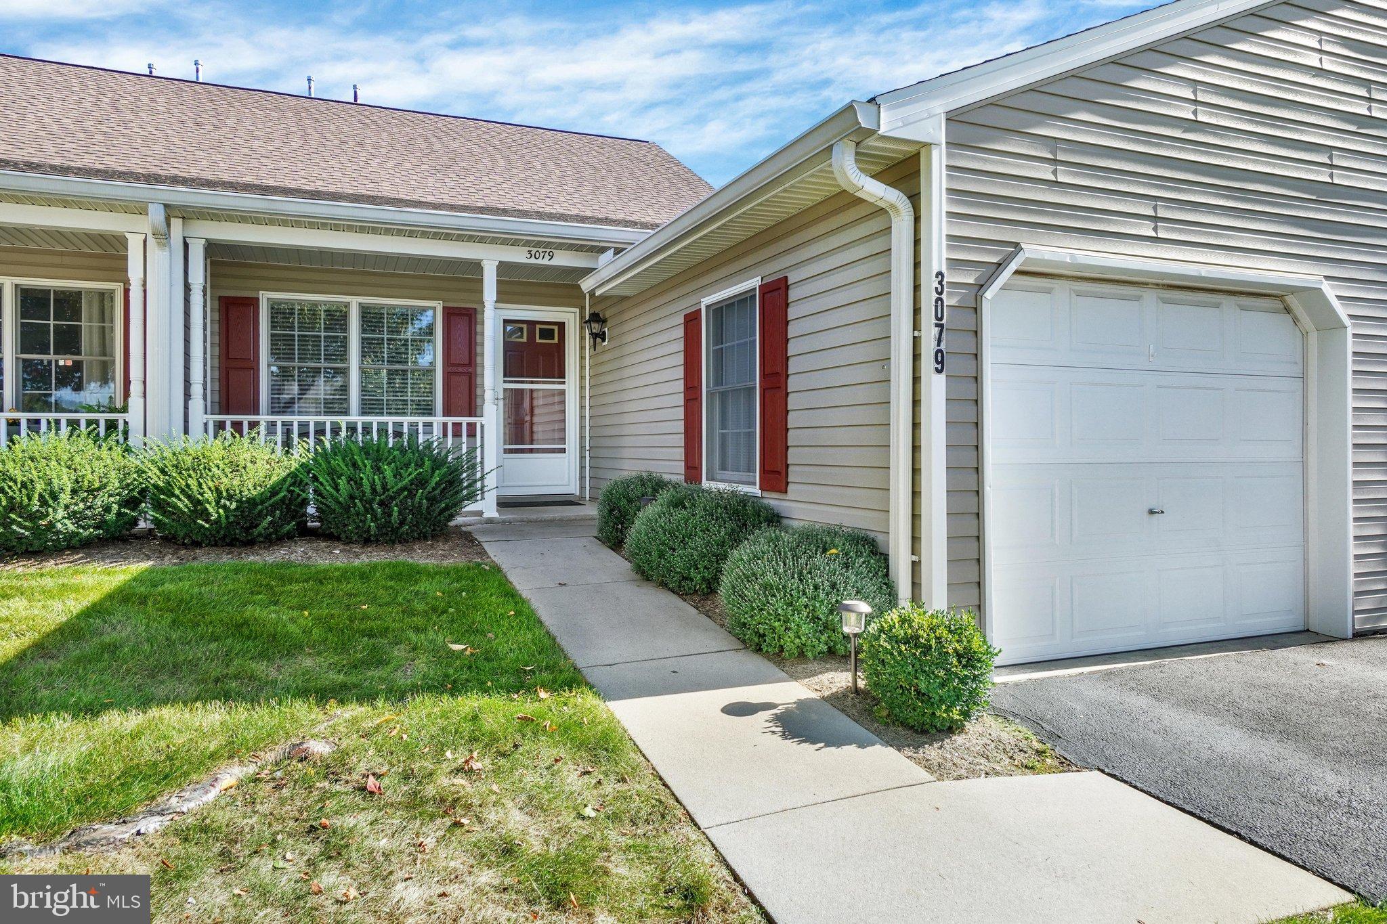
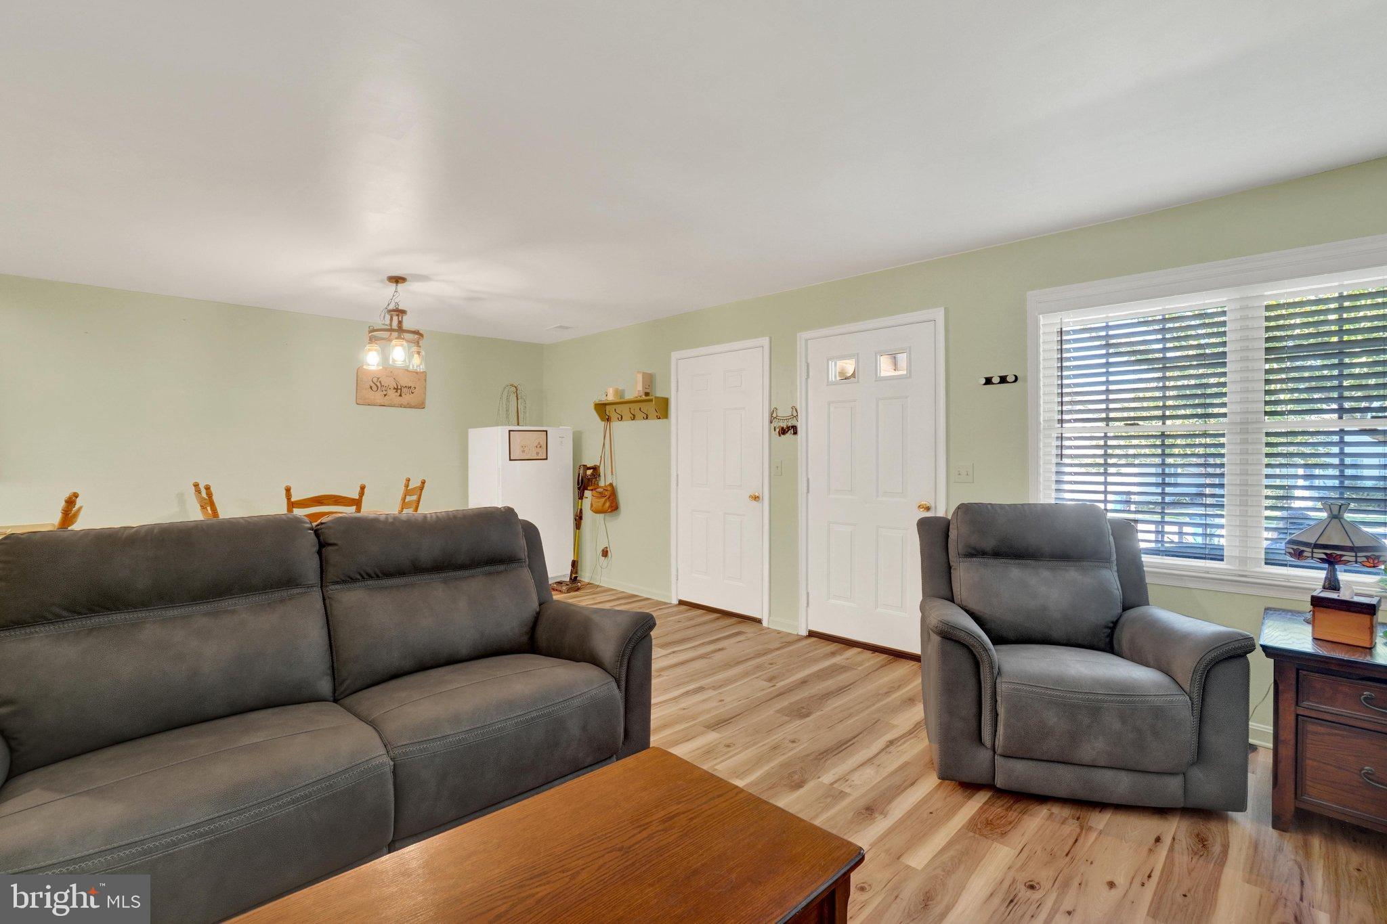
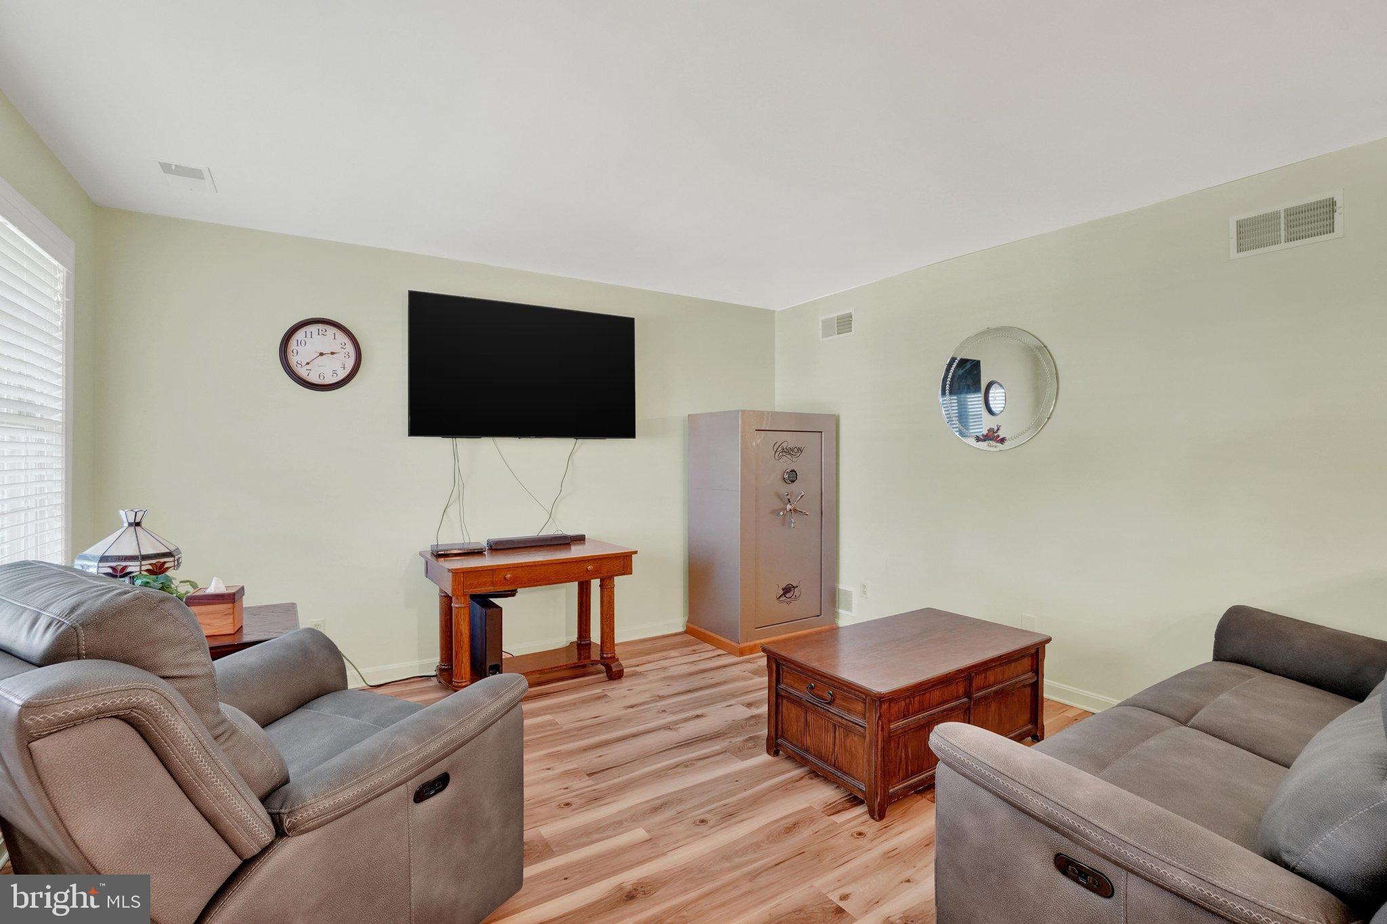
Welcome to this beautifully updated 2-bedroom condo in Longstown Village! Recently refreshed with luxury vinyl plank flooring and fresh paint throughout, this move-in-ready home offers a spacious and functional floor plan designed for comfortable everyday living and entertaining.
Step inside to a generous living room with plenty of space to gather with family and friends. The adjoining dining area flows seamlessly into the spacious kitchen, where a convenient peninsula provides separation while maintaining an open feel. With ample counter and cabinet space, the kitchen offers plenty of room for preparing everything from quick meals to special dinners.
Down the hall, you’ll find a large laundry room that also provides valuable pantry and storage space. A sizeable full bathroom serves the two generously sized bedrooms. The primary bedroom offers plenty of room to relax, while the second bedroom provides flexibility for guests, a home office, or additional living space. It also features a sliding glass door leading directly to the patio—perfect for enjoying some fresh air.
With its thoughtful layout, spacious rooms, and recent updates, this Longstown Village condo is ready for its next owner. Move right in and make it your own!
Save
Ask
Tour
Hide
Share
Listing Snapshot
Price
$229,900
Days On Site
15 Days
Bedrooms
2
Inside Area (SqFt)
1,104 sqft
Total Baths
1
Full Baths
1
Partial Baths
N/A
Lot Size
N/A
Year Built
1999
MLS Number
PAYK2113160
Status
Active
Property Tax
$3,575
HOA/Condo/Coop Fees
$185 monthly
Sq Ft Source
Assessor
Friends & Family
React
Comment
Invite
No Comments Yet
Did you know? You can invite friends and family to your search. They can join your search, rate and discuss listings with you.
Recent Activity
2 weeks ago
Listing updated with changes from the MLS
2 weeks ago
Listing first seen on site
General Features
Attached Garage
Yes
Foundation
Slab
Garage
Yes
Garage Spaces
1
Levels
One
Number Of Stories
1
Parking
Garage Door OpenerOff StreetGarageDrivewayInside EntranceAttached
Parking Spaces
1
Pets
Yes
Property Sub Type
Townhouse
Sewer
Public Sewer
Special Circumstances
Standard
SqFt Above
1104
SqFt Total
1104
Style
Ranch/Rambler
Utilities
Natural Gas AvailableSewer AvailableWater AvailableElectricity Available
Water Source
Public
Zoning
RESIDENTIAL
Interior Features
Appliances
Gas RangeGas OvenCooktopGas Water HeaterWasherDishwasherDryerExhaust FanMicrowaveRange HoodRefrigeratorWater Heater



Did you know? You can invite friends and family to your search. They can join your search, rate and discuss listings with you.