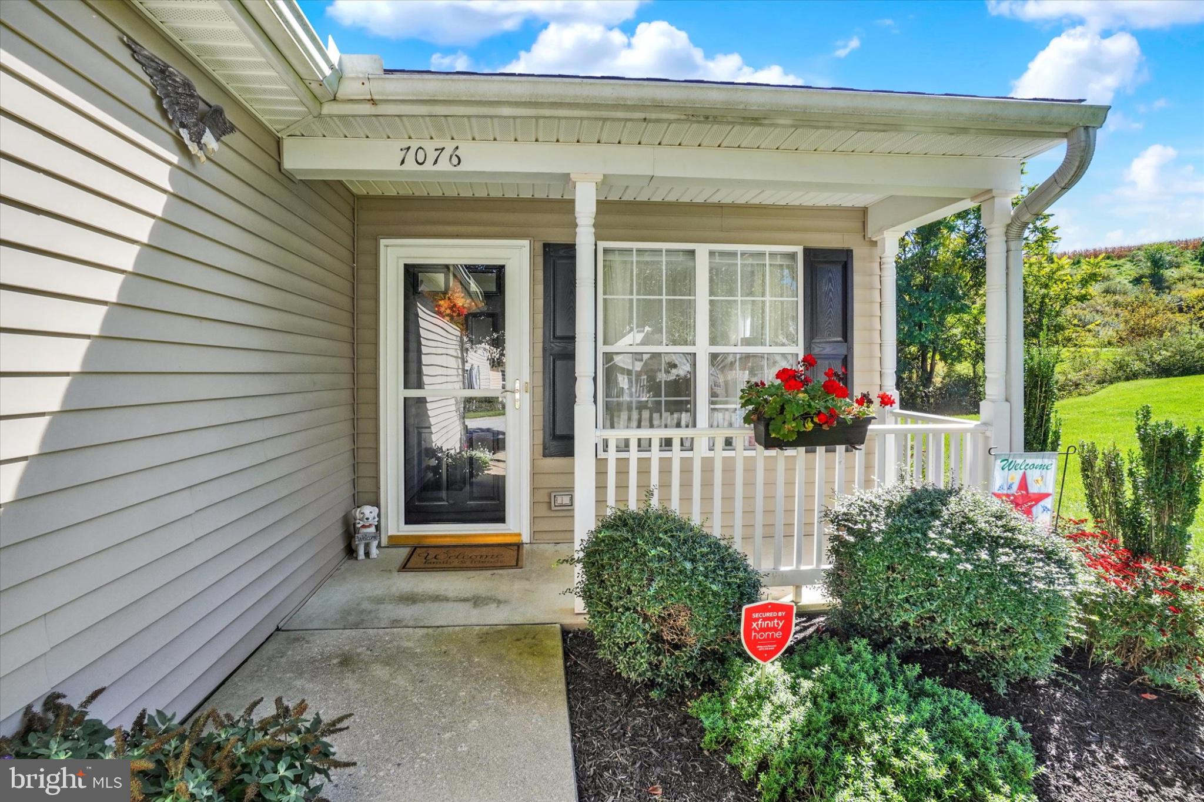
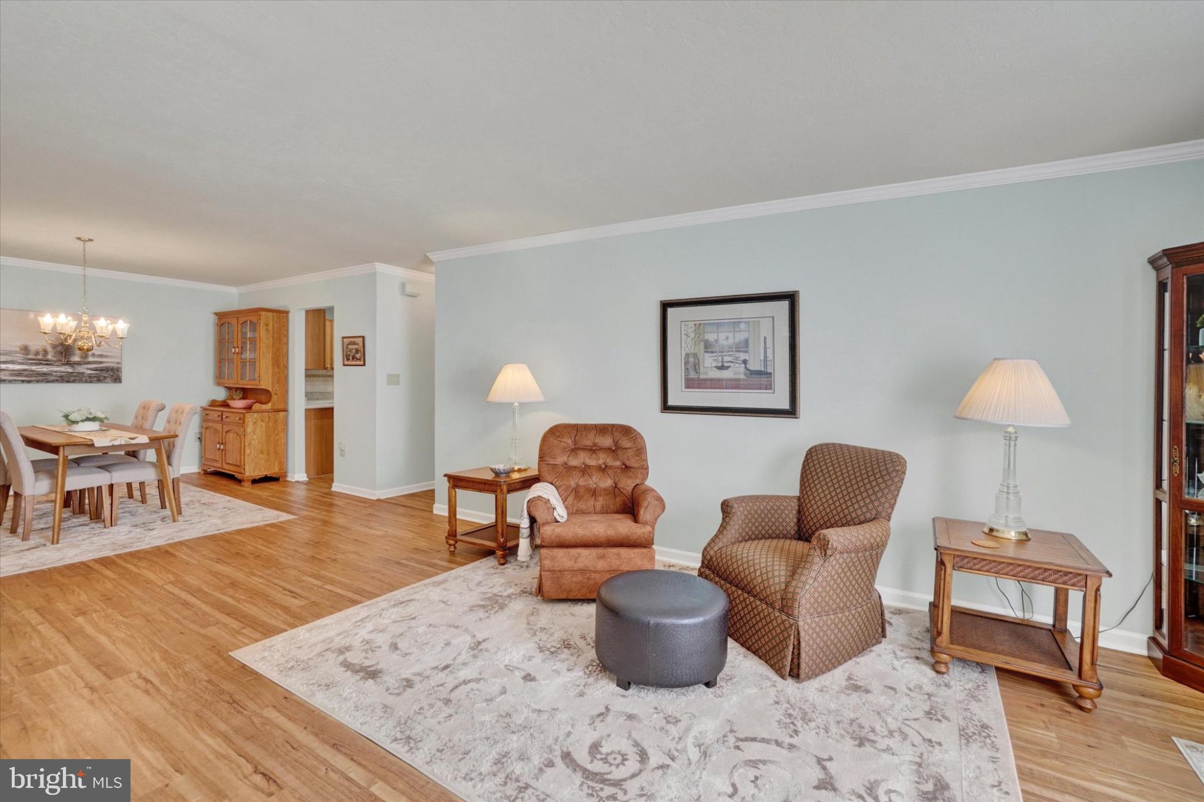
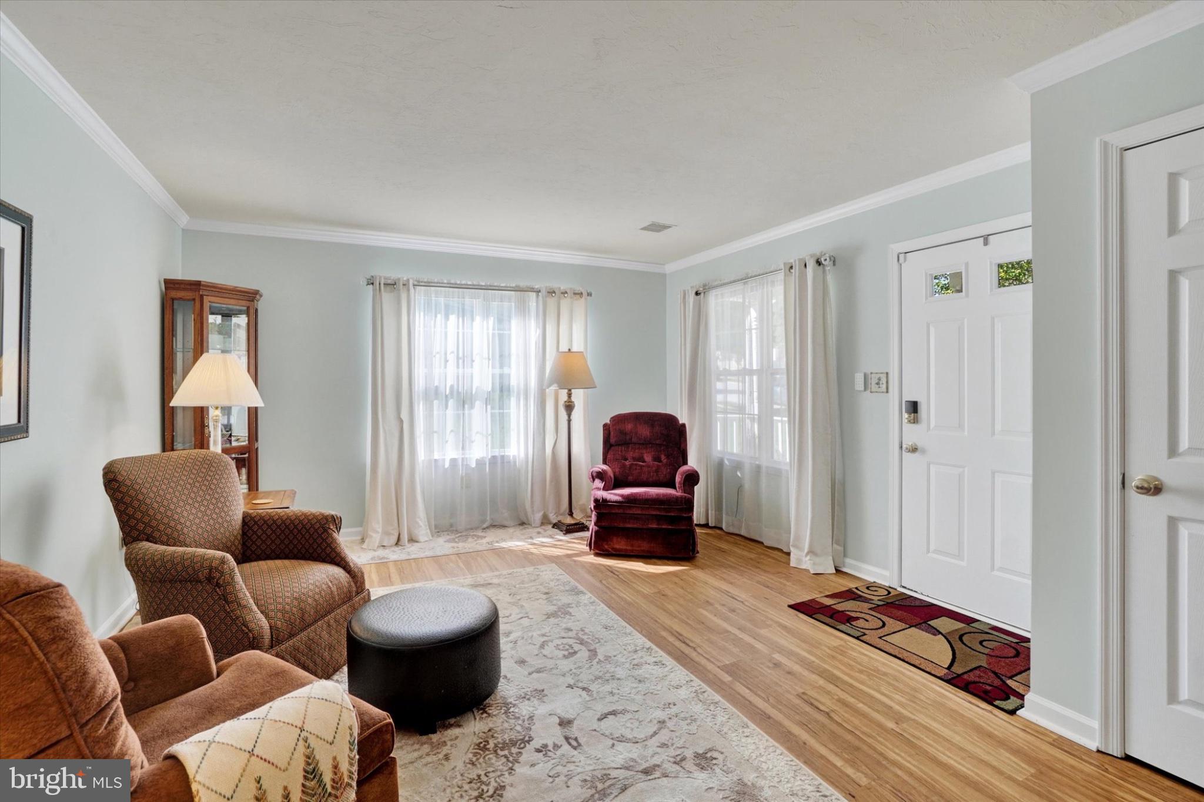
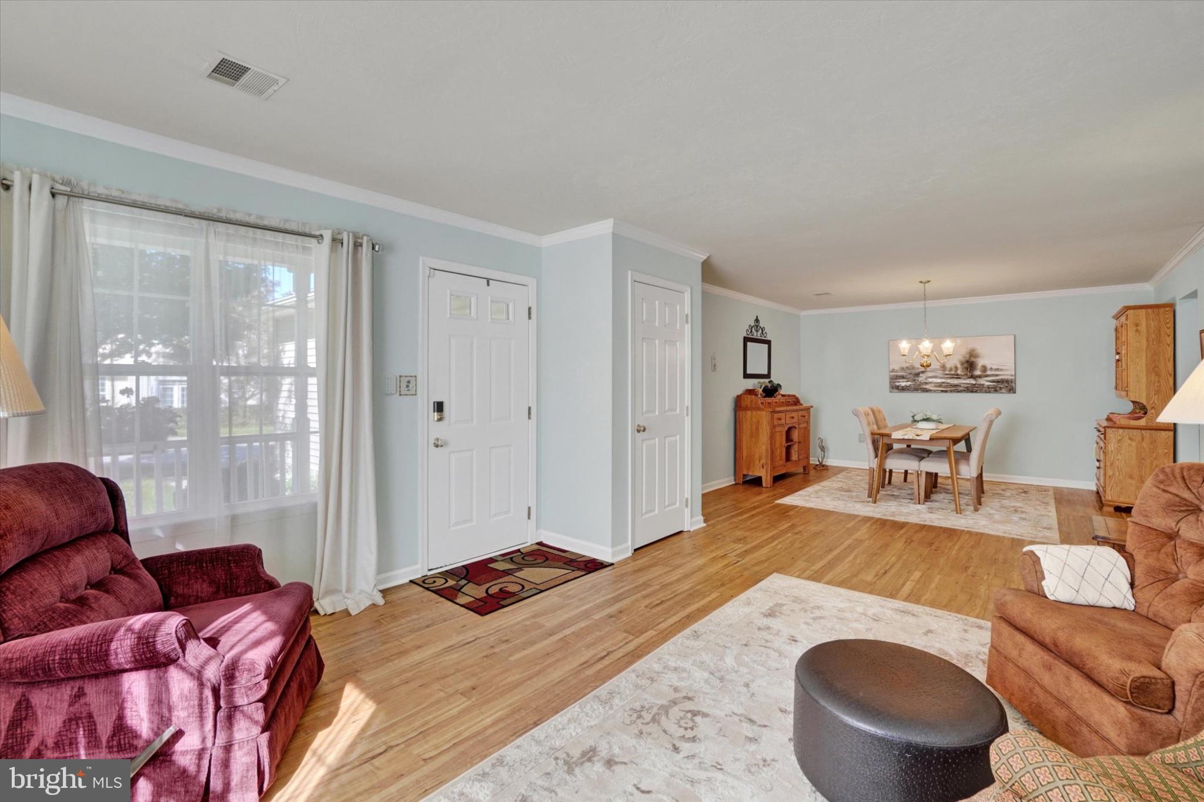
Thank you for taking the time to tour 7076 Seneca Ridge Drive! This spacious one-level, 2-bedroom, 2-full-bath townhouse offers 1,407 square feet of comfortable living space and is ideal for anyone looking for convenient one-floor living with no basement or stairs to navigate. The home features a formal living room and dining room, a well-equipped kitchen, and a cozy rear den with a gas fireplace. The kitchen includes the stove, refrigerator, and dishwasher, and you'll also appreciate the attractive crown molding throughout the home. Both bedrooms are conveniently located on the main level along with two full bathrooms. A separate laundry room includes the washer and dryer. Additional features include a two-car garage with a brand-new garage door opener and pull-down attic stairs providing convenient additional storage. Step outside to the rear concrete patio, where you'll enjoy the added privacy of no neighbor directly behind the home. The monthly condo fee is $124.76, with a capital contribution fee of $748.56. With comfortable one-level living, a two-car garage, plenty of storage, and a great floor plan, 7076 Seneca Ridge is move-in ready and available for a quick settlement!
Save
Ask
Tour
Hide
Share
Listing Snapshot
Price
$275,000
Days On Site
16 Days
Bedrooms
2
Inside Area (SqFt)
1,407 sqft
Total Baths
2
Full Baths
2
Partial Baths
N/A
Lot Size
0.14 Acres
Year Built
2004
MLS Number
PAYK2113162
Status
Pending
Property Tax
$4,745
HOA/Condo/Coop Fees
$124.76 monthly
Sq Ft Source
Assessor
Friends & Family
React
Invite
Recent Activity
a week ago
Status changed to Pending
a week ago
Listing updated with changes from the MLS
2 weeks ago
Listing first seen on site
General Features
Acres
0.14
Attached Garage
Yes
Foundation
Slab
Garage
Yes
Garage Spaces
2
Levels
One
Parking
GarageDrivewayAttached
Parking Spaces
2
Property Sub Type
Townhouse
Sewer
Public Sewer
Special Circumstances
Standard
SqFt Above
1407
SqFt Total
1407
Style
Ranch/Rambler
Water Source
Public
Zoning
RESIDENTIAL
Interior Features
Appliances
Electric Water Heater
Cooling
Central AirElectric
Fireplace
Yes
Fireplace Features
Gas
Fireplaces
1
Heating
Natural GasForced Air
Laundry Features
Laundry Room
Main Level Bedrooms
2
Bathroom 1
Level - Main
Bedroom 2
Level - Main
Den
Level - Main
Dining Room
Level - Main
Kitchen
Level - Main
Laundry
Level - Main
Living Room
Level - Main
Primary Bedroom
Level - Main
Save
Ask
Tour
Hide
Share
Exterior Features
Construction Details
Vinyl Siding
Pool Features
None
Community Features
Association Fee
$124.76
Association Fee Frequency
Monthly
MLS Area
Springfield Twp (15247)
School District
DALLASTOWN AREA
Schools
School District
DALLASTOWN AREA
Elementary School
Unknown
Middle School
Unknown
High School
Unknown
Listing courtesy of Howard Hanna Real Estate Services-York