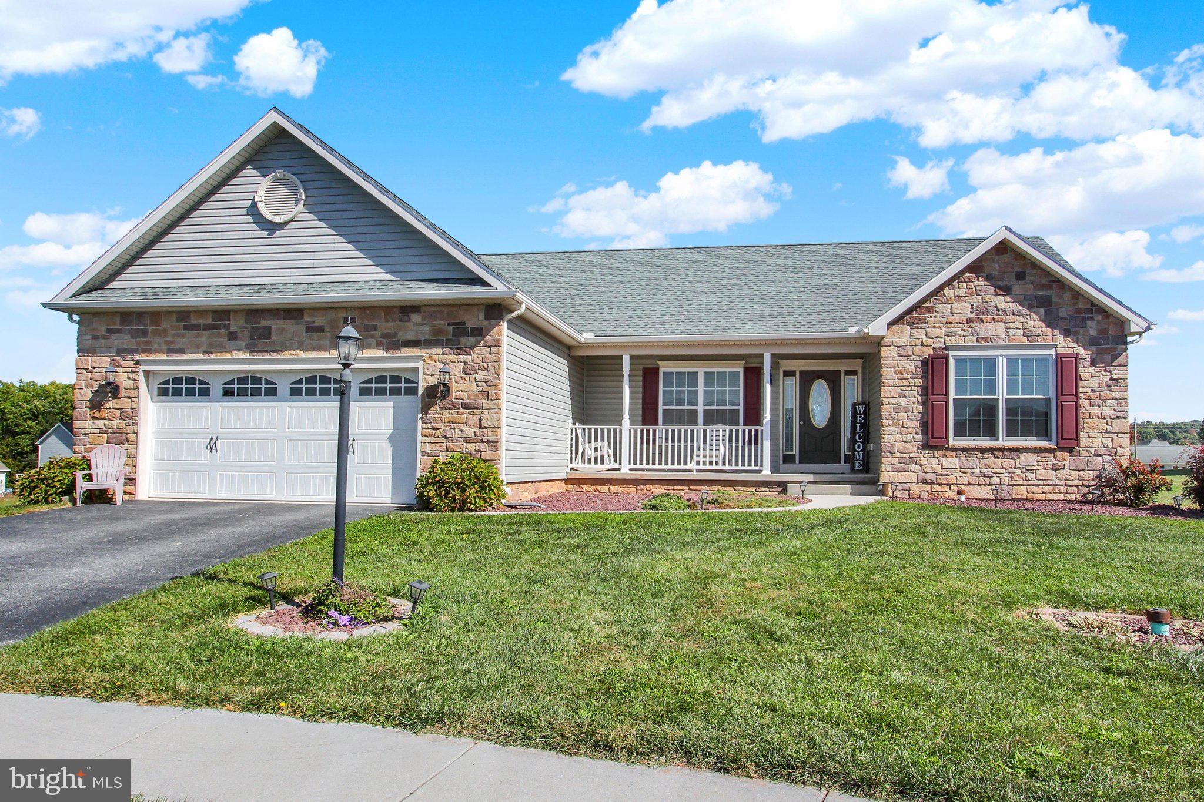
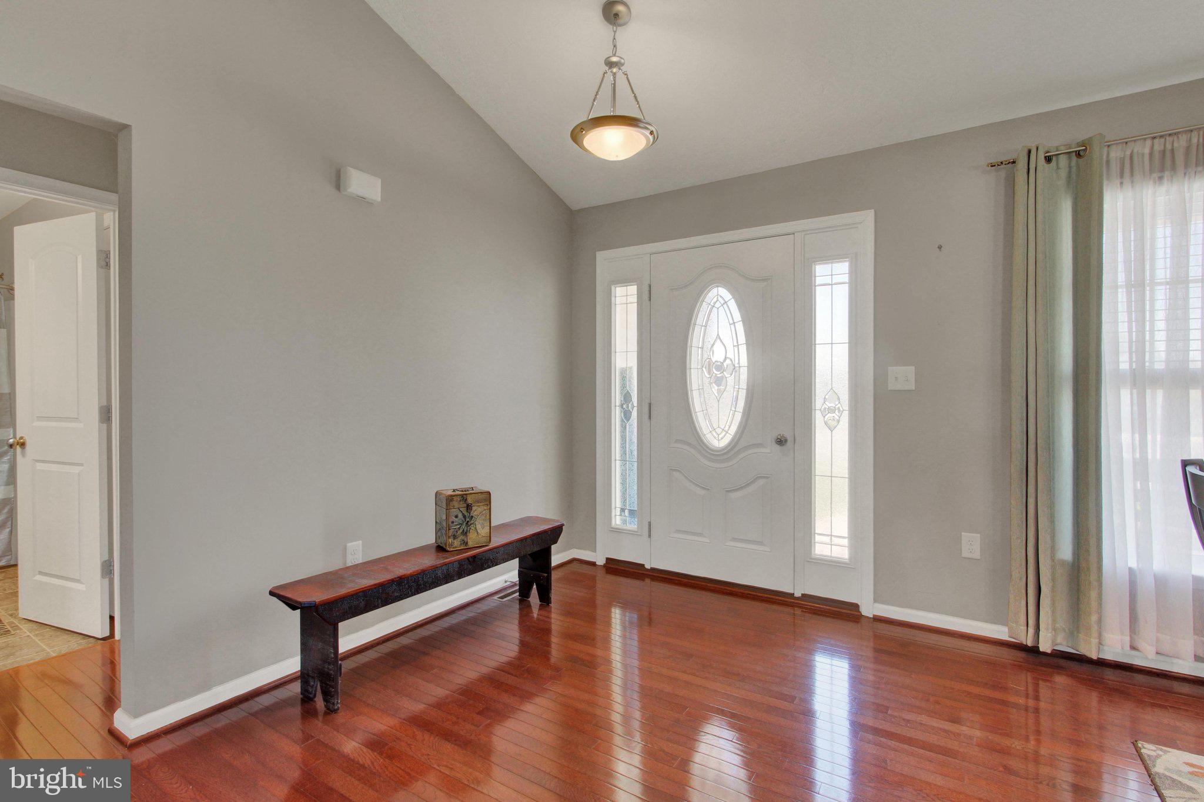
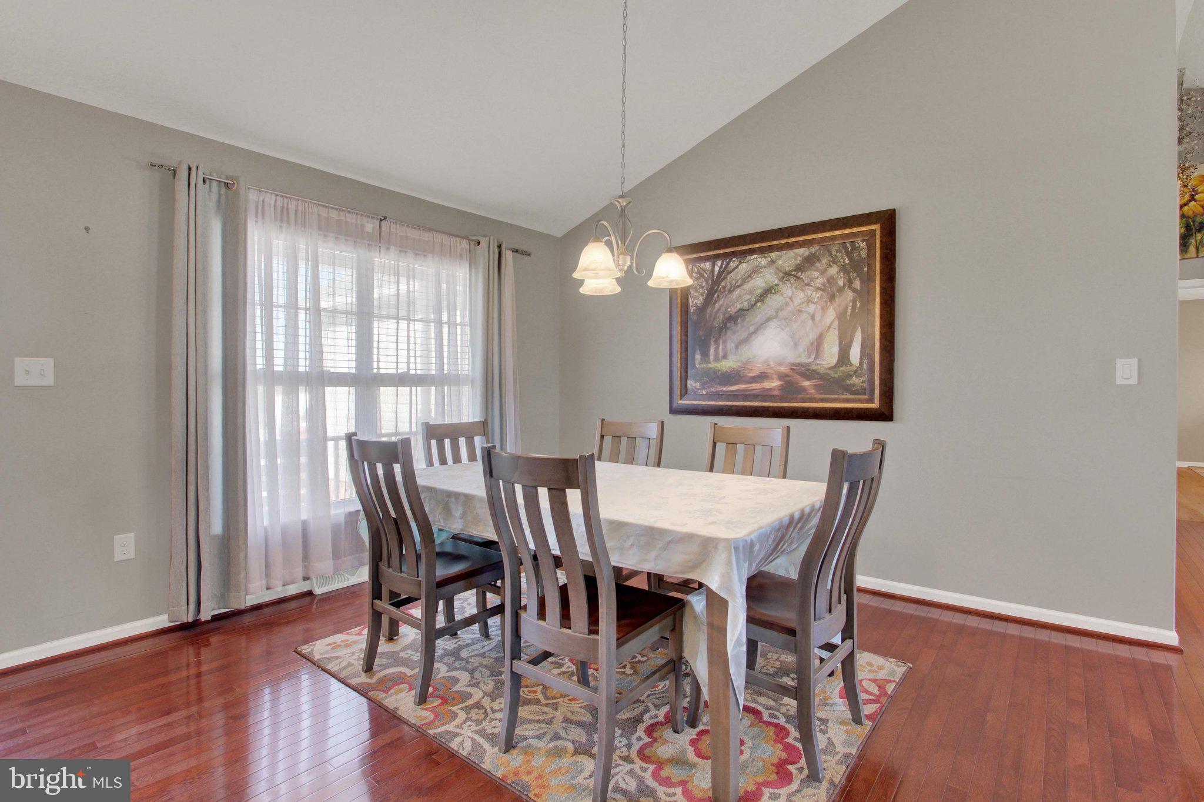
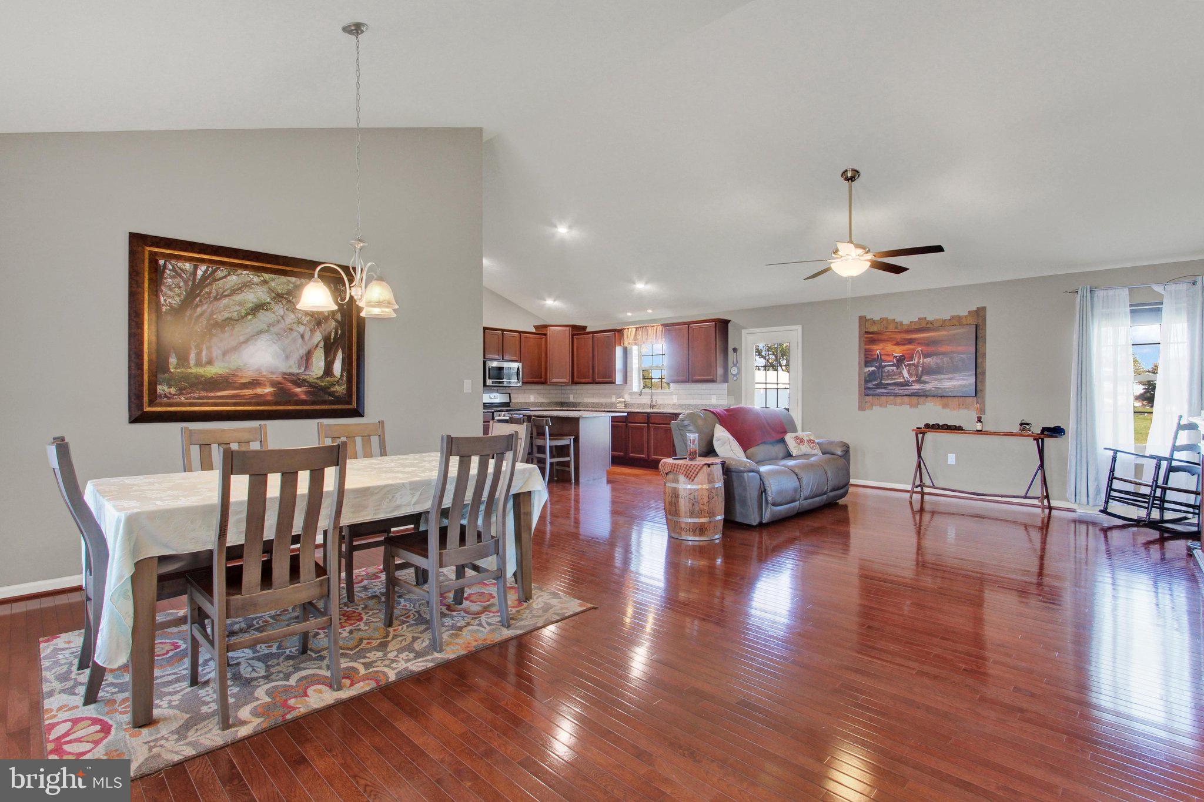
Beautiful countryside views, a spacious 0.71-acre lot, and easy one-level living come together at 16 Clover Court. Tucked away on a cul-de-sac, this 2016-built rancher offers an inviting open-concept floor plan with vaulted ceilings and hardwood flooring throughout the main living areas. The kitchen features granite countertops, stainless steel appliances, and an easy flow into the living and dining spaces, perfect for everyday living and entertaining.
The thoughtfully designed split-bedroom floor plan provides added privacy, with the primary suite situated on one side of the home and two generously sized bedrooms with a full bath on the opposite side. The primary suite offers its own private retreat with an en suite bath featuring a soaking tub, double vanity, and walk-in closet. A main-level laundry room and attached two-car garage add even more convenience.
The expansive unfinished basement opens the door to endless possibilities, with plenty of space for storage, a home gym, recreation area, workshop, hobby space, or future customization.
Outside is where this property really shines. Enjoy a spacious backyard framed by open countryside views and beautiful evening sunsets, with plenty of room to relax, entertain, garden, or simply take in the scenery. All of this in a peaceful setting with convenient access to Hanover, New Oxford, and Gettysburg for shopping, dining, recreation, and everyday essentials.
Come for the home. Stay for the view.
Save
Ask
Tour
Hide
Share
Listing Snapshot
Price
$429,900
Days On Site
14 Days
Bedrooms
3
Inside Area (SqFt)
1,756 sqft
Total Baths
2
Full Baths
2
Partial Baths
N/A
Lot Size
0.71 Acres
Year Built
2016
MLS Number
PAYK2113164
Status
Active
Property Tax
$7,294
HOA/Condo/Coop Fees
$10 monthly
Sq Ft Source
Assessor
Friends & Family
React
Invite
Recent Activity
2 weeks ago
Status changed to Active
2 weeks ago
Listing updated with changes from the MLS
2 weeks ago
Listing first seen on site
General Features
Acres
0.71
Attached Garage
Yes
Foundation
Other
Garage
Yes
Garage Spaces
2
Levels
One
Parking
AsphaltGarageDrivewayAttached
Parking Spaces
6
Property Sub Type
Single Family Residence
Sewer
Public Sewer
Special Circumstances
Standard
SqFt Above
1756
SqFt Total
1756
Style
Ranch/Rambler
Water Source
Public
Zoning
RESIDENTIAL
Interior Features
Appliances
Gas RangeGas OvenDishwasherDisposalRefrigeratorStainless Steel Appliance(s)WasherWater HeaterDryerMicrowave
Cooling
Central AirCeiling Fan(s)
Flooring
CarpetWoodHardwood
Heating
Natural GasForced Air
Interior
Ceiling Fan(s)Kitchen IslandWalk-In Closet(s)Vaulted Ceiling(s)Open FloorplanSoaking Tub