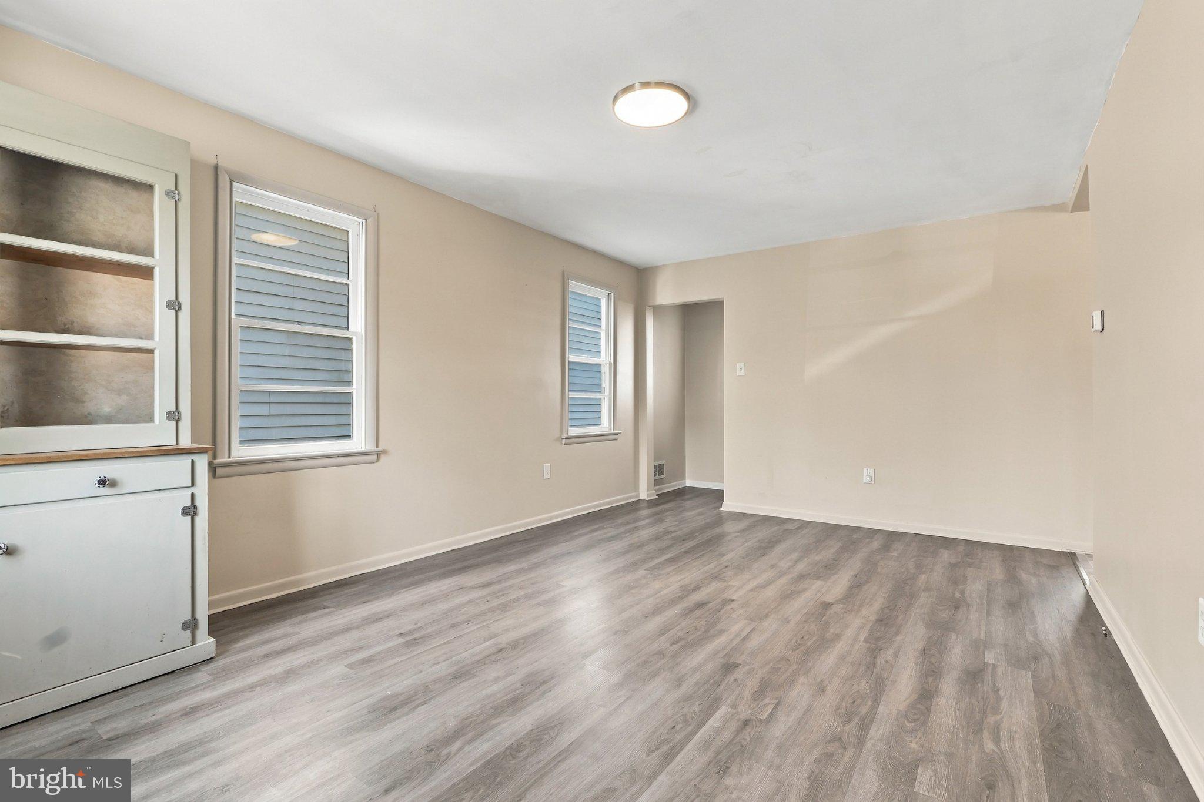
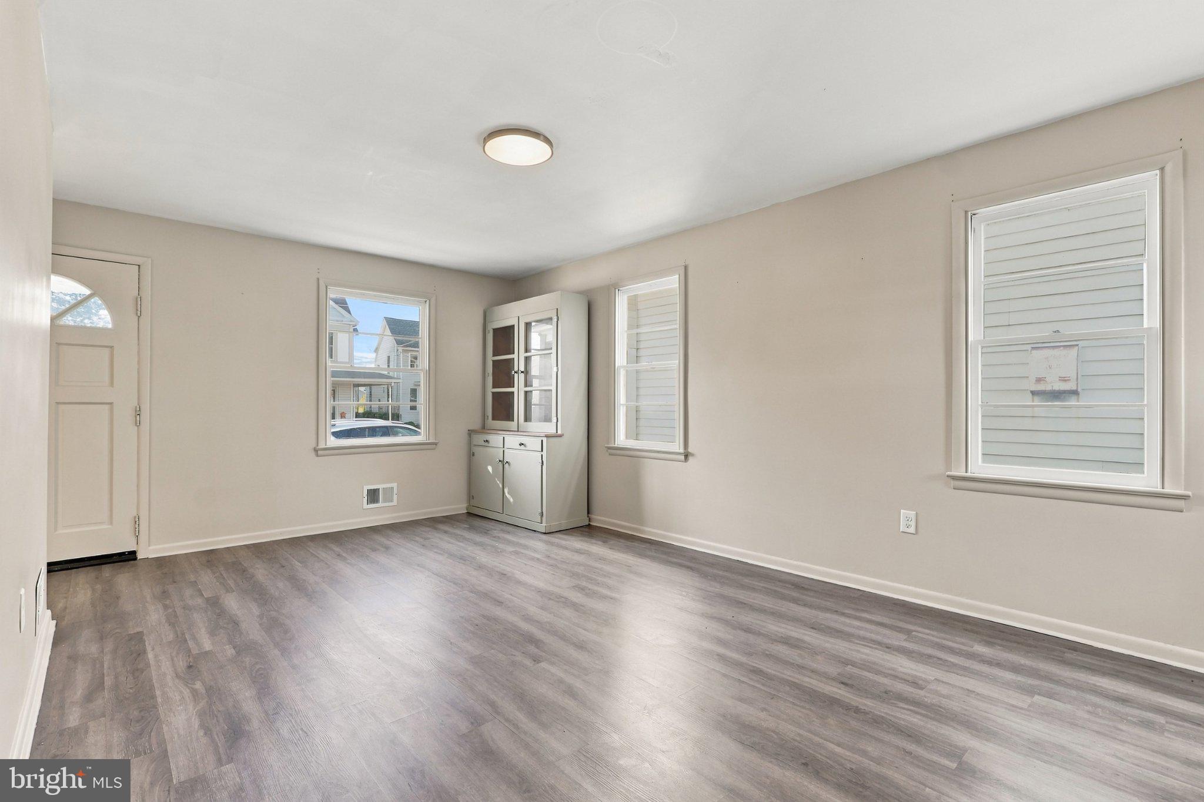
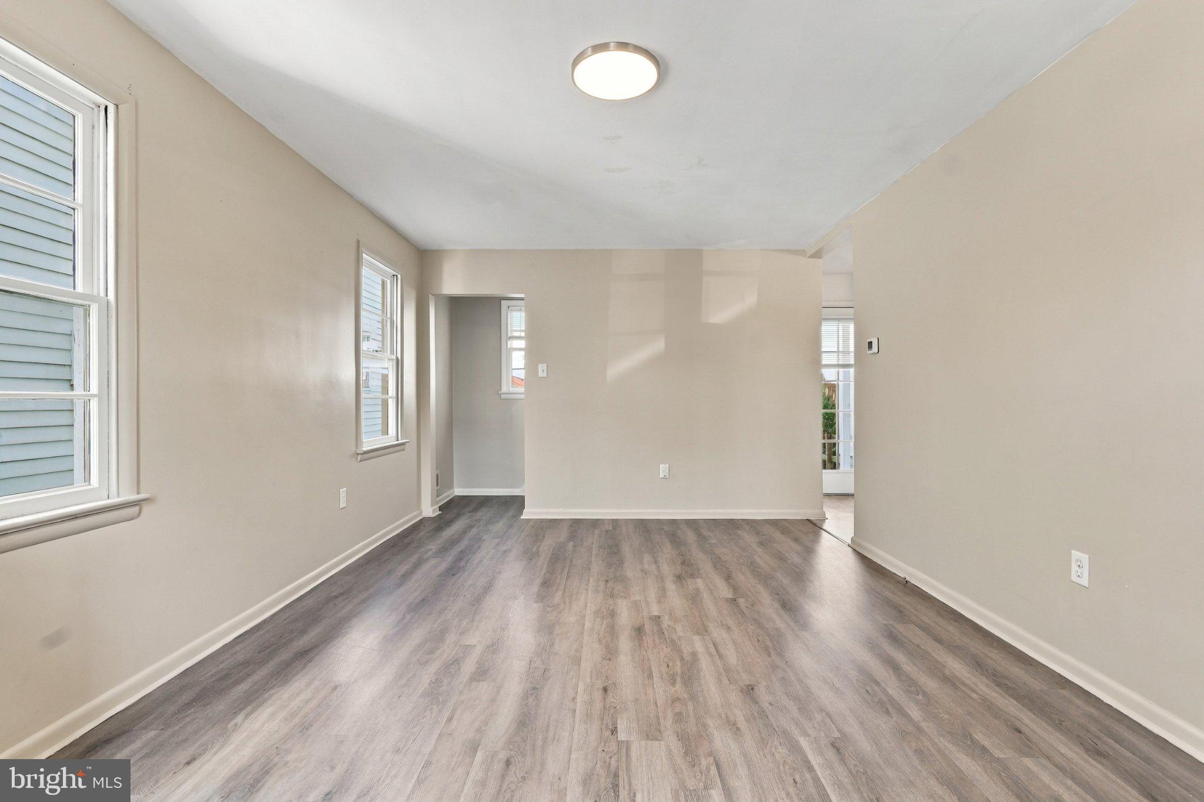
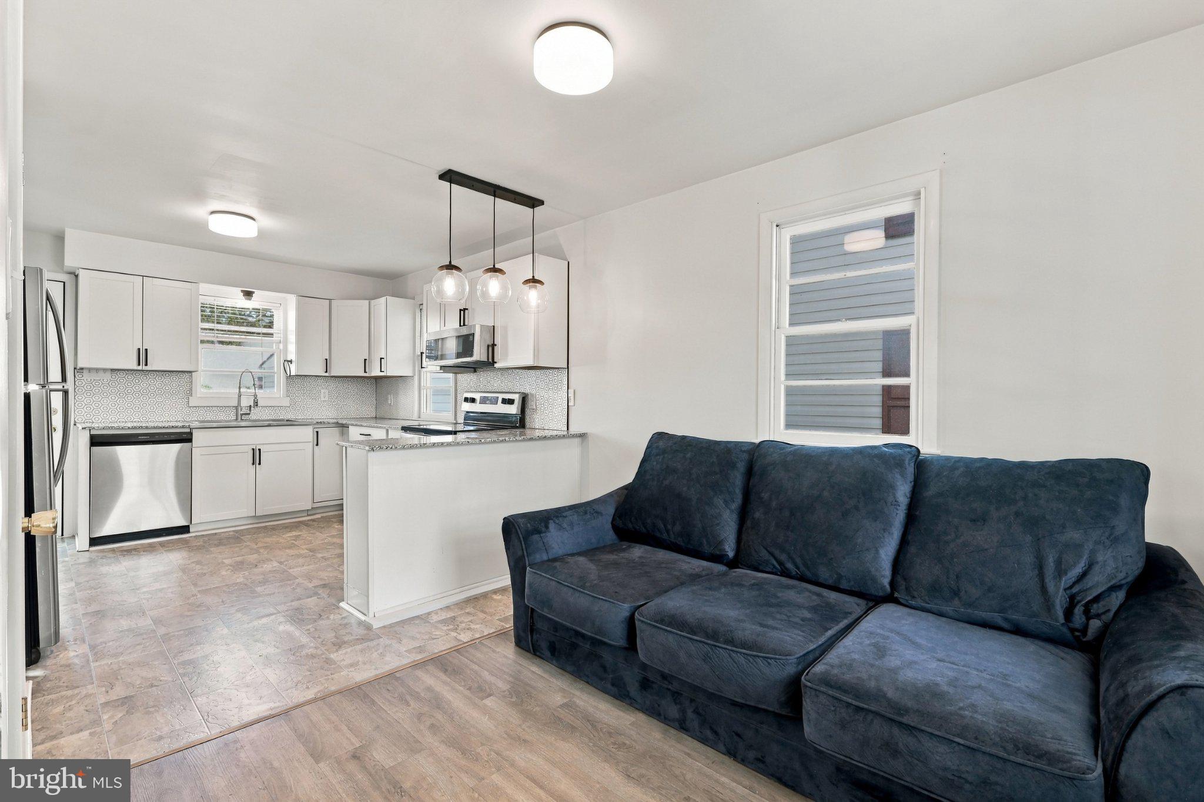
Welcome home to this charming, move-in-ready property, thoughtfully updated and ready for its next owner. This inviting home features a modern kitchen with white cabinets, stainless steel appliances, granite countertops, and a separate dining area perfect for everyday meals or entertaining. The spacious living room provides a comfortable setting for relaxing or enjoying family movie nights. Upstairs, you will find 2 generously sized bedrooms, a full bath, and a convenient laundry area. The washer and dryer are included for added convenience. Waterproof laminate flooring runs throughout the home, offering both durability and easy maintenance. The property also features a clean, dry concrete basement, providing excellent storage space and additional potential to suit your needs. Don't miss the opportunity to make this cozy home your own!
Save
Ask
Tour
Hide
Share
Listing Snapshot
Price
$214,900
Days On Site
17 Days
Bedrooms
2
Inside Area (SqFt)
1,056 sqft
Total Baths
1
Full Baths
1
Partial Baths
N/A
Lot Size
0.13 Acres
Year Built
1900
MLS Number
PAYK2113170
Status
Active
Property Tax
$2,865
HOA/Condo/Coop Fees
N/A
Sq Ft Source
Assessor
Friends & Family
React
Invite
Recent Activity
2 weeks ago
Listing updated with changes from the MLS
2 weeks ago
Status changed to Active
2 weeks ago
Listing first seen on site
General Features
Acres
0.13
Cross Street
Philadelphia
Foundation
Brick/Mortar
Garage
Yes
Garage Spaces
1
Levels
Two
Parking
On StreetGarageDetached
Parking Spaces
1
Pets
Cats OKDogs OKYes
Property Sub Type
Single Family Residence
Sewer
Public Sewer
Special Circumstances
Standard
SqFt Above
1056
SqFt Total
1556
Style
Traditional
Utilities
Cable AvailablePhone Available
Water Source
Public
Zoning
RESIDENTIAL
Interior Features
Appliances
Electric RangeElectric OvenElectric Water HeaterDishwasherDryerExhaust FanMicrowaveRefrigeratorWasher
Basement
Sump Pump
Cooling
Central AirElectric
Electric
100 Amp Service
Flooring
Laminate
Furnished
Unfurnished
Heating
Exhaust FanNatural GasHot Water
Laundry Features
Upper Level
Window Features
Storm Window(s)
Bedroom 1
Bedroom 2
Dining Room
Level - Main
Kitchen
Level - Main
Living Room
Level - Main
Save
Ask
Tour
Hide
Share
Exterior Features
Construction Details
Asbestos
Pool Features
None
Roof
Shingle
Windows/Doors
Storm Window(s)
Community Features
Community Features
Sidewalks
MLS Area
Hanover Boro (15267)
School District
HANOVER PUBLIC
Schools
School District
HANOVER PUBLIC
Elementary School
WASHINGTON
Middle School
HANOVER
High School
HANOVER
Listing courtesy of Iron Valley Real Estate Hanover