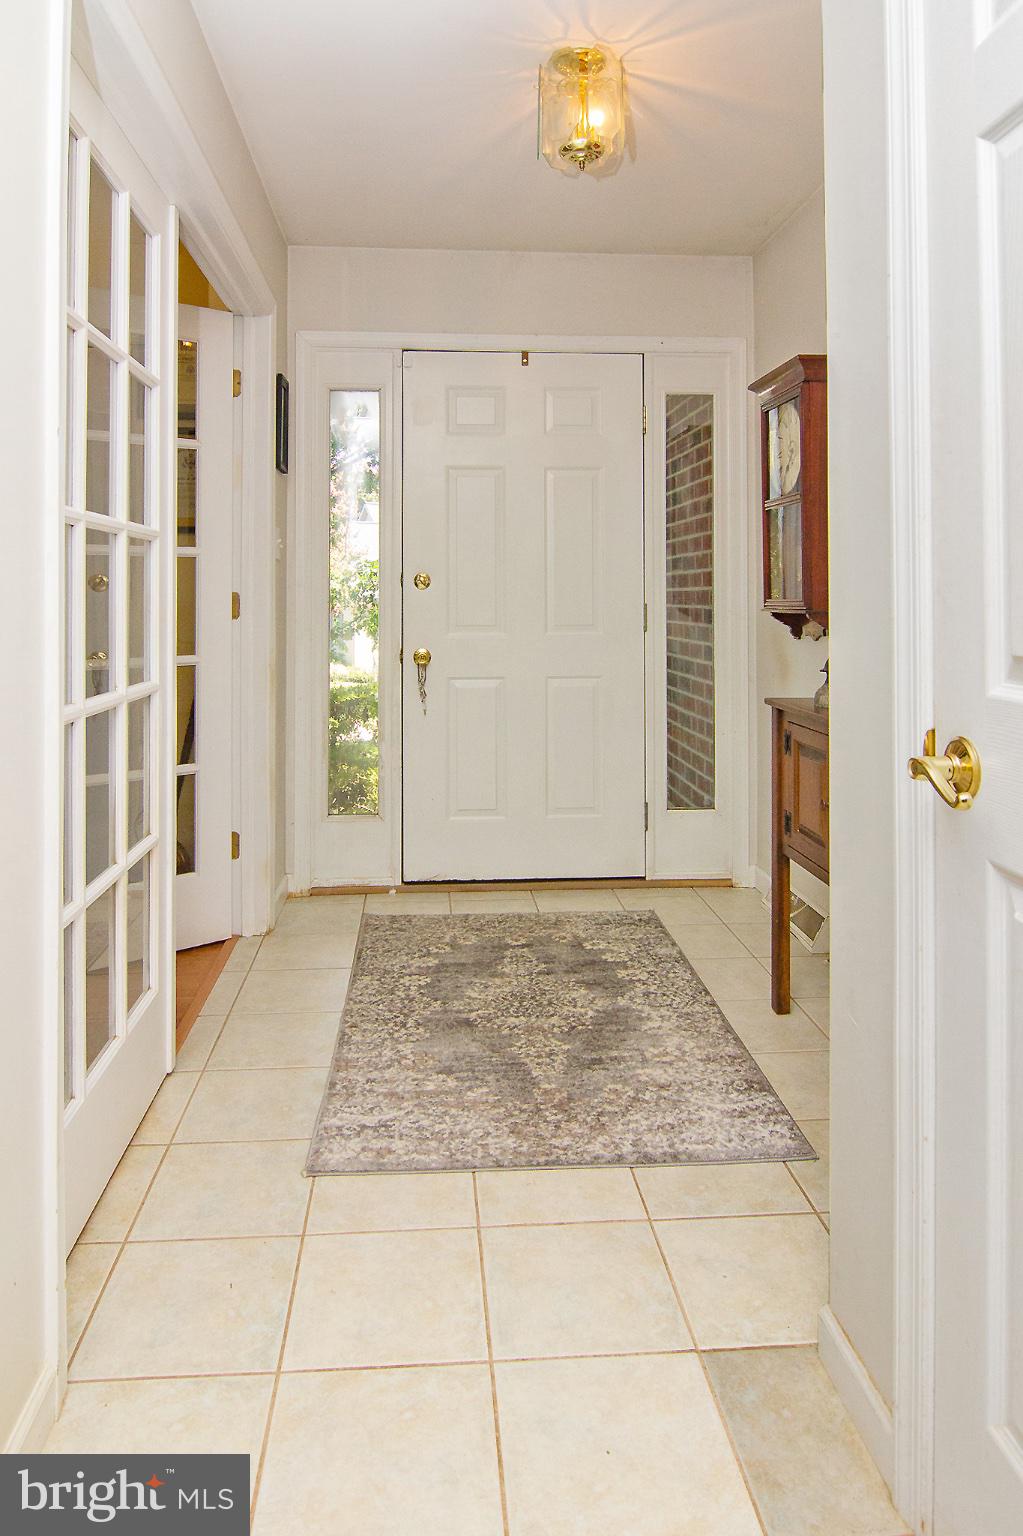
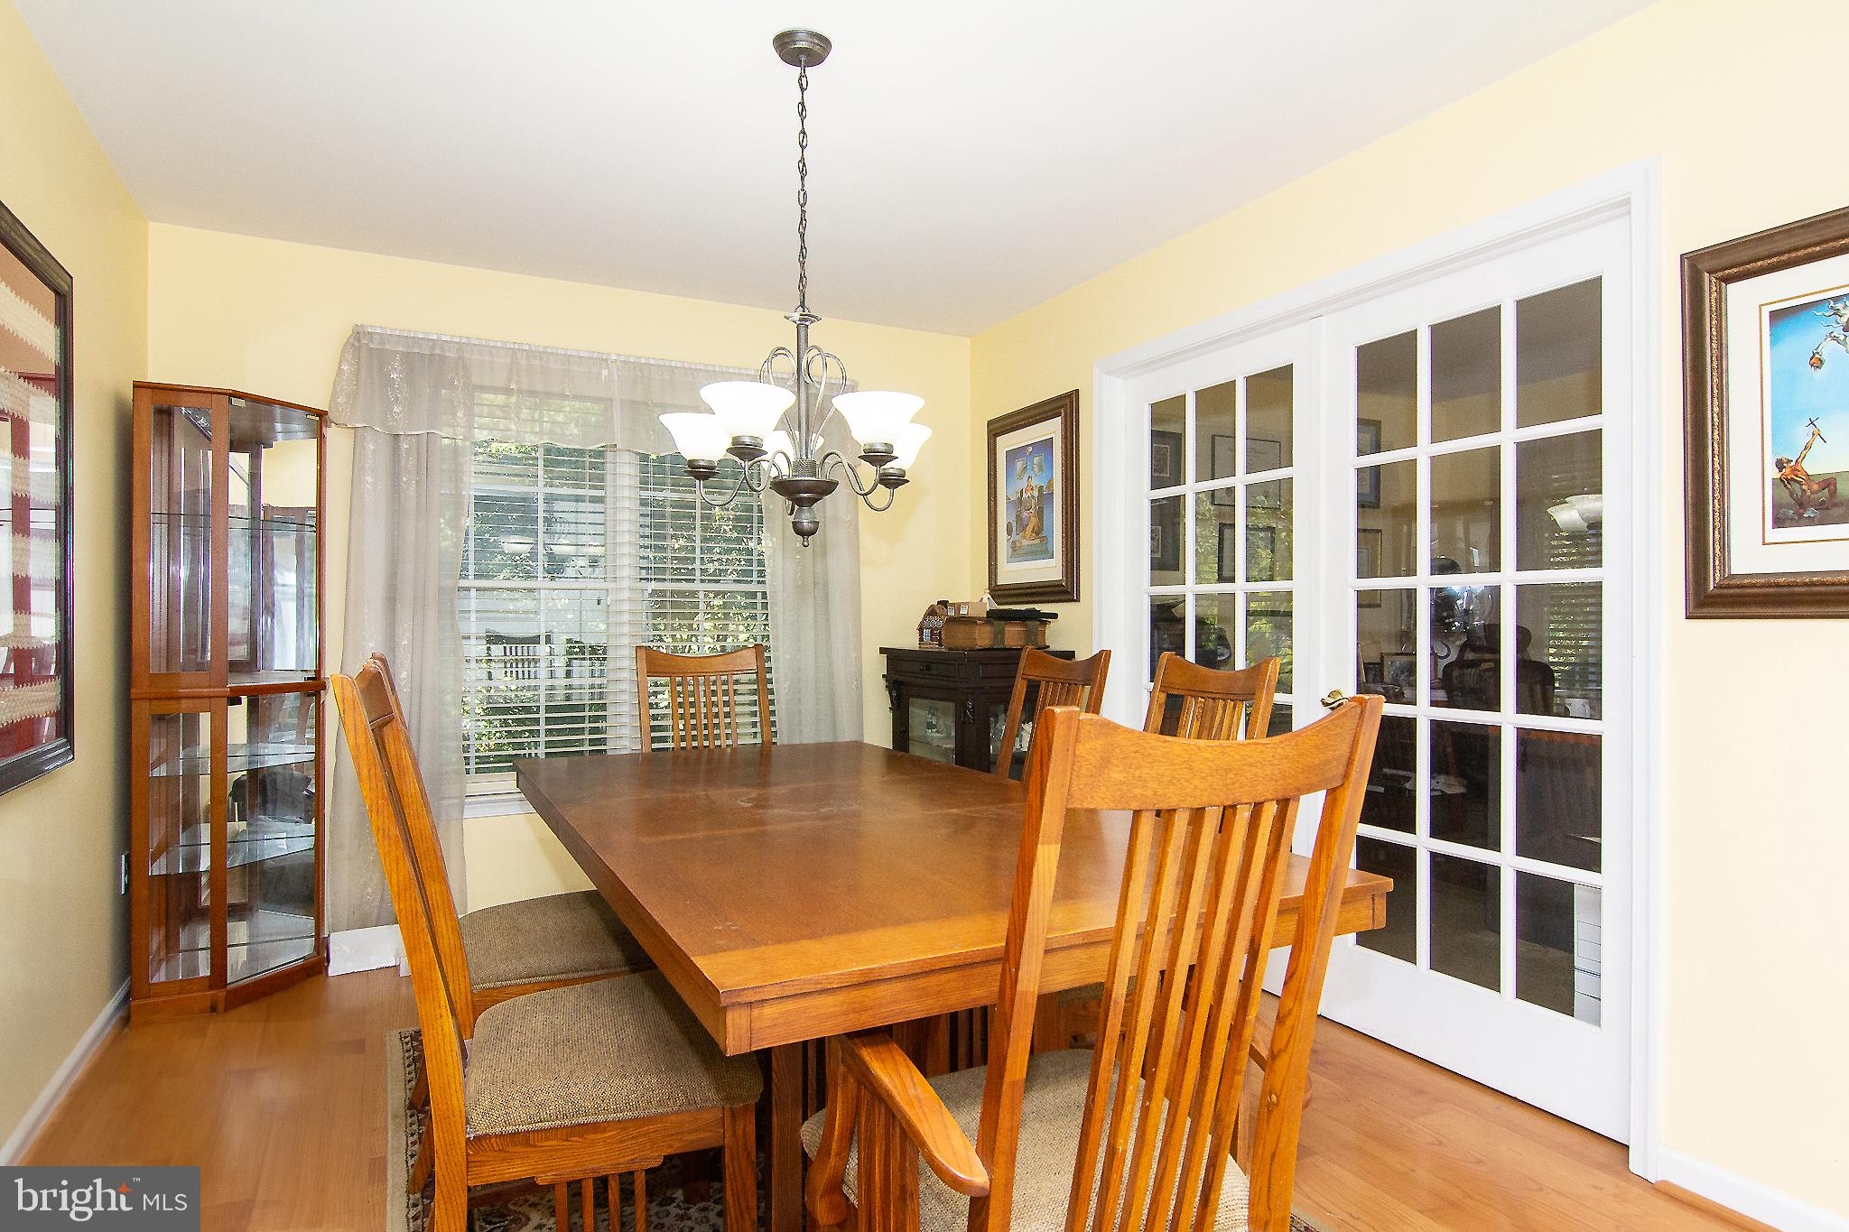
Spacious 4/5 bedroom home offering generous living space, flexiable floor plan, and distinctive features throughout. The main level welcomes you with beautiful French doors opening to a private office/library, a separate dining room, and an inviting family room featuring a cathedral ceiling, surround sound and an open connection to the kitchen. The kitchen offers granite countertops and stainless steel appliances, while beautiful wood flooring, plantation-style shutters and blinds add warmth and character throughout.
Upstairs, the open overlook adds to the spacious feel of the home. Four generously sized bedrooms provide plenty of room, including a comfortable primary suite with an impressive bath featuring extensive custom tilework, a jetted soaking tub, separate tiled shower, double vanity and beautiful wood-plank-style ceiling detail. A well-appointed hall bath conveniently serves the additional bedrooms, and the upper-level washer and dryer make everyday living that much easier.
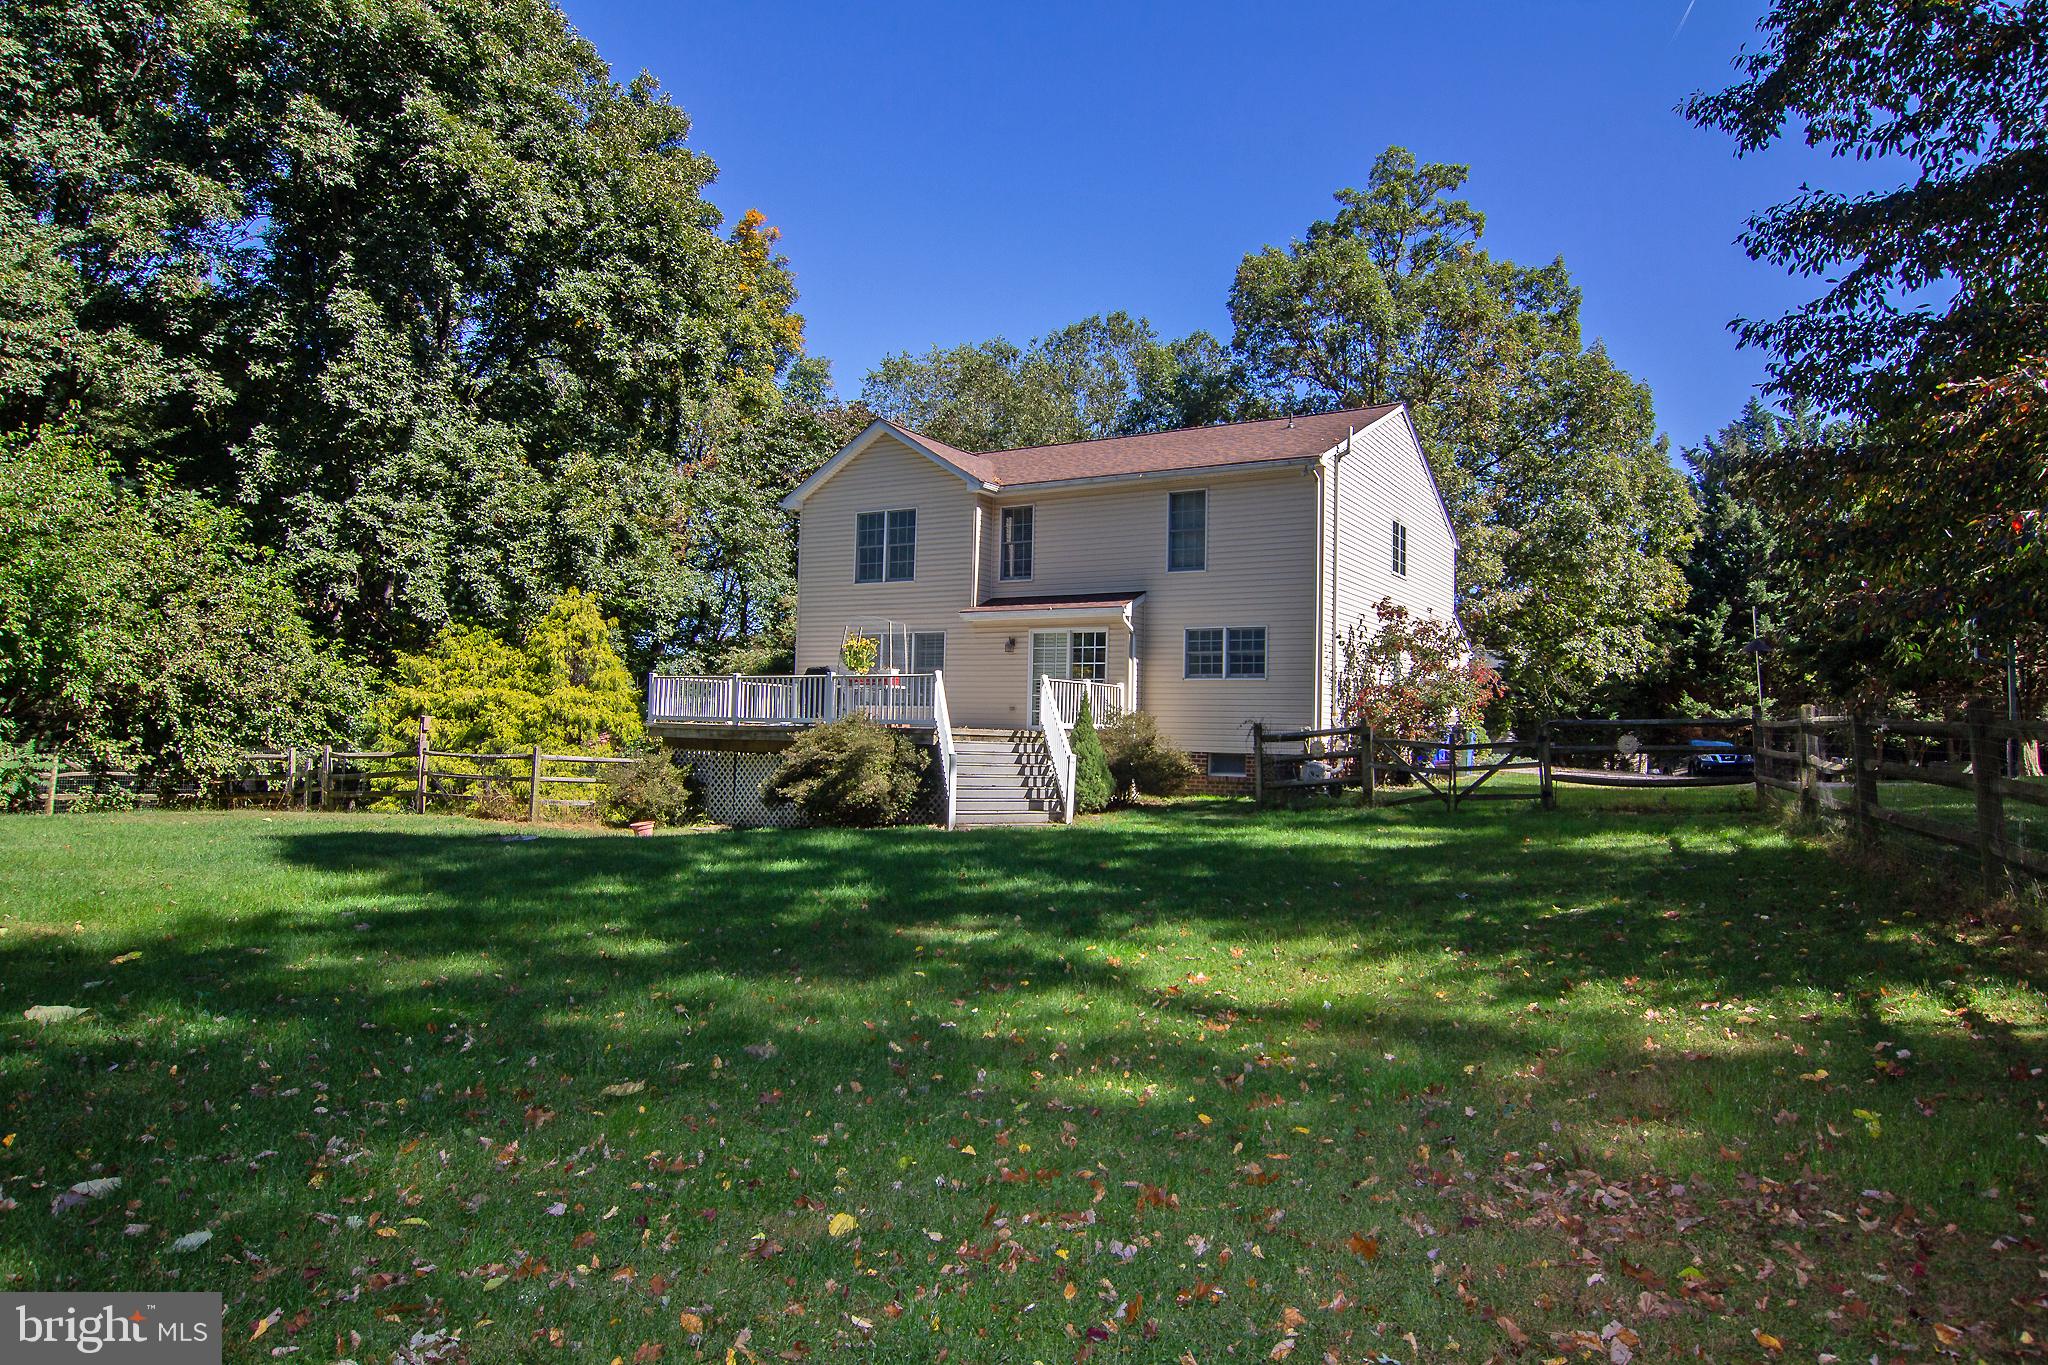
The finished lower level adds tremendous versatility, with a large family/recreation room plus additional finished space ideal for a guest/bedroom area, home office, exercise room or hobby space. A beautifully tiled full bath adds even more functionality. Designed with entertaining in mind, the lower level provides easy access to the enclosed hot tub room featuring a brand-new hot tub, then continues outside to the stamped concrete patio and fenced backyard—creating a wonderful indoor/outdoor gathering space.
A two-car garage, whole-house central vacuum system and video security system add convenience. The location offers the best of both worlds—tucked away on a quiet, low-traffic circle yet conveniently located just off Route I83 and only minutes from town, restaurants, shopping, banking and everyday conveniences. With 1.22 acres, mature surroundings and multiple indoor and outdoor living spaces, this home offers room to spread out while remaining close to everything.
Disclosure: Security system is video only.
Save
Ask
Tour
Hide
Share
Listing Snapshot
Price
$599,900
Days On Site
16 Days
Bedrooms
5
Inside Area (SqFt)
3,662 sqft
Total Baths
4
Full Baths
3
Partial Baths
1
Lot Size
1.22 Acres
Year Built
2000
MLS Number
PAYK2113178
Status
Active
Property Tax
$7,212
HOA/Condo/Coop Fees
N/A
Sq Ft Source
Estimated
Friends & Family
React
Comment
Invite
No Comments Yet
Did you know? You can invite friends and family to your search. They can join your search, rate and discuss listings with you.
Recent Activity
2 weeks ago
Status changed to Active
2 weeks ago
Listing updated with changes from the MLS
2 weeks ago
Listing first seen on site
General Features
Acres
1.22
Attached Garage
Yes
Foundation
Block
Garage
Yes
Garage Spaces
2
Levels
Two
Parking
Off StreetGarageDrivewayAttached
Parking Spaces
6
Property Sub Type
Single Family Residence
Special Circumstances
Standard
SqFt Above
2562
SqFt Below
1100
SqFt Total
3762
Style
Colonial
Water Source
Well
Zoning
RESIDENTIAL
Interior Features
Appliances
RangeOvenElectric Water HeaterBuilt-In RangeDishwasherDryerExhaust FanMicrowaveRefrigeratorWasherWater HeaterWater Purifier
Basement
FinishedWalk-Out AccessDaylightFull
Cooling
Central AirHeat PumpCeiling Fan(s)Electric
Flooring
CarpetWoodCeramic TileHardwoodVinyl
Heating
Exhaust FanPropaneForced AirCentral
Interior
Central VacuumEat-in KitchenCeiling Fan(s)Walk-In Closet(s)Crown MoldingSoaking Tub
Laundry Features
Upper Level
Window Features
Window CoveringsWindow Treatments
Save
Ask
Tour
Hide
Share
Exterior Features
Construction Details
BrickVinyl Siding
Exterior
Other
Fencing
Split RailWire
Pool Features
None
Roof
Asphalt
Windows/Doors
Window CoveringsWindow Treatments
Community Features
Accessibility Features
Therapeutic Whirlpool
MLS Area
Shrewsbury Twp (15245)
School District
SOUTHERN YORK COUNTY
Schools
School District
SOUTHERN YORK COUNTY
Elementary School
Unknown
Middle School
SOUTHERN
High School
SUSQUEHANNOCK
Listing courtesy of Monument Sotheby's International Realty



Did you know? You can invite friends and family to your search. They can join your search, rate and discuss listings with you.