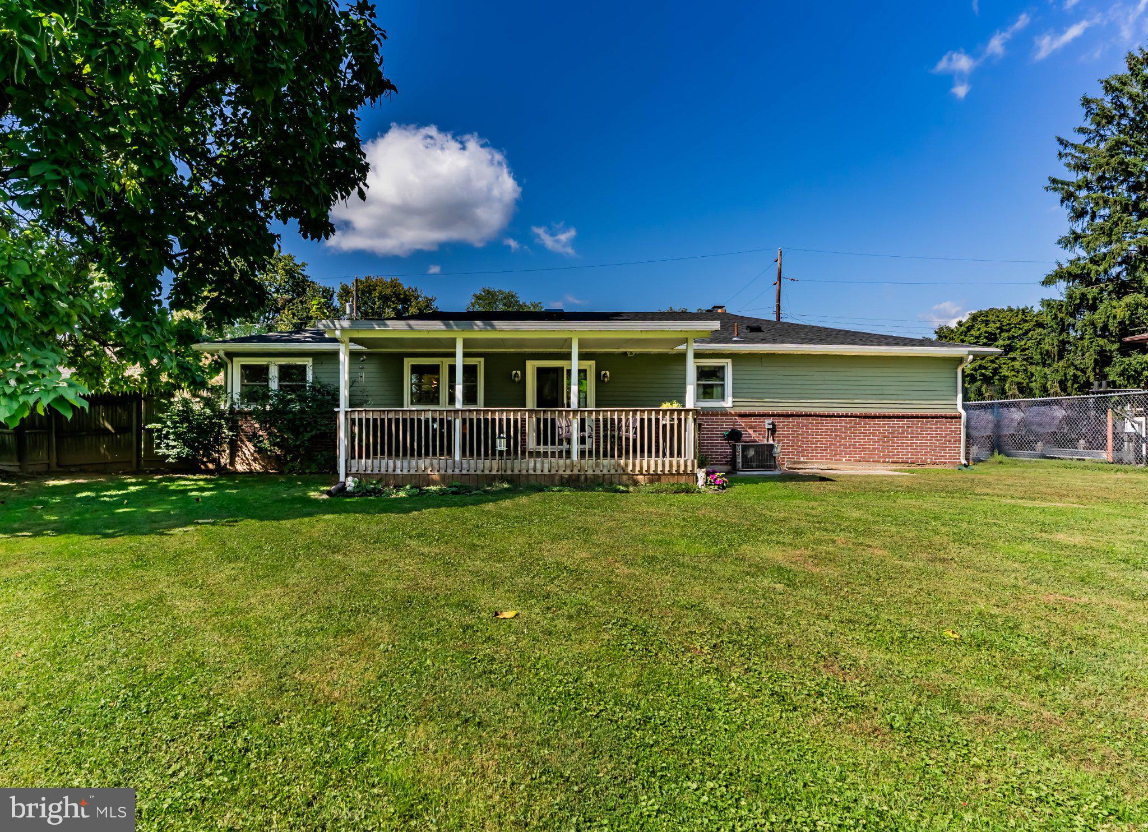
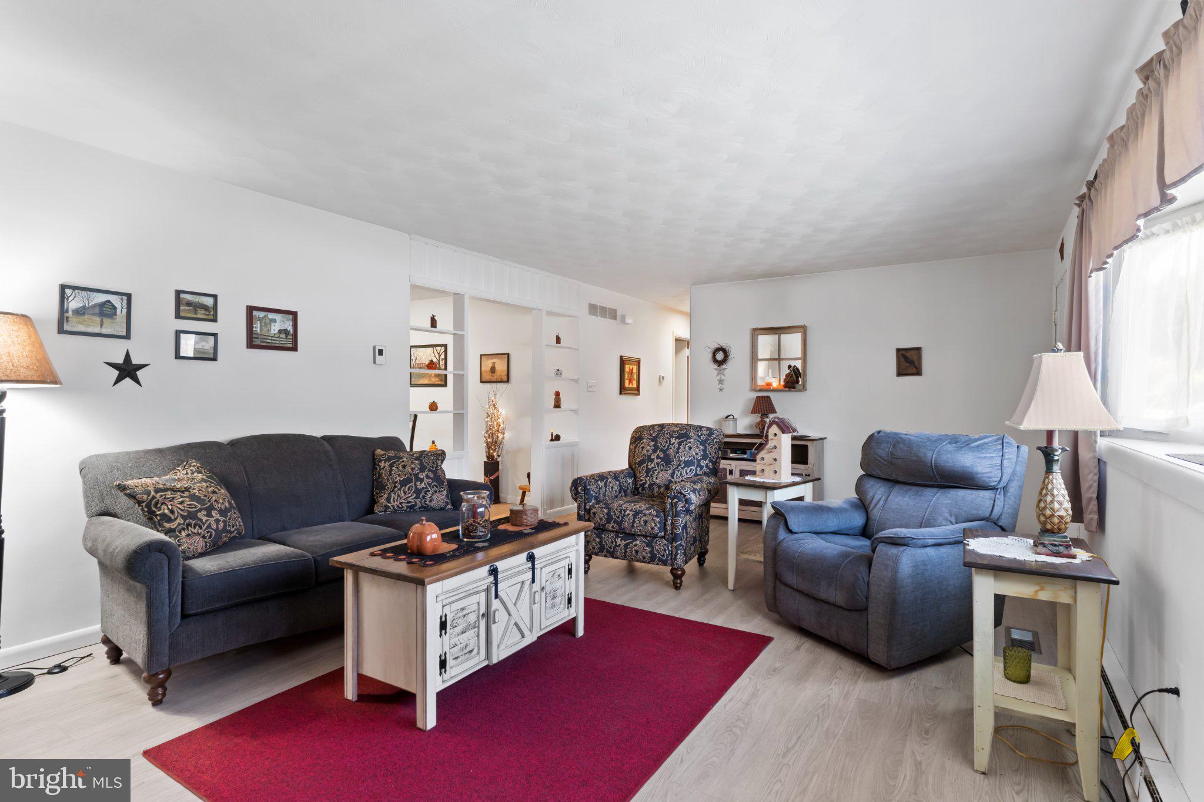
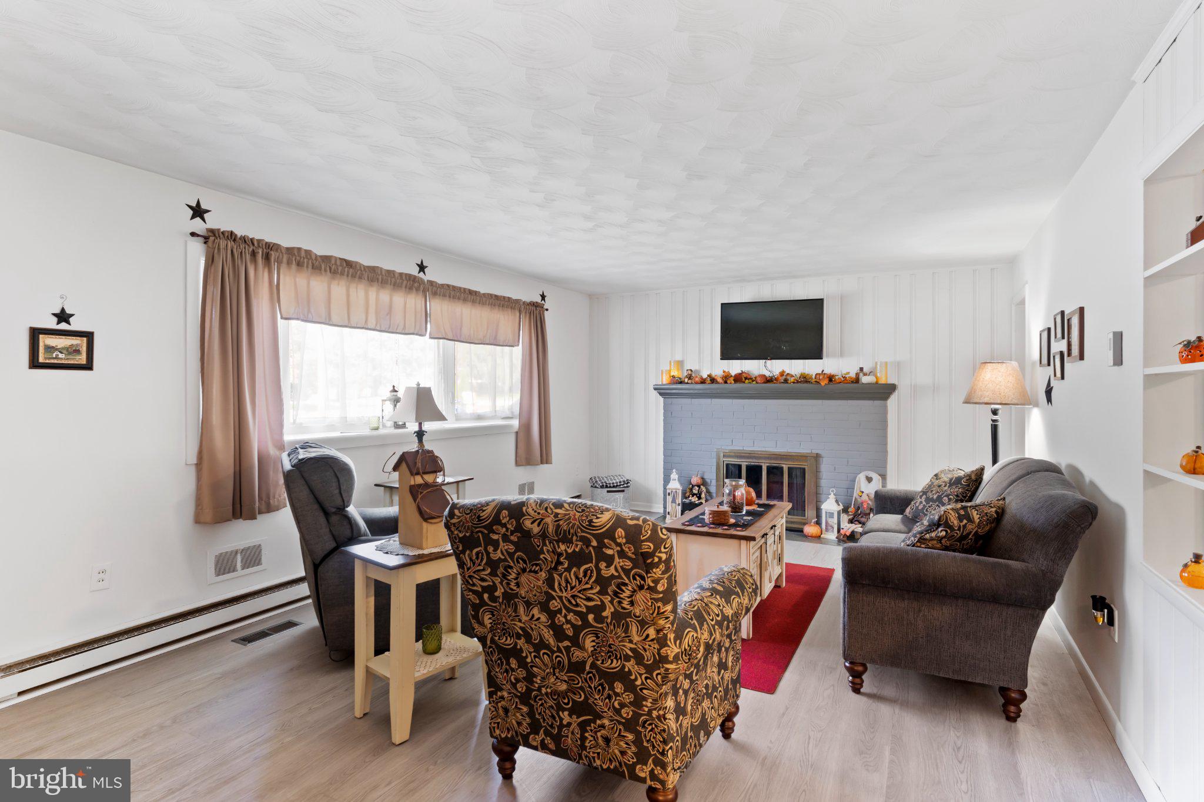
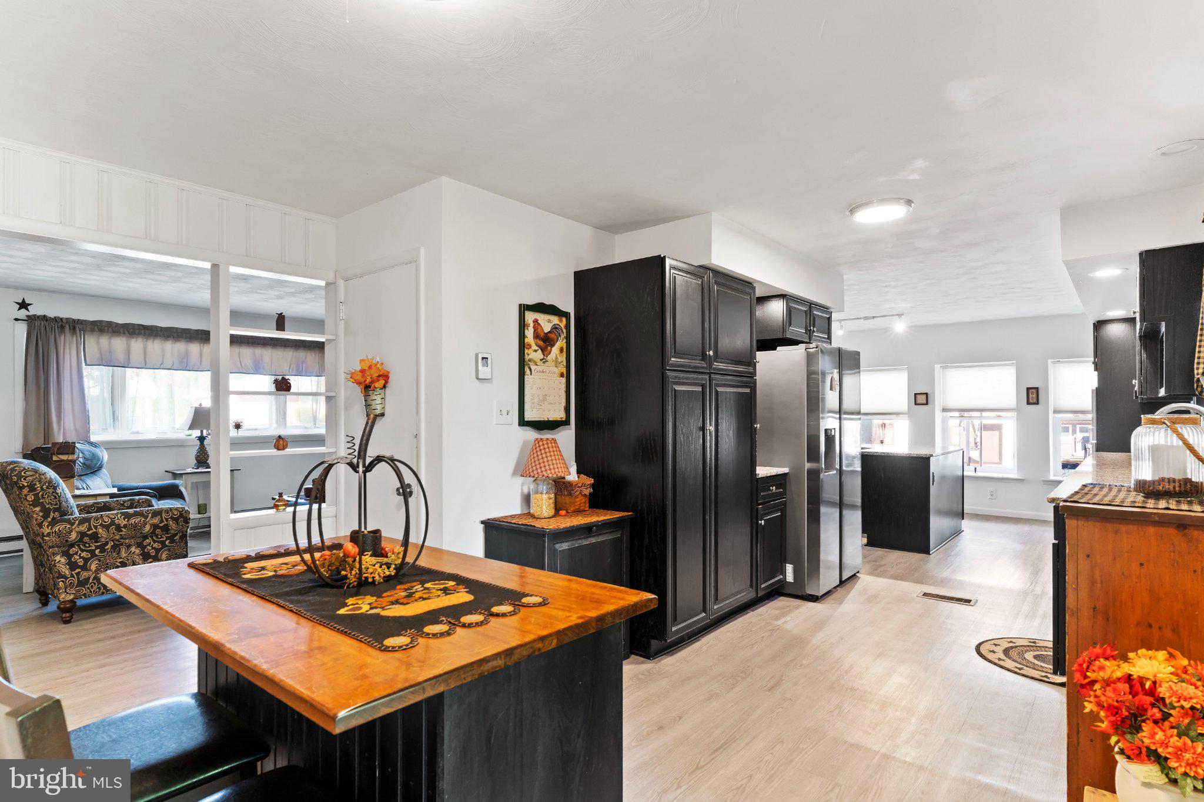
Comfortable, convenient and designed for easy single-level living, this detached ranch offers an inviting floor plan, thoughtful updates and a location that keeps everyday necessities within easy reach. Step inside to a spacious living room where a bay window brings in plenty of natural light and a wood-burning fireplace with classic brick surround creates a cozy focal point for the room. The kitchen offers plenty of room to gather and features granite countertops, a large center island with downdraft cooktop, built-in pantry, built-in microwave and built-in oven. A breakfast area provides the perfect spot for casual meals, while the separate dining area offers additional space for everyday dining or entertaining. All three bedrooms and the full bathroom are conveniently located on the main level. The bathroom also includes a laundry chute with direct access to the basement laundry area—a practical touch that makes everyday living a little easier. Downstairs, the basement offers plenty of potential for additional living, recreational or hobby space and is already partially framed. A half bath and laundry area are also located on this level. Additional features include a French drain system and triple sump pump system. Outside, the fully fenced backyard provides plenty of room to relax, play or entertain. The covered wood deck is also fenced, creating a defined outdoor living space that's perfect for enjoying the morning sun, unwinding at the end of the day or gathering with family and friends. Thoughtful improvements add even more value, including a newer roof installed in 2022, solar-powered attic ventilation and HomeSmart technology with Tri-Guard layered attic insulation. With one-floor living, a cozy wood-burning fireplace, great outdoor space, room to grow into the basement and convenient access to downtown New Cumberland and major commuter routes, this ranch offers a wonderful combination of comfort, practicality and location.
Save
Ask
Tour
Hide
Share
Listing Snapshot
Price
$305,000
Days On Site
18 Days
Bedrooms
3
Inside Area (SqFt)
1,508 sqft
Total Baths
2
Full Baths
1
Partial Baths
1
Lot Size
0.28 Acres
Year Built
1958
MLS Number
PAYK2113202
Status
Active
Property Tax
$3,645
HOA/Condo/Coop Fees
N/A
Sq Ft Source
Assessor
Friends & Family
React
Invite
Recent Activity
3 weeks ago
Listing updated with changes from the MLS
3 weeks ago
Listing first seen on site
General Features
Acres
0.28
Cross Street
Old York Road
Foundation
Concrete Perimeter
Levels
One
Parking
AsphaltOn StreetDriveway
Parking Spaces
4
Pets
Yes
Property Sub Type
Single Family Residence
Sewer
Public Sewer
Special Circumstances
Standard
SqFt Above
1508
SqFt Total
3016
Style
Ranch/Rambler
Utilities
Cable AvailableSewer AvailableWater AvailableElectricity Available
Water Source
Public
Zoning
RESIDENTIAL
Interior Features
Appliances
OvenElectric Water HeaterCooktopDishwasherDisposalExhaust FanRefrigeratorWater HeaterMicrowave