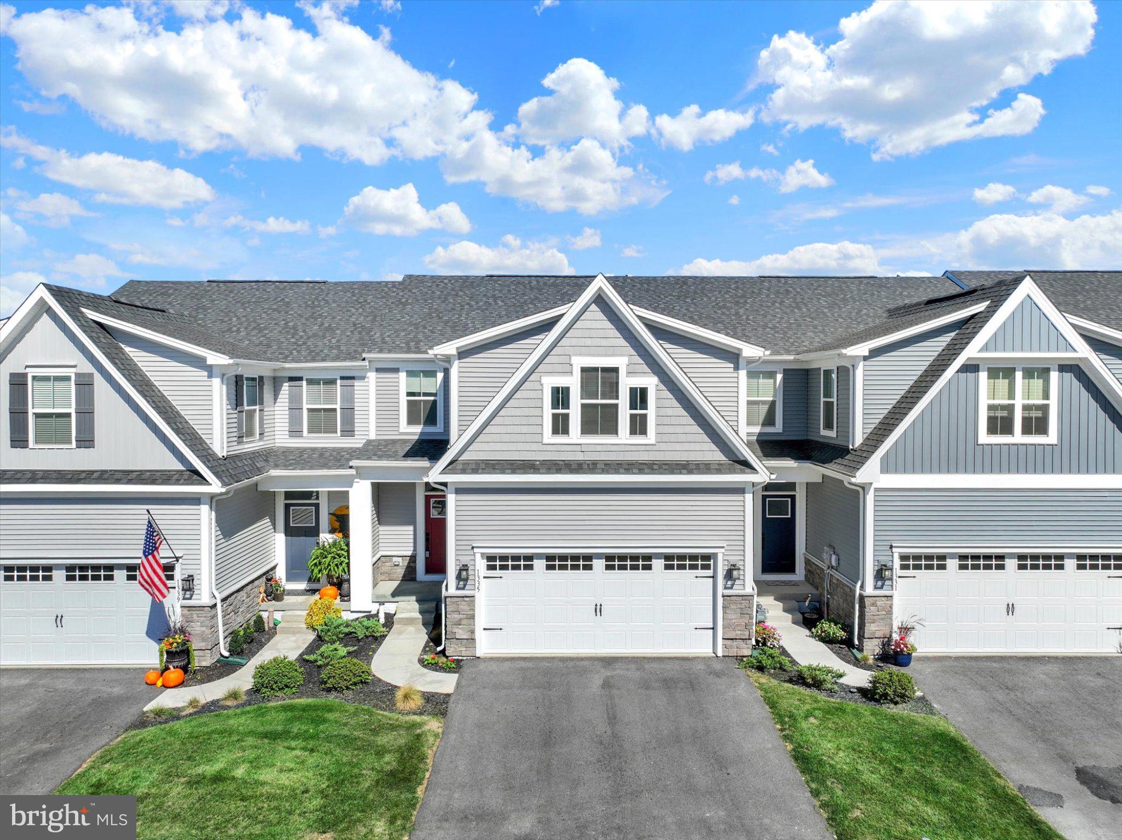
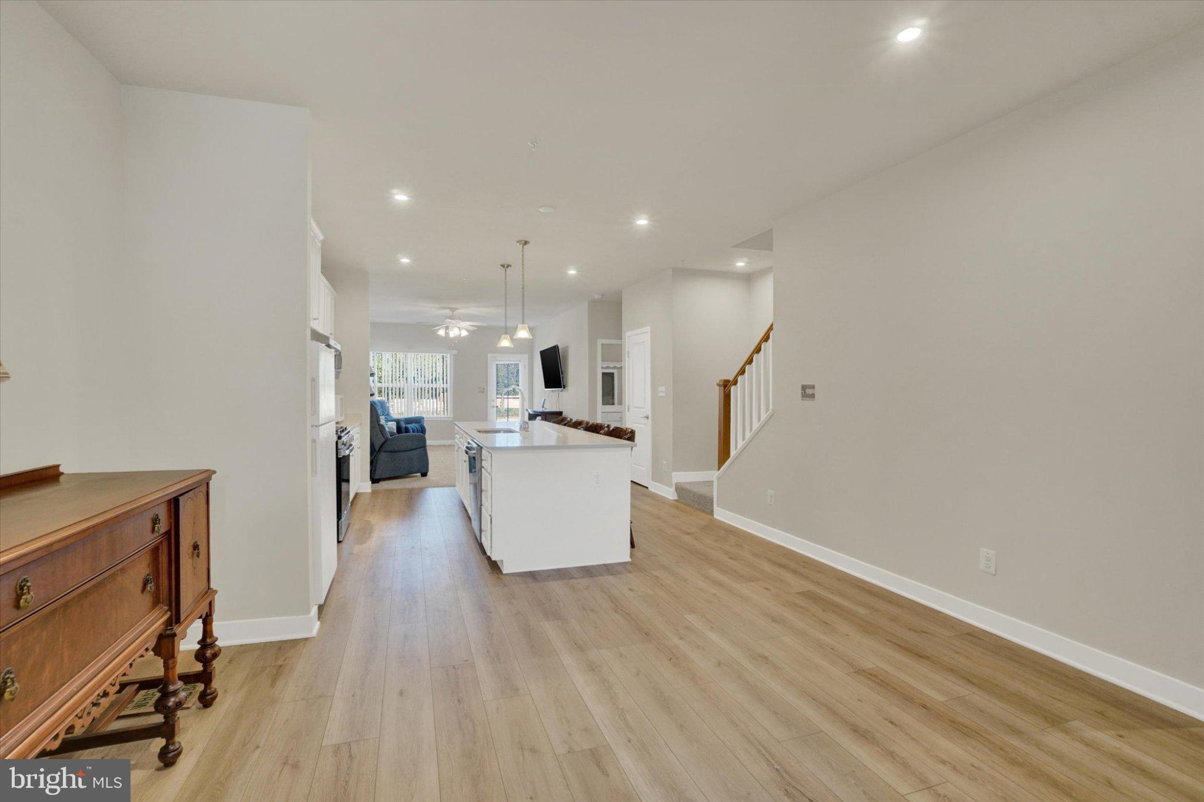
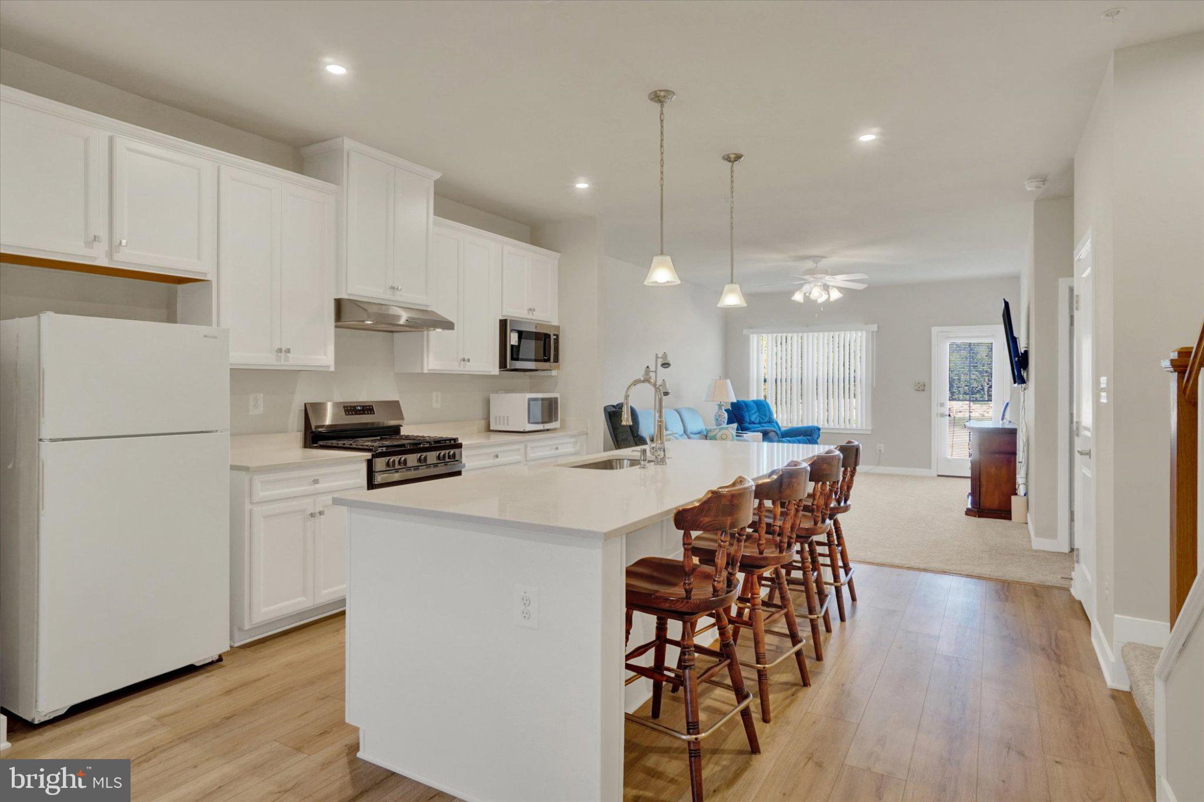
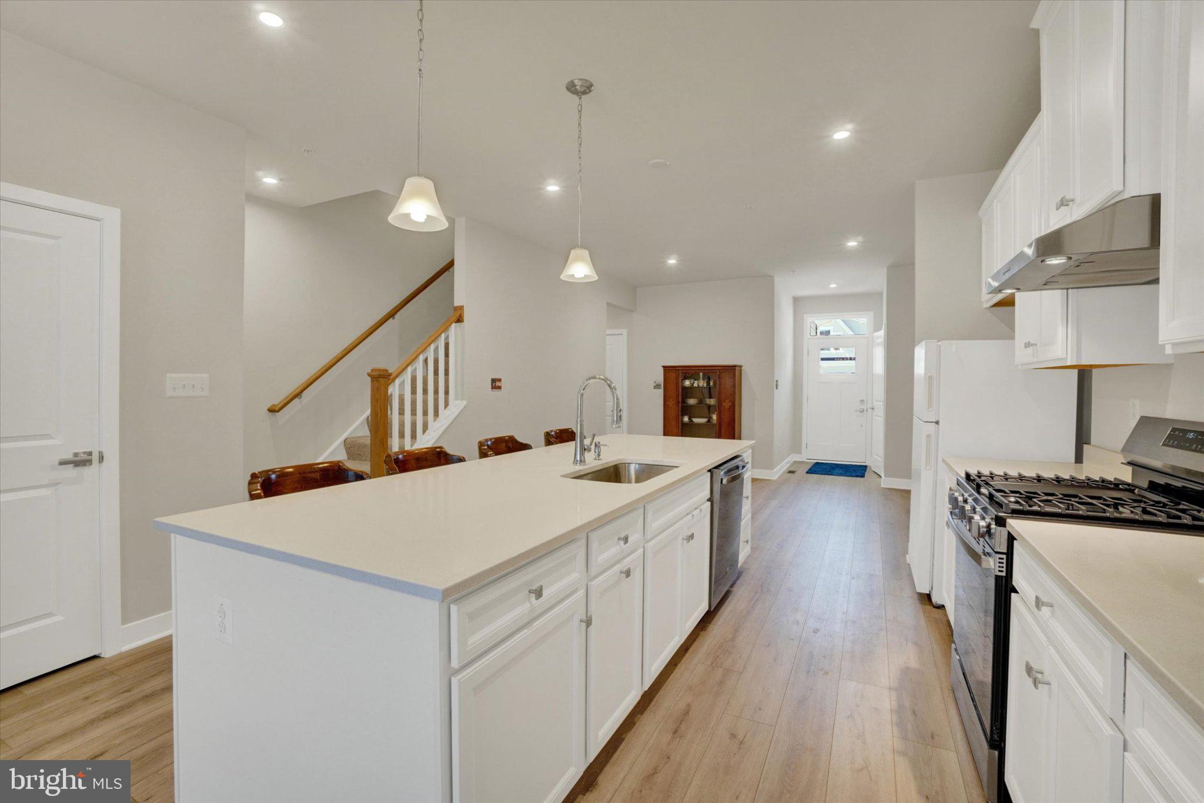
Available Now! Built in 2026, this Caroline luxury villa offers the ease of main-level living in the sought-after community at Regents' Glen. Offering three bedrooms, two-and-a-half baths, flex room, two-car garage, and a first-floor primary suite, this home combines the look and feel of new construction with the advantage of being available now. The open main level is designed for both everyday living and entertaining. At the heart of the home is a gourmet kitchen featuring quartz countertops, bright cabinetry, an oversized island, and a five-burner gas range. The kitchen flows seamlessly into the dining and living areas, creating an inviting space to gather and entertain. The first-floor primary suite offers a private retreat with a walk-in closet and ensuite bath featuring dual vanities and walk-in shower. Upstairs, two additional bedrooms and a full bath provide comfortable space for family or guests, and a private study provides additional flexibility for a home office, den, or reading room. The unfinished basement offers plenty of storage along with excellent potential for future finished living space, with plumbing rough-ins already in place for a future bathroom. Enjoy the convenience of low-maintenance villa living and everything the Regents' Glen community has to offer.
Enjoy the lifestyle that makes Regents' Glen so desirable, with membership opportunities featuring an Arthur Hills-designed 18-hole championship golf course, on-site dining, a swimming pool complex, fitness center, bocce courts, and inviting outdoor gathering spaces. Conveniently located just minutes from I-83 with easy access to shopping, dining, entertainment, and everything York has to offer, 1335 Ben Hogan Way is an opportunity to enjoy newer construction, first-floor living, and the Regents' Glen lifestyle -- without waiting for your home to be built.
Save
Ask
Tour
Hide
Share
Listing Snapshot
Price
$399,900
Days On Site
15 Days
Bedrooms
3
Inside Area (SqFt)
1,978 sqft
Total Baths
3
Full Baths
2
Partial Baths
1
Lot Size
N/A
Year Built
2026
MLS Number
PAYK2113248
Status
Active
Property Tax
$8,758
HOA/Condo/Coop Fees
$197 monthly
Sq Ft Source
Estimated
Friends & Family
React
Comment
Invite
No Comments Yet
Did you know? You can invite friends and family to your search. They can join your search, rate and discuss listings with you.
Recent Activity
2 weeks ago
Listing updated with changes from the MLS
2 weeks ago
Listing first seen on site
General Features
Attached Garage
Yes
Foundation
Concrete Perimeter
Garage
Yes
Garage Spaces
2
Levels
Three Or More
Parking
Off StreetGarageDrivewayInside EntranceAttached
Parking Spaces
2
Pets
Yes
Property Sub Type
Townhouse
Sewer
Public Sewer
Special Circumstances
Standard
SqFt Above
1978
SqFt Total
3253
Style
Villa
Water Source
Public
Zoning
R-1
Interior Features
Appliances
Tankless Water Heater
Basement
UnfinishedBath/Stubbed
Cooling
Central AirElectric
Heating
Natural GasForced Air
Main Level Bedrooms
1
Bathroom 1
Save
Ask
Tour
Hide
Share
Exterior Features
Construction Details
StoneVinyl Siding
Pool Features
Community
View
Golf Course
Waterview
Golf Course
Community Features
Association Fee
$197.0
Association Fee Frequency
Monthly
Community Features
Pool
MLS Area
Spring Garden Twp (15248)
School District
YORK SUBURBAN
Schools
School District
YORK SUBURBAN
Elementary School
Unknown
Middle School
Unknown
High School
Unknown
Listing courtesy of Howard Hanna Real Estate Services-York



Did you know? You can invite friends and family to your search. They can join your search, rate and discuss listings with you.