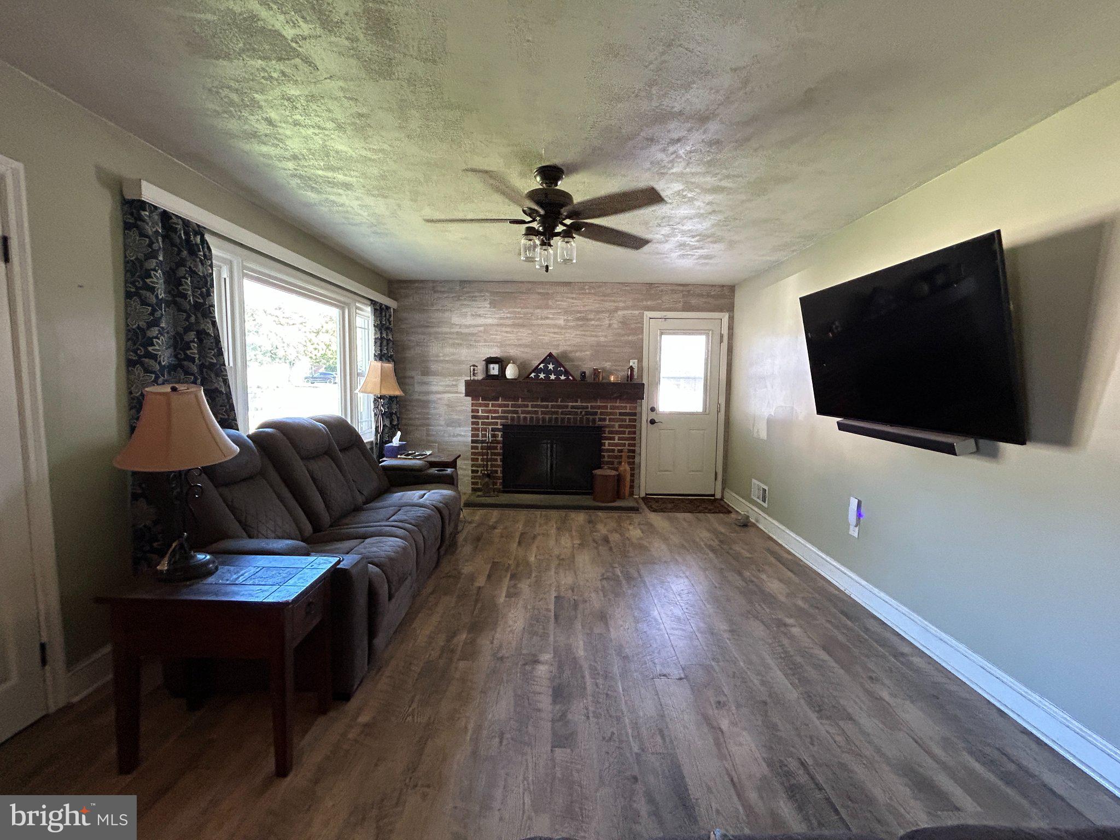
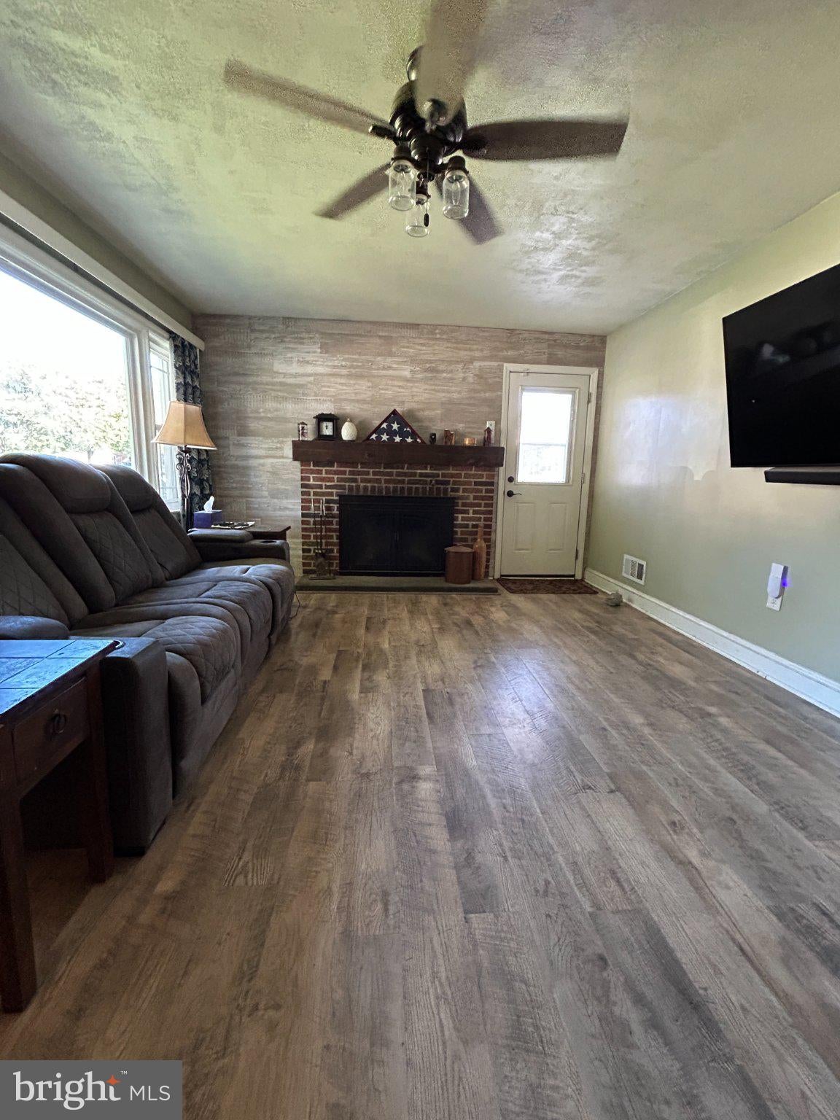
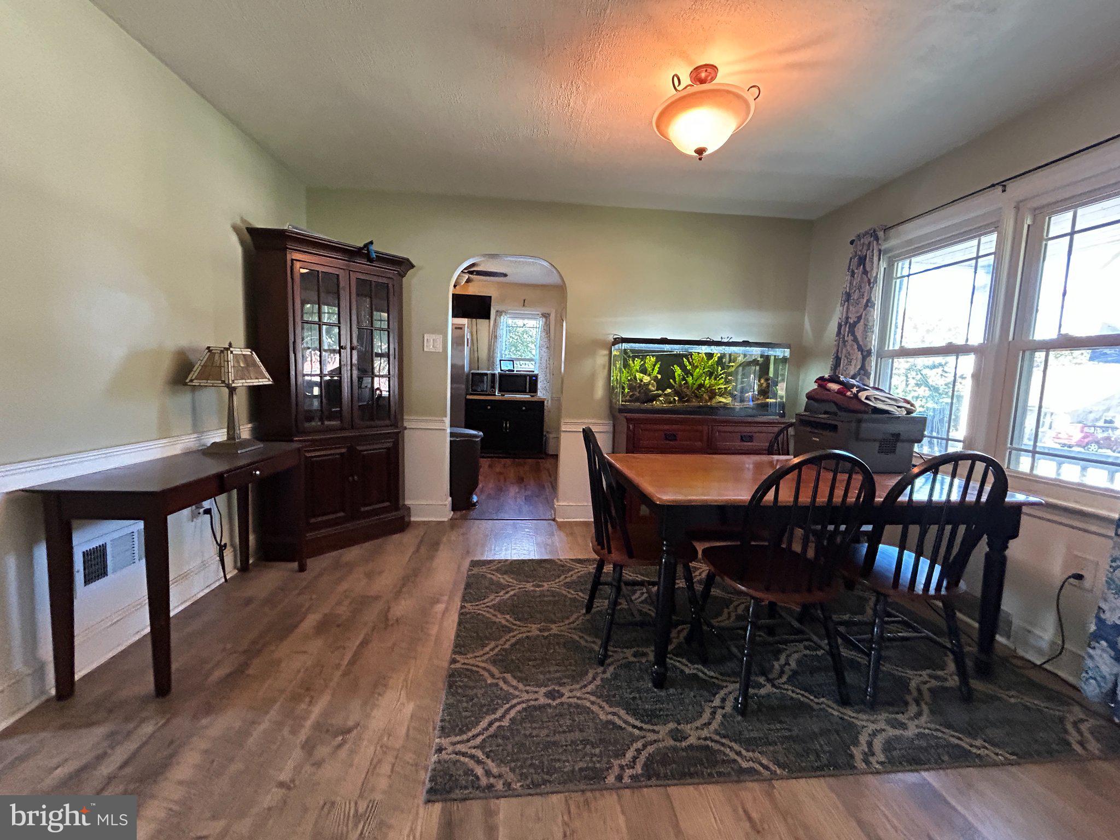
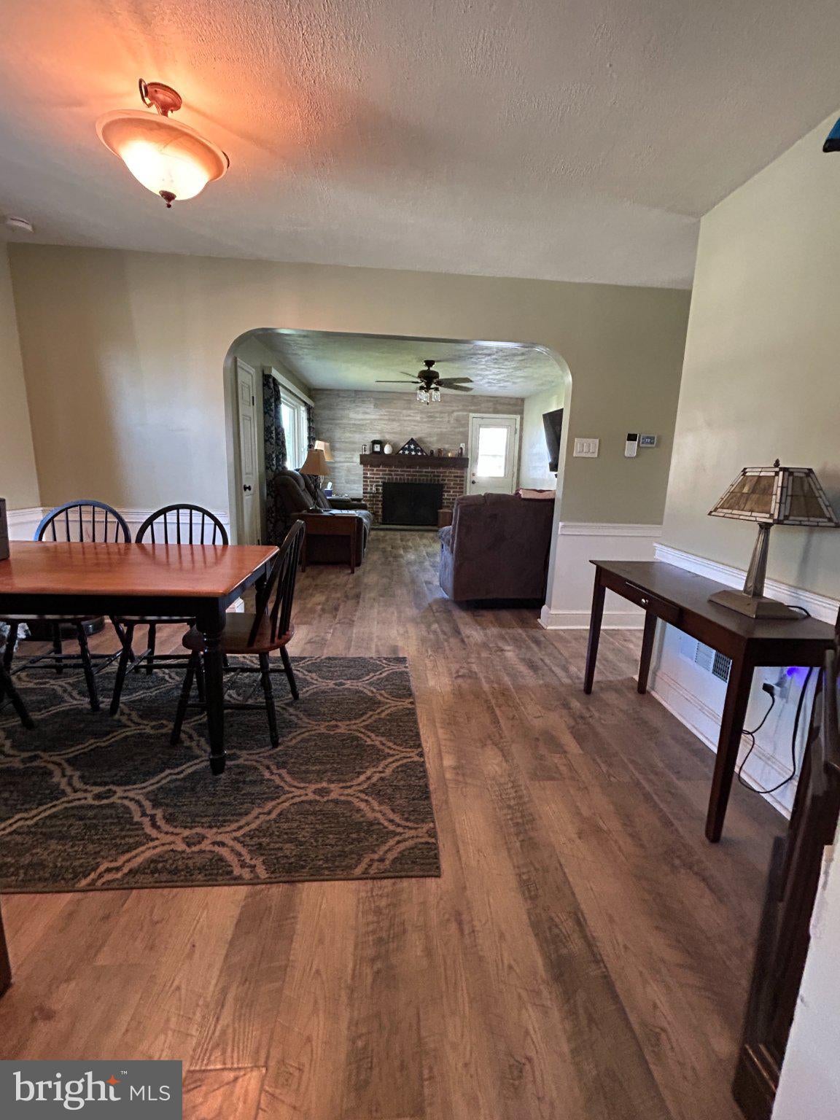
Welcome to 1136 Hollywood Terrace - a wonderful all-brick ranch home in the desirable Hollywood Heights section in York Suburban school district. The moment you enter the front door you will be greeted by the charming open layout. The main floor features a living room with gas converted fireplace, picture window and separate door outside, a bright dining room, kitchen (stove, dishwasher and frig are included), a remodeled bathroom and two very spacious bedrooms. The primary bedroom even has doors that lead to the back yard. There is an attic for added storage (is full with a walk-up staircase). The versatile basement has served many uses over the years - it features a former 3rd bedroom (with closet), second full bath (shower to be retiled), spacious laundry room, the living room was turned into a woodshop and another room previously used for hydroponics. You will love the wonderful backyard - it is fully fenced and has amazing features that include a playset (staying), raised bed garden area, spacious patio with hot tub and an amazing shed (with electric and garage door access).
Save
Ask
Tour
Hide
Share
Listing Snapshot
Price
$252,000
Days On Site
16 Days
Bedrooms
2
Inside Area (SqFt)
1,254 sqft
Total Baths
2
Full Baths
2
Partial Baths
N/A
Lot Size
0.34 Acres
Year Built
1951
MLS Number
PAYK2113288
Status
Pending
Property Tax
$4,604
HOA/Condo/Coop Fees
N/A
Sq Ft Source
Assessor
Friends & Family
React
Invite
Recent Activity
2 weeks ago
Status changed to Pending
2 weeks ago
Price changed to $252,000
2 weeks ago
Listing updated with changes from the MLS
2 weeks ago
Listing first seen on site
General Features
Acres
0.34
Attached Garage
Yes
Foundation
Block
Garage
Yes
Garage Spaces
1
Levels
One
Parking
OversizedGarage Door OpenerGarageDrivewayAttached
Parking Spaces
5
Property Sub Type
Single Family Residence
Sewer
Public Sewer
Special Circumstances
Standard
SqFt Above
1254
SqFt Total
1254
Style
Ranch/Rambler
Water Source
Public
Zoning
RESIDENTIAL
Interior Features
Appliances
CooktopGas Water HeaterDishwasherDryerRefrigeratorWasherWater Heater
Cooling
Central AirCeiling Fan(s)Electric
Fireplace
Yes
Fireplace Features
Gas
Fireplaces
1
Heating
Natural GasForced Air
Interior
Ceiling Fan(s)Open Floorplan
Laundry Features
In Basement
Main Level Bedrooms
2
Save
Ask
Tour
Hide
Share
Exterior Features
Construction Details
Brick
Fencing
Fenced
Patio And Porch
Patio
Pool Features
None
Roof
AsphaltShingle
Community Features
MLS Area
Spring Garden Twp (15248)
School District
YORK SUBURBAN
Schools
School District
YORK SUBURBAN
Elementary School
Unknown
Middle School
Unknown
High School
YORK SUBURBAN
Listing courtesy of Berkshire Hathaway HomeServices Homesale Realty