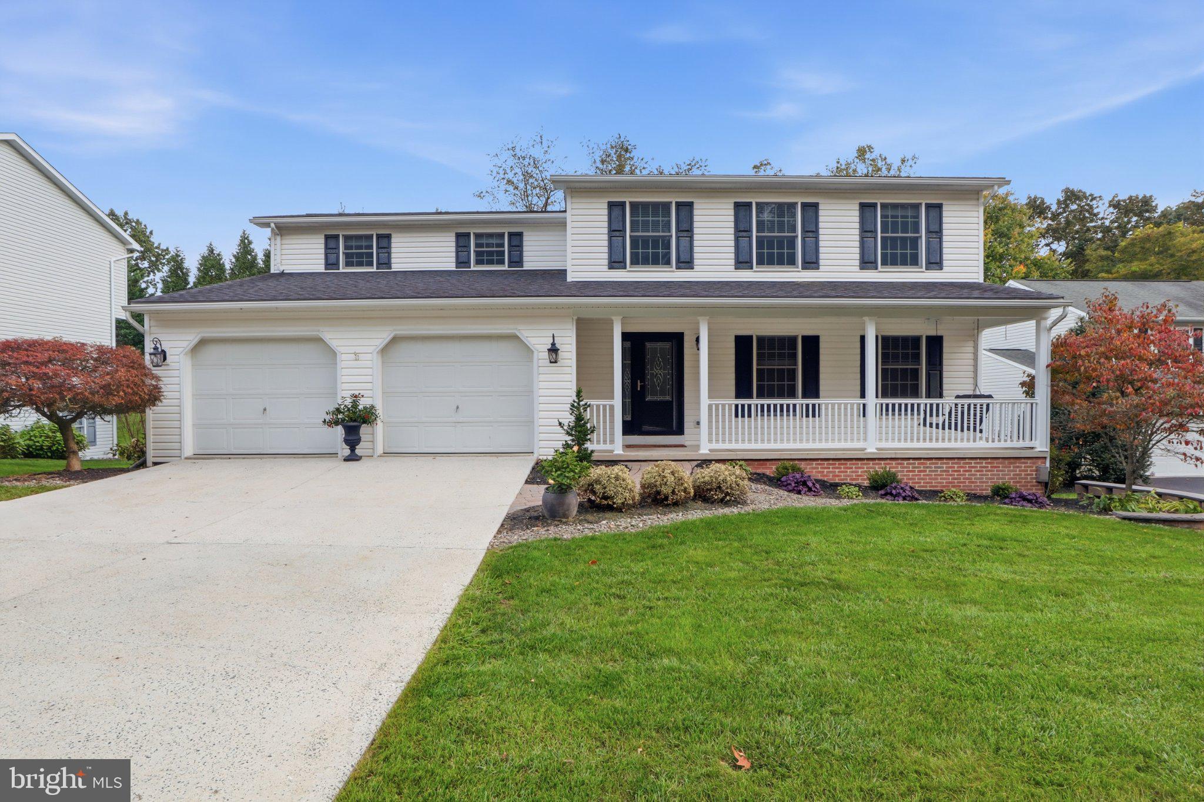
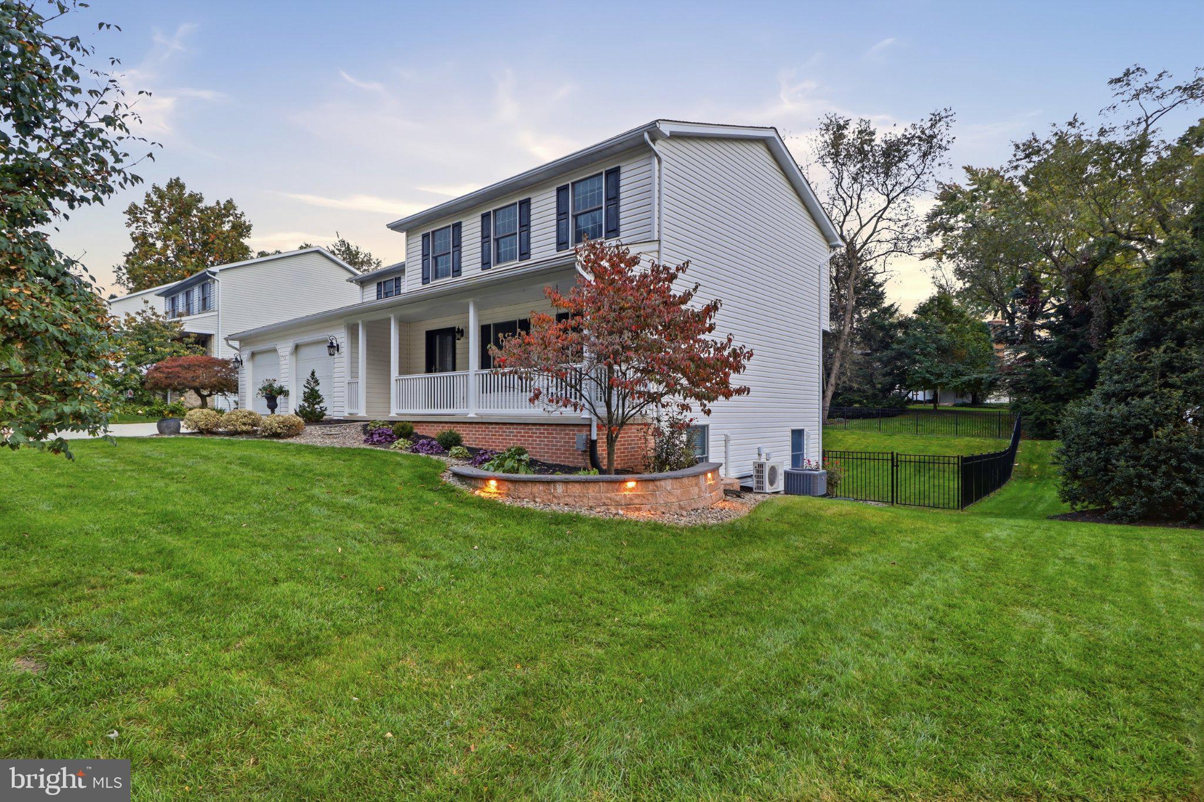
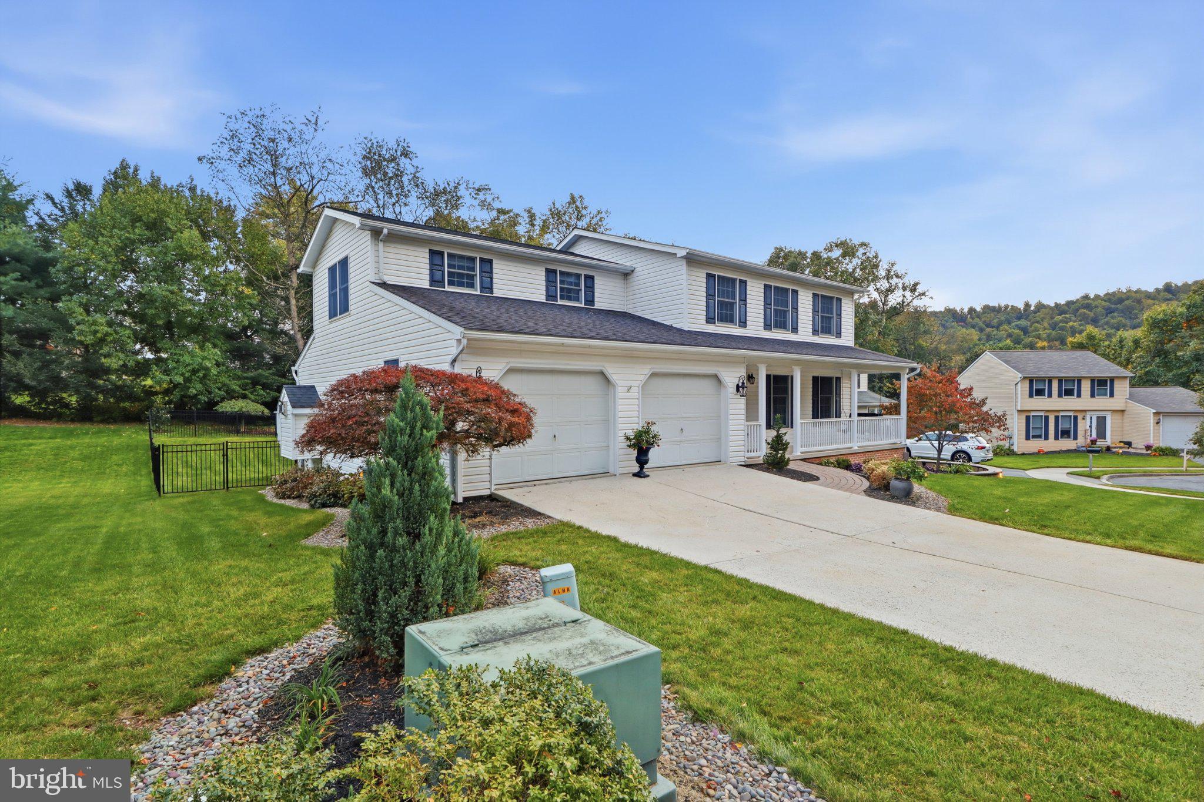
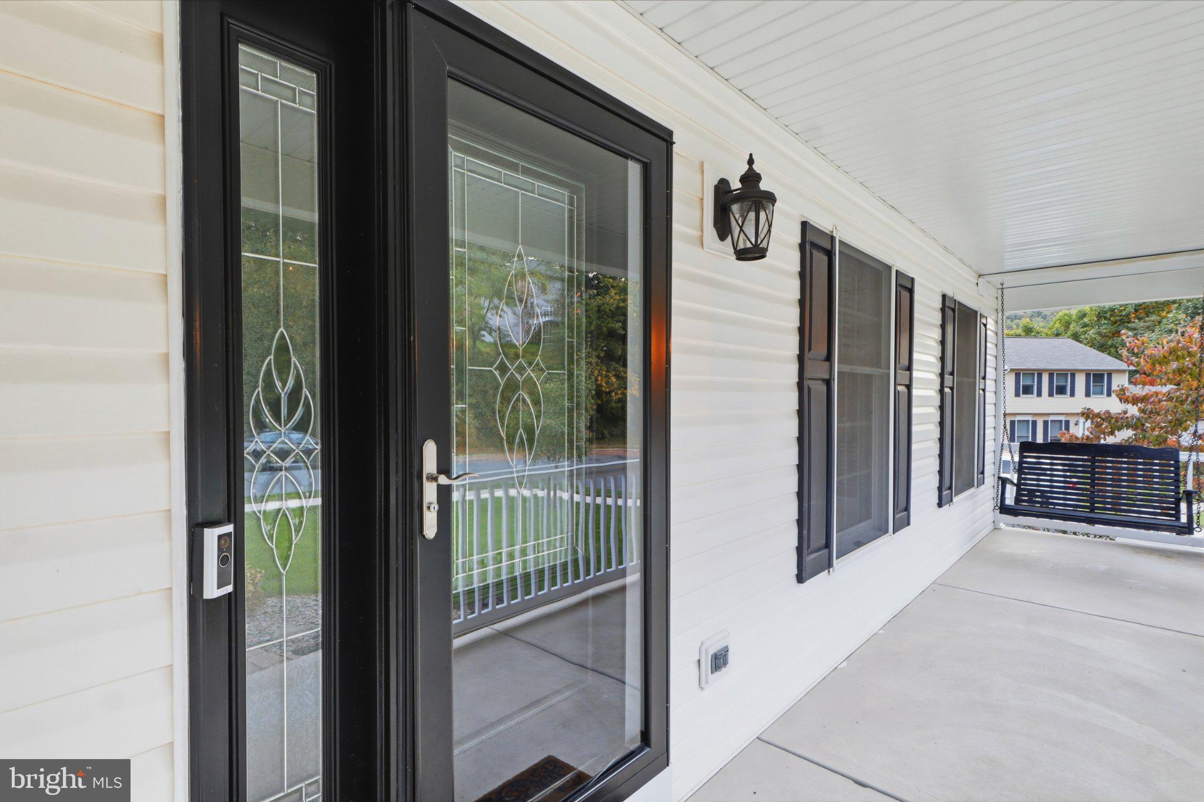
Welcome to 432 Hidden Valley Rd! This spacious 5-bedroom, 3.5-bath home offers a wonderful combination of thoughtful updates, comfortable living spaces, and room to fit your lifestyle. From the inviting living room with its gas fireplace to the expanded deck featuring low-maintenance composite decking, this home offers plenty of spaces to gather, entertain, and make memories. Enjoy the welcoming front porch, complete with recently updated PVC railings and posts, and the added privacy of a metal fence installed in 2023. The kitchen features granite countertops, a dual-fuel GE stove, a convenient microwave/convection oven, and a recently installed dishwasher. Updated porcelain tile flooring in both the kitchen and laundry room adds a fresh, durable touch. The laundry room also offers convenient pantry storage. Rich tigerwood hardwood flooring brings warmth and character to the home, while the beautifully remodeled primary bathroom offers an extra touch of comfort with its heated floor. The finished basement provides even more possibilities, featuring a kitchenette, a separate bedroom, and a living area equipped with its own mini-split system. A second mini-split in the basement bedroom provides additional comfort, making this space ideal for guests, hobbies, recreation, or a private retreat. Whether you need room to spread out, space to entertain, or added flexibility for your changing needs, the finished lower level offers options to suit your lifestyle. Major updates include a new roof and a new HVAC system installed in July 2026. An air purifier integrated into the HVAC system adds another thoughtful feature to the home's comfort systems. With five bedrooms, three-and-a-half bathrooms, inviting indoor and outdoor living spaces, and valuable updates throughout, this home offers a wonderful combination of space, comfort, and flexibility. Conveniently located near local shopping, dining, parks, and everyday amenities, 432 Hidden Valley Rd is a wonderful opportunity to find the space and features you’ve been looking for. Come see all this home has to offer!
Save
Ask
Tour
Hide
Share
Listing Snapshot
Price
$550,000
Days On Site
12 Days
Bedrooms
5
Inside Area (SqFt)
3,304 sqft
Total Baths
4
Full Baths
3
Partial Baths
1
Lot Size
0.28 Acres
Year Built
1995
MLS Number
PAYK2113290
Status
Active
Property Tax
$6,491
HOA/Condo/Coop Fees
N/A
Sq Ft Source
Assessor
Friends & Family
React
Invite
Recent Activity
2 weeks ago
Listing updated with changes from the MLS
2 weeks ago
Listing first seen on site
General Features
Acres
0.28
Attached Garage
Yes
Foundation
Block
Garage
Yes
Garage Spaces
2
Levels
Two
Parking
AsphaltGarageDrivewayAttached
Parking Spaces
4
Property Sub Type
Single Family Residence
Sewer
Public Sewer
Special Circumstances
Standard
SqFt Above
2524
SqFt Below
780
SqFt Total
3304
Style
Colonial
Utilities
Cable AvailableNatural Gas AvailablePhone AvailableSewer Available
Water Source
Public
Zoning
R
Interior Features
Appliances
Gas Water HeaterTankless Water Heater
Basement
Finished
Cooling
Central AirCeiling Fan(s)DuctlessElectric
Electric
Circuit Breakers
Fireplace
Yes
Fireplace Features
Gas
Fireplaces
1
Flooring
CarpetHardwoodOtherVinyl
Heating
Natural GasForced AirHeat Pump
Interior
Eat-in KitchenCeiling Fan(s)Open Floorplan
Laundry Features
Main Level
Window Features
Double Pane WindowsScreens
Kitchen
Level - Main
Living Room
Level - Main
Primary Bathroom
Primary Bedroom
Save
Ask
Tour
Hide
Share
Exterior Features
Construction Details
Vinyl Siding
Exterior
Lighting
Fencing
Other
Pool Features
None
Roof
Shingle
Windows/Doors
Double Pane WindowsScreens
Community Features
MLS Area
Fairview Twp (15227)
School District
WEST SHORE
Schools
School District
WEST SHORE
Elementary School
Unknown
Middle School
Unknown
High School
RED LAND
Listing courtesy of Keller Williams Keystone Realty