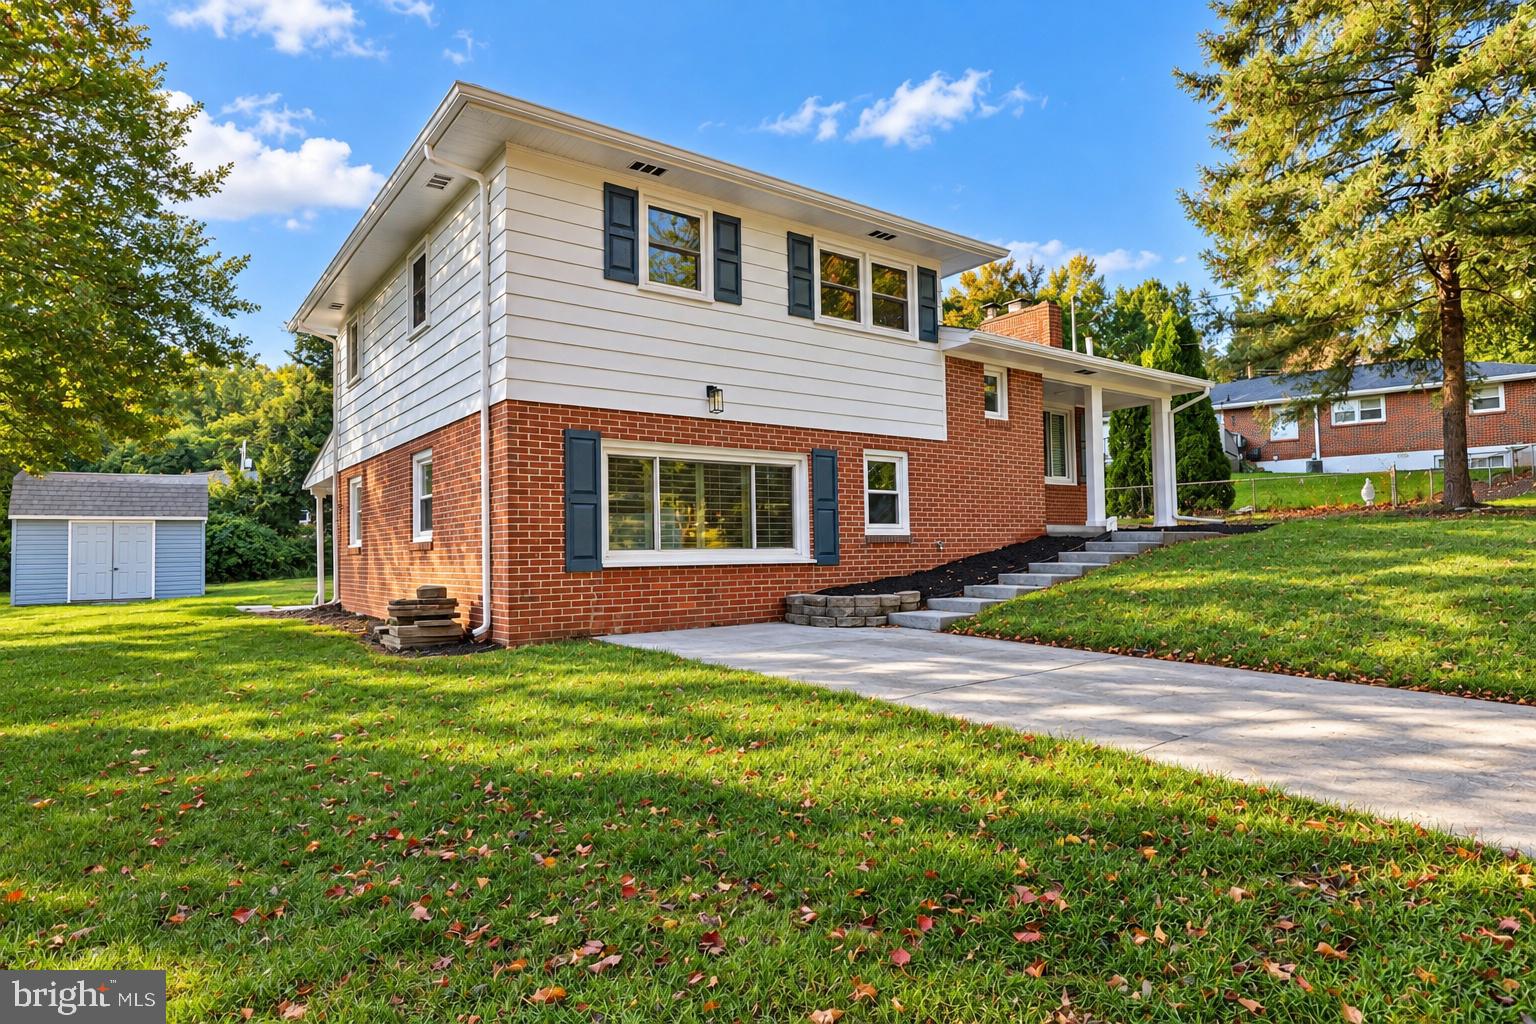
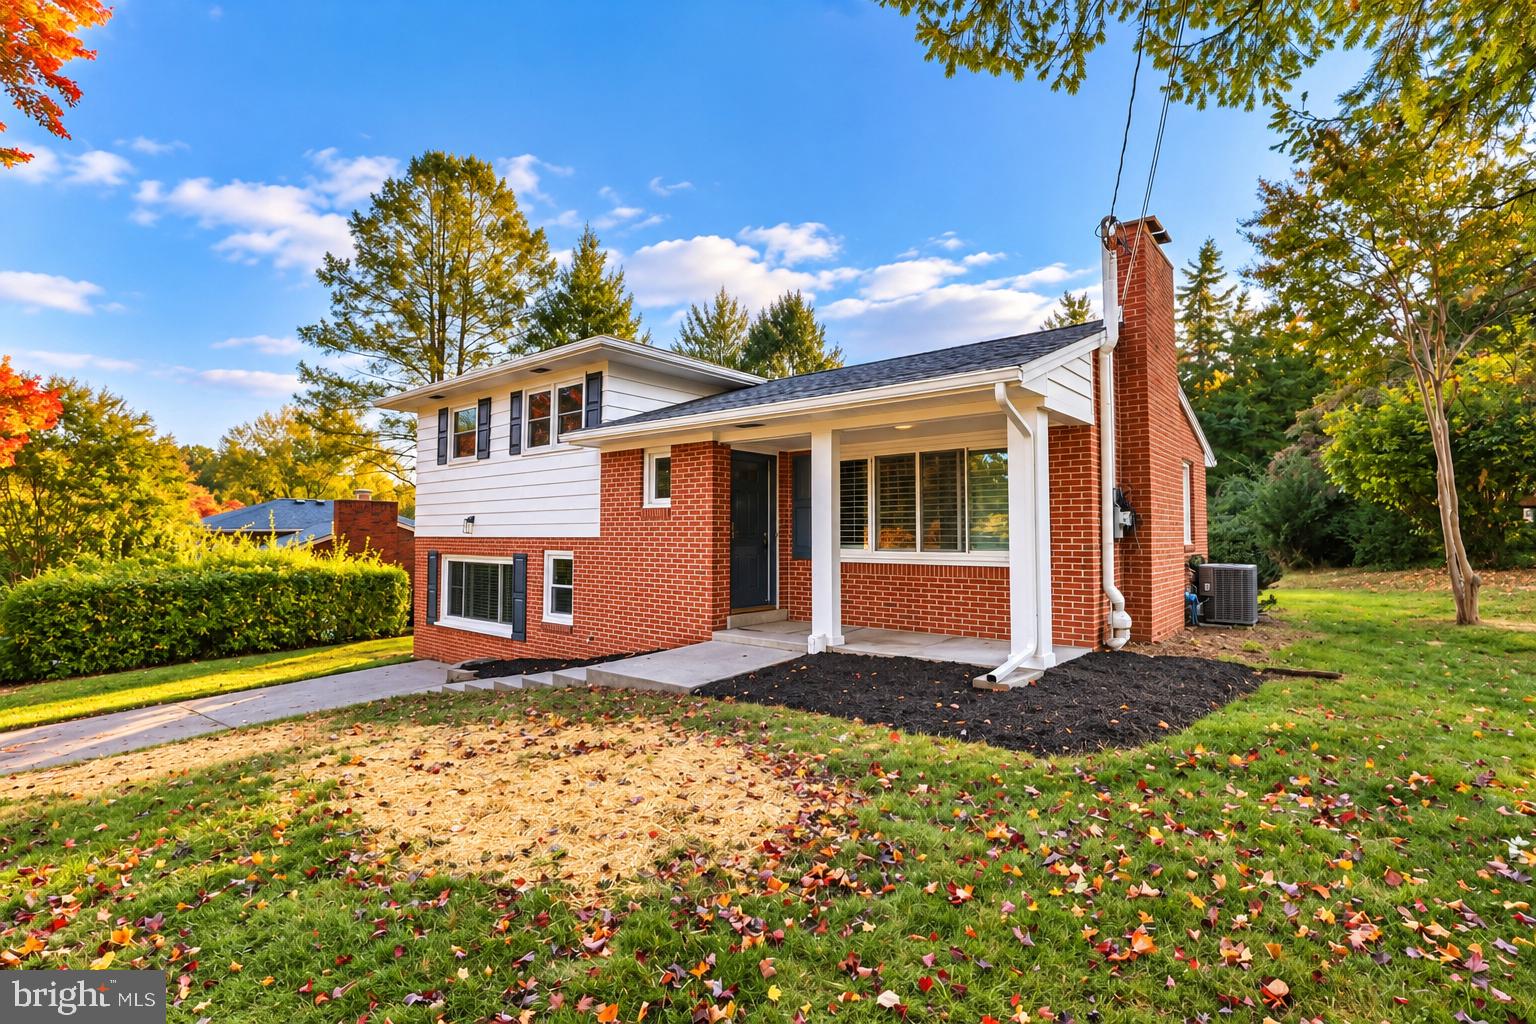
Welcome home to this beautifully renovated 4-bedroom, 2.5-bath raised rancher, offering the perfect combination of modern updates, spacious living, and timeless charm! From the moment you arrive, you'll appreciate the home's attractive curb appeal, classic brick exterior, and mature landscaping. Step inside to discover a thoughtfully renovated interior featuring inviting living spaces, stylish updates, and a functional layout designed for both everyday comfort and entertaining.
With four generously sized bedrooms, two full bathrooms, and a convenient half bath, there's plenty of room to spread out. The versatile floor plan offers flexibility for additional living space, a home office, or whatever best suits your lifestyle. A separate, dedicated laundry area adds an extra layer of convenience.
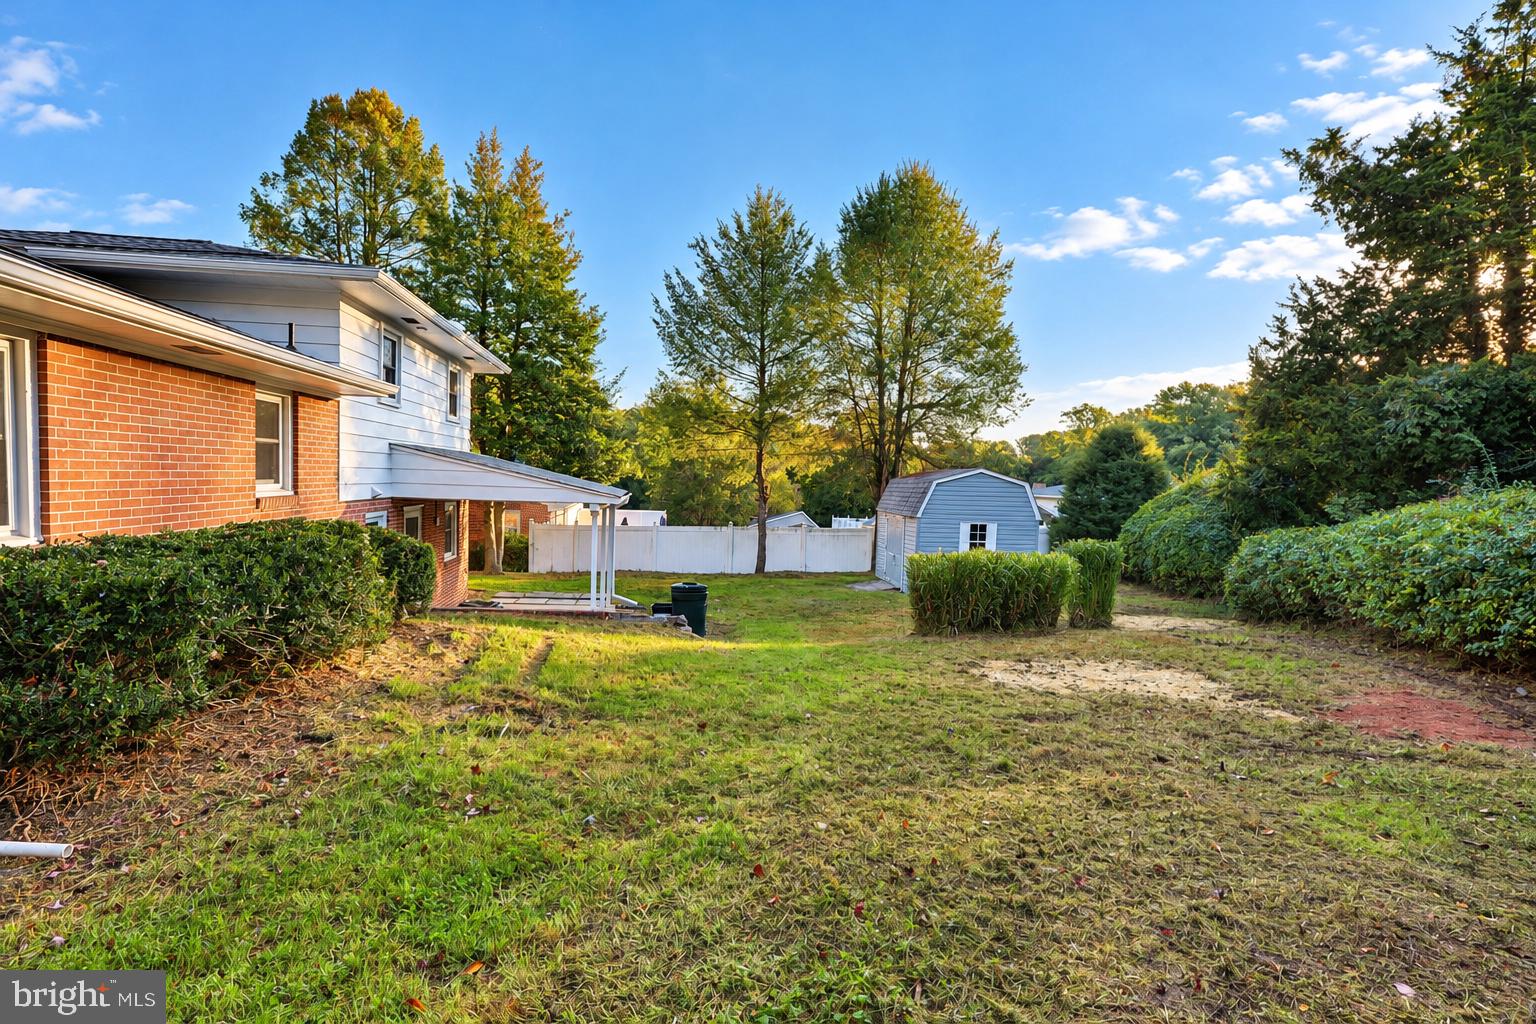
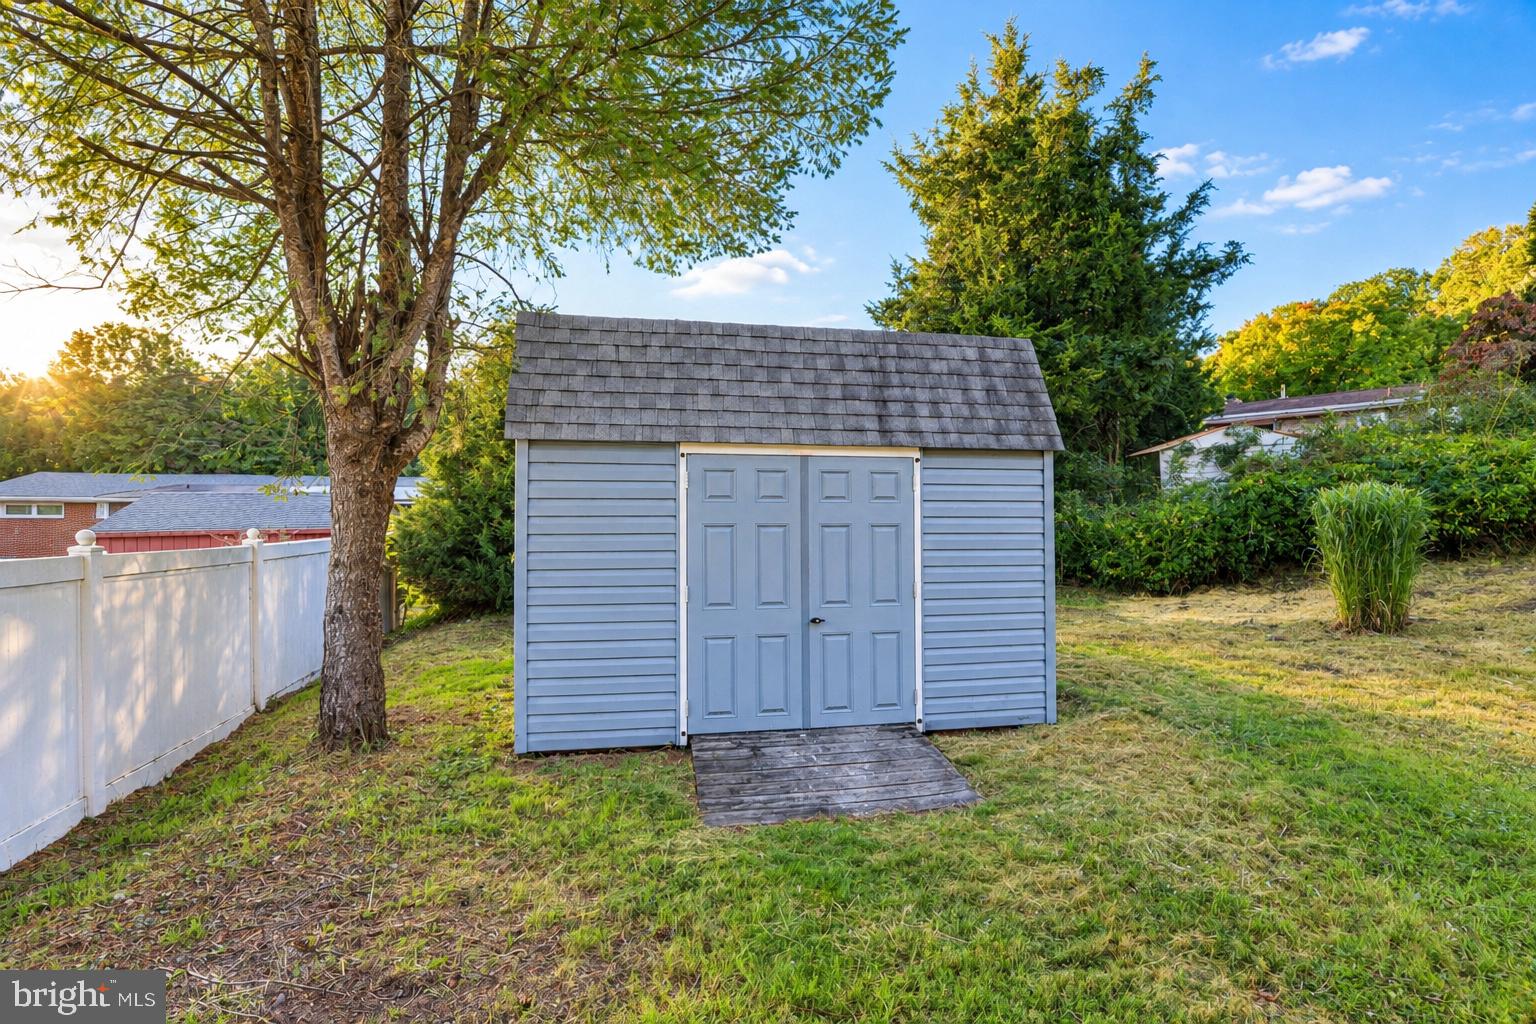
Outside, enjoy a spacious yard surrounded by mature trees, providing a wonderful setting for outdoor entertaining, relaxation, or enjoying the changing seasons. The generous driveway offers convenient off-street parking.
Beautifully updated, move-in ready, and full of possibilities! This is one you won't want to miss. Schedule your private showing today!
Save
Ask
Tour
Hide
Share
Listing Snapshot
Price
$359,000
Days On Site
15 Days
Bedrooms
4
Inside Area (SqFt)
1,463 sqft
Total Baths
3
Full Baths
2
Partial Baths
1
Lot Size
0.2 Acres
Year Built
1962
MLS Number
PAYK2113294
Status
Active
Property Tax
$3,106
HOA/Condo/Coop Fees
N/A
Sq Ft Source
Assessor
Friends & Family
React
Comment
Invite
No Comments Yet
Did you know? You can invite friends and family to your search. They can join your search, rate and discuss listings with you.
Recent Activity
4 days ago
Price changed to $359,000
4 days ago
Listing updated with changes from the MLS
2 weeks ago
Status changed to Active
2 weeks ago
Listing first seen on site
General Features
Acres
0.2
Foundation
Concrete Perimeter
Levels
One and One Half
Parking
On StreetDriveway
Property Sub Type
Single Family Residence
Sewer
Public Sewer
Special Circumstances
Standard
SqFt Above
975
SqFt Below
488
SqFt Total
1463
Style
Raised Ranch/Rambler
Water Source
Public
Zoning
RESIDENTIAL
Interior Features
Appliances
Electric Water HeaterDishwasherRange HoodStainless Steel Appliance(s)
Basement
Finished
Cooling
Central AirElectric
Fireplace
Yes
Fireplaces
1
Flooring
CarpetVinyl
Heating
OilCentral
Interior
Recessed Lighting
Main Level Bedrooms
3
Window Features
Window CoveringsWindow Treatments
Save
Ask
Tour
Hide
Share
Exterior Features
Construction Details
BrickMetal Siding
Pool Features
None
Windows/Doors
Window CoveringsWindow Treatments
Community Features
MLS Area
Fairview Twp (15227)
School District
WEST SHORE
Schools
School District
WEST SHORE
Elementary School
Unknown
Middle School
Unknown
High School
Unknown
Listing courtesy of Iron Valley Real Estate of Central PA



Did you know? You can invite friends and family to your search. They can join your search, rate and discuss listings with you.