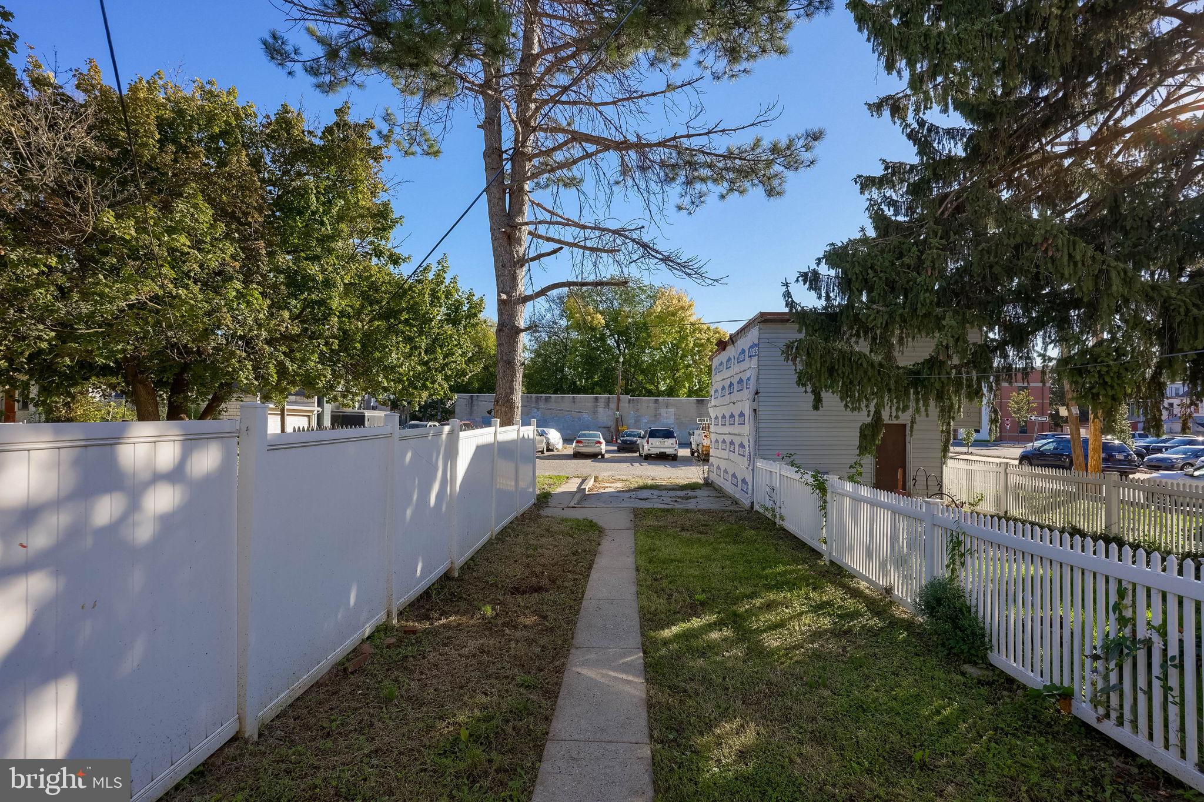
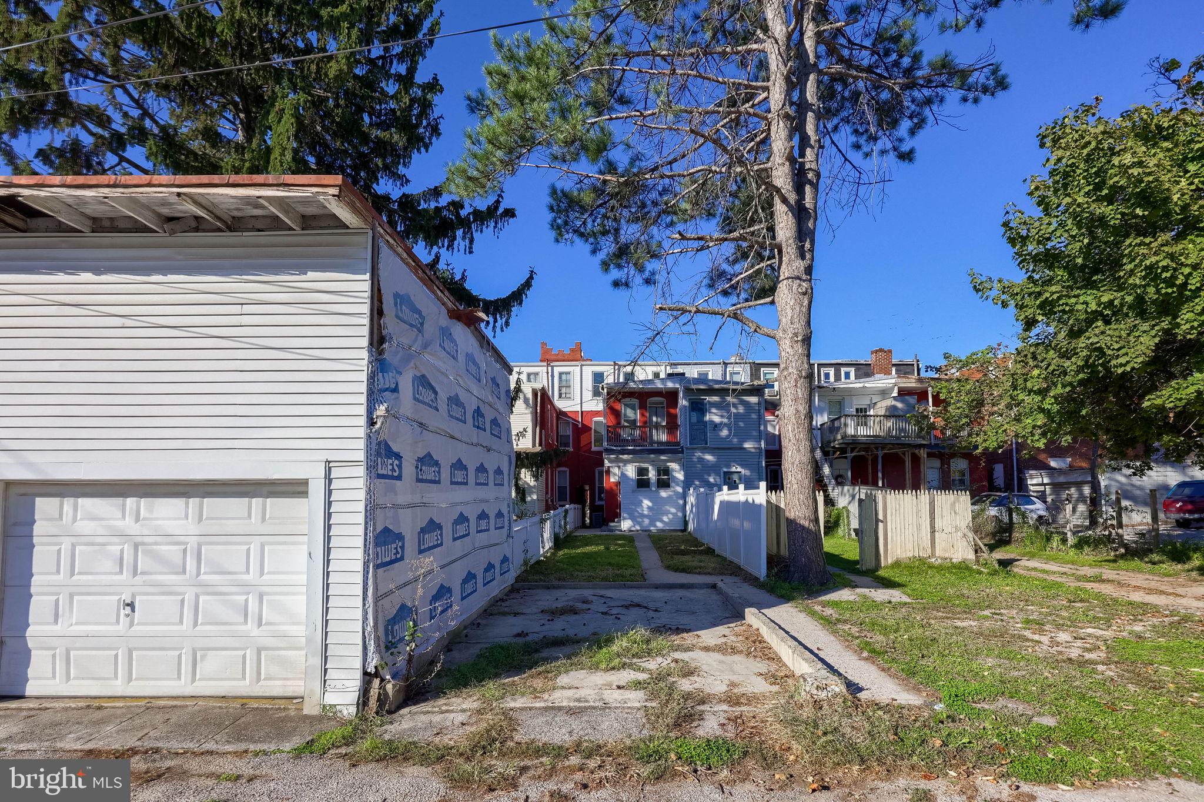
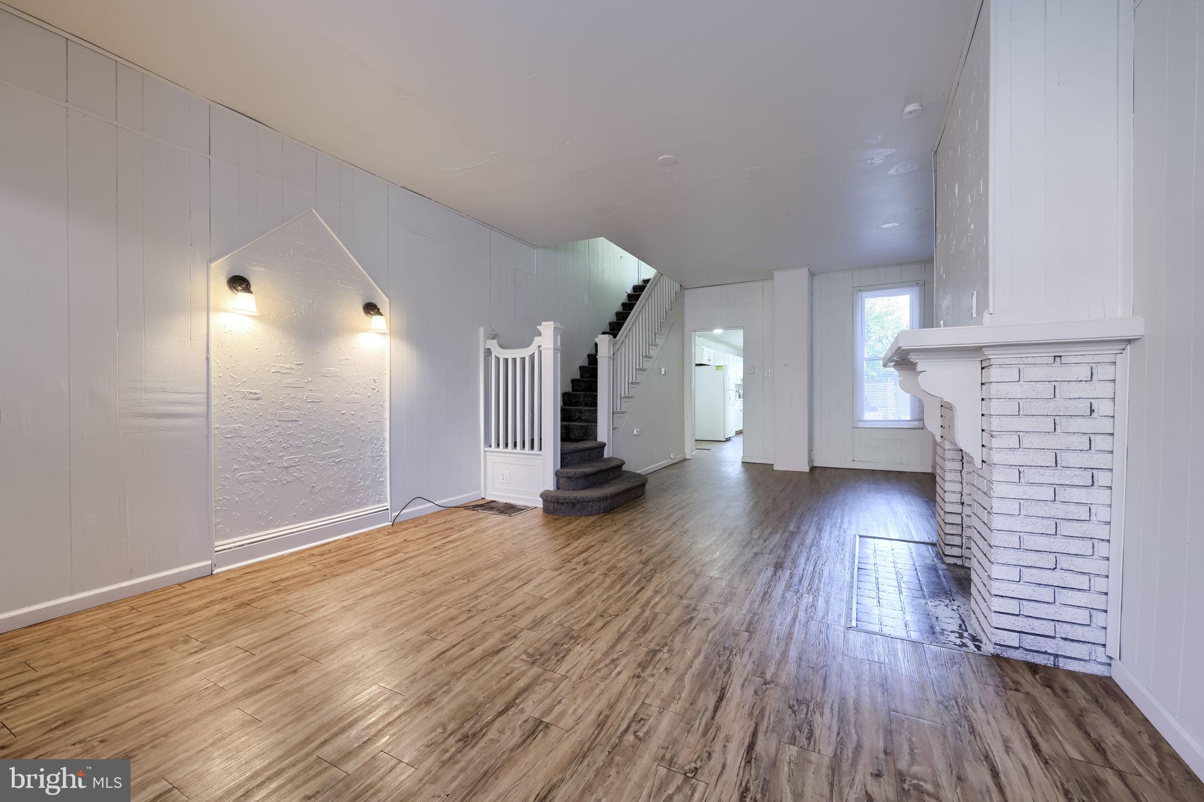
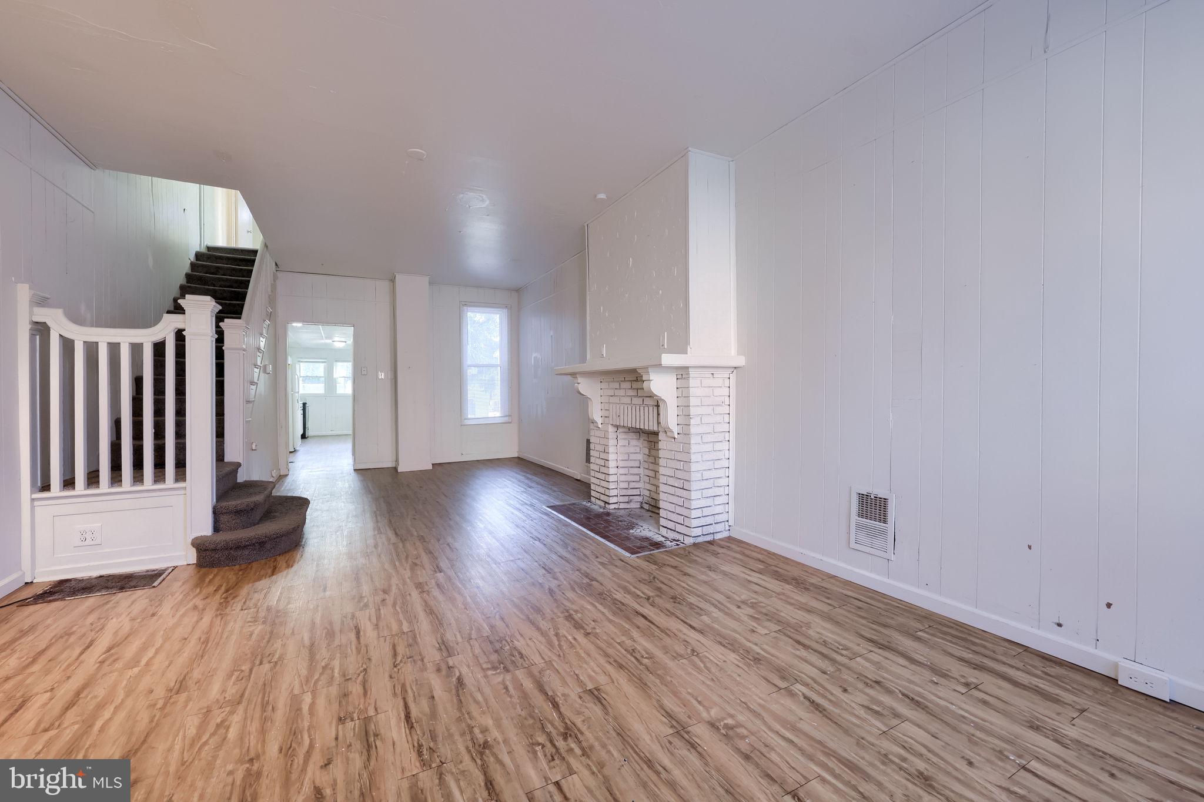
Remodeled home featuring a privacy-fenced backyard and off-street parking pad. The main level offers new LVP flooring throughout, along with a living room, dining room, kitchen, half bath, and laundry area with hookups. Central air adds year-round comfort. The second floor includes three nicely sized bedrooms and a full bath, while the third floor provides two additional bedrooms for a total of five bedrooms. Conveniently located near restaurants, shopping, and local amenities, with easy access to Route 30 and I-83.
Save
Ask
Tour
Hide
Share
Listing Snapshot
Price
$149,900
Days On Site
15 Days
Bedrooms
5
Inside Area (SqFt)
1,840 sqft
Total Baths
2
Full Baths
1
Partial Baths
1
Lot Size
0.04 Acres
Year Built
1900
MLS Number
PAYK2113306
Status
Pending
Property Tax
$2,374
HOA/Condo/Coop Fees
N/A
Sq Ft Source
Assessor
Friends & Family
React
Invite
Recent Activity
a week ago
Status changed to Pending
a week ago
Listing updated with changes from the MLS
2 weeks ago
Listing first seen on site
General Features
Acres
0.04
Foundation
StoneConcrete Perimeter
Levels
Three Or More
Parking
Off StreetOn Street
Parking Spaces
1
Property Sub Type
Townhouse
Sewer
Public Sewer
Special Circumstances
Standard
SqFt Above
1840
SqFt Total
1840
Style
Colonial
Water Source
Public
Zoning
RESIDENTIAL
Interior Features
Appliances
Electric RangeElectric OvenElectric Water HeaterRefrigerator
Basement
FullUnfinished
Cooling
Central AirElectric
Flooring
CarpetVinyl
Heating
Natural GasForced Air
Interior
Eat-in KitchenPantryBuilt-in Features
Laundry Features
Main Level
Bedroom 1
Bedroom 2
Bedroom 3
Bedroom 4
Bedroom 5
Dining Room
Level - Main
Full Bath
Half Bath
Level - Main
Kitchen
Level - MainFeatures - Pantry
Living Room
Level - Main
Save
Ask
Tour
Hide
Share
Exterior Features
Construction Details
Brick
Exterior
Balcony
Fencing
Vinyl
Pool Features
None
Roof
RubberShingle
Community Features
MLS Area
York City (15201)
School District
YORK CITY
Schools
School District
YORK CITY
Elementary School
Unknown
Middle School
Unknown
High School
Unknown
Listing courtesy of Keller Williams Keystone Realty