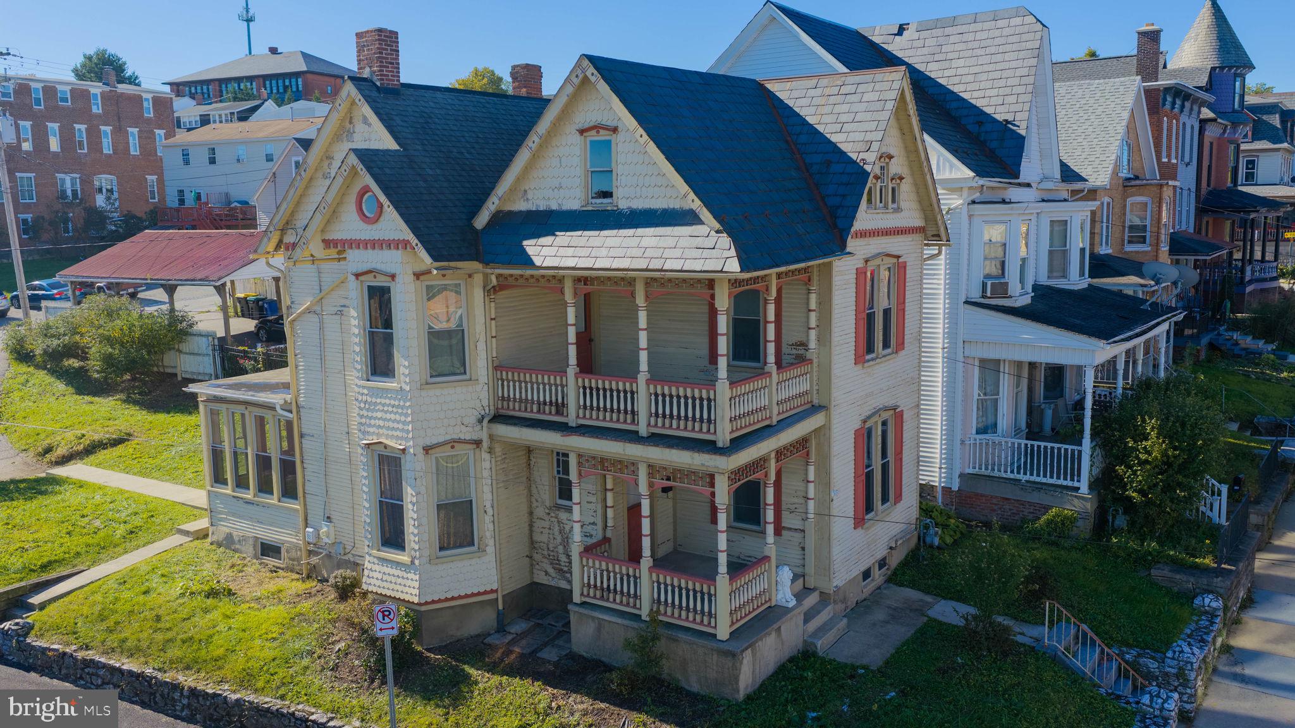
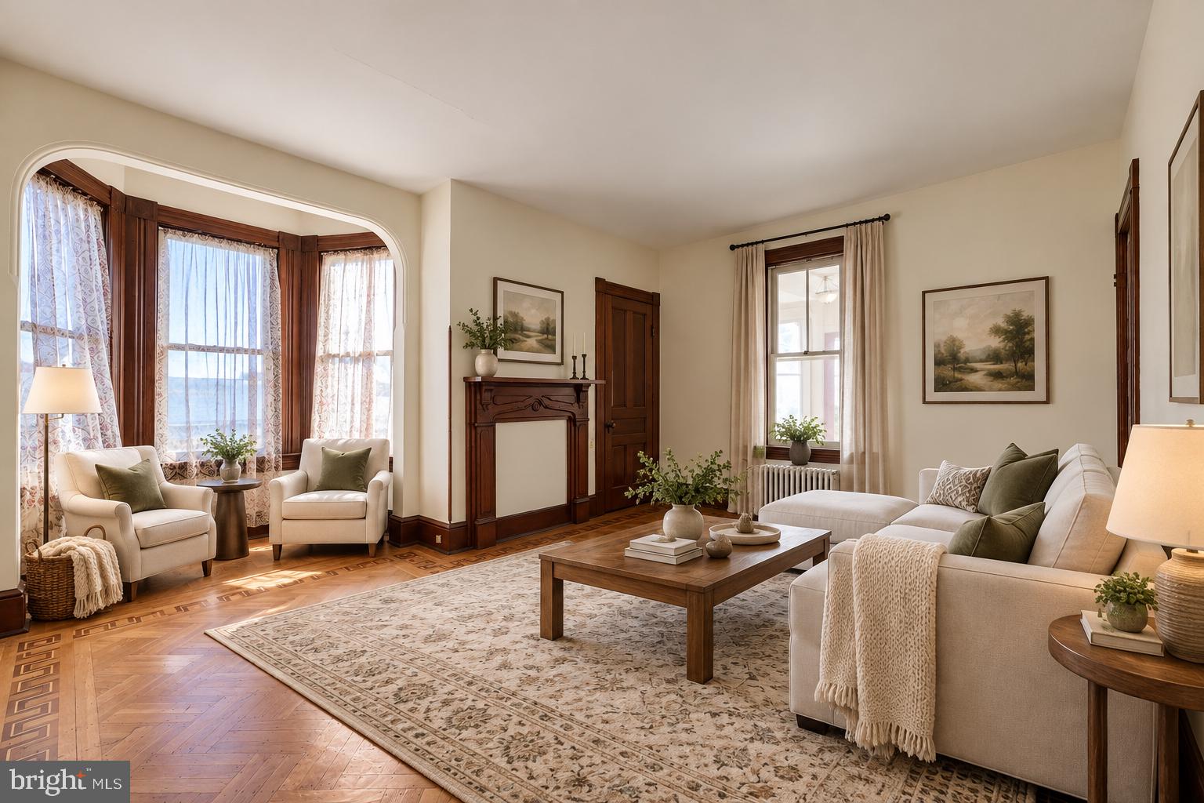
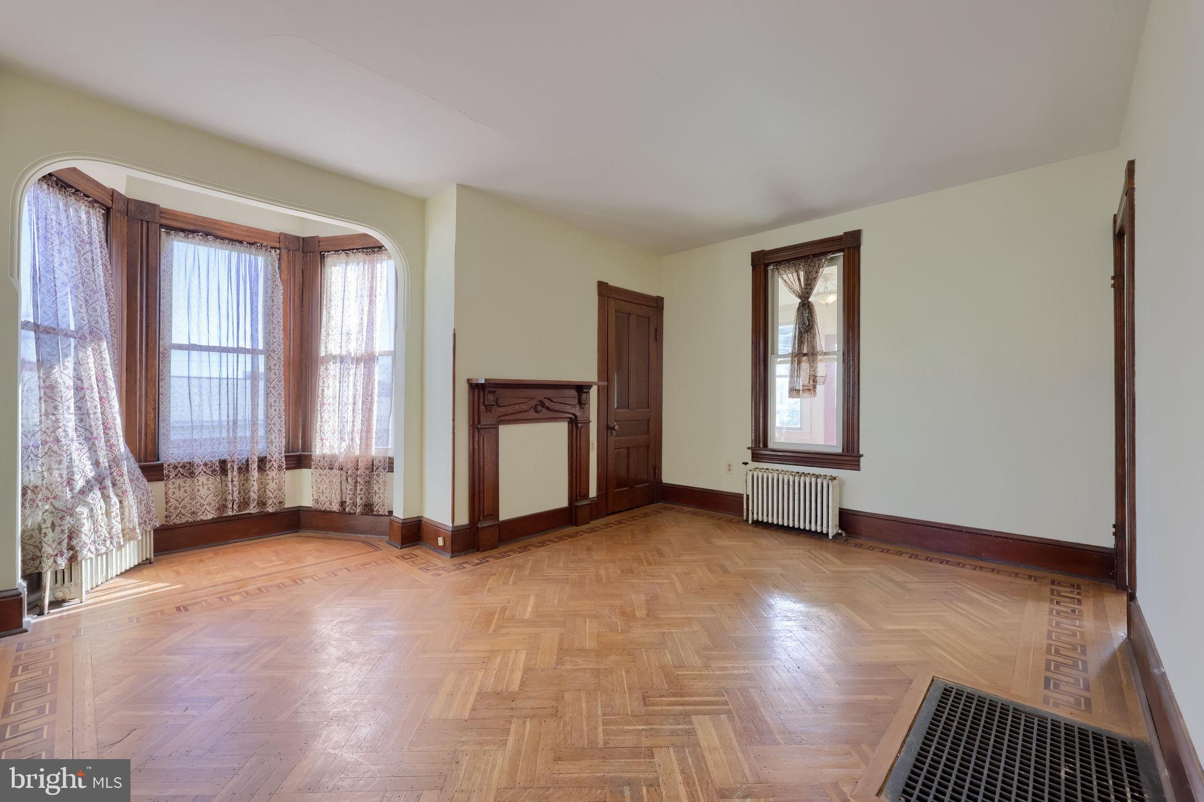
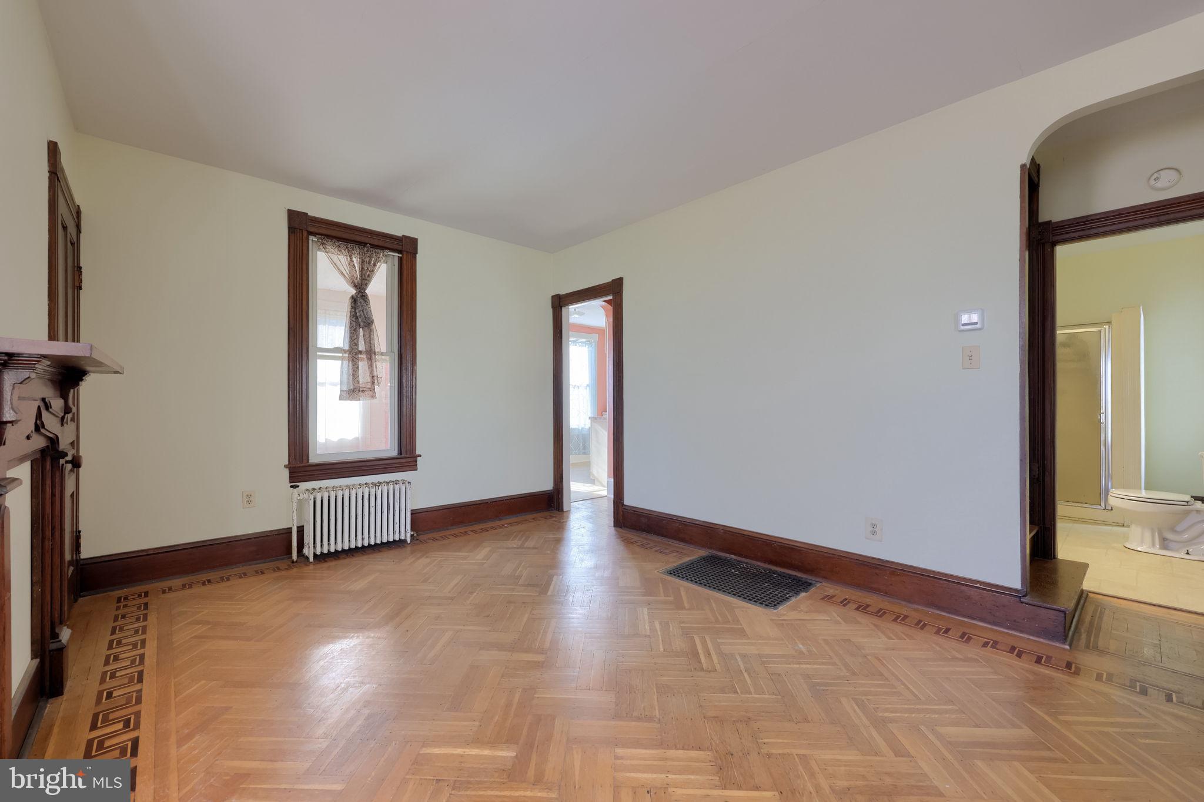
Timeless craftsmanship and thoughtful updates come together in this spacious home, set on a large lot with plenty of parking and outdoor space. From the moment you enter the foyer, the home showcases beautiful woodworking details, including intricate trim, detailed craftsmanship, and decorative inlays throughout the hardwood flooring. The foyer opens to the main living room, while a separate parlor-style sitting area offers additional space to relax or entertain. The first floor also features a generously sized bedroom and full bath with a walk-in shower. The updated kitchen offers LVP flooring, an eat-in area, and a convenient connection to the sunroom, creating an inviting space for everyday living. Upstairs, the craftsmanship continues with a beautifully detailed wood banister and wood trim throughout. The second floor offers three nicely sized bedrooms, a full bath, and access to a covered balcony complete with a ceiling fan—an ideal spot to enjoy the outdoors. Outside, the oversized lot provides plenty of room to enjoy and expand your outdoor living space. A detached one-car garage and parking pad with room for 4+ vehicles. Walking distance to many local breweries, eateries, and shopping. With its generous layout, beautiful woodwork, and blend of character and updates, this home offers a unique opportunity to enjoy classic details with everyday functionality. Great opportunity to add your own cosmetic touches to make this your dream home!
Save
Ask
Tour
Hide
Share
Listing Snapshot
Price
$235,000
Days On Site
14 Days
Bedrooms
4
Inside Area (SqFt)
1,708 sqft
Total Baths
2
Full Baths
2
Partial Baths
N/A
Lot Size
0.19 Acres
Year Built
1890
MLS Number
PAYK2113314
Status
Pending
Property Tax
$3,594
HOA/Condo/Coop Fees
N/A
Sq Ft Source
Assessor
Friends & Family
React
Invite
Recent Activity
a week ago
Status changed to Pending
a week ago
Price changed to $235,000
a week ago
Listing updated with changes from the MLS
2 weeks ago
Listing first seen on site
General Features
Acres
0.19
Foundation
Concrete Perimeter
Garage
Yes
Garage Spaces
1
Levels
Two
Parking
Off StreetGarageDetached
Parking Spaces
5
Property Sub Type
Single Family Residence
Sewer
Public Sewer
Special Circumstances
Standard
SqFt Above
1708
SqFt Total
1708
Style
TraditionalVictorian
Water Source
Public
Zoning
RS
Interior Features
Appliances
Electric RangeElectric OvenElectric Water HeaterDishwasher
Basement
Full
Cooling
Ceiling Fan(s)None
Flooring
WoodVinyl
Heating
Natural GasHot Water
Interior
Eat-in KitchenCeiling Fan(s)
Main Level Bedrooms
1
Window Features
Bay Window(s)
Bathroom 1
Level - Main
Bathroom 2
Bedroom 1
Level - Main
Bedroom 2
Features - Ceiling Fan(s)
Bedroom 3
Features - Ceiling Fan(s)
Bedroom 4
Features - Ceiling Fan(s)
Family Room
Level - MainFeatures - Ceiling Fan(s)
Foyer
Level - Main
Kitchen
Level - Main
Living Room
Level - Main
Sun/Florida Room
Level - Main
Save
Ask
Tour
Hide
Share
Exterior Features
Construction Details
Vinyl Siding
Exterior
Balcony
Lot Features
Corner Lot
Patio And Porch
Porch
Pool Features
None
Roof
Slate
Windows/Doors
Bay Window(s)
Community Features
MLS Area
Red Lion Boro (15282)
School District
RED LION AREA
Schools
School District
RED LION AREA
Elementary School
Unknown
Middle School
Unknown
High School
Unknown
Listing courtesy of Keller Williams Keystone Realty