Completely Renovated Home with an Incredible Garage and Endless Possibilities!
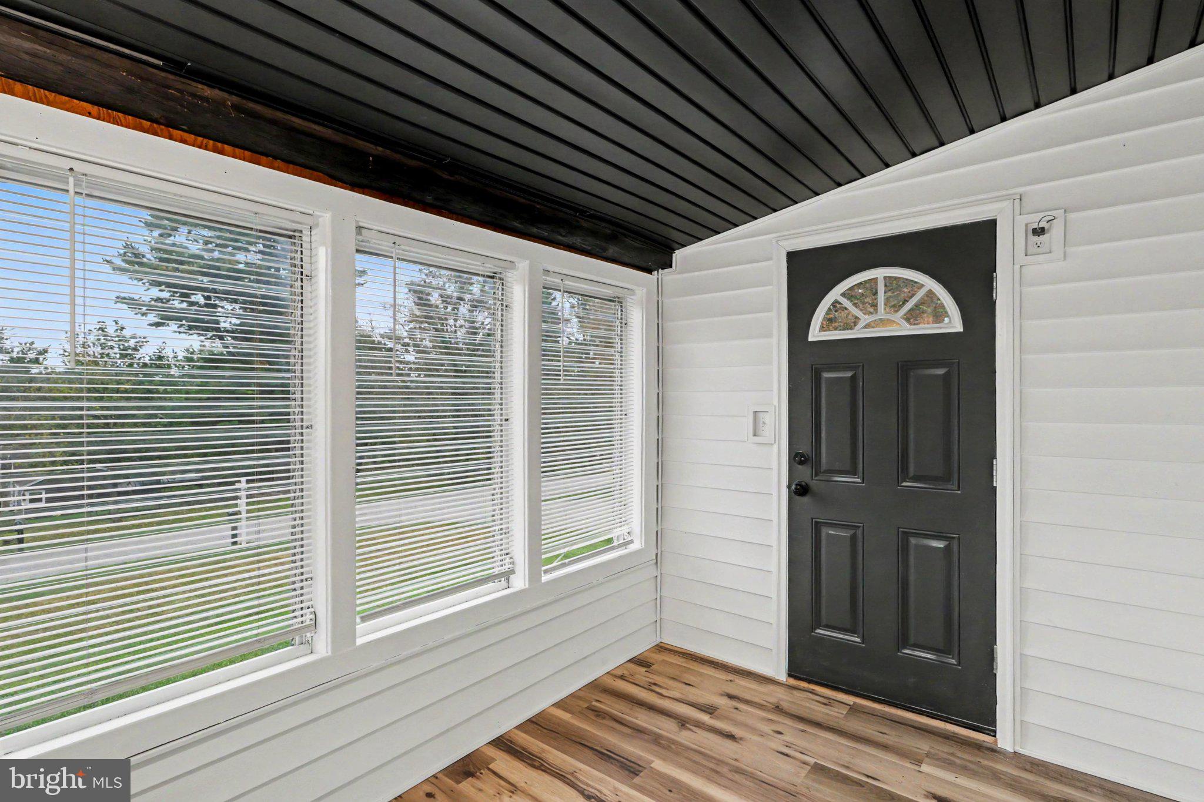
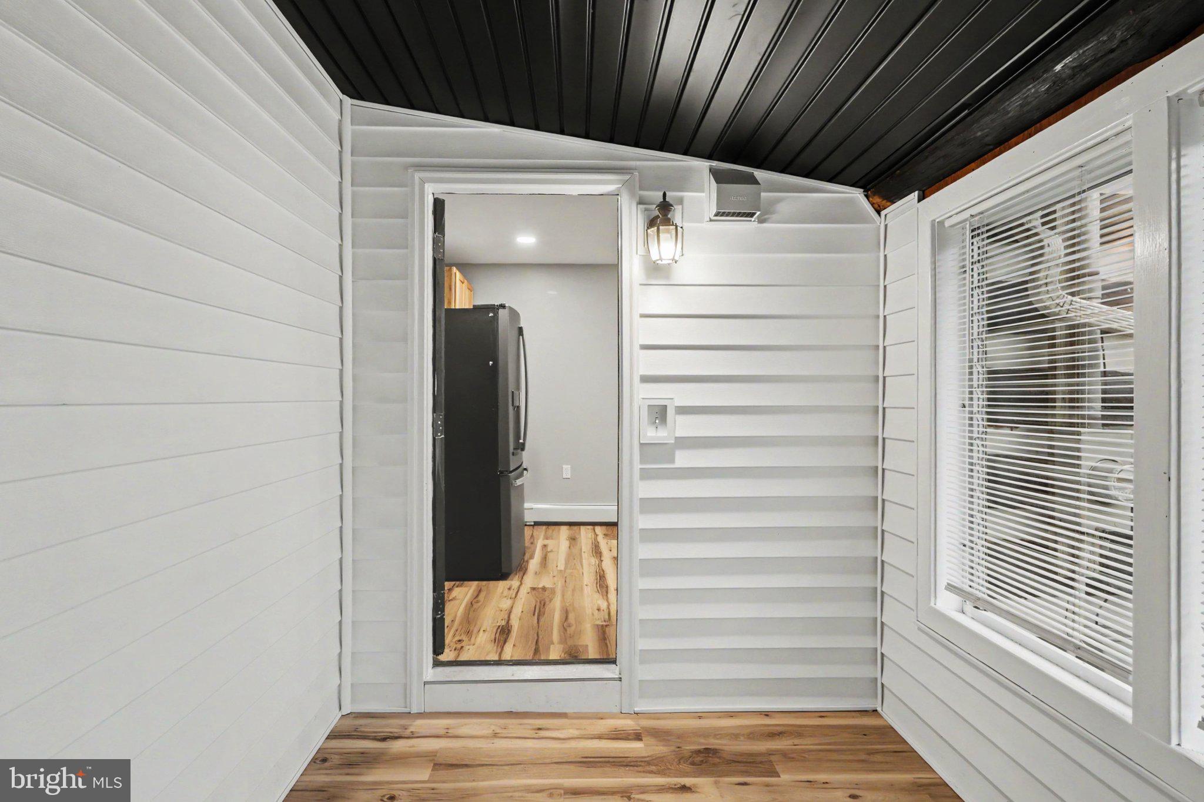
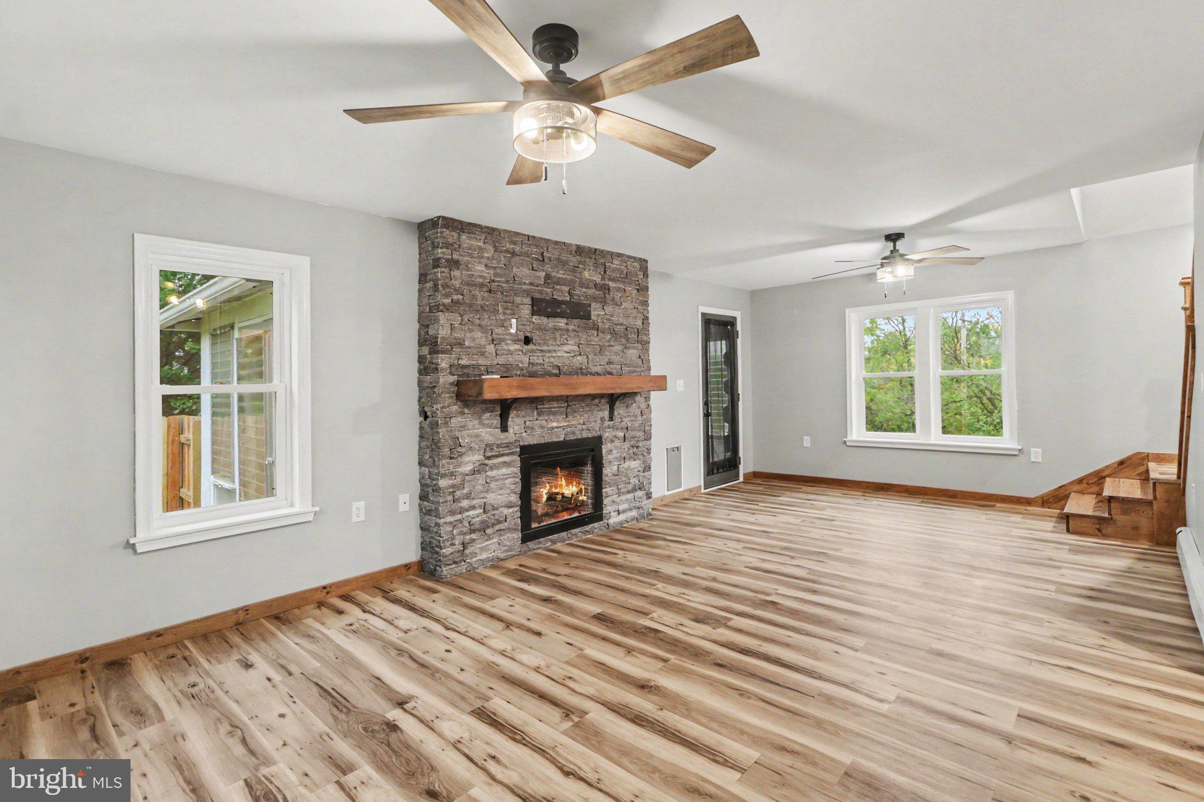
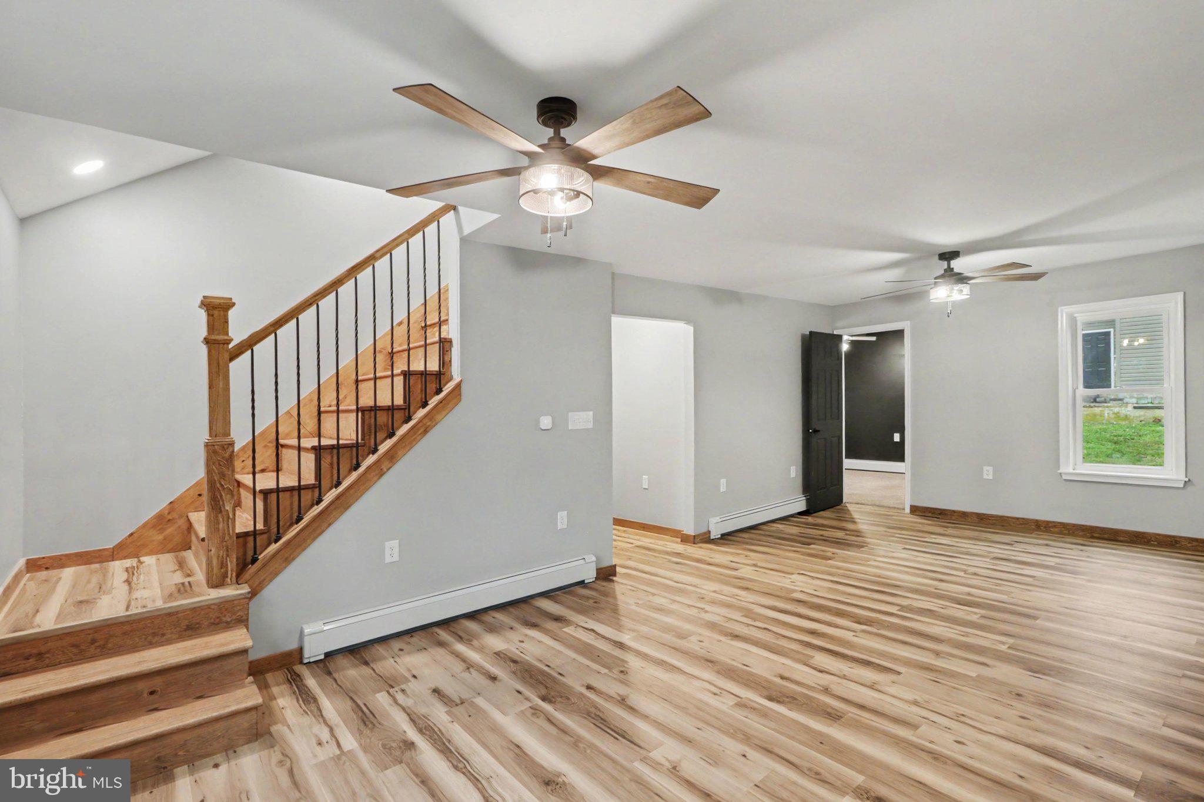
Welcome to 2178 Log Cabin Road in Shiloh! This beautifully renovated 3-bedroom, 2-full-bath home offers the perfect combination of modern interior updates, versatile living space, and an exceptional garage setup. Step inside to discover a completely renovated interior, providing a fresh, updated feel and a comfortable place to call home.
The standout feature is the amazing 3-car garage, complete with an attached, oversized garage area offering abundant space for additional storage, lawn equipment, hobbies, and projects. A dedicated 50-amp, 220-volt receptacle provides potential for welding and other workshop applications. Looking for even more flexibility? The attached additional space offers exciting possibilities for potential in-law quarters with full bath, a private retreat, or the ultimate man cave or she shed, with additional storage space below.
Whether you're a car enthusiast, hobbyist, outdoor enthusiast, or simply looking for room to spread out, this property offers opportunities that are hard to find. Conveniently located close to shopping, dining, and everyday amenities, this unique property combines updated living with the extra space and functionality you've been searching for.
Don't miss this opportunity to own a renovated home with a garage setup that truly sets it apart!
Save
Ask
Tour
Hide
Share
Listing Snapshot
Price
$303,990
Days On Site
12 Days
Bedrooms
3
Inside Area (SqFt)
1,150 sqft
Total Baths
1
Full Baths
1
Partial Baths
N/A
Lot Size
0.35 Acres
Year Built
1937
MLS Number
PAYK2113346
Status
Active
Property Tax
$4,433
HOA/Condo/Coop Fees
N/A
Sq Ft Source
Assessor
Friends & Family
React
Invite
Recent Activity
5 days ago
Listing updated with changes from the MLS
7 days ago
Status changed to Active
2 weeks ago
Listing first seen on site
General Features
Acres
0.35
Foundation
BlockStone
Garage
Yes
Garage Spaces
3
Levels
One and One Half
Parking
OversizedGarage Door OpenerOff StreetPrivateShared DrivewayGarageDrivewayBasementDetached
Parking Spaces
15
Pets
Yes
Property Sub Type
Single Family Residence
Sewer
Public Sewer
Special Circumstances
Standard
SqFt Above
1150
SqFt Total
1150
Style
Log Home
Water Source
Public
Zoning
RESIDENTIAL
Interior Features
Appliances
RangeGas RangeGas OvenGas Water HeaterBuilt-In RangeDishwasherDryerRefrigeratorRange HoodWasherWater HeaterENERGY STAR Qualified Dishwasher
Basement
FullSump Pump
Cooling
Ceiling Fan(s)DuctlessGas
Electric
100 Amp Service200+ Amp ServiceCircuit Breakers
Fireplace
Yes
Fireplace Features
Electric
Fireplaces
1
Flooring
Wood
Heating
Natural GasHot WaterBaseboard
Interior
Eat-in KitchenCeiling Fan(s)Recessed Lighting
Main Level Bedrooms
2
Window Features
Double Pane Windows
Bathroom 2
Maid/Guest Quarters
Level - Main
Save
Ask
Tour
Hide
Share
Exterior Features
Construction Details
Blown-In InsulationCement SidingLogStucco
Pool Features
None
Windows/Doors
Double Pane Windows
Community Features
MLS Area
West Manchester Twp (15251)
School District
WEST YORK AREA
Schools
School District
WEST YORK AREA
Elementary School
Unknown
Middle School
Unknown
High School
Unknown
Listing courtesy of Berkshire Hathaway HomeServices Homesale Realty