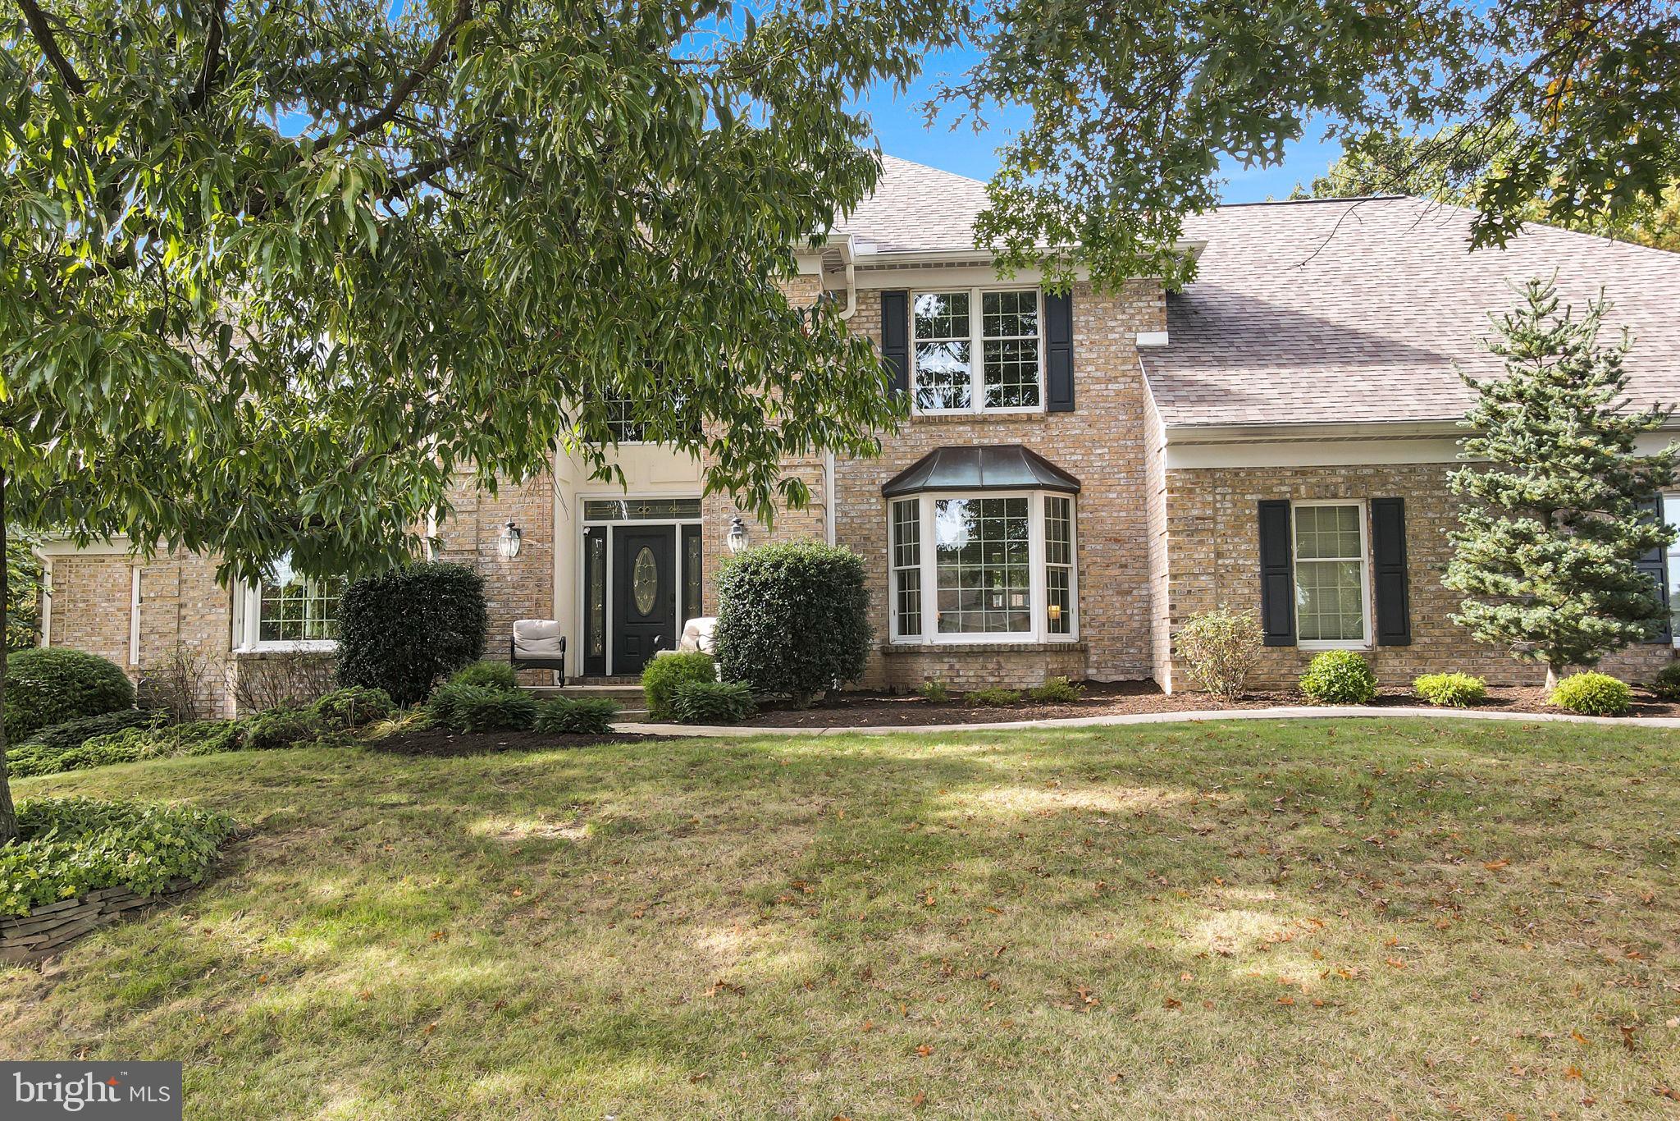
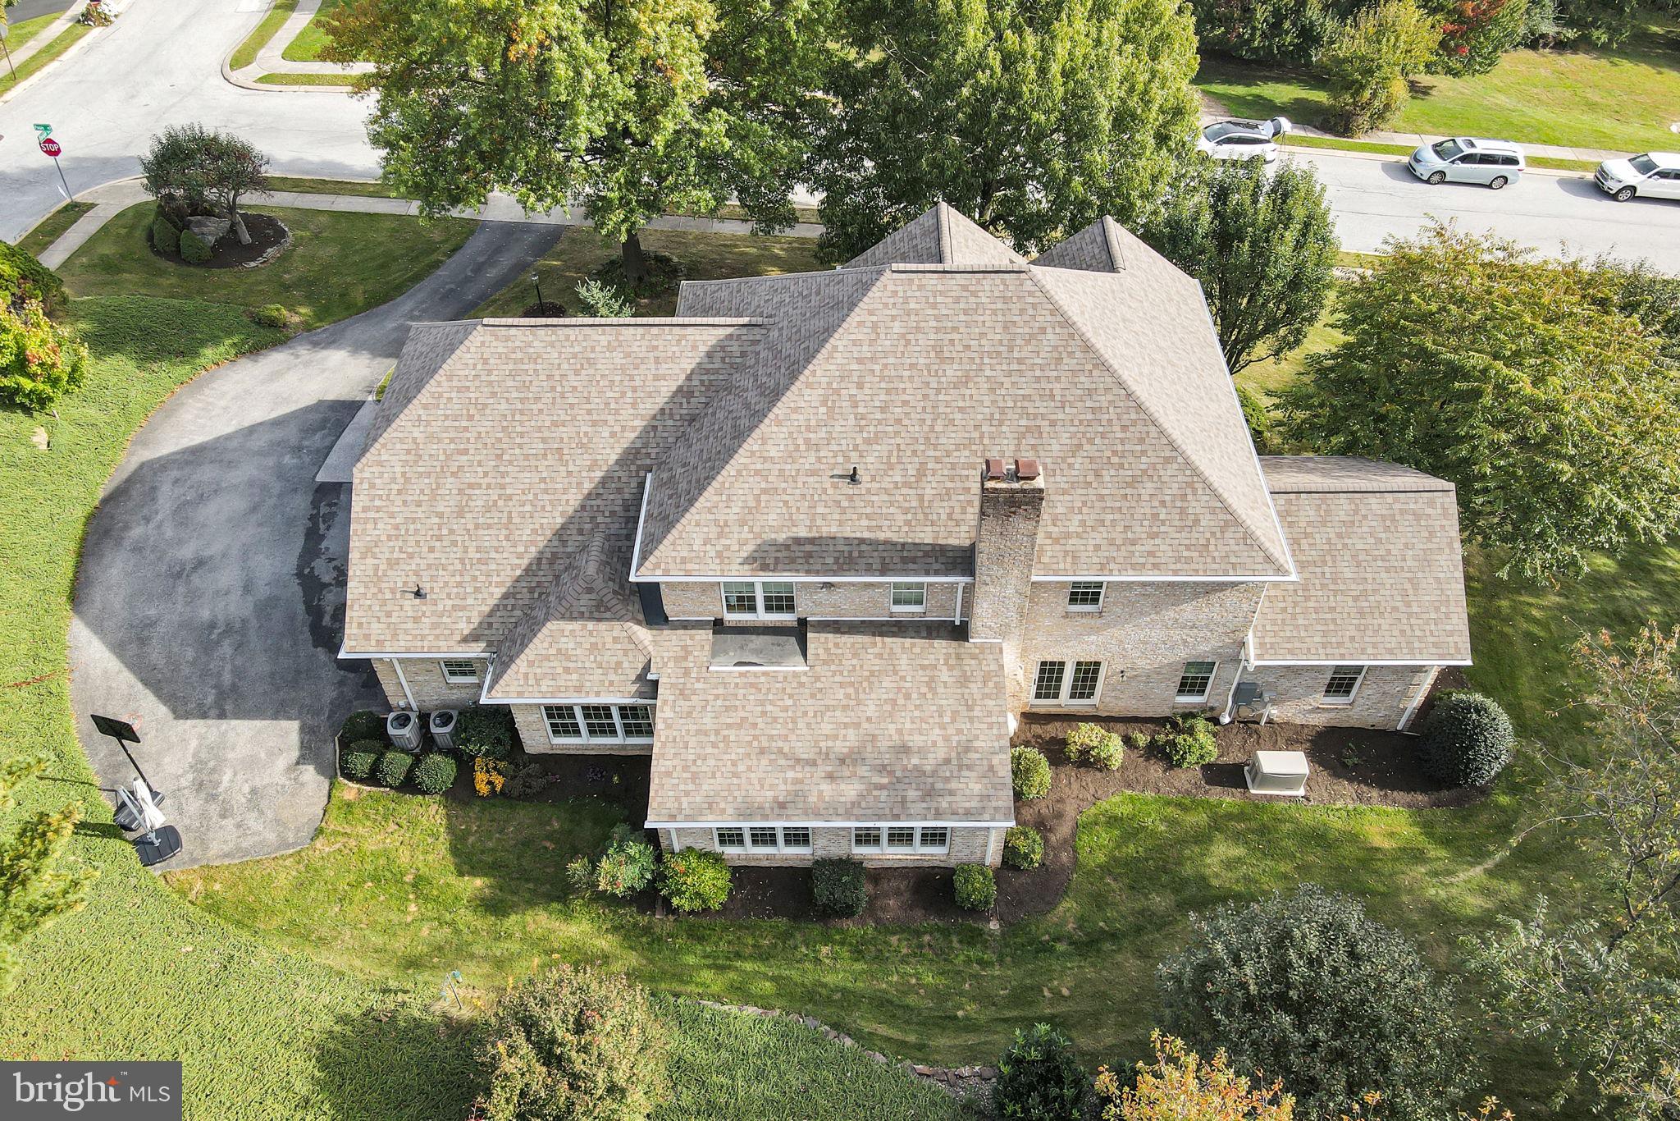
What a beautiful home in an absolutely stunning neighborhood! Situated on a gorgeous, landscaped .61-acre corner lot in Central School District, this Jeff Henry custom-built home offers nearly 5,000 square feet of above-grade living space, incredible architectural details, and plenty of room to spread out! And the location is fantastic! You’re just a 2-minute drive to Rocky Ridge Park and 3 minutes to Target, restaurants, and shopping, with easy access to both York and Lancaster!
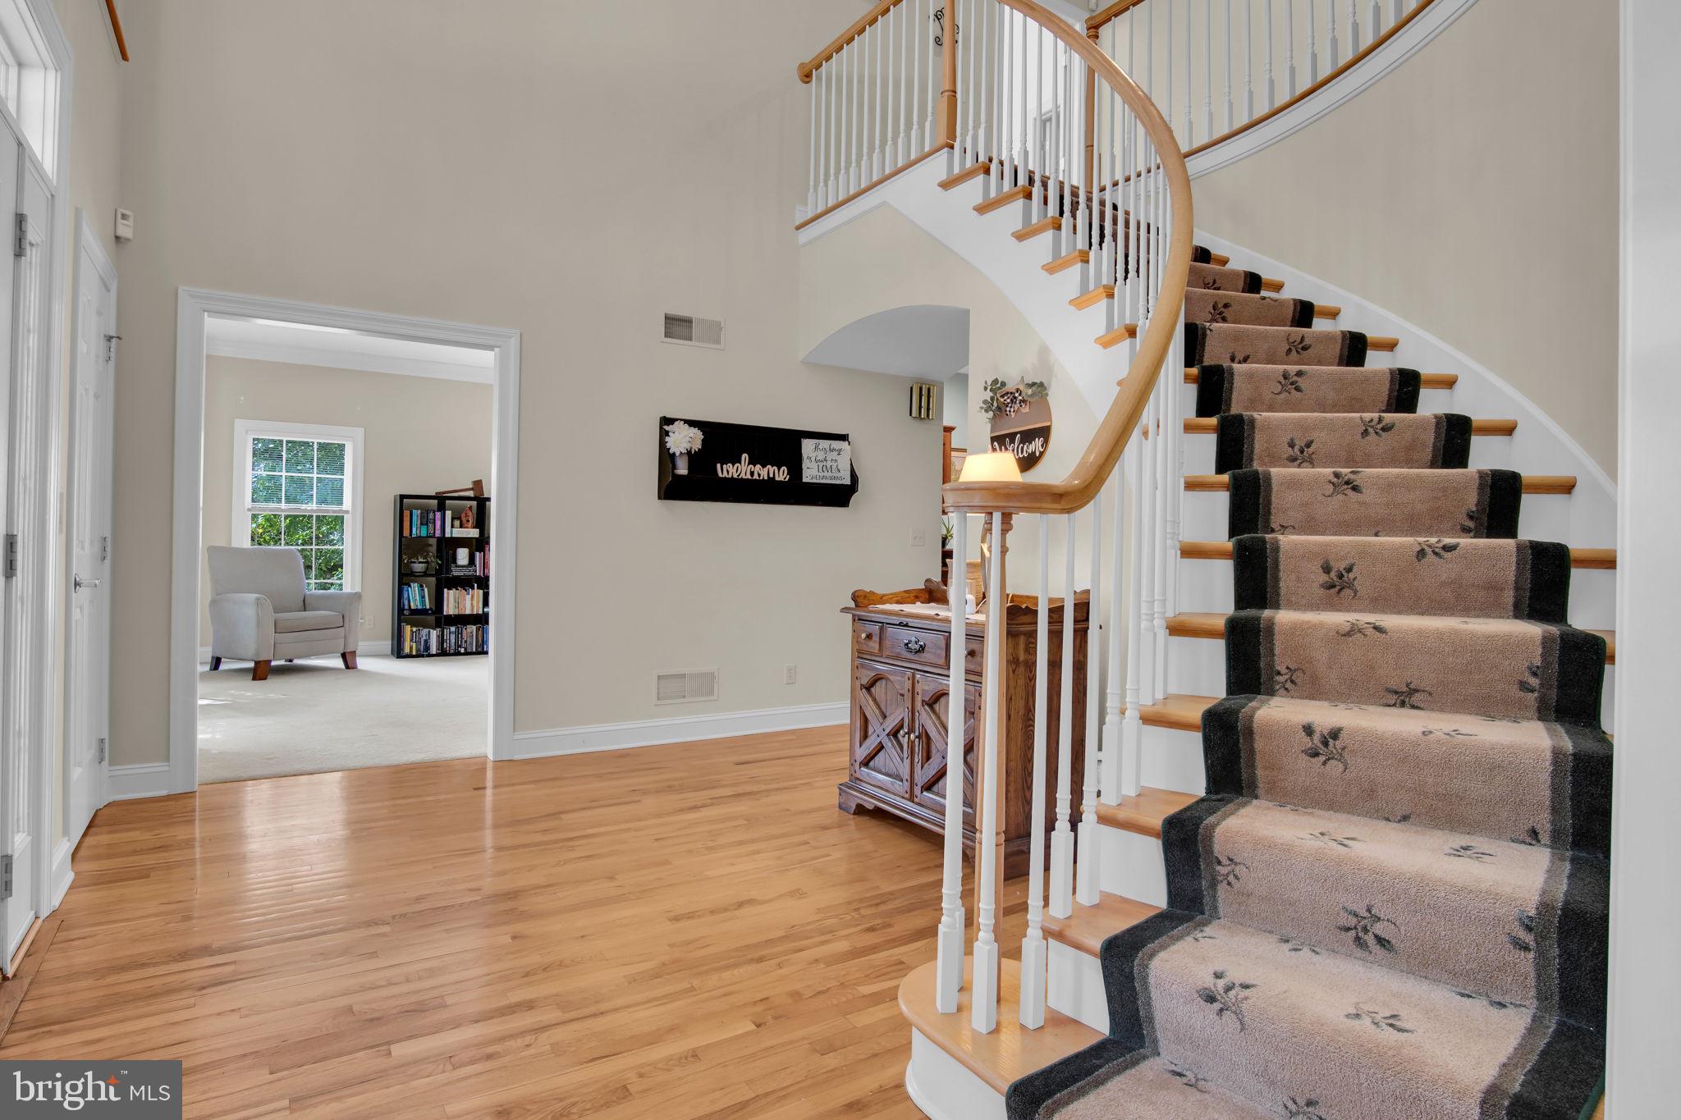
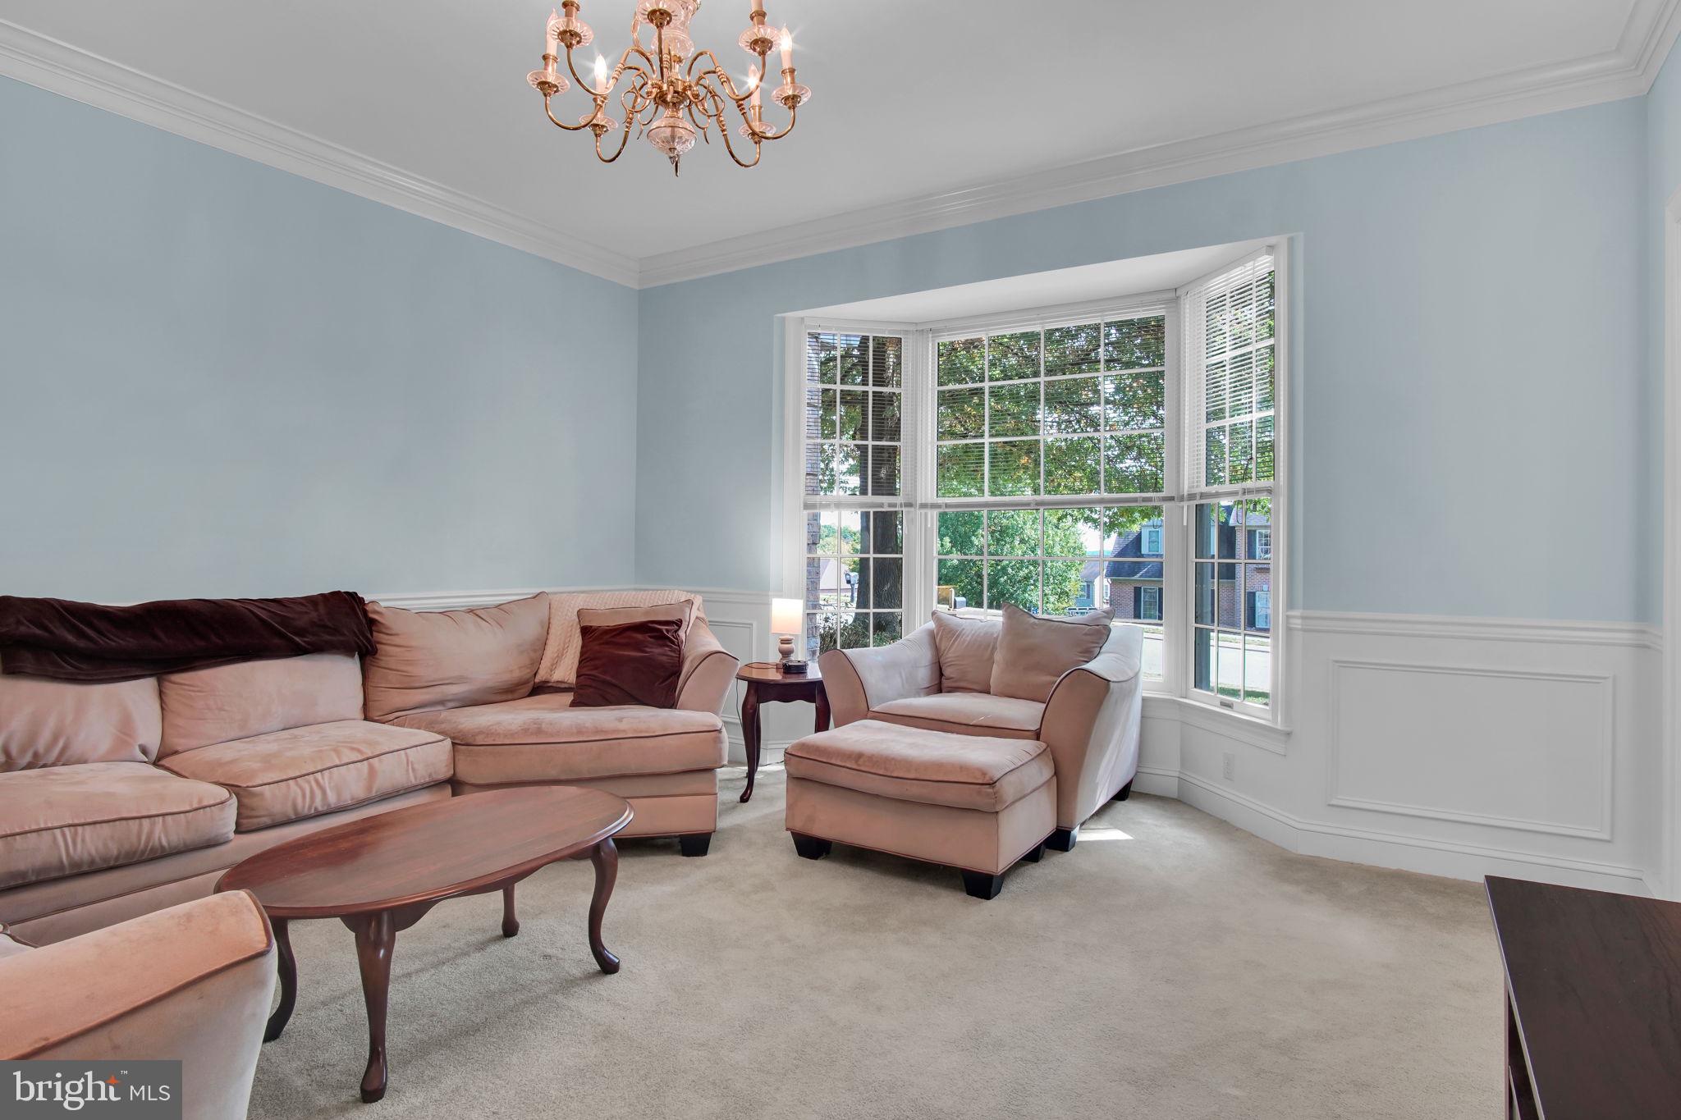
Step inside and you’re welcomed by a grand two-story foyer with a beautiful, curved staircase. The main level features 9-foot ceilings, spacious rooms, and a layout that offers so many possibilities! The large eat-in kitchen features custom cabinetry, a generous center island with seating, and plenty of room for everyday meals or entertaining family and friends
One of my absolute favorite features is the breathtaking sunken family room! With soaring vaulted ceilings, gorgeous wood floors, and beautiful architectural details, this room is truly something special! The dramatic ceilings and incredible sense of space make it a standout feature of the home.
And if you love to entertain, there’s so much more! The spacious Florida room features a built-in grill and stovetop, creating a unique space for gatherings throughout the year. An additional living area offers a cozy gas fireplace and wet bar, perfect for hosting guests or simply relaxing at the end of the day.
Upstairs, you’ll find four generously sized bedrooms, including a spacious primary suite with cathedral ceilings and a private bathroom featuring a Jacuzzi tub and separate shower. With 4 bedrooms and 2.5 bathrooms, there’s plenty of space to accommodate a variety of needs!
Additional highlights include an oversized three-car garage with convenient basement access, an expansive unfinished basement offering plenty of possibilities for additional living space, and a whole-house generator!
And here’s another fantastic bonus! The seller is offering a $15,000 concession to the buyer! Depending on the buyer’s financing and lender approval, this may be used toward closing costs, potentially buying down the interest rate, or other allowable expenses, giving buyers flexibility to choose what works best for them!
Save
Ask
Tour
Hide
Share
Listing Snapshot
Price
$639,900
Days On Site
13 Days
Bedrooms
4
Inside Area (SqFt)
4,999 sqft
Total Baths
3
Full Baths
2
Partial Baths
1
Lot Size
0.61 Acres
Year Built
1993
MLS Number
PAYK2113416
Status
Pending
Property Tax
$15,719
HOA/Condo/Coop Fees
$16.67 monthly
Sq Ft Source
Assessor
Friends & Family
React
Comment
Invite
No Comments Yet
Did you know? You can invite friends and family to your search. They can join your search, rate and discuss listings with you.
Recent Activity
17 hours ago
Listing updated with changes from the MLS
3 days ago
Status changed to Pending
2 weeks ago
Listing first seen on site
General Features
Acres
0.61
Attached Garage
Yes
Foundation
Block
Garage
Yes
Garage Spaces
3
Levels
Two
Parking
AsphaltGarageDrivewayAttached
Parking Spaces
3
Property Sub Type
Single Family Residence
Sewer
Public Sewer
Special Circumstances
Standard
SqFt Above
4999
SqFt Total
6538
Style
Colonial
Water Source
Public
Zoning
RESIDENTIAL
Interior Features
Appliances
Gas RangeGas OvenGas Water HeaterDisposalDishwasherRefrigeratorMicrowave



Did you know? You can invite friends and family to your search. They can join your search, rate and discuss listings with you.