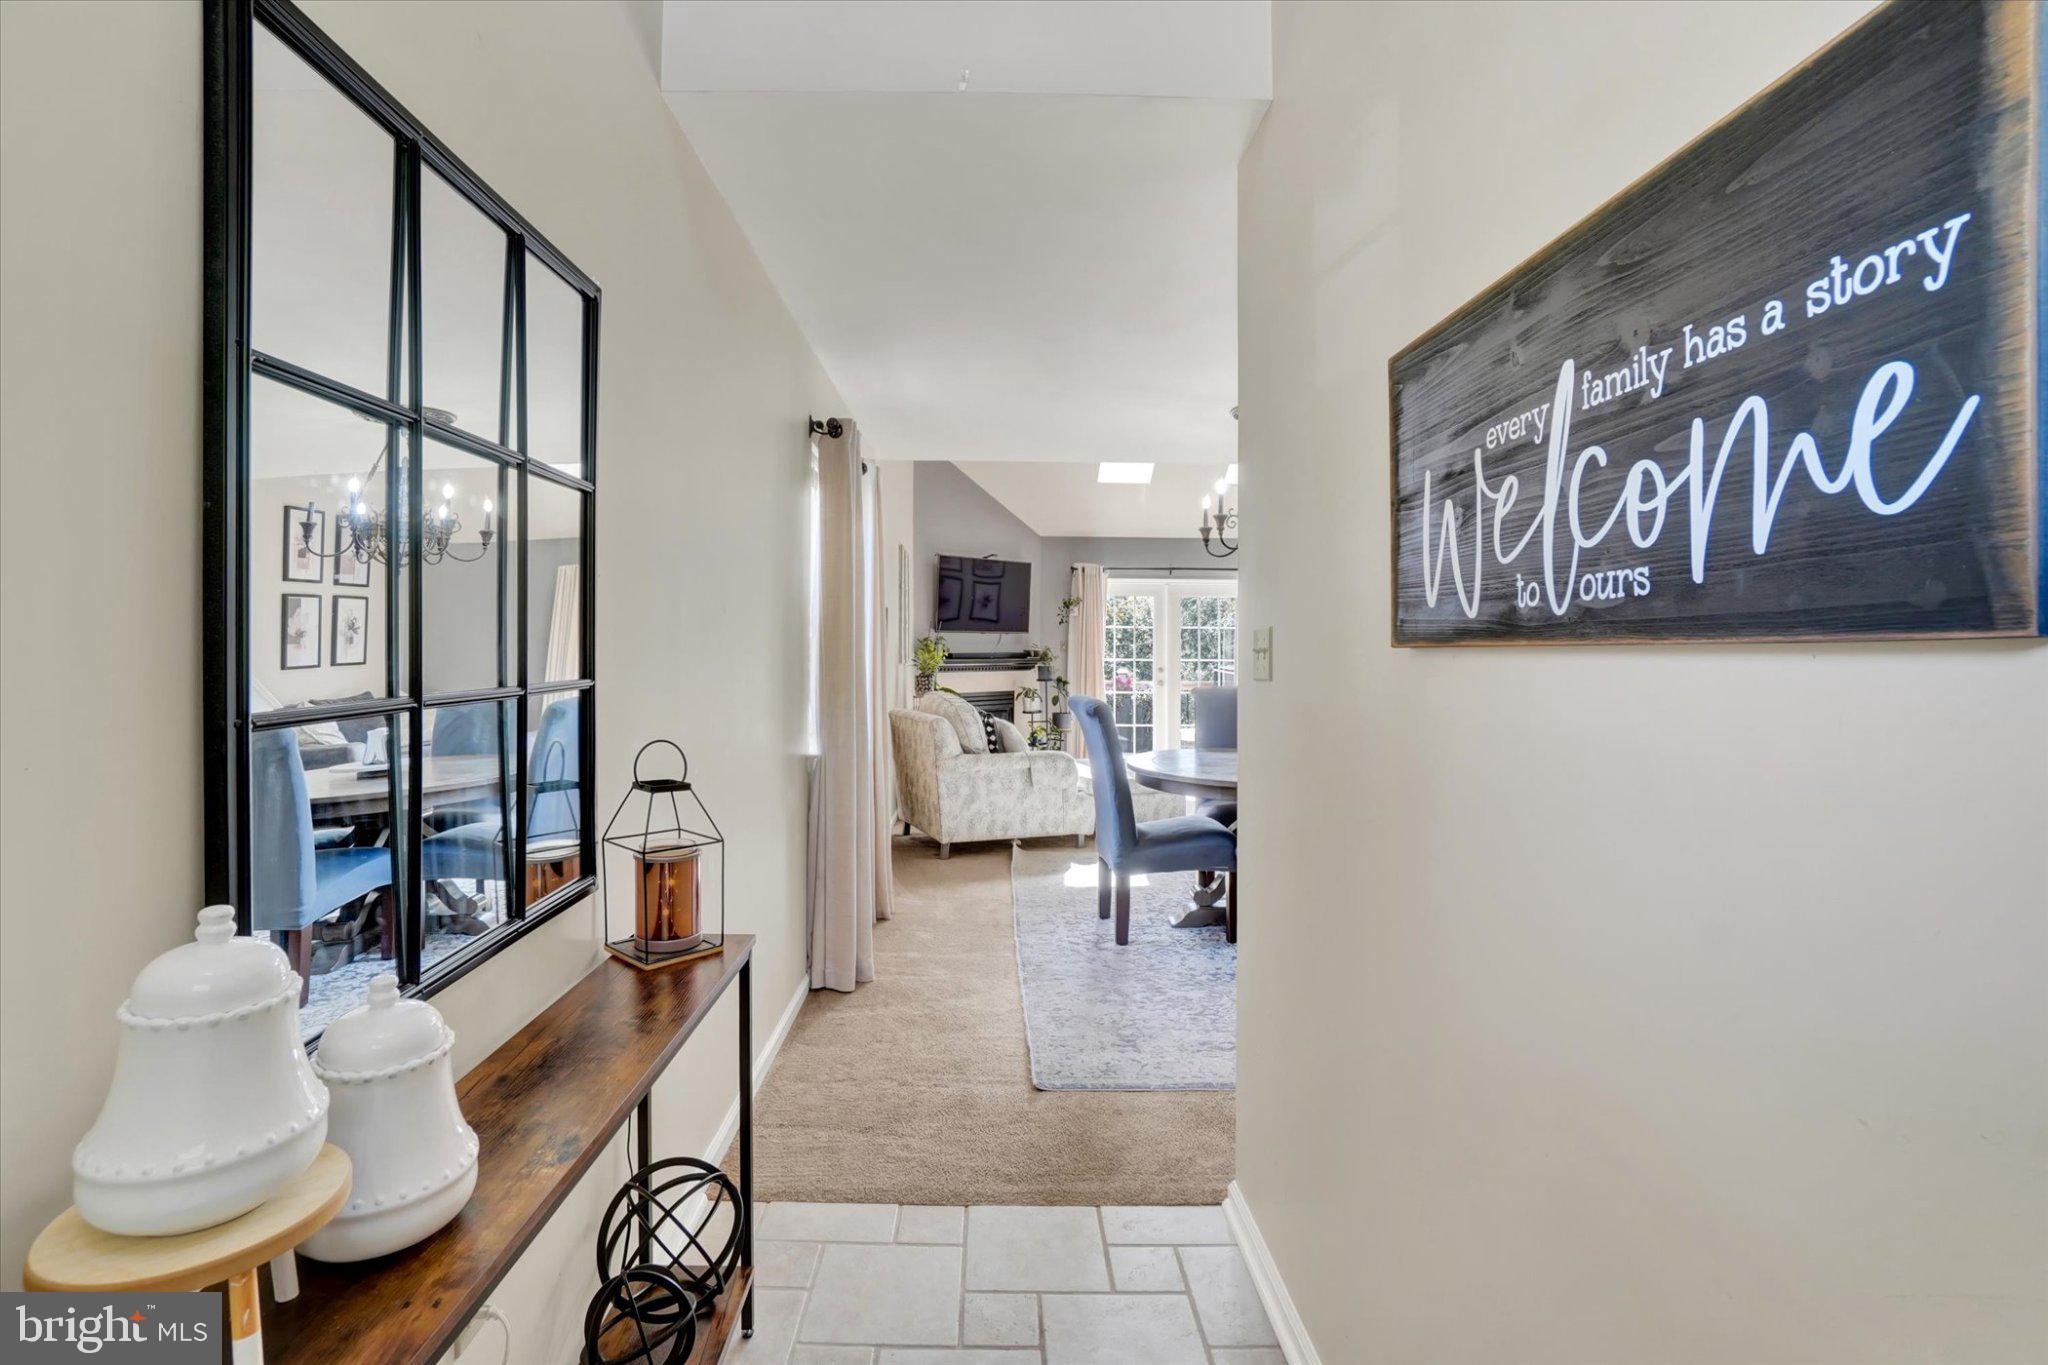
Nestled in the desirable Dallastown Area School District, this beautifully updated 3-bedroom, 2-full-bath home offers the perfect combination of comfort, character, and versatile living spaces!
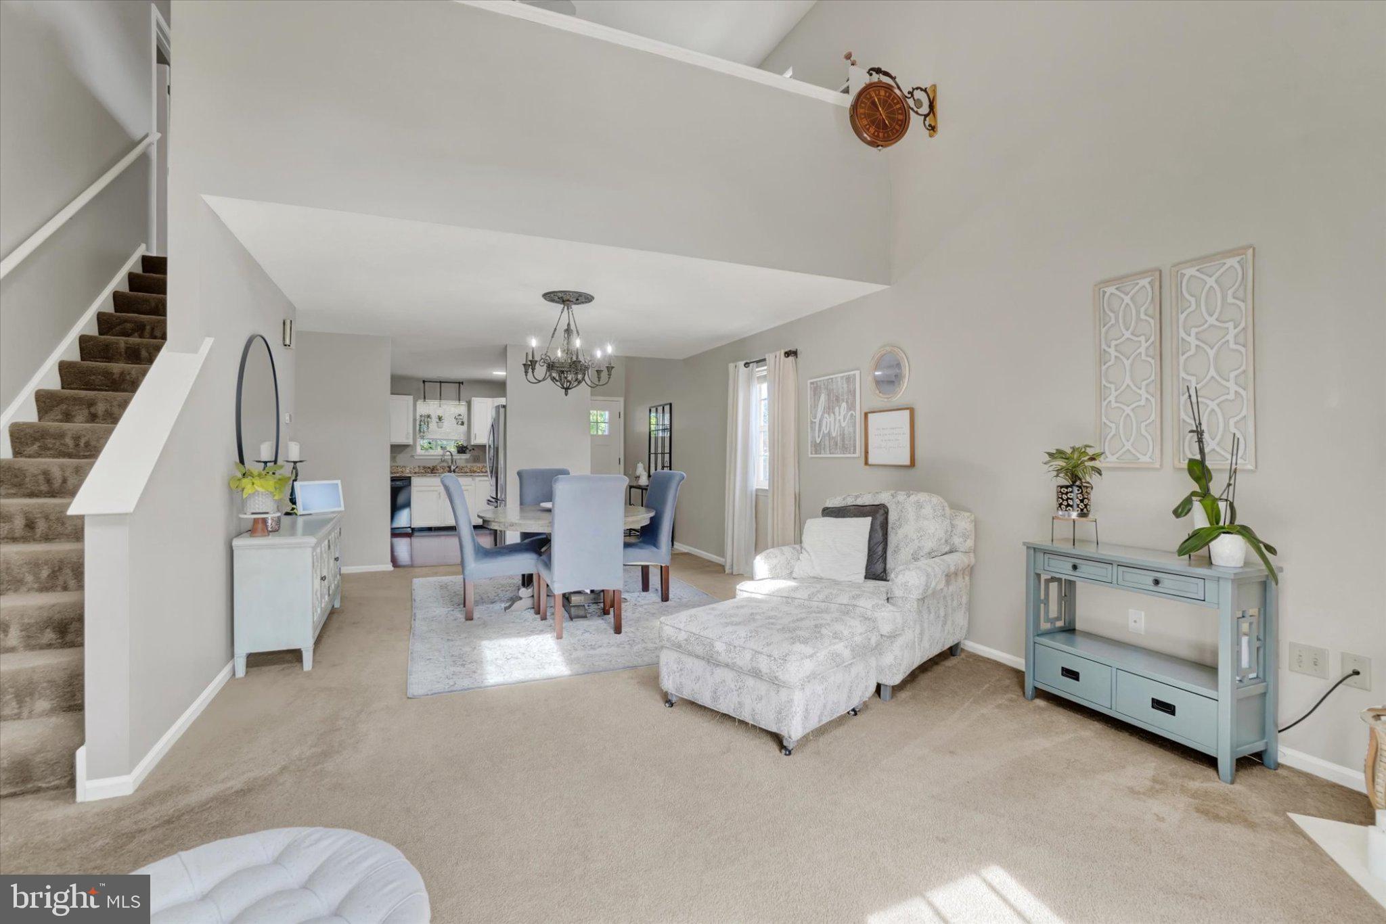
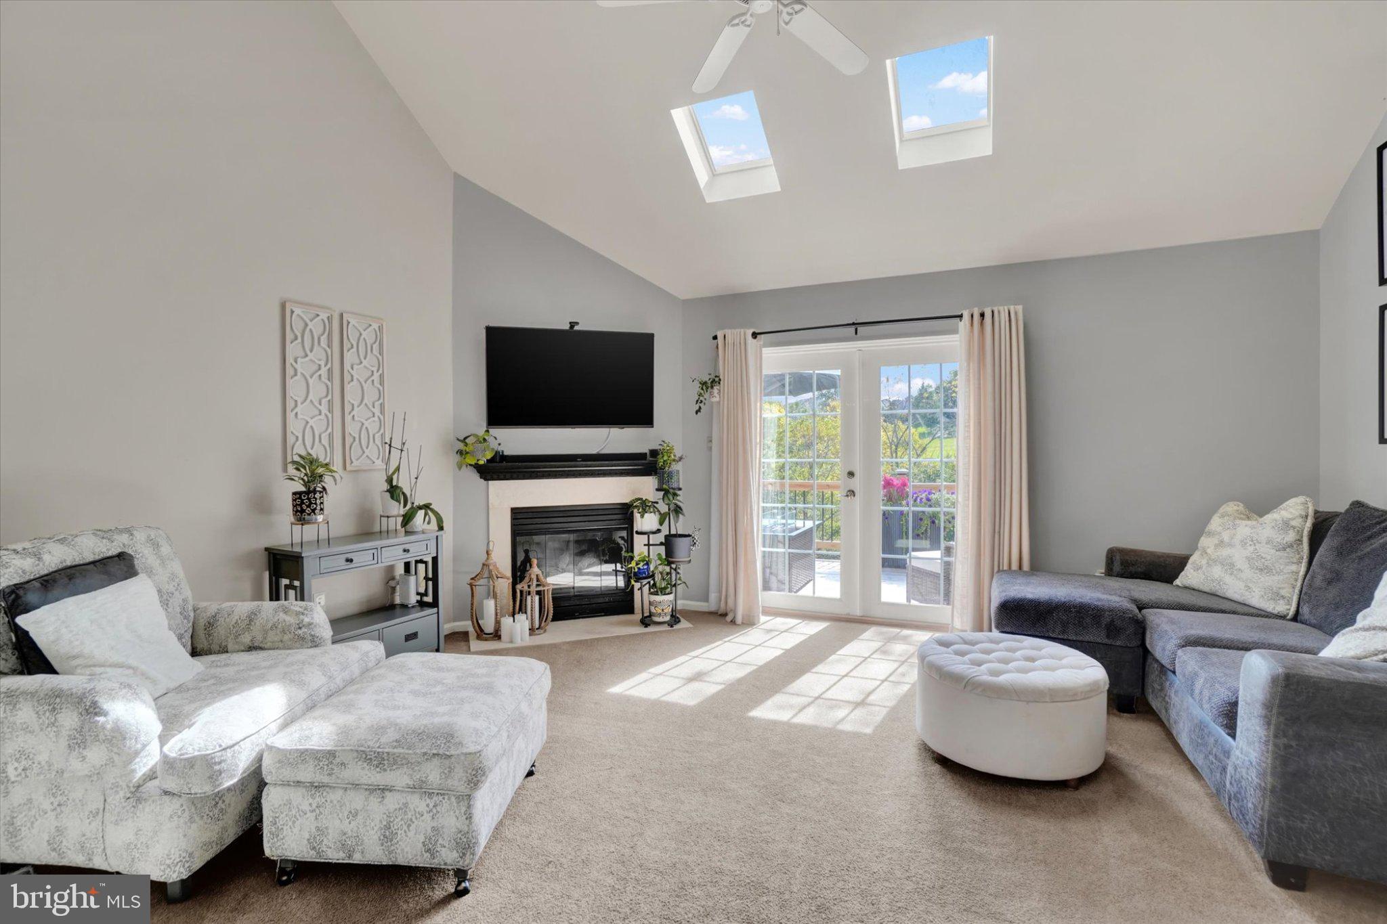
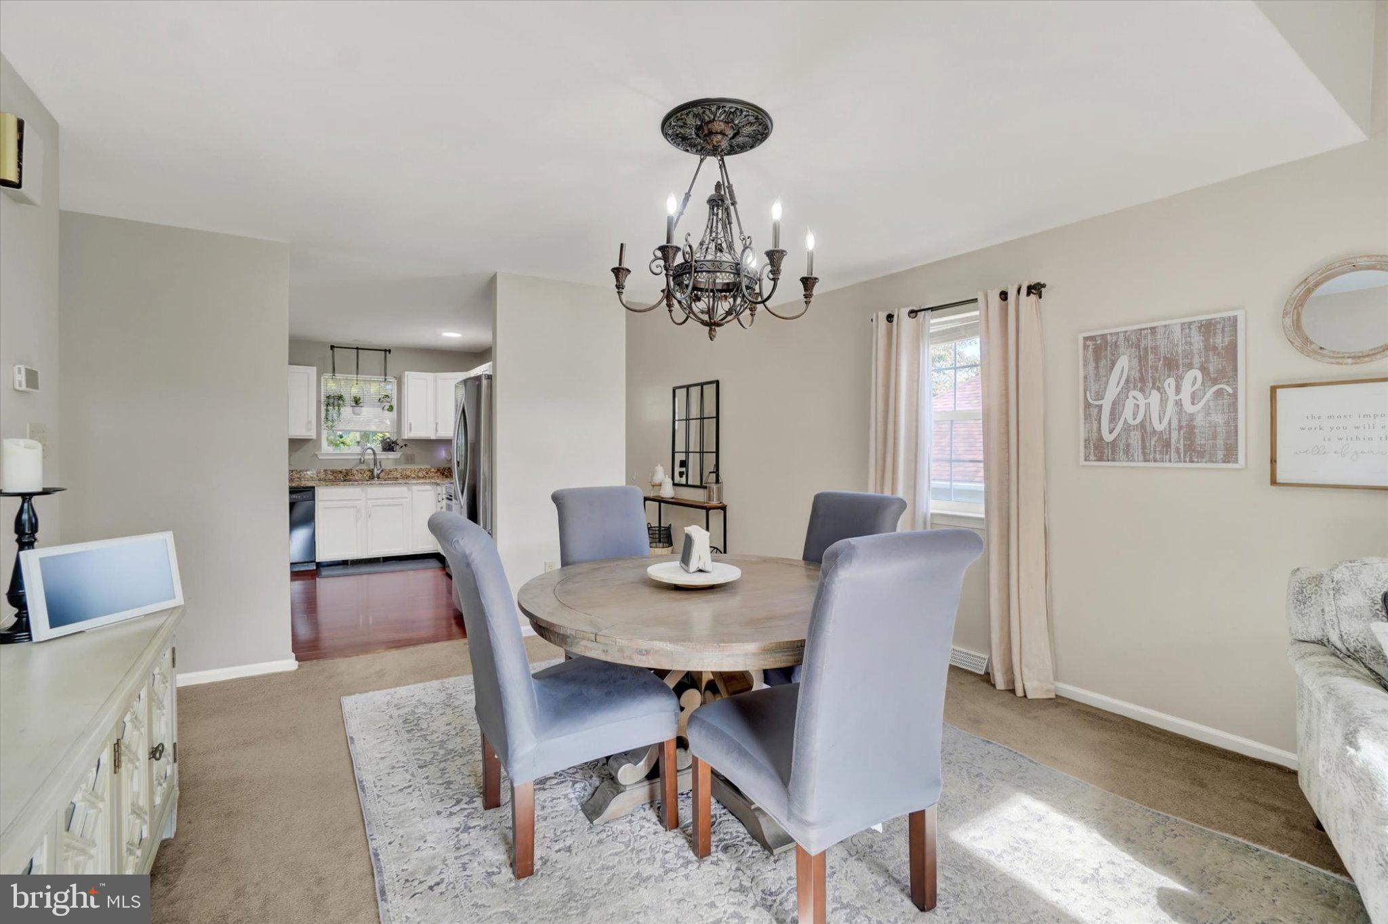
Step inside and discover a thoughtfully designed layout featuring a spacious primary bedroom with its own full bath, a second full bathroom, and convenient entry-level living. The inviting living room opens to a gorgeous deck overlooking the lush, private-feeling backyard—an ideal setting for morning coffee, outdoor entertaining, or simply unwinding after a long day. Even better, the primary bedroom offers its own direct access to the deck!
Need room to spread out? You'll love the charming loft space, perfect for a cozy reading retreat, creative space, or additional lounge area. The beautifully finished walkout lower level provides even more flexibility, complete with a private home office that's ideal for working remotely, hobbies, or a quiet getaway.
And the updates? They've already been taken care of! Enjoy granite kitchen countertops, remodeled bathrooms, and a long list of valuable improvements, including:
- 2020: New roof
- 2022: New water heater
- 2023: New kitchen appliances
- 2024: New HVAC system and humidifier
- 2025: Replaced deck boards and railings
From the inviting interior to the peaceful backyard views and beautifully refreshed outdoor living spaces, this home offers something special at every turn.
Located in the Blossom Hill neighborhood and offered at $339,000, this is one you won't want to miss. Schedule your private showing and come see everything this wonderful home has to offer!
Save
Ask
Tour
Hide
Share
Listing Snapshot
Price
$339,000
Days On Site
12 Days
Bedrooms
3
Inside Area (SqFt)
2,314 sqft
Total Baths
2
Full Baths
2
Partial Baths
N/A
Lot Size
0.24 Acres
Year Built
1997
MLS Number
PAYK2113434
Status
Pending
Property Tax
$5,129
HOA/Condo/Coop Fees
$10 monthly
Sq Ft Source
Estimated
Friends & Family
React
Comment
Invite
No Comments Yet
Did you know? You can invite friends and family to your search. They can join your search, rate and discuss listings with you.
Recent Activity
a week ago
Listing updated with changes from the MLS
a week ago
Status changed to Pending
2 weeks ago
Listing first seen on site
General Features
Acres
0.24
Attached Garage
Yes
Foundation
Permanent
Garage
Yes
Garage Spaces
2
Levels
One and One Half
Parking
GarageDrivewayAttached
Parking Spaces
2
Property Sub Type
Single Family Residence
Security
Smoke Detector(s)
Sewer
Public Sewer
Special Circumstances
Standard
SqFt Above
1753
SqFt Below
561
SqFt Total
2945
Style
Contemporary
Water Source
Public
Zoning
RESIDENTIAL
Interior Features
Appliances
OvenElectric Water HeaterDisposalDishwasherWasherDryerRefrigeratorMicrowave
Basement
Walk-Out AccessFullPartially FinishedSump Pump
Cooling
Central AirCeiling Fan(s)Electric
Fireplace
Yes
Fireplace Features
Gas
Fireplaces
1
Flooring
CarpetVinyl
Furnished
Unfurnished
Heating
Natural GasForced Air
Interior
BarCeiling Fan(s)Vaulted Ceiling(s)Soaking Tub
Laundry Features
Main Level
Main Level Bedrooms
2
Window Features
Skylight(s)Insulated Windows
Loft
Office
Recreation Room
Save
Ask
Tour
Hide
Share
Exterior Features
Construction Details
Vinyl SidingAluminum Siding
Lot Features
SlopedLevelClearedBack Yard
Patio And Porch
Deck
Pool Features
None
Roof
Shingle
Windows/Doors
Skylight(s)Insulated Windows
Community Features
Association Fee
$120.0
Association Fee Frequency
Annually
Community Features
Sidewalks
MLS Area
York Twp (15254)
School District
DALLASTOWN AREA
Schools
School District
DALLASTOWN AREA
Elementary School
Unknown
Middle School
DALLASTOWN AREA
High School
DALLASTOWN AREA
Listing courtesy of Keller Williams Keystone Realty



Did you know? You can invite friends and family to your search. They can join your search, rate and discuss listings with you.