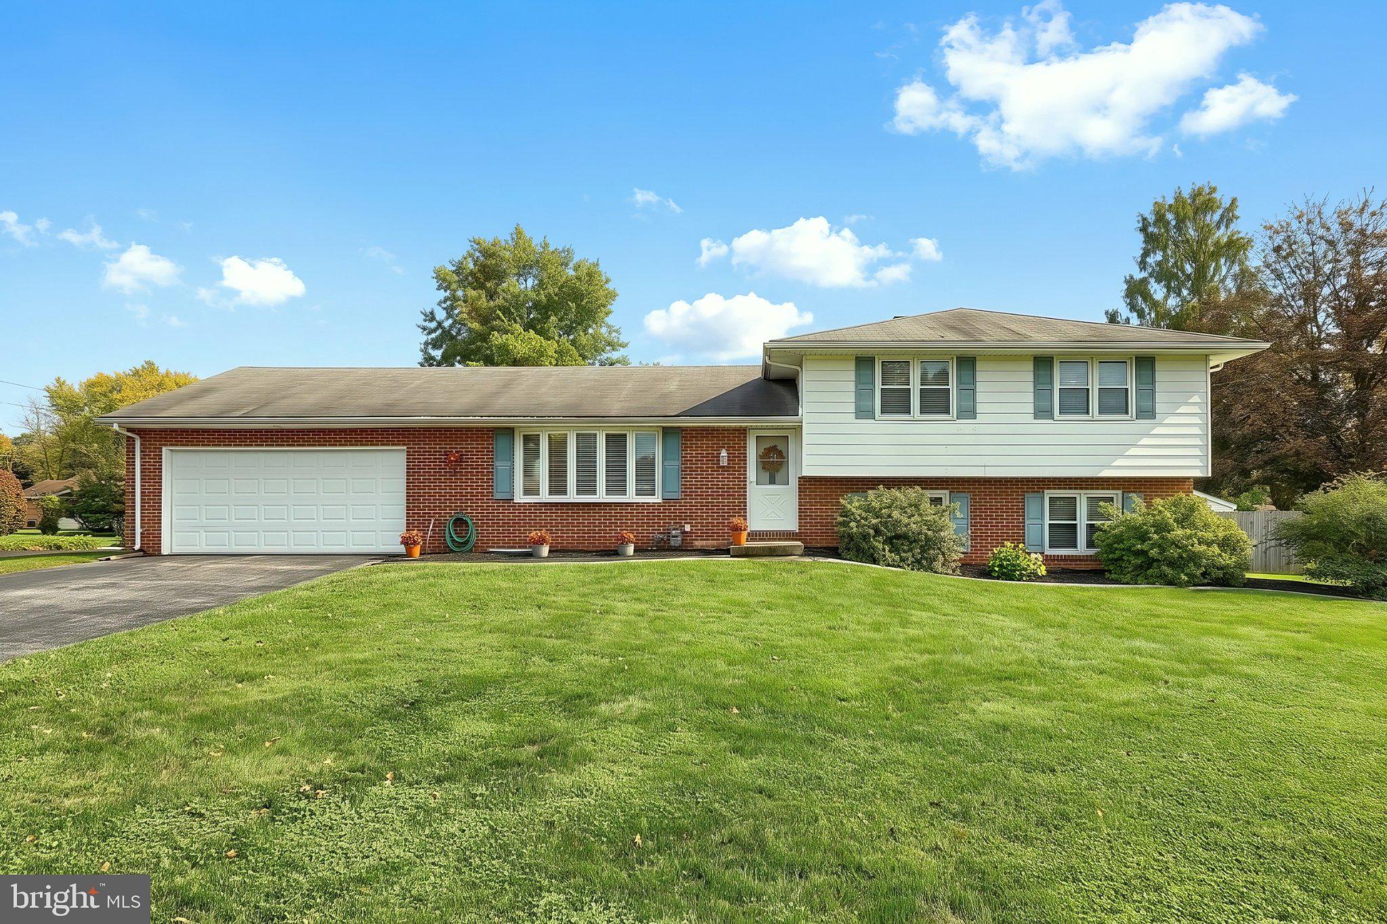
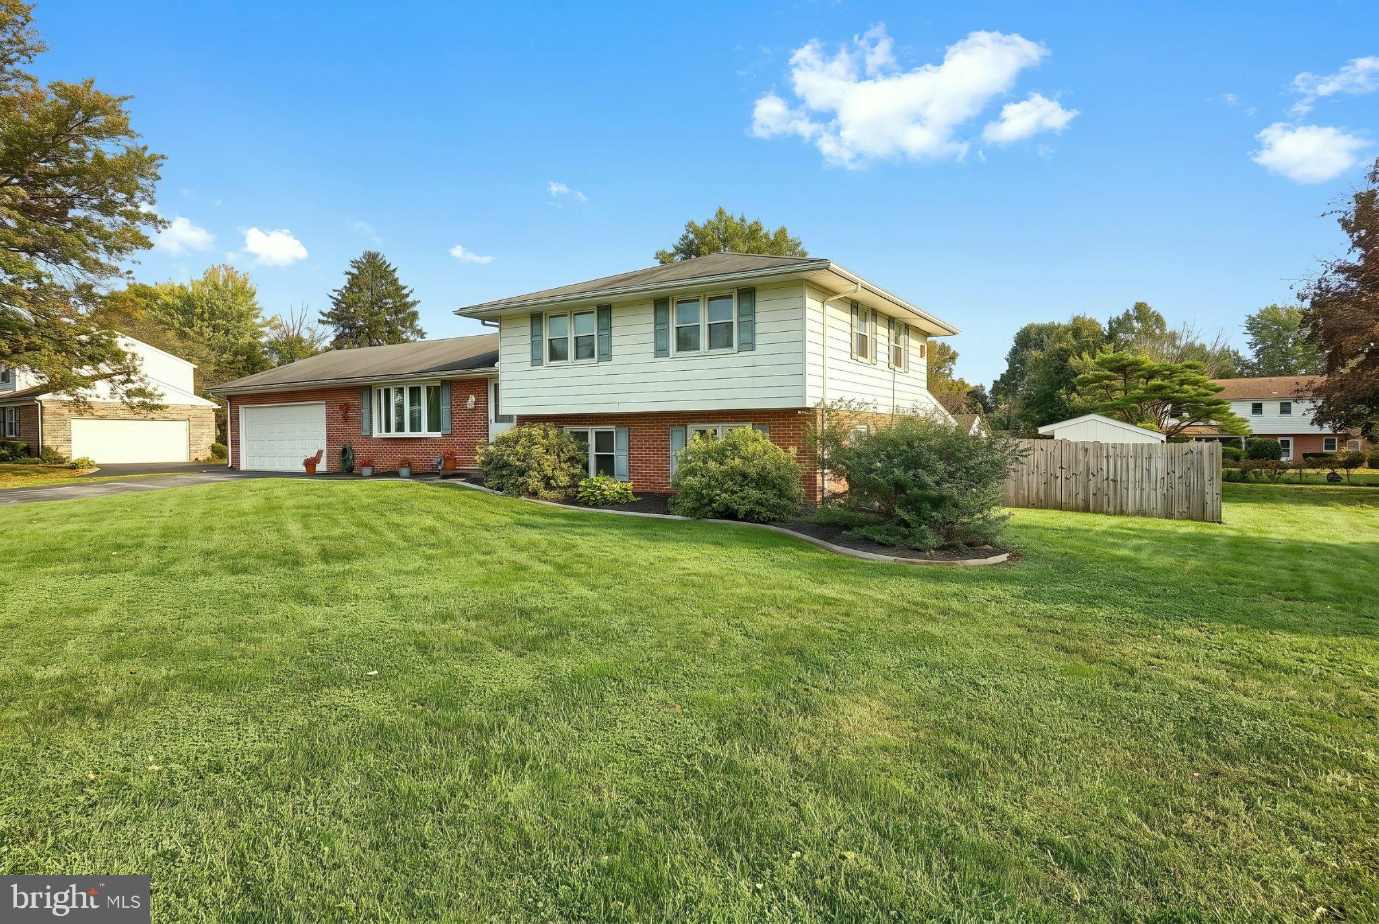
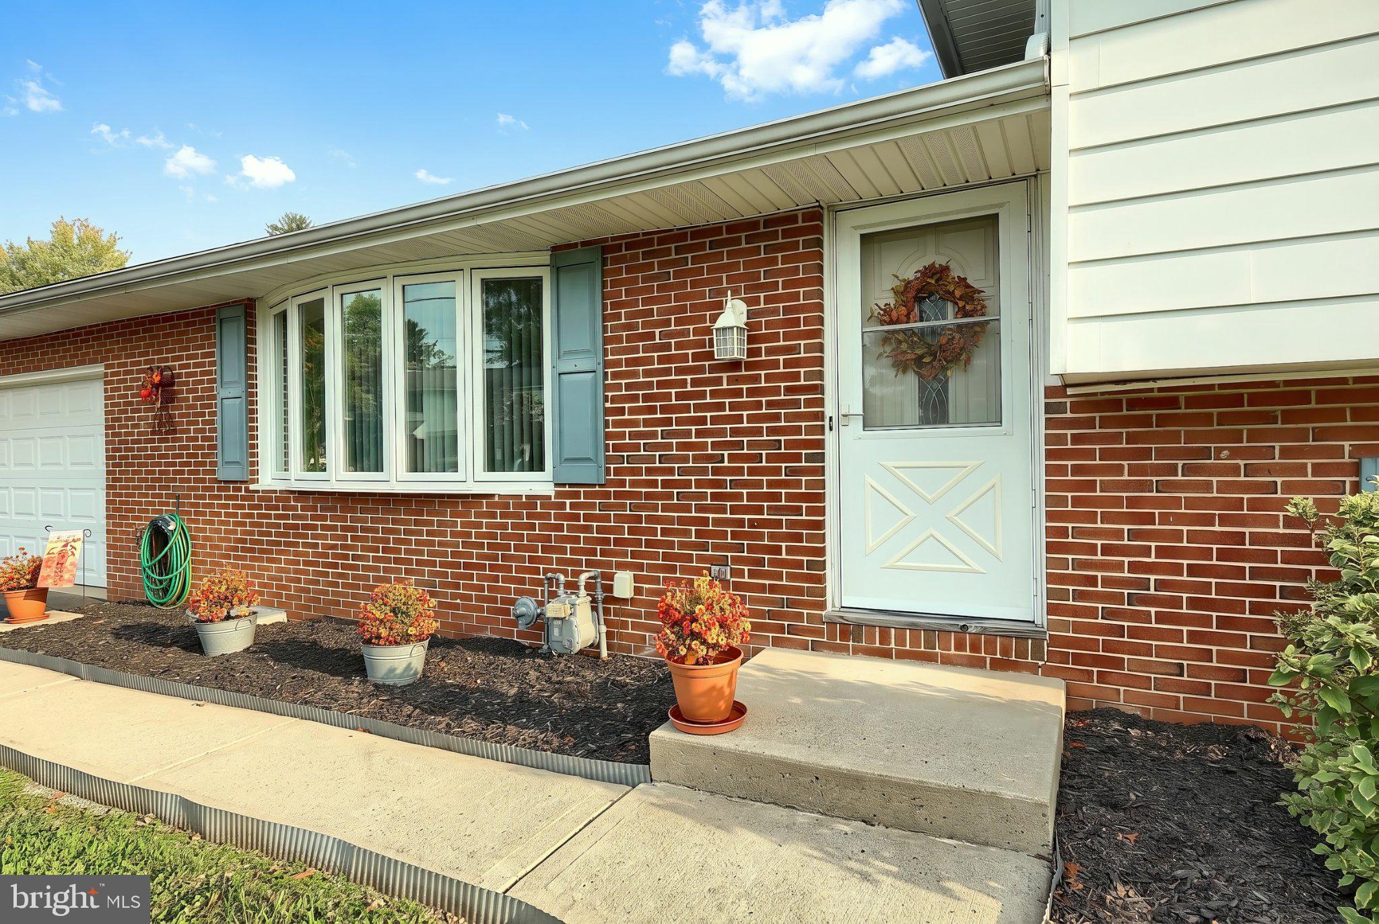
Nestled in the prestigious Outdoor Country Club subdivision, this impressive split-level residence offers an exceptional combination of space, elegance, and everyday comfort. with over 2,800 square feet of living space and meticulously maintained in pristine condition, this beautiful home is truly move-in ready.
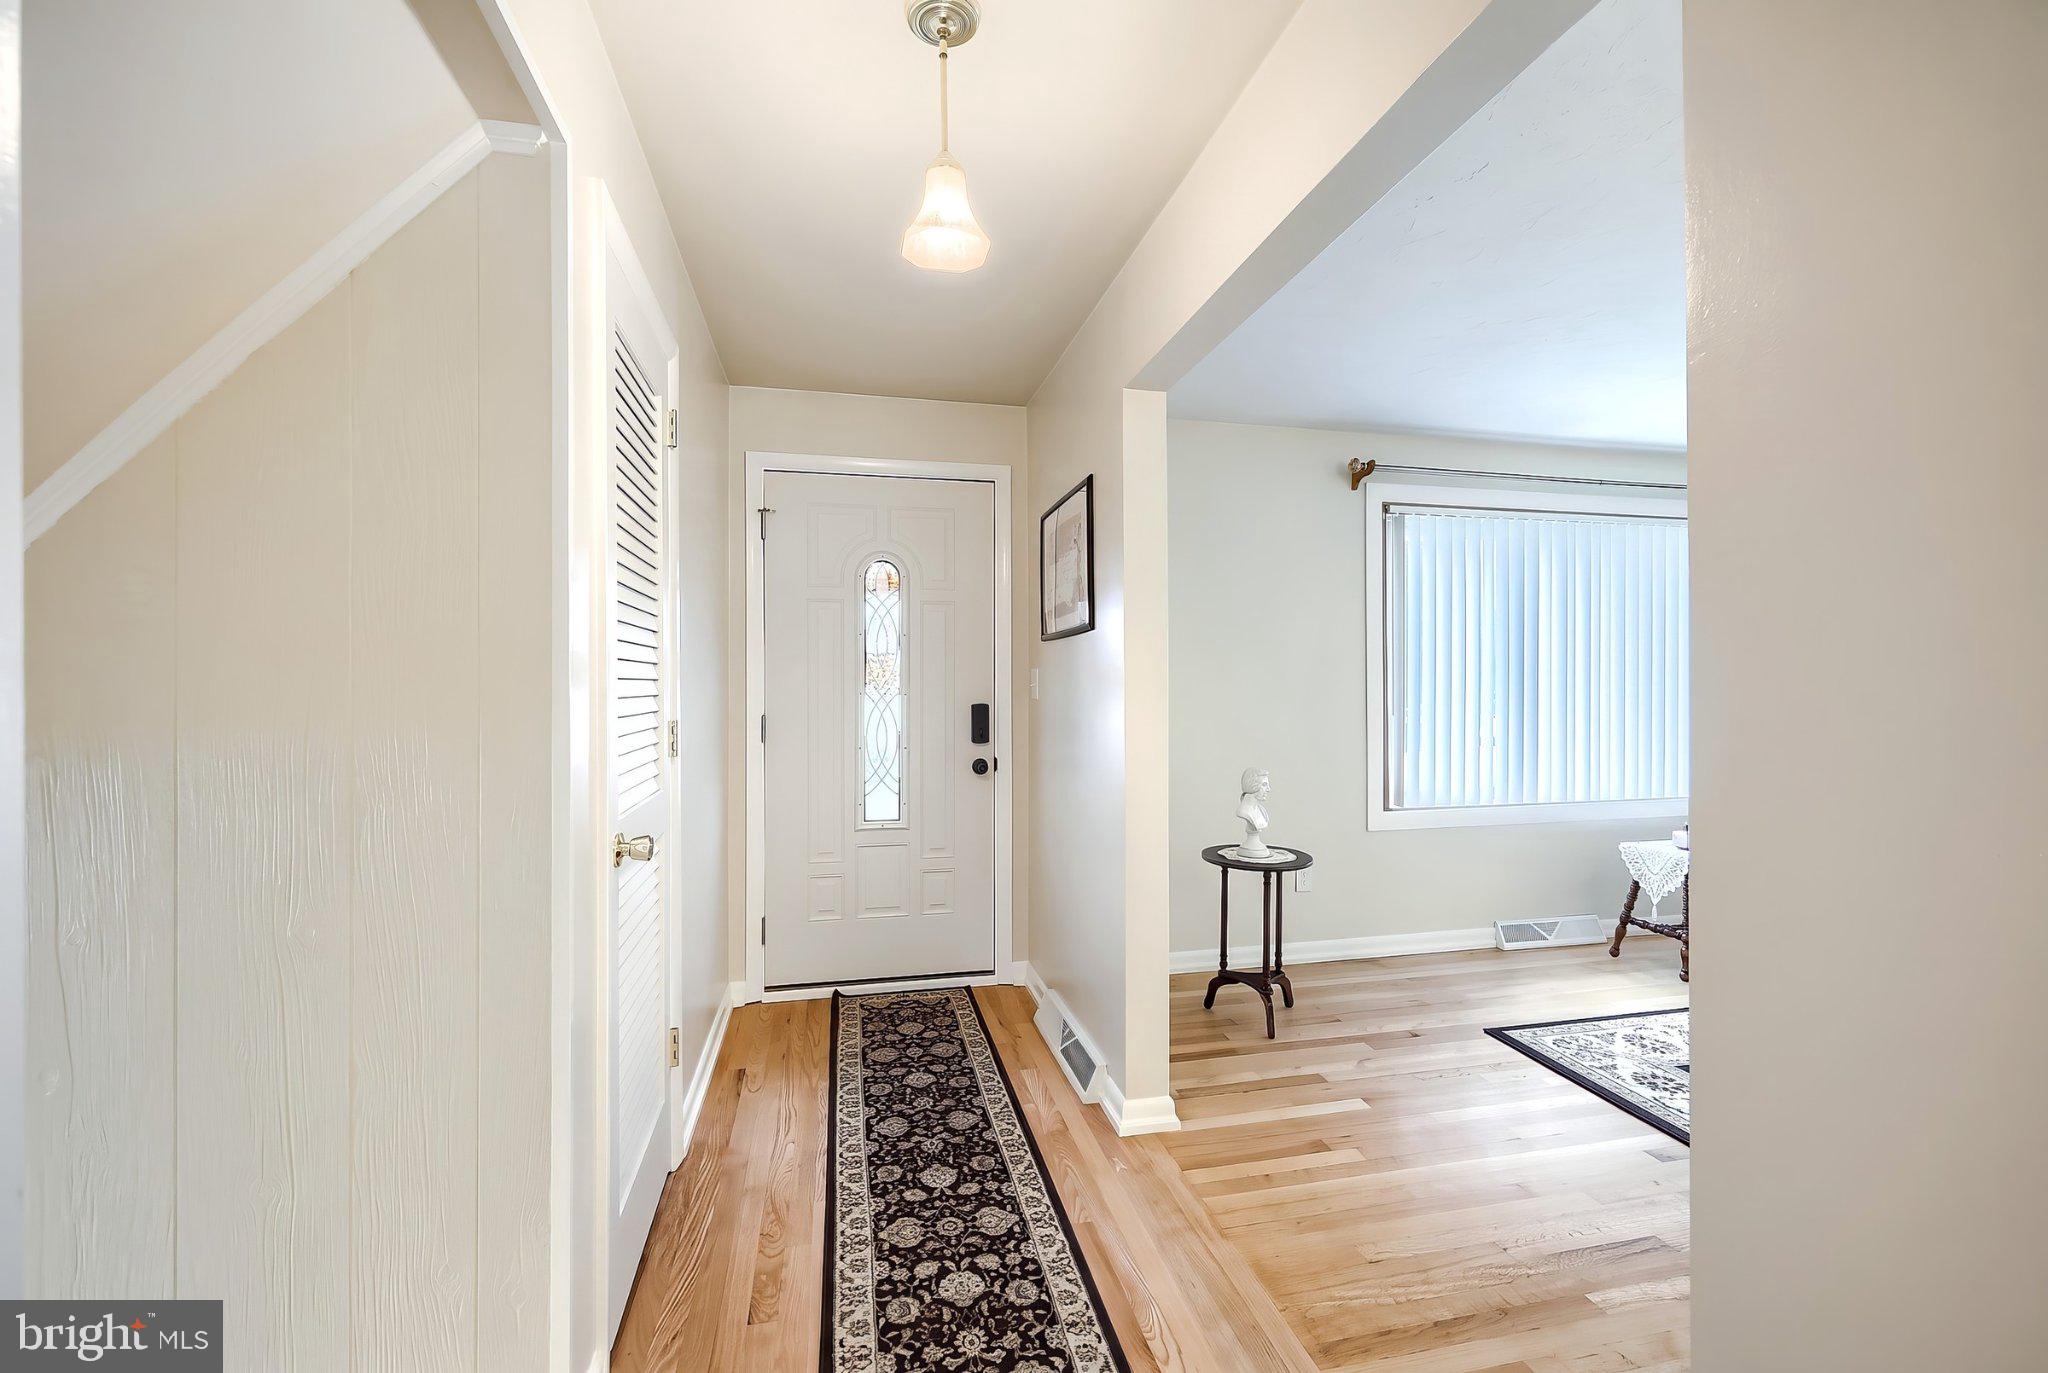
Step inside to discover a welcoming interior featuring rich hardwood floors, plush carpeting, and generously sized living spaces designed for both comfortable daily living and entertaining. The spacious entry leads to a formal living room and dining room, perfect for hosting holidays and special occasions. At the heart of the home, the well-appointed kitchen offers so much counter space, you can never run out! With abundant table space for casual dining and gathering and a view of the back yard and pool, this is the place to be. The inviting lower living area features a classic brick fireplace, creating a warm and comfortable place to unwind.
With four generously sized bedrooms (and a possible 5th on the lower level), this home provides plenty of room for family, guests, or a dedicated home office. The MAIN FLOOR primary suite offers a private retreat complete with an en-suite bathroom w/extra space to boot.
The outdoor living space is equally impressive! Set on a beautifully landscaped 0.44-acre lot, the backyard is your own private oasis, featuring a sparkling in-ground pool, relaxing hot tub, outdoor lighting, and awnings for added comfort and enjoyment. The level, cleared yard offers plenty of space for entertaining, outdoor activities, and making lasting memories all summer long.
Additional highlights include a spacious lower-level laundry and storage area, an attached two-car garage, and 3 storage sheds. Conveniently situated in a desirable neighborhood, this exceptional property offers the perfect balance of privacy, space, and accessibility to nearby amenities and recreation.
**Beautifully maintained, generously sized, and designed for entertaining, this outstanding home offers the lifestyle you've been waiting for. Don't miss the opportunity to make it yours!**
Save
Ask
Tour
Hide
Share
Listing Snapshot
Price
$430,000
Days On Site
12 Days
Bedrooms
4
Inside Area (SqFt)
3,412 sqft
Total Baths
4
Full Baths
3
Partial Baths
1
Lot Size
0.44 Acres
Year Built
1968
MLS Number
PAYK2113498
Status
Active
Property Tax
$7,004
HOA/Condo/Coop Fees
N/A
Sq Ft Source
Assessor
Friends & Family
React
Comment
Invite
No Comments Yet
Did you know? You can invite friends and family to your search. They can join your search, rate and discuss listings with you.
Recent Activity
4 days ago
Status changed to Active
4 days ago
Listing updated with changes from the MLS
2 weeks ago
Listing first seen on site
General Features
Acres
0.44
Attached Garage
Yes
Foundation
Permanent
Garage
Yes
Garage Spaces
2
Levels
One and One Half
Parking
OversizedGarage Door OpenerOff StreetGarageDrivewayInside EntranceAttached
Parking Spaces
2
Pets
Yes
Property Sub Type
Single Family Residence
Sewer
Public Sewer
Special Circumstances
Standard
SqFt Above
2832
SqFt Below
580
SqFt Total
3562
Style
Split Level
Utilities
Cable AvailableNatural Gas AvailablePhone AvailableSewer AvailableWater AvailableElectricity Available
Water Source
Public
Zoning
RESIDENTIAL
Interior Features
Appliances
RangeGas Water HeaterWasherDishwasherDryerRefrigeratorWater HeaterBuilt-In RangeMicrowave
Cooling
Central AirElectricAttic Fan
Electric
200+ Amp Service
Fireplace
Yes
Fireplace Features
MasonryElectric
Fireplaces
1
Flooring
LaminateCarpetWoodHardwood
Heating
Natural GasForced Air
Laundry Features
Lower Level
Main Level Bedrooms
1
Spa
Yes
Window Features
Insulated Windows
Save
Ask
Tour
Hide
Share
Exterior Features
Construction Details
Brick
Exterior
Awning(s)LightingRain Gutters
Fencing
FencedPrivacyWood
Lot Features
LevelClearedFront YardPrivateBack Yard
Patio And Porch
Patio
Pool Features
In GroundPrivate
Private Pool
Yes
Roof
ShingleAsphalt
Spa
Yes
Windows/Doors
Insulated Windows
Community Features
MLS Area
Manchester Twp (15236)
School District
CENTRAL YORK
Schools
School District
CENTRAL YORK
Elementary School
Unknown
Middle School
Unknown
High School
CENTRAL YORK
Listing courtesy of Iron Valley Real Estate of York County



Did you know? You can invite friends and family to your search. They can join your search, rate and discuss listings with you.