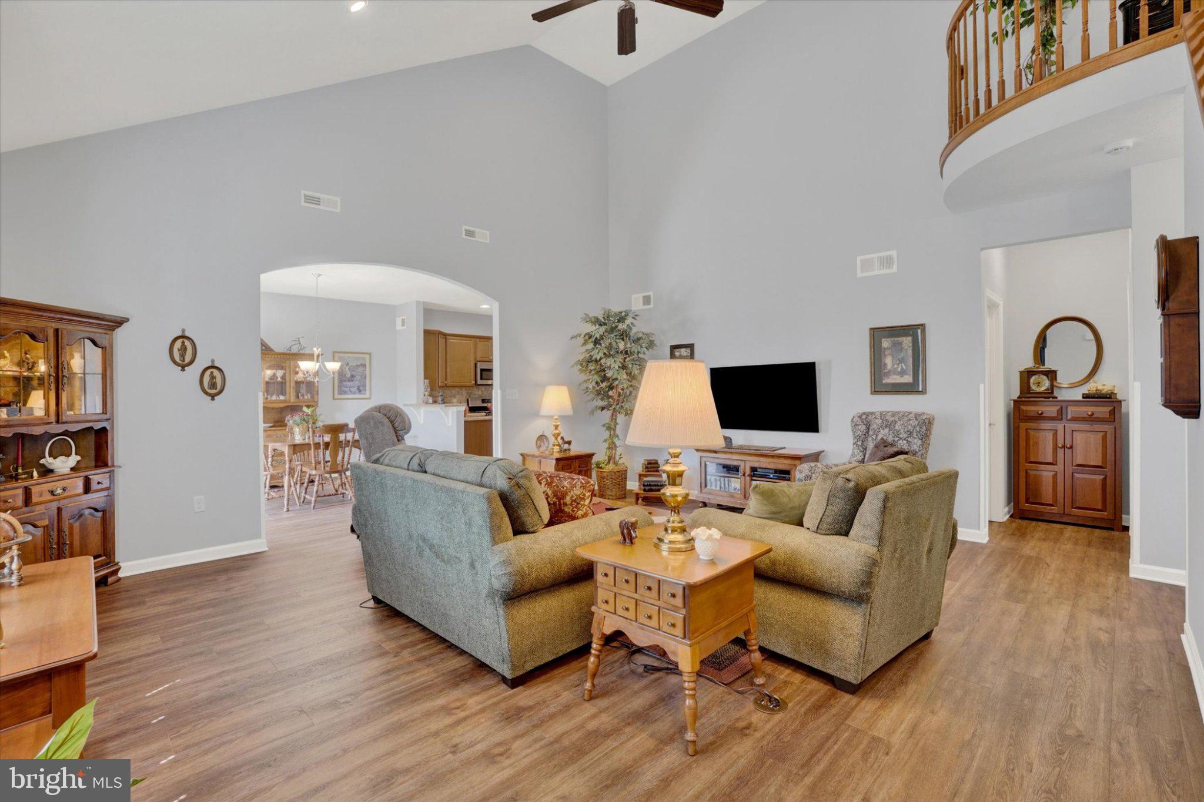
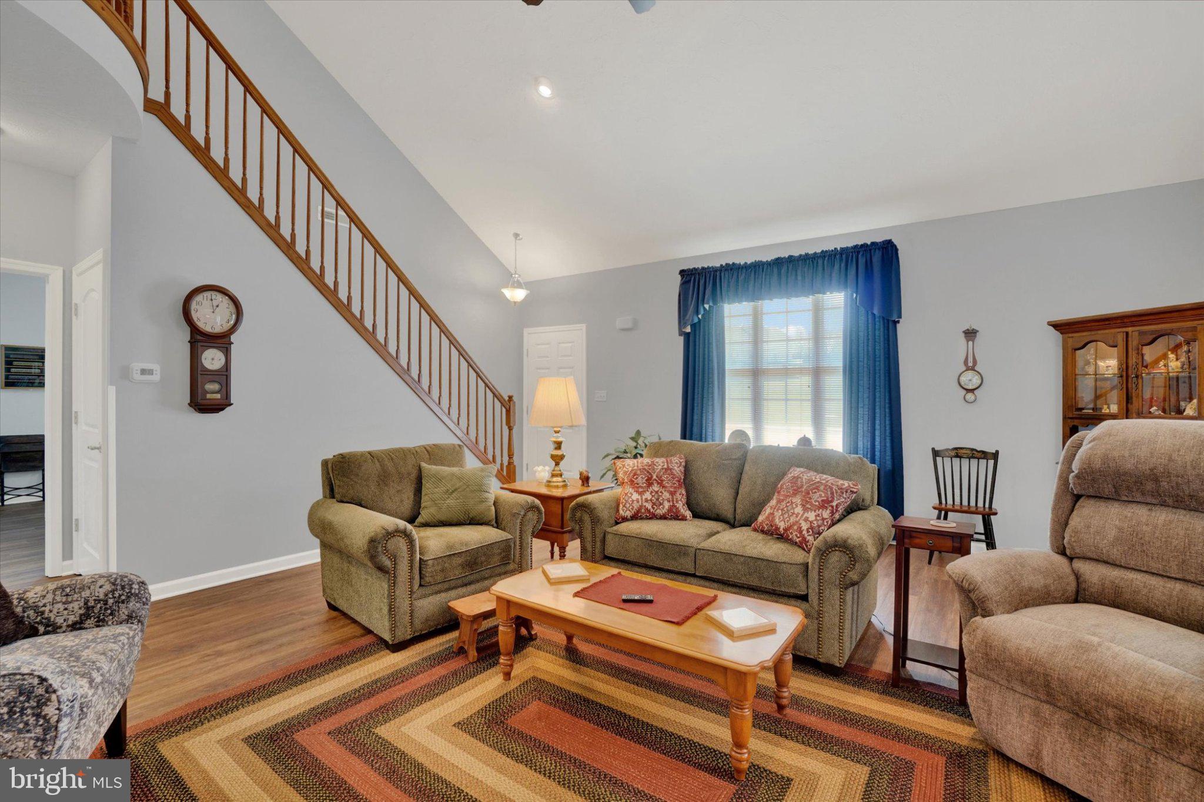
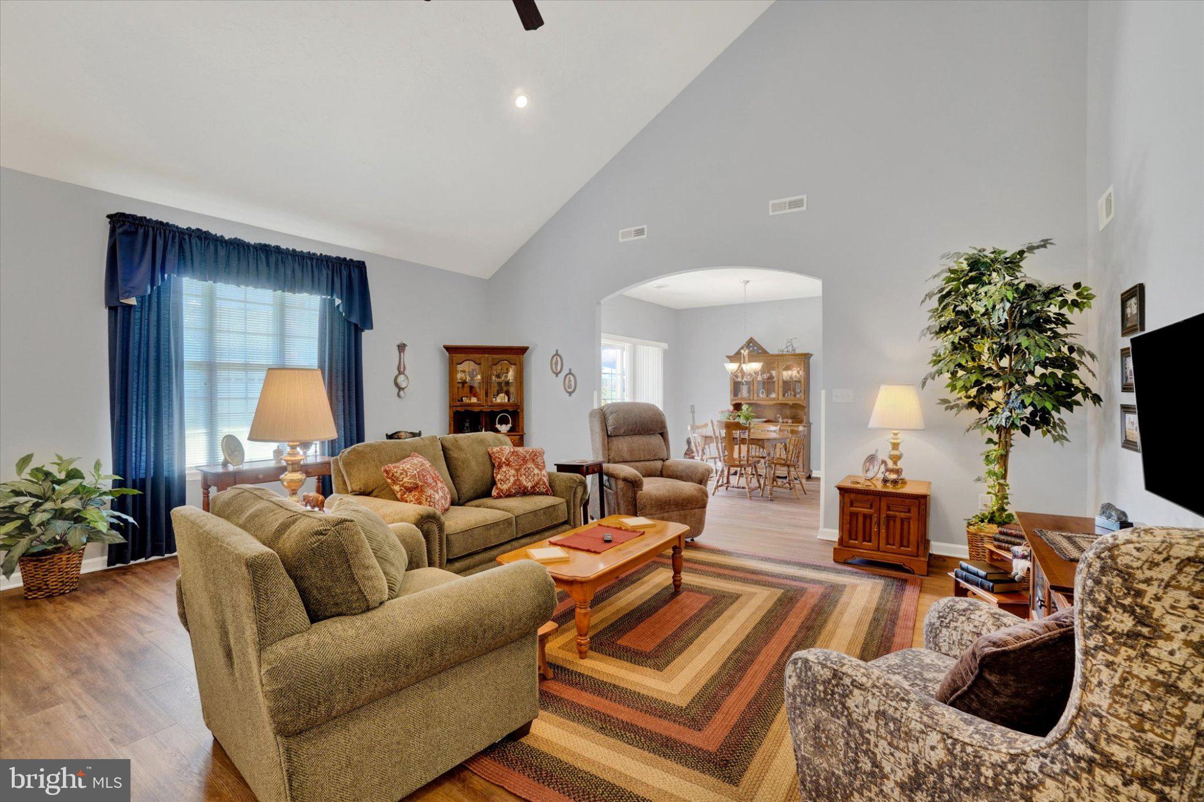
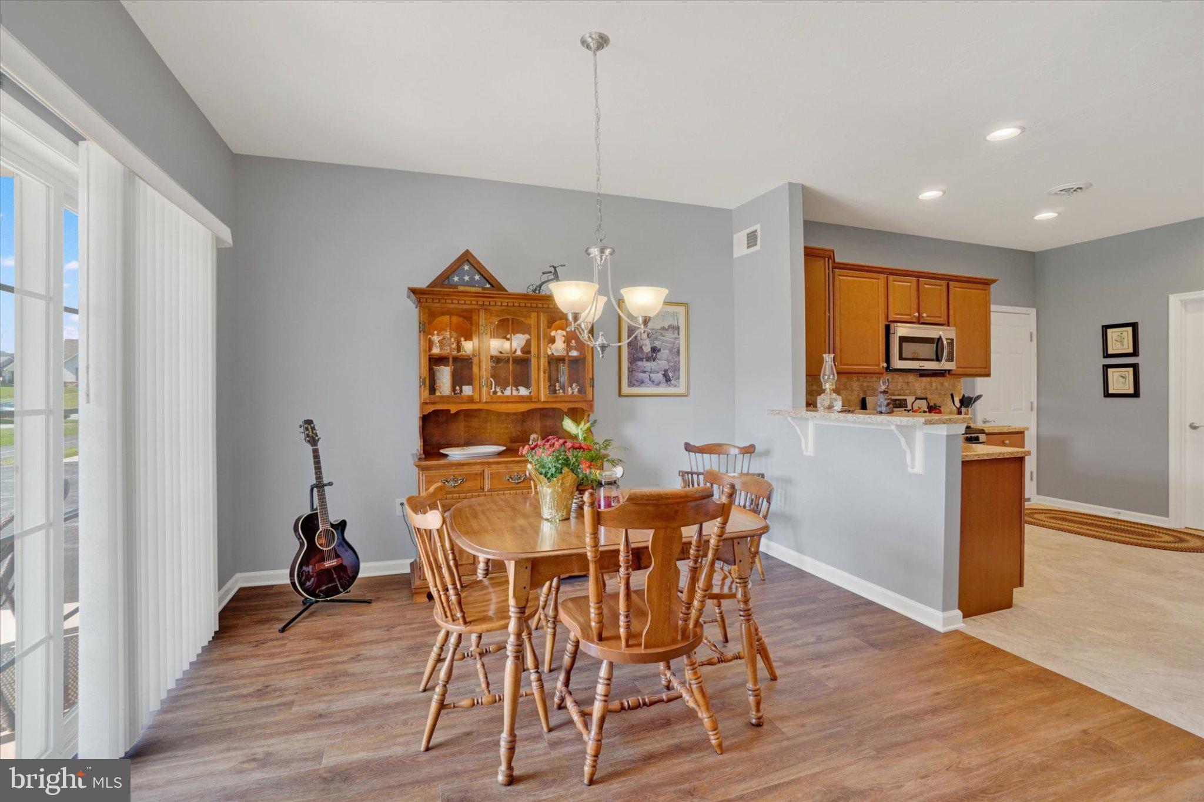
Soaring vaulted ceilings, an open floor plan, and abundant natural light create an inviting atmosphere in this spacious three-bedroom, two-and-a-half-bath condo in Jackson Heights Villas. With main-level living, an attached two-car garage, and numerous recent improvements, this home offers both comfort and convenience. The impressive living room features a dramatic vaulted ceiling and an open staircase overlooking the space below. The layout flows naturally into the dining area and adjoining kitchen, featuring ample cabinetry, stainless steel appliances, and a convenient breakfast bar. Sliding glass doors off the dining area lead to a covered patio, providing a comfortable outdoor space to relax or entertain. Fresh interior paint and new luxury vinyl plank flooring give the main living areas a clean, updated feel. The main level offers two generously sized bedrooms, including a primary suite with a remodeled ensuite bathroom. A dedicated main-level laundry room adds everyday convenience. Upstairs, a third bedroom and full bathroom provide a separate, versatile space ideal for guests, a home office, or additional privacy. Recent improvements extend beyond the interior finishes, with a new furnace and central air conditioning system installed in 2026 and a new water heater in 2025, offering added peace of mind. Enjoy the benefits of low-maintenance condo ownership, with the association handling lawn care, snow removal, and common area maintenance. Neighborhood walking paths and a playground are also just a short walk away. With its generous living space, flexible floor plan, thoughtful updates, and convenient main-level living, 254 Dolomite Drive offers the comfort of a traditional home with the ease of condo ownership.
Save
Ask
Tour
Hide
Share
Listing Snapshot
Price
$289,900
Days On Site
9 Days
Bedrooms
3
Inside Area (SqFt)
2,096 sqft
Total Baths
3
Full Baths
2
Partial Baths
1
Lot Size
N/A
Year Built
2013
MLS Number
PAYK2113508
Status
Pending
Property Tax
$6,093
HOA/Condo/Coop Fees
$306.42 monthly
Sq Ft Source
Estimated
Friends & Family
React
Comment
Invite
No Comments Yet
Did you know? You can invite friends and family to your search. They can join your search, rate and discuss listings with you.
Recent Activity
a week ago
Listing updated with changes from the MLS
a week ago
Status changed to Pending
a week ago
Listing first seen on site
General Features
Attached Garage
Yes
Garage
Yes
Garage Spaces
2
Levels
Two
Parking
Garage Door OpenerGarageDrivewayInside EntranceAttached
Parking Spaces
4
Pets
Number LimitYes
Sewer
Public Sewer
Special Circumstances
Standard
SqFt Above
2096
SqFt Total
2692
Style
Villa
Water Source
Public
Zoning
R3
Interior Features
Appliances
Gas Water Heater
Cooling
Central AirElectric
Heating
Natural GasForced Air
Main Level Bedrooms
2
Save
Ask
Tour
Hide
Share
Exterior Features
Construction Details
Vinyl Siding
Pool Features
None
Community Features
Association Amenities
Playground
Association Fee
$125.0
Association Fee Frequency
Annually
Additional Association Fee
$296.0
Additional Association Fee Frequency
Monthly
MLS Area
Jackson Twp (15233)
School District
SPRING GROVE AREA
Schools
School District
SPRING GROVE AREA
Elementary School
Unknown
Middle School
Unknown
High School
Unknown
Listing courtesy of Howard Hanna Real Estate Services-York



Did you know? You can invite friends and family to your search. They can join your search, rate and discuss listings with you.