Your savings, your choice! Take $15,000 to use your way, or a 2-1 rate buydown that lowers your rate for the first two years. See agent for details.
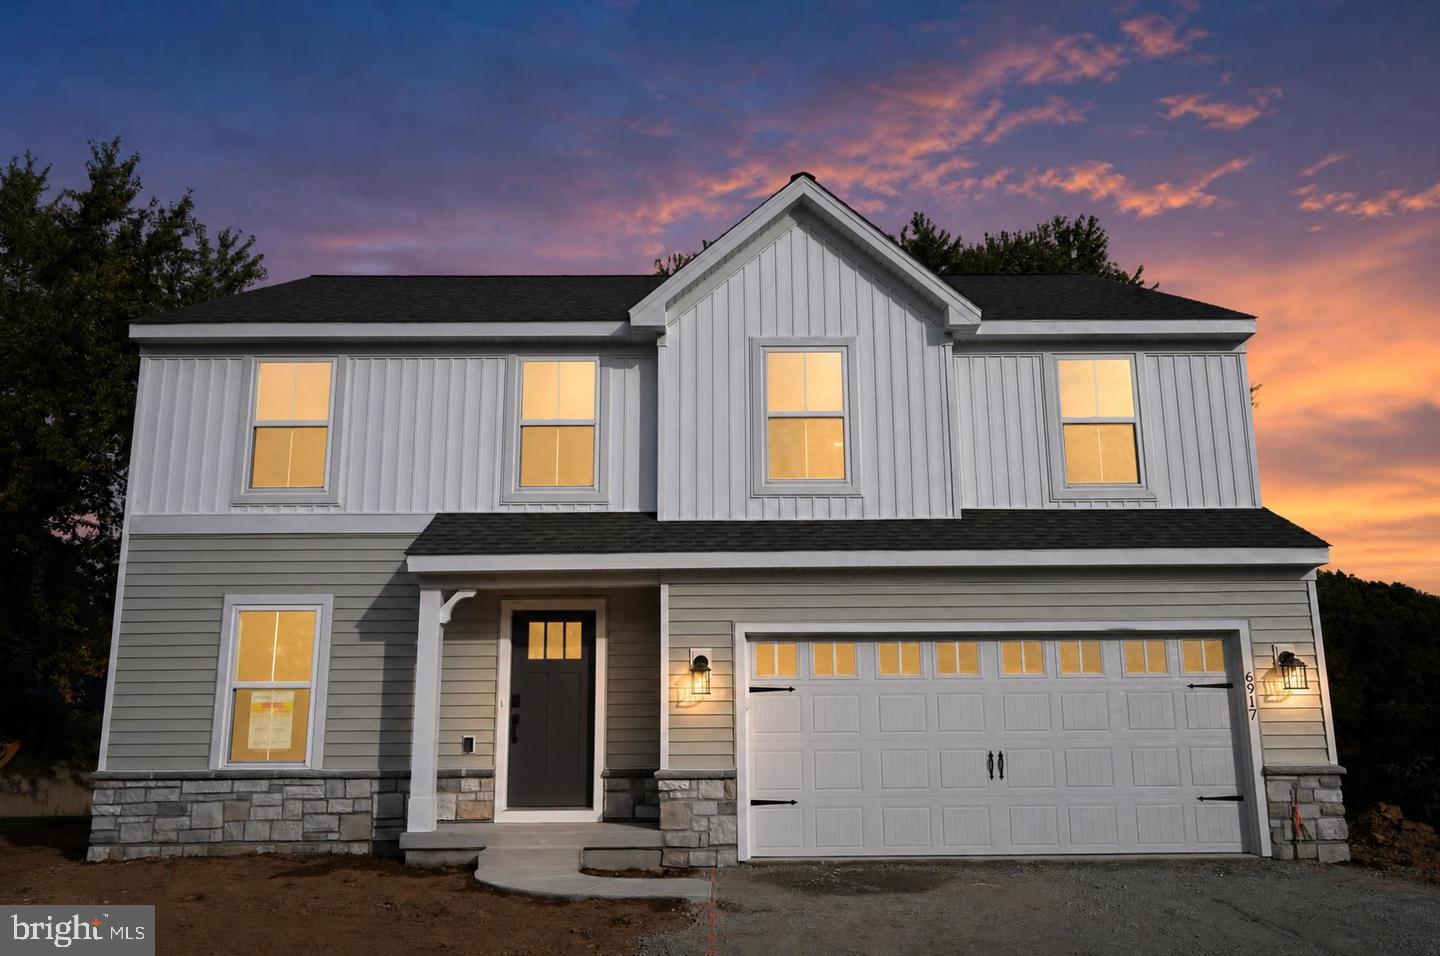
Home is now complete with that New Home Smell! Move in ready and looking for a new homeowner!
Brand New Quick Move-In opportunity in Reynolds Mill Road SF! This Black Cherry home offers 2,521 total square feet of living space with 1,151 square feet on the first floor and 1,370 square feet on the second floor, plus a 431-square-foot 2-car garage. Need more space? How about a 1,049-square-foot unfinished basement with 9' foundation walls and a rough-in for a future full bath ready for you to complete your vision!
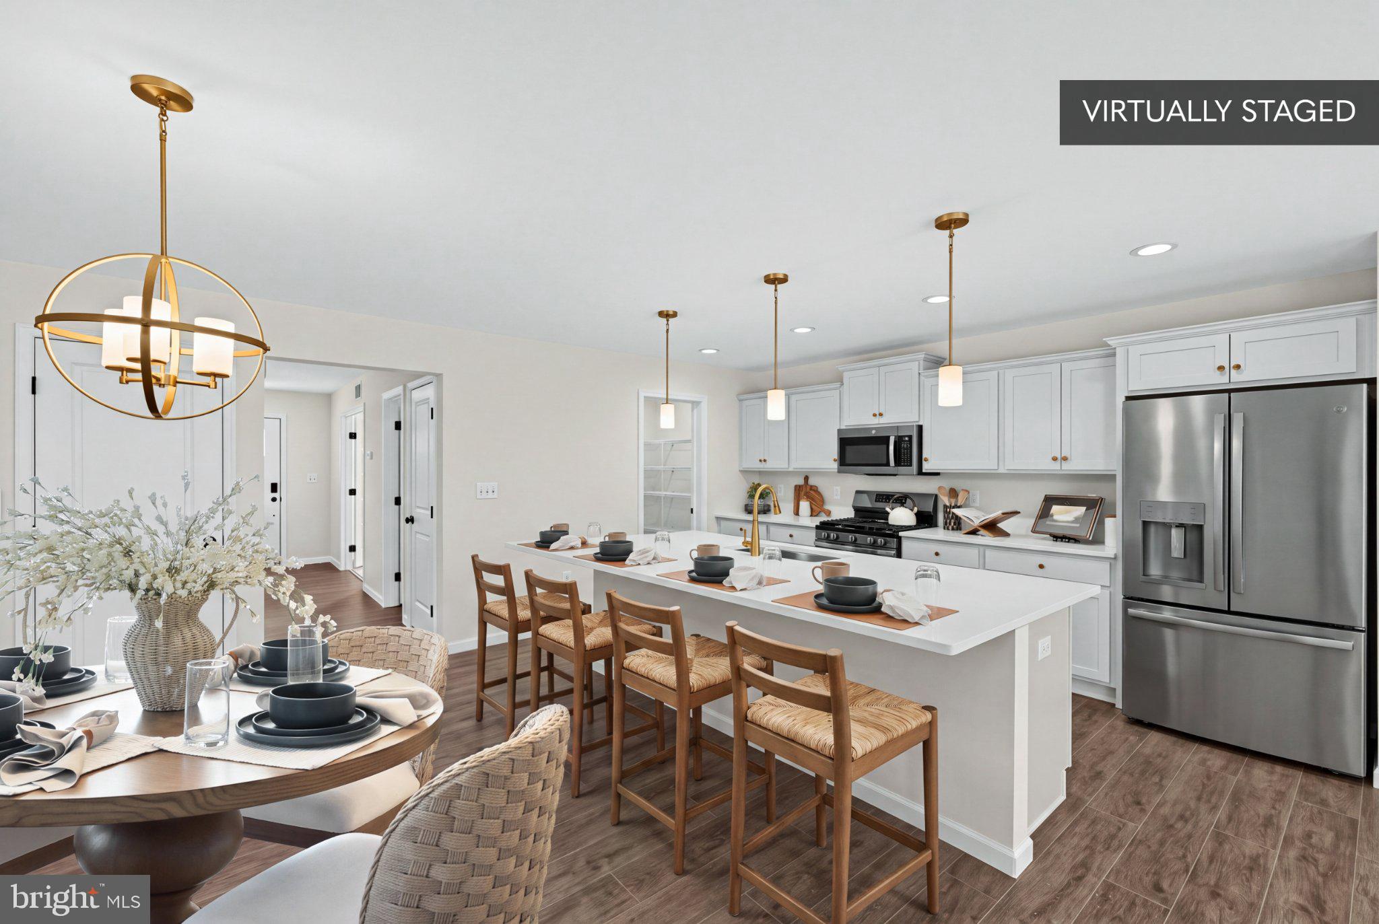
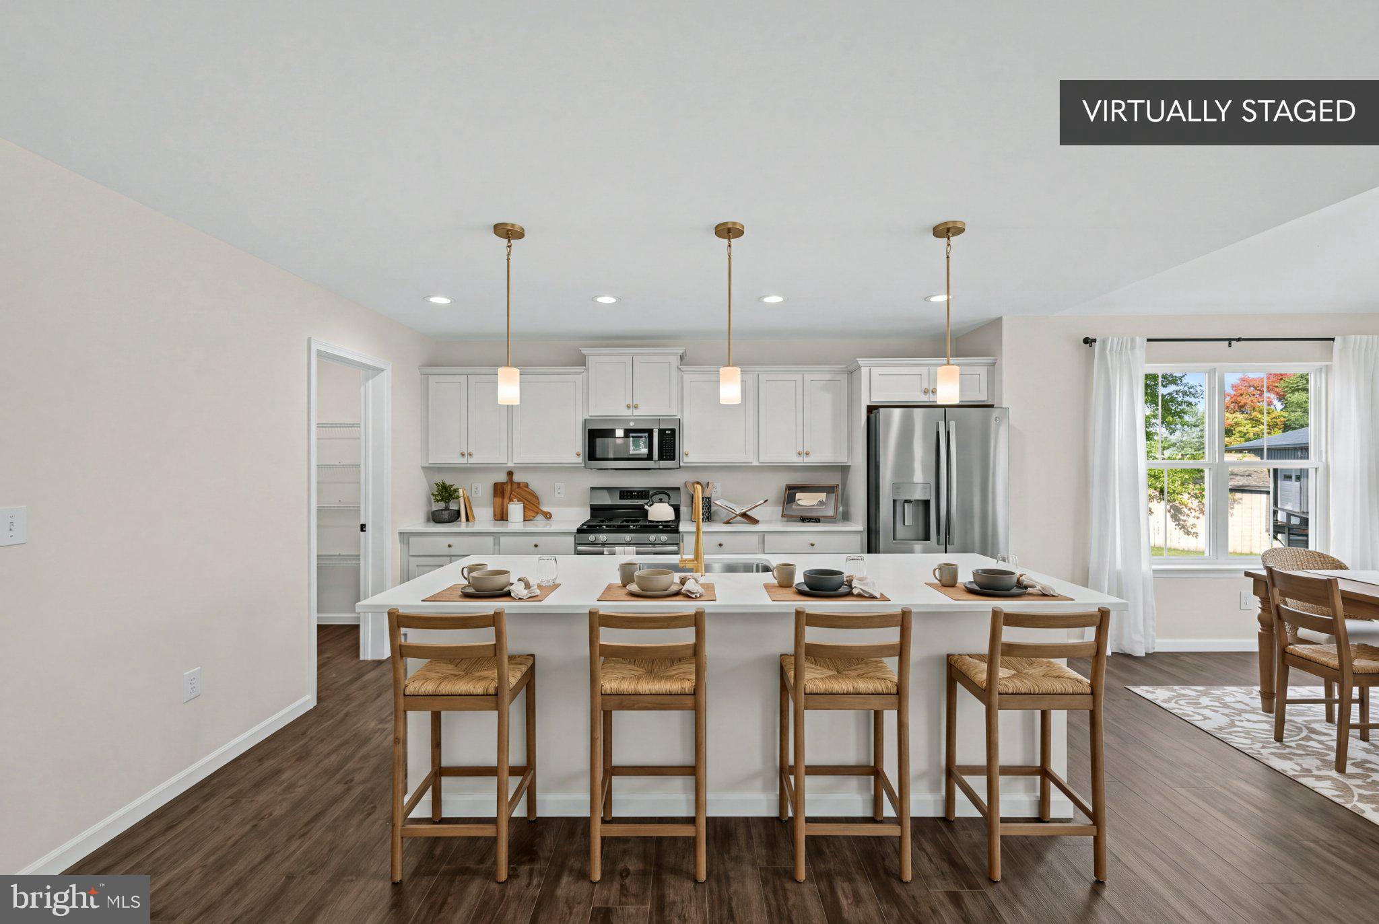
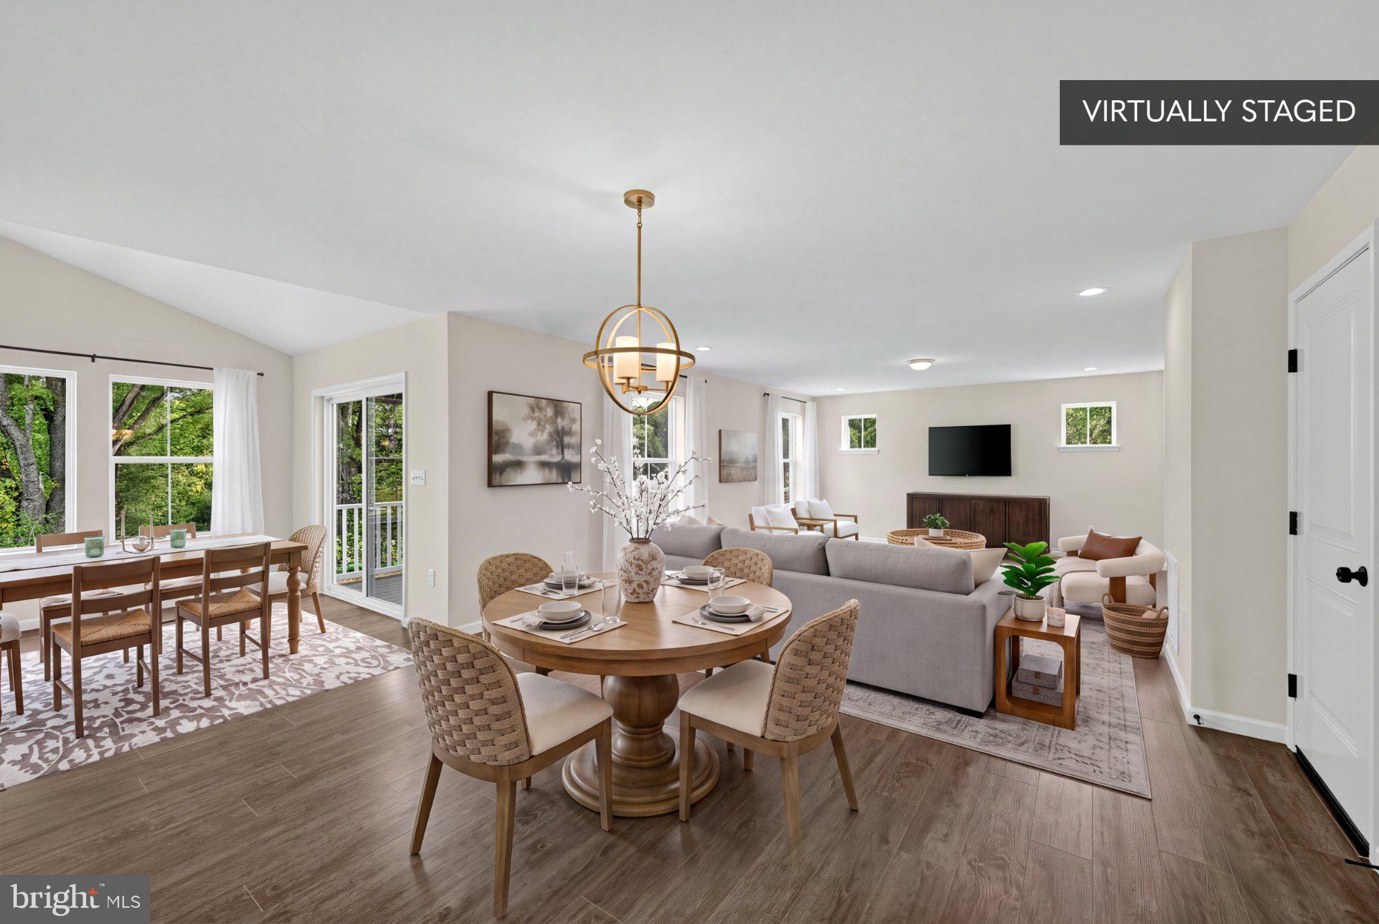
The first floor features a beautiful Morning Room addition with a ton of natural light, an open Kitchen with the Alternate Kitchen Upgraded Package, classic quartz countertops, stunning tile backsplash, and upgraded Level 3 cabinetry with soft close drawers and doors.Flowing right into a Family Room with a recessed light package and extra picture windows to illuminate the space. A Study off the foyer adds flexible space for your needs. Retreat upstairs to 4 bedrooms that include an Owner's Suite with a spacious walk-in closet and an Owner's Bath featuring a double bowl vanity, a gorgeous 60" tile shower with seat, and an upgraded sliding semi-frameless shower door, plus a spacious Loft for even more living space!
Additional highlights include a composite deck, a LiftMaster garage door opener with myQ connectivity and wireless keyless entry, and an Encode Smart Deadbolt at the front door for convenience and security.
Photos are of the actual home for sale. Subdivision assessment is pending; taxes will be based on the improved lot and home. Backed by the Berks Homes 10-Year Limited Home Warranty.
Come see this newly completed home and begin this new chapter of your life!
Save
Ask
Tour
Hide
Share
Listing Snapshot
Price
$499,990
Days On Site
11 Days
Bedrooms
4
Inside Area (SqFt)
2,521 sqft
Total Baths
3
Full Baths
2
Partial Baths
1
Lot Size
0.71 Acres
Year Built
2026
MLS Number
PAYK2113526
Status
Active
Property Tax
N/A
HOA/Condo/Coop Fees
N/A
Sq Ft Source
Estimated
Friends & Family
React
Comment
Invite
No Comments Yet
Did you know? You can invite friends and family to your search. They can join your search, rate and discuss listings with you.
Recent Activity
yesterday
Listing updated with changes from the MLS
2 weeks ago
Listing first seen on site
General Features
Acres
0.71
Attached Garage
Yes
Foundation
Concrete Perimeter
Garage
Yes
Garage Spaces
2
Levels
Two
Parking
GarageDrivewayInside EntranceAttached
Parking Spaces
4
Pets
Yes
Property Condition
New Construction
Property Sub Type
Single Family Residence
Security
Smoke Detector(s)Carbon Monoxide Detector(s)
Sewer
Septic Tank
Special Circumstances
Standard
SqFt Above
2521
SqFt Total
3570
Style
Traditional
Utilities
Cable AvailableUnderground UtilitiesPropaneSewer AvailableWater AvailableElectricity Available
Water Source
Well
Zoning
R
Interior Features
Appliances
Gas RangeGas OvenElectric Water HeaterDishwasherDisposalMicrowaveStainless Steel Appliance(s)Water HeaterENERGY STAR Qualified Appliances



Did you know? You can invite friends and family to your search. They can join your search, rate and discuss listings with you.