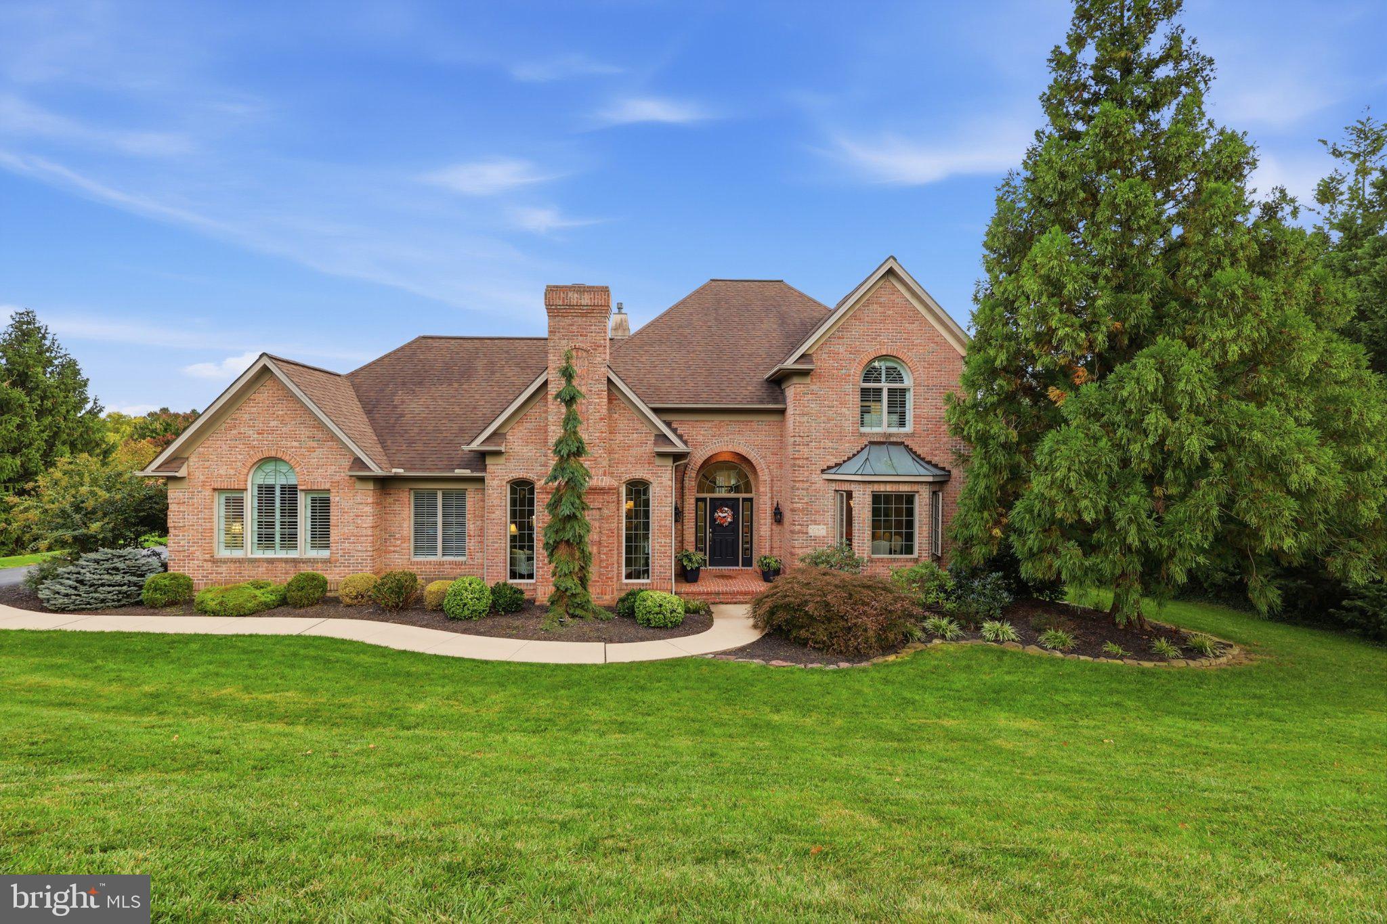
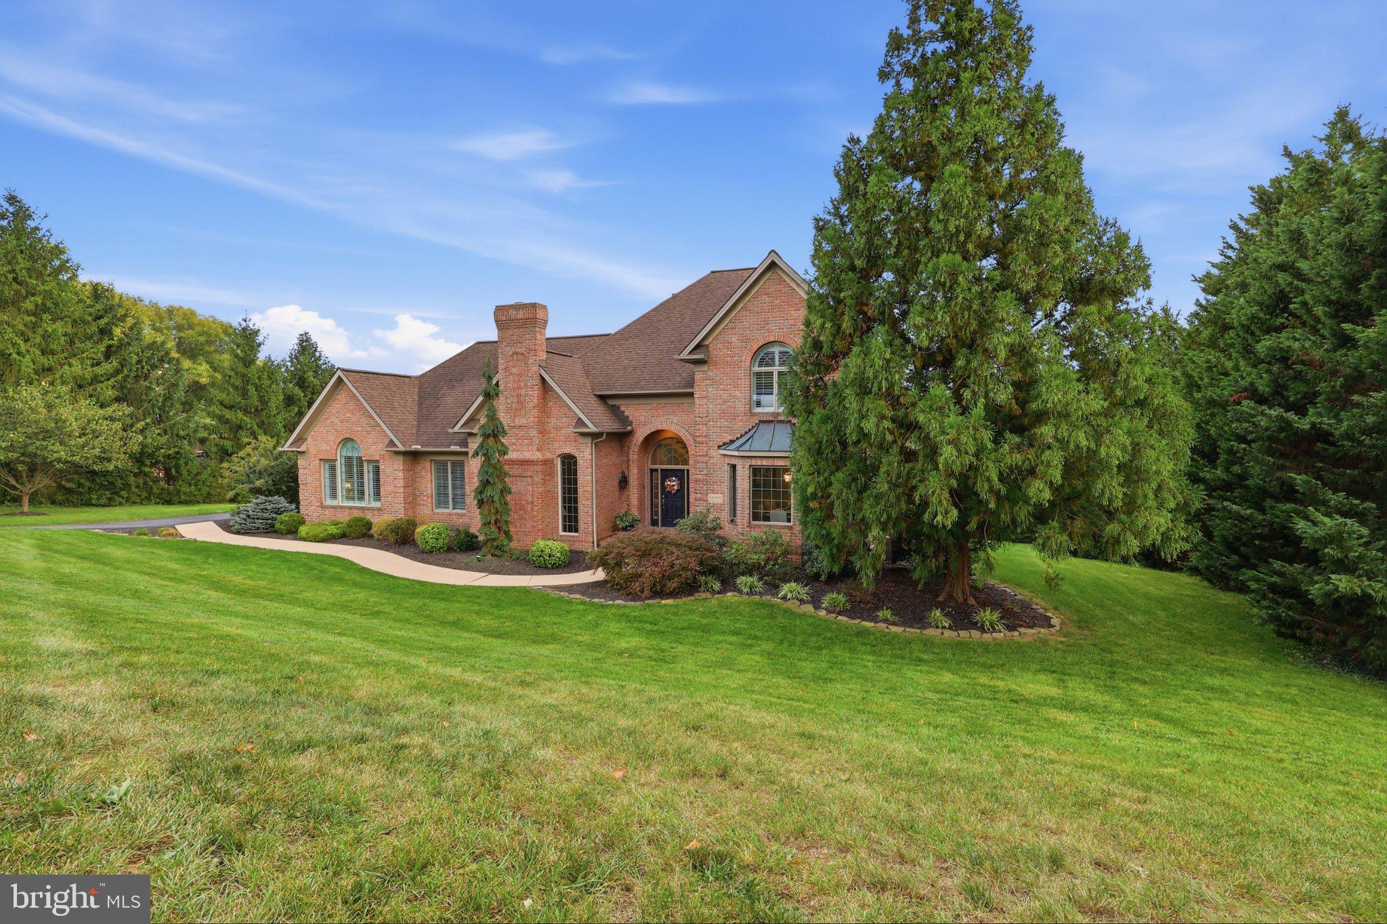
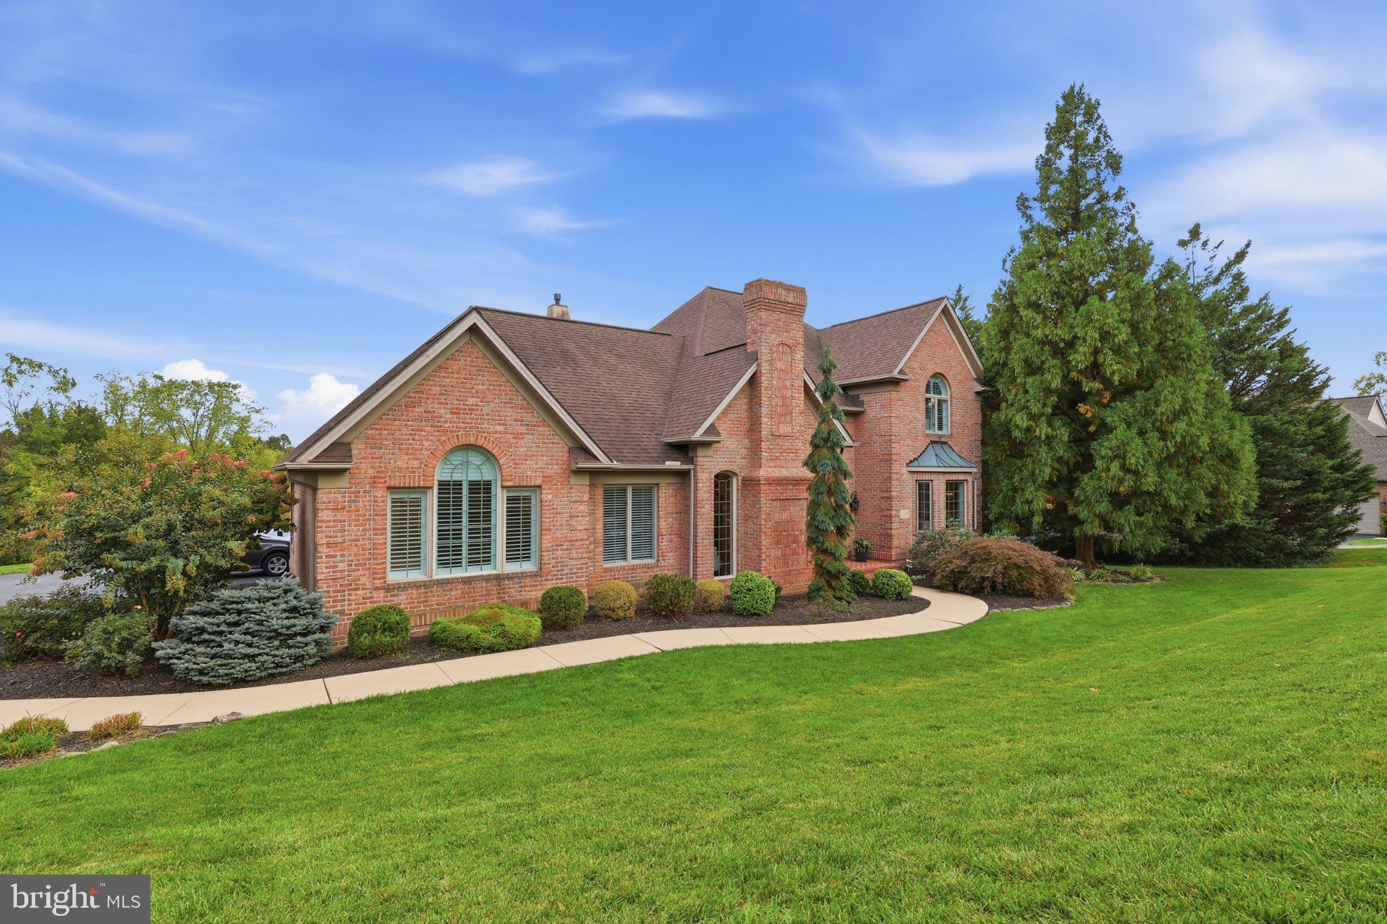
Some homes are beautiful. Others are unforgettable. Welcome to 1460 Wyndham Drive, where breathtaking views, timeless elegance, and an extraordinary setting create a home that truly stands apart. Perfectly positioned in the highly coveted Wyndham Hills neighborhood, this exceptional residence offers the rare combination of luxury, space, and an updated interior in one of York County's most prestigious locations. From the moment you arrive, it's clear this is no ordinary home. With an impressive entrance, soaring ceilings, stunning architectural details, and views that will stop you in your tracks, every inch of this property makes a statement. Opportunities like this don't come along often, and this is one you won't want to miss.
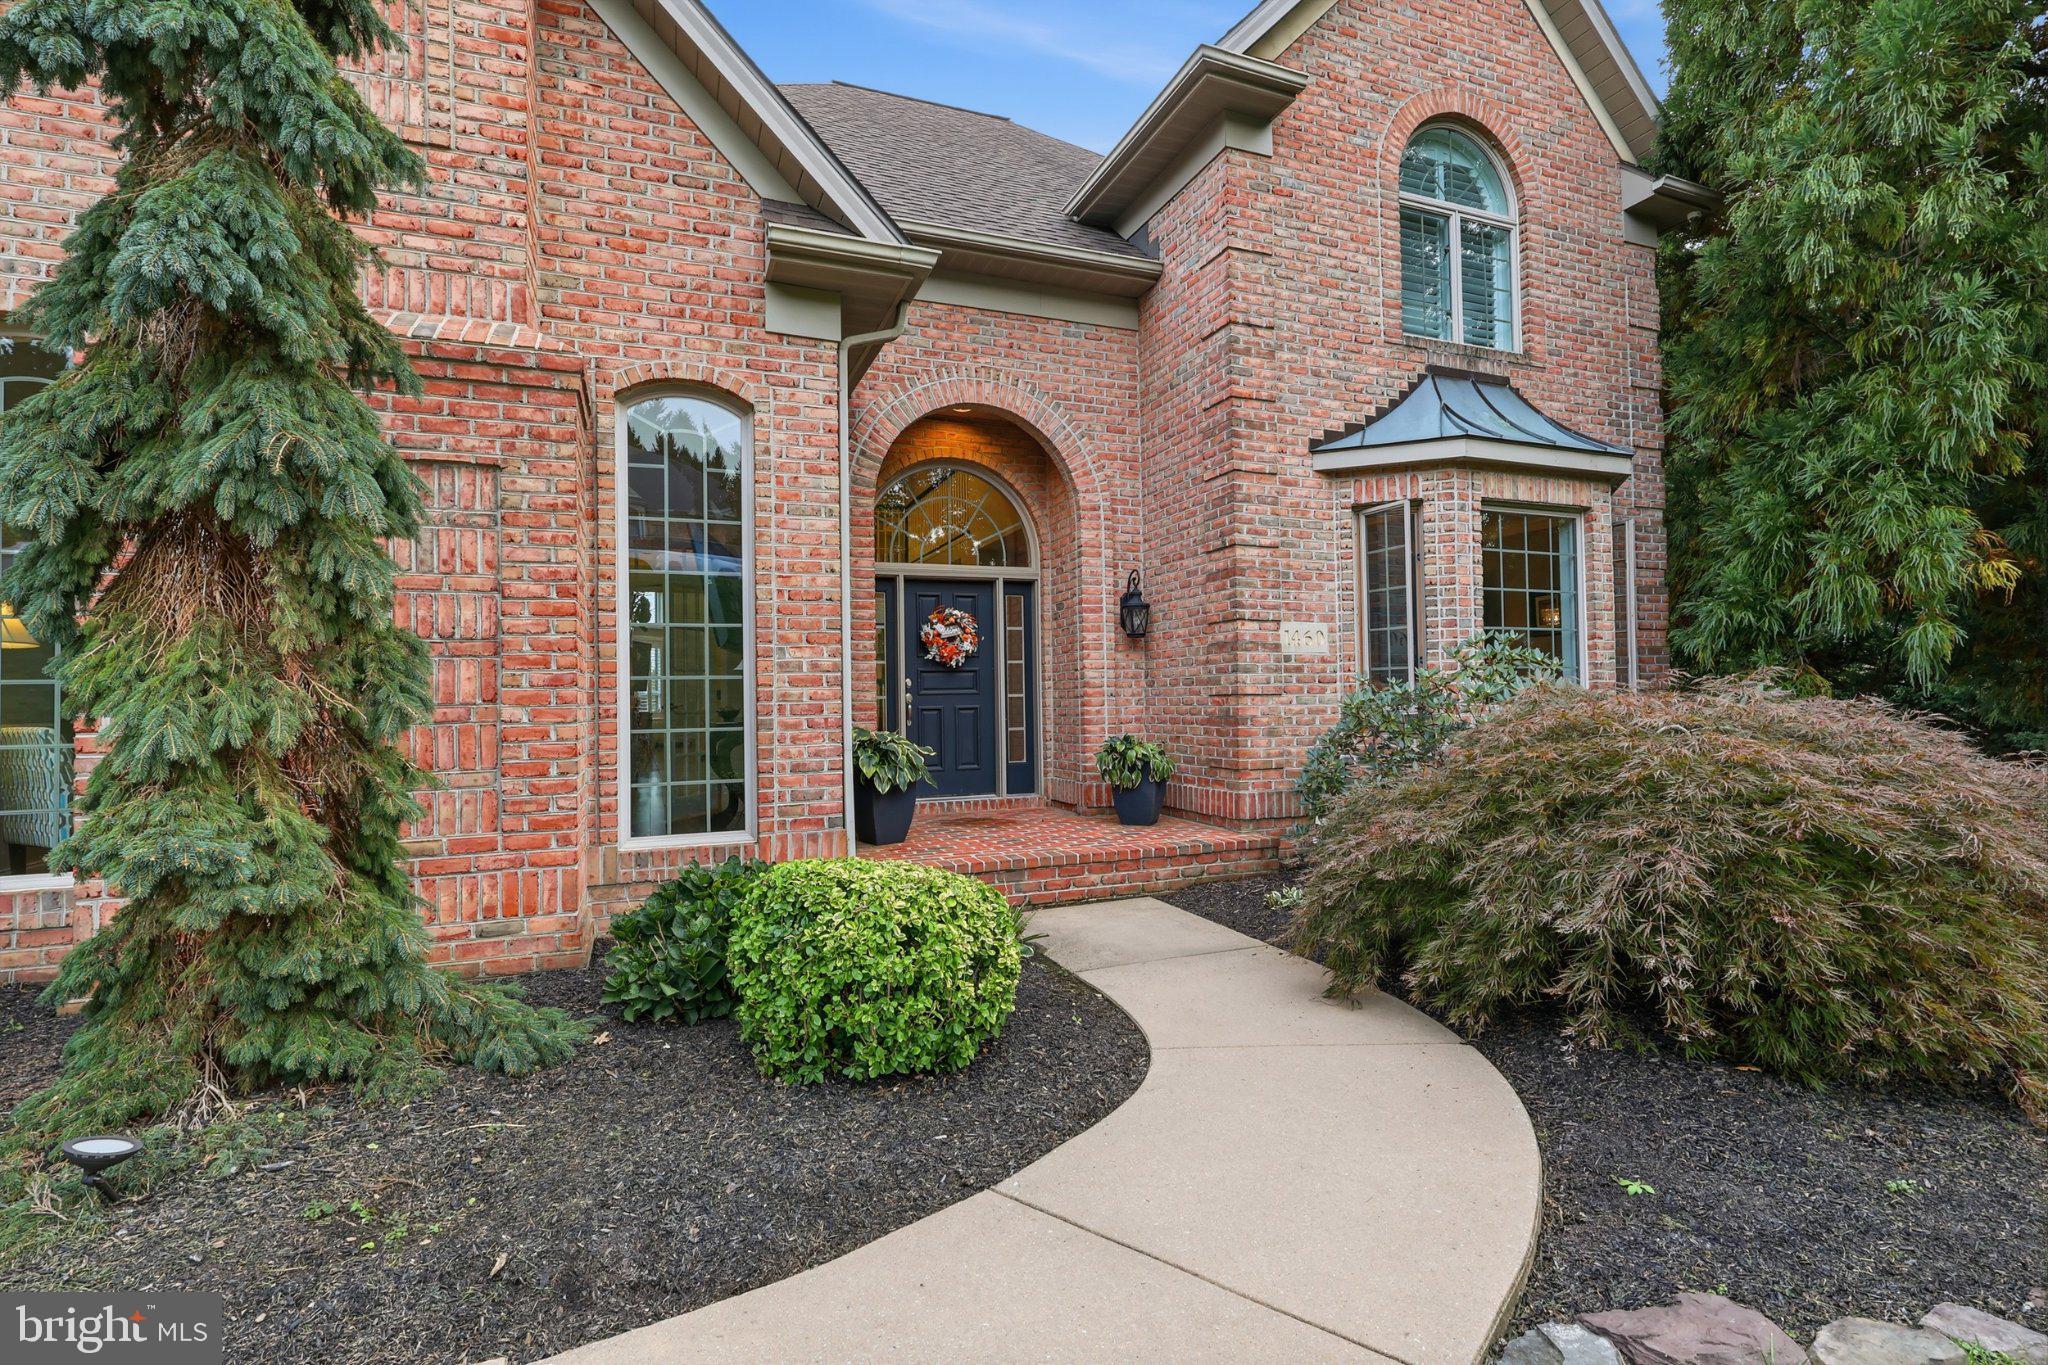
From the moment you step through the front door, the impressive two-story foyer sets the tone for everything this remarkable home has to offer. Soaring ceilings, beautiful architectural details, and an abundance of natural light create an atmosphere that feels both grand and inviting. Designed for those who appreciate the finer things in life without sacrificing the comforts of home, every space offers something special.
Featuring five spacious bedrooms, an additional bonus room, 4.5 bathrooms, and a dedicated first-floor office, this home offers the flexibility and thoughtful layout today's buyers desire. The stunning great room, with its dramatic ceiling height and generous proportions, serves as the heart of the home, while the elegant formal dining room provides the perfect setting for intimate dinners, holiday celebrations, and unforgettable gatherings.
The beautifully finished lower level takes entertaining to another level, offering exceptional space for movie nights, game days, and spending time together. Complete with a private guest suite, this level provides the ideal accommodations for overnight visitors while maintaining comfort and privacy.
And then there are the views. Truly one of the defining features of this property, the picturesque surroundings provide a stunning backdrop to everyday living. Whether enjoying a quiet morning outdoors or hosting an evening gathering on the patio, this home offers a setting that is difficult to replicate.
Beyond the property itself, the location is simply exceptional. Nestled in the prestigious Wyndham Hills community, you are just minutes from York Hospital, York College, the Country Club of York, and some of the area's finest dining, shopping, and conveniences. Enjoy the privacy and beauty of an established luxury neighborhood while remaining close to everything York has to offer.
Opportunities to own an updated home of this size, in this location, with these views are few and far between. 1460 Wyndham Drive is more than a beautiful home. It is an opportunity to enjoy an extraordinary lifestyle in one of York's most desirable communities.
All offers must be submitted by Friday, October 16, 2026, at 5:00 PM for seller review. Sellers will review all offers following the deadline. Thank you for your interest!
Save
Ask
Tour
Hide
Share
Listing Snapshot
Price
$879,900
Days On Site
10 Days
Bedrooms
5
Inside Area (SqFt)
6,684 sqft
Total Baths
5
Full Baths
4
Partial Baths
1
Lot Size
1.12 Acres
Year Built
1995
MLS Number
PAYK2113544
Status
Pending
Property Tax
$18,081
HOA/Condo/Coop Fees
$31.25 monthly
Sq Ft Source
Estimated
Friends & Family
React
Comment
Invite
No Comments Yet
Did you know? You can invite friends and family to your search. They can join your search, rate and discuss listings with you.
Recent Activity
7 days ago
Status changed to Pending
7 days ago
Listing updated with changes from the MLS
2 weeks ago
Listing first seen on site
General Features
Acres
1.12
Attached Garage
Yes
Foundation
Block
Garage
Yes
Garage Spaces
2
Levels
Two
Parking
OversizedOff StreetGarageDrivewayAttached
Parking Spaces
2
Property Sub Type
Single Family Residence
Sewer
Public Sewer
Special Circumstances
Standard
SqFt Above
4218
SqFt Below
2466
SqFt Total
6684
Style
Colonial
Water Source
Public
Zoning
RESIDENTIAL
Interior Features
Appliances
Gas Water Heater
Basement
Walk-Out AccessFull
Cooling
Central AirElectric
Fireplace
Yes
Fireplace Features
GasWood Burning
Fireplaces
2
Heating
Natural GasForced Air
Interior
Eat-in KitchenBarWalk-In Closet(s)Open Floorplan
Laundry Features
Main Level
Main Level Bedrooms
1
Bonus Room
Level - Main
Dining Room
Level - Main
Foyer
Level - Main
Save
Ask
Tour
Hide
Share
Exterior Features
Construction Details
Brick
Patio And Porch
PorchDeckPatio
Pool Features
None
Roof
ShingleAsphalt
Windows/Doors
French Doors
Community Features
Association Fee
$375.0
Association Fee Frequency
Annually
MLS Area
Spring Garden Twp (15248)
School District
YORK SUBURBAN
Schools
School District
YORK SUBURBAN
Elementary School
INDIAN ROCK
Middle School
YORK SUBURBAN
High School
YORK SUBURBAN
Listing courtesy of Keller Williams Keystone Realty



Did you know? You can invite friends and family to your search. They can join your search, rate and discuss listings with you.