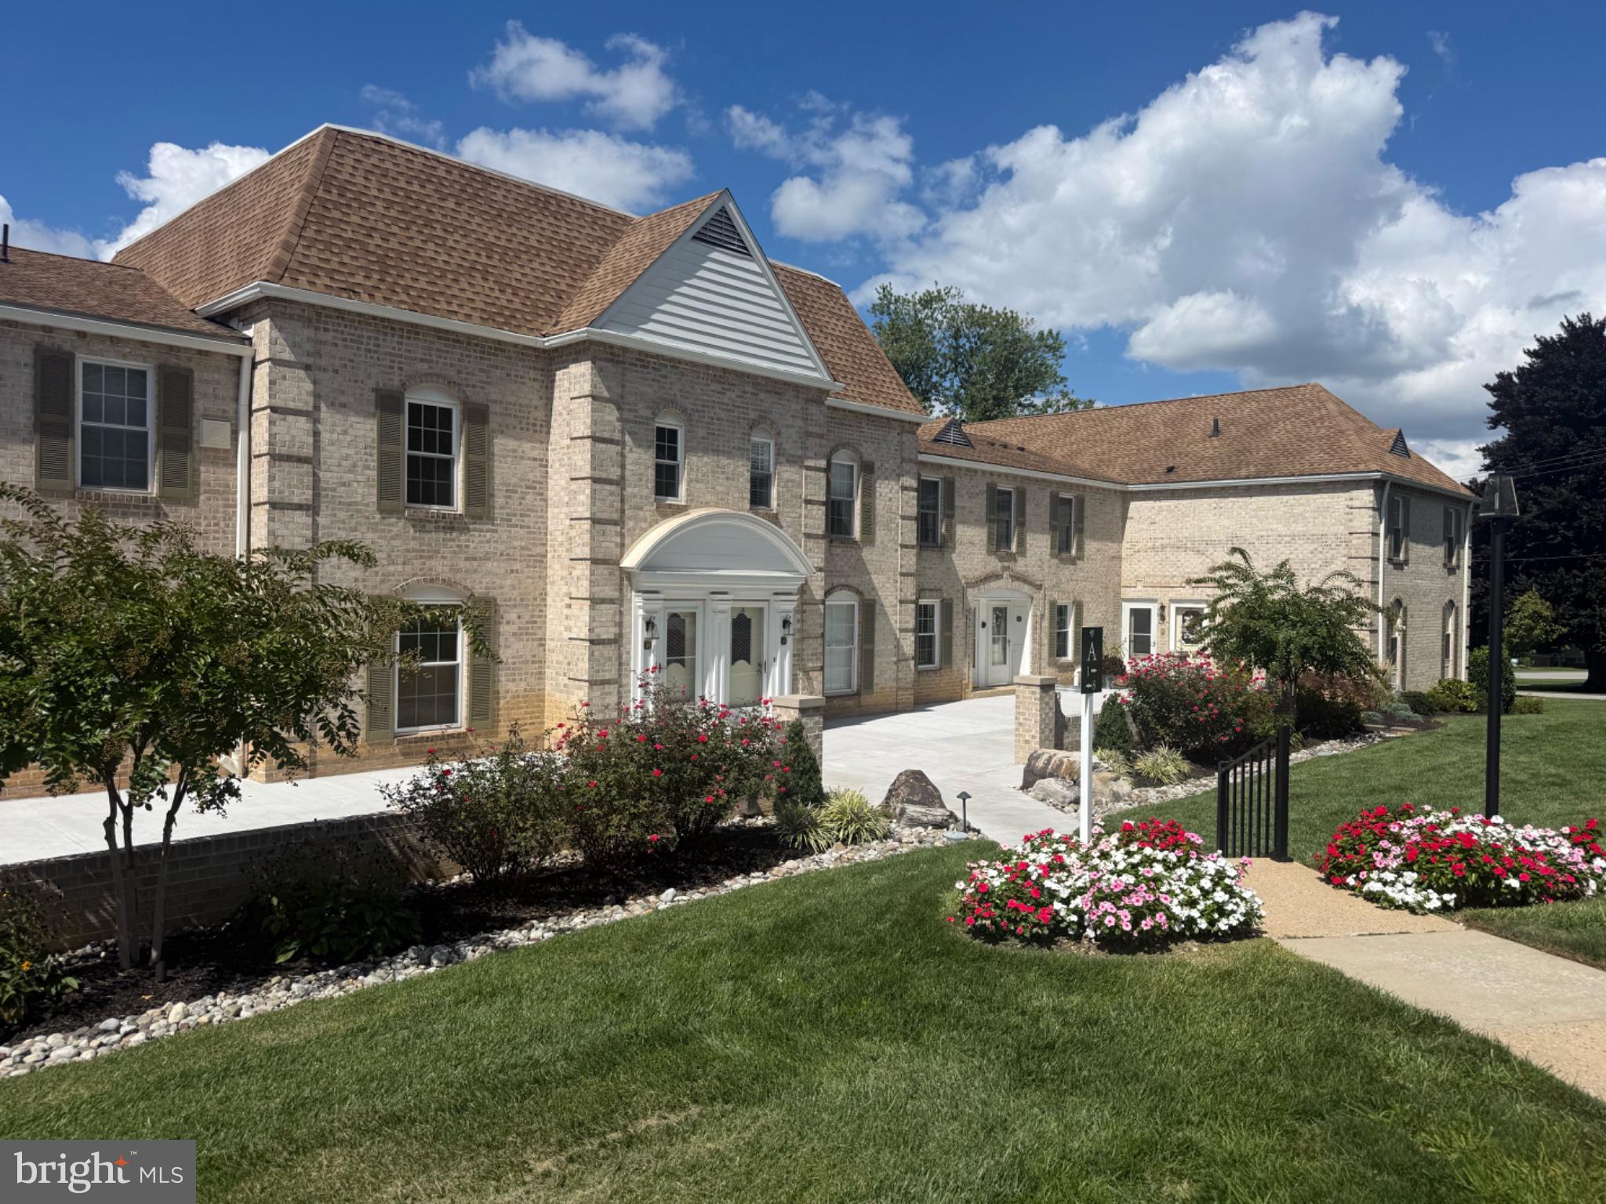
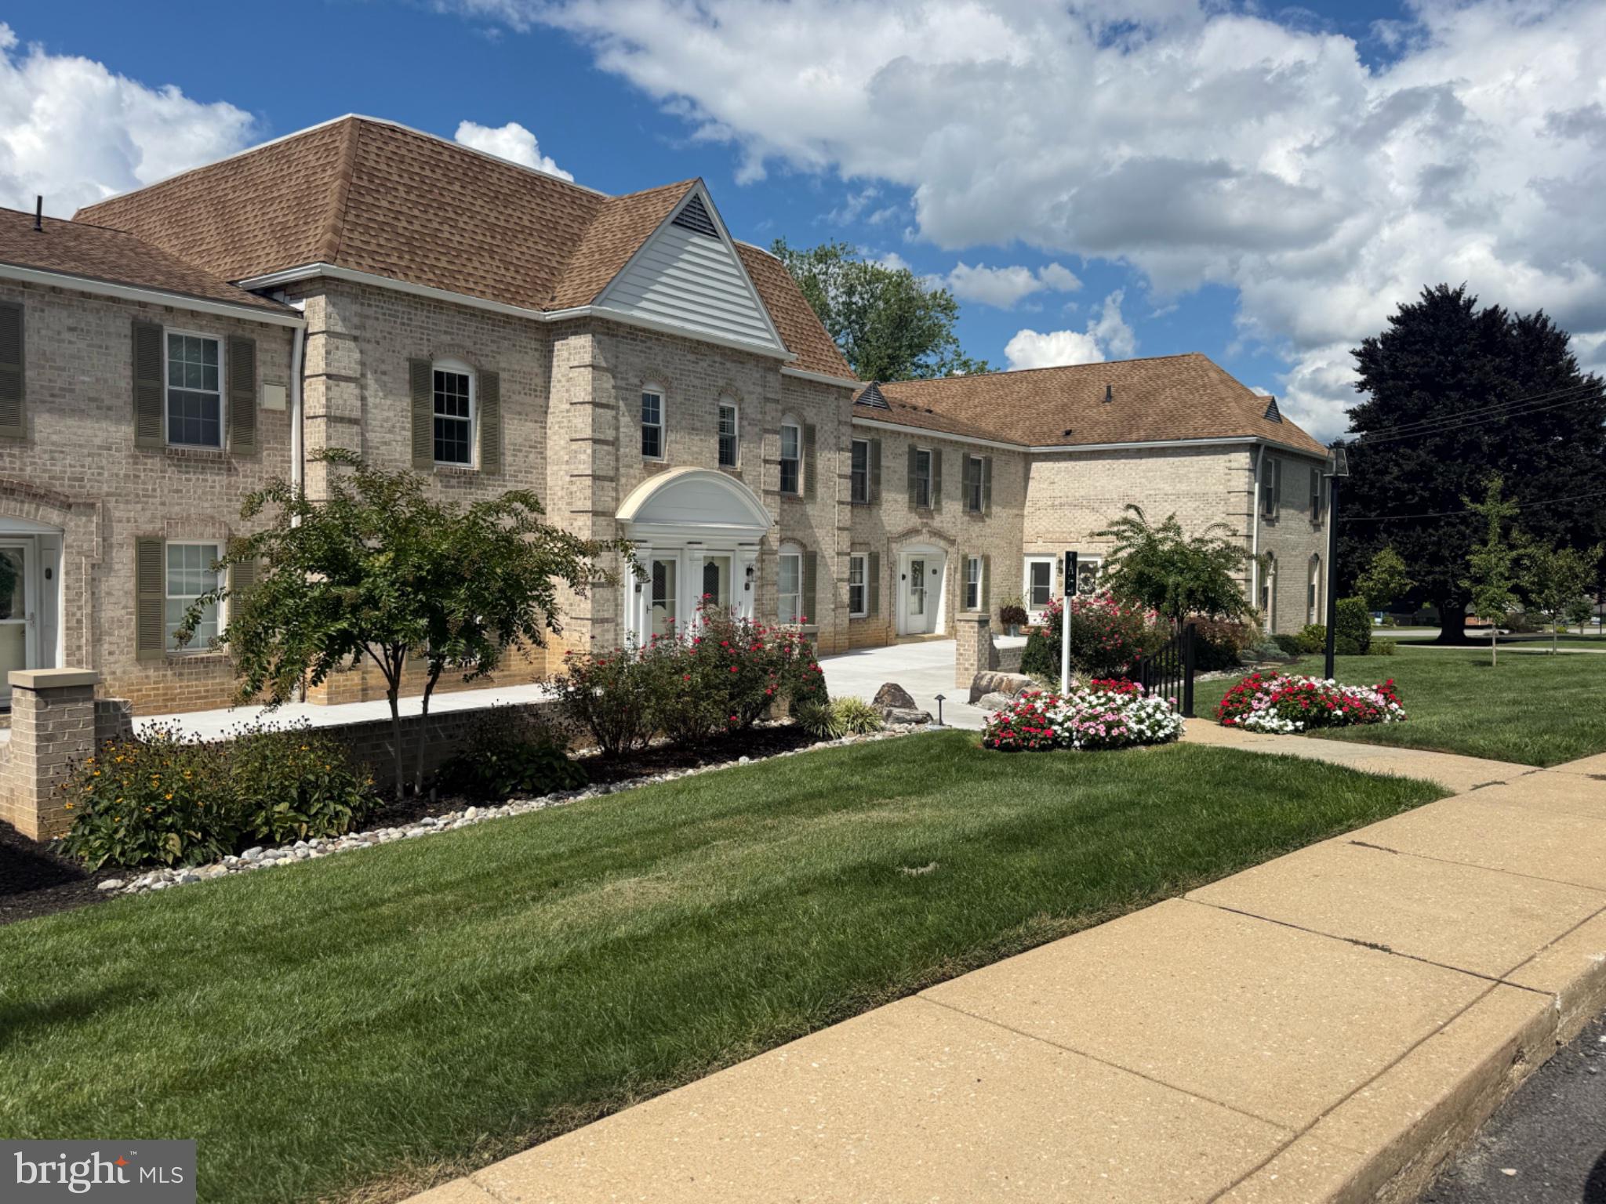
Discover the charm of this soon to be beautifully renovated 2 story 3-bedroom, 2.5-bathroom unit in the desirable Brockie Green community. With a thoughtful renovation, this home blends modern comfort with timeless elegance. Step inside to find a spacious layout featuring luxurious vinyl plank flooring and plush carpeting that invites relaxation. The combination kitchen and dining area is perfect for gatherings, showcasing upgraded countertops and stainless steel appliances, including a built-in microwave, dishwasher, and electric oven/range. Enjoy the convenience of a main-floor laundry area and a private balcony, ideal for morning coffee or evening sunsets. The primary suite offers a serene retreat with an en-suite bath, while additional bedrooms provide ample space for guests or a home office. Brockie Green is not just a place to live; it's a vibrant community. Residents benefit from included services such as lawn maintenance, snow removal, and trash collection, allowing you to enjoy your surroundings without the hassle. The neighborhood is well-connected to local parks and recreational areas, perfect for outdoor activities and leisurely strolls. With assigned off-street parking and a welcoming atmosphere, this home is a perfect blend of comfort and convenience. Experience the warmth of Brockie Green and make this inviting space your own!
Save
Ask
Tour
Hide
Share
Listing Snapshot
Price
$249,900
Days On Site
3 Days
Bedrooms
3
Inside Area (SqFt)
1,416 sqft
Total Baths
3
Full Baths
2
Partial Baths
1
Lot Size
N/A
Year Built
1974
MLS Number
PAYK2113556
Status
Coming Soon
Property Tax
$3,786
HOA/Condo/Coop Fees
$425 monthly
Sq Ft Source
Assessor
Friends & Family
React
Invite
Recent Activity
4 days ago
Listing updated with changes from the MLS
4 days ago
Listing first seen on site
General Features
Levels
Two
Parking
Off StreetAssignedPaved
Pets
Cats OKDogs OKNumber LimitYes
Property Sub Type
Condominium
Sewer
Public Sewer
Special Circumstances
Standard
SqFt Above
1416
SqFt Total
1416
Style
Unit/Flat
Water Source
Public
Zoning
RESIDENTIAL
Interior Features
Appliances
Electric RangeElectric OvenElectric Water HeaterDishwasherRefrigeratorStainless Steel Appliance(s)Microwave
Cooling
Central AirElectric
Flooring
CarpetVinyl
Furnished
Unfurnished
Heating
Natural GasForced Air
Interior
Kitchen IslandCrown Molding
Laundry Features
Washer HookupMain Level
Save
Ask
Tour
Hide
Share
Exterior Features
Construction Details
Brick
Exterior
Balcony
Pool Features
None
Community Features
Association Amenities
None
Additional Association Fee
$425.0
Additional Association Fee Frequency
Monthly
MLS Area
Spring Garden Twp (15248)
School District
YORK SUBURBAN
Schools
School District
YORK SUBURBAN
Elementary School
Unknown
Middle School
Unknown
High School
Unknown
Listing courtesy of Howard Hanna Real Estate Services-York