Property Search

Save
Ask
Tour
Hide
Share
$265,000
19 Days On Site

815 TEXAS AVENUE
YORK, PA 17404

For Sale|Single Family Residence|Active
3
Beds
3
Total Baths
1
Full Bath
2
Partial Baths
2,400
SqFt
$110
/SqFt
1954
Built
Subdivision:
THE AVENUES
County:
YORK
Listing courtesy of Core Partners Realty
Call Now: (703) 898-3565
Is this the listing for you? We can help make it yours.
(703) 898-3565
815 TEXAS AVENUE815 TEXAS AVENUE815 TEXAS AVENUE815 TEXAS AVENUE
Save
Ask
Tour
Hide
Share

Mortgage Calculator

Monthly Payment (Est.)

Enter an interest rate to see your estimated monthly payment.
Calculator powered by Showcase IDX, a Constellation1 Company. Copyright ©2026 Information is deemed reliable but not guaranteed.

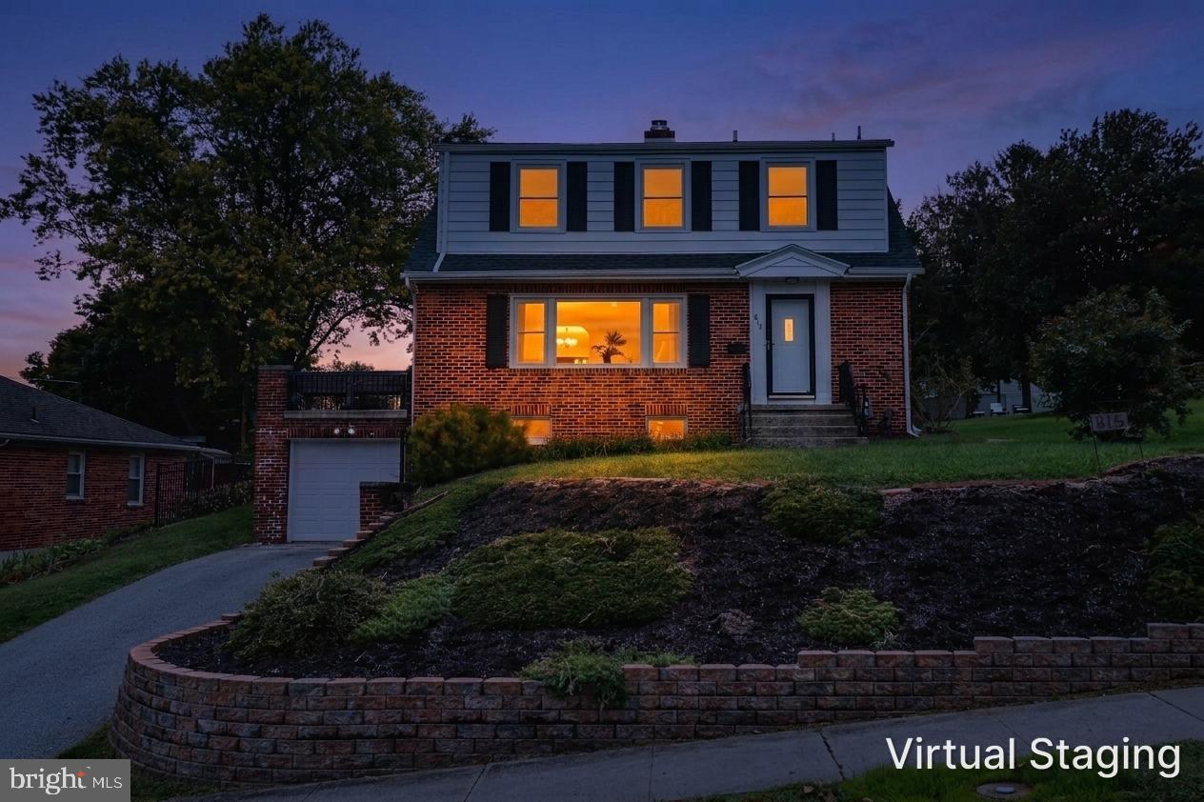
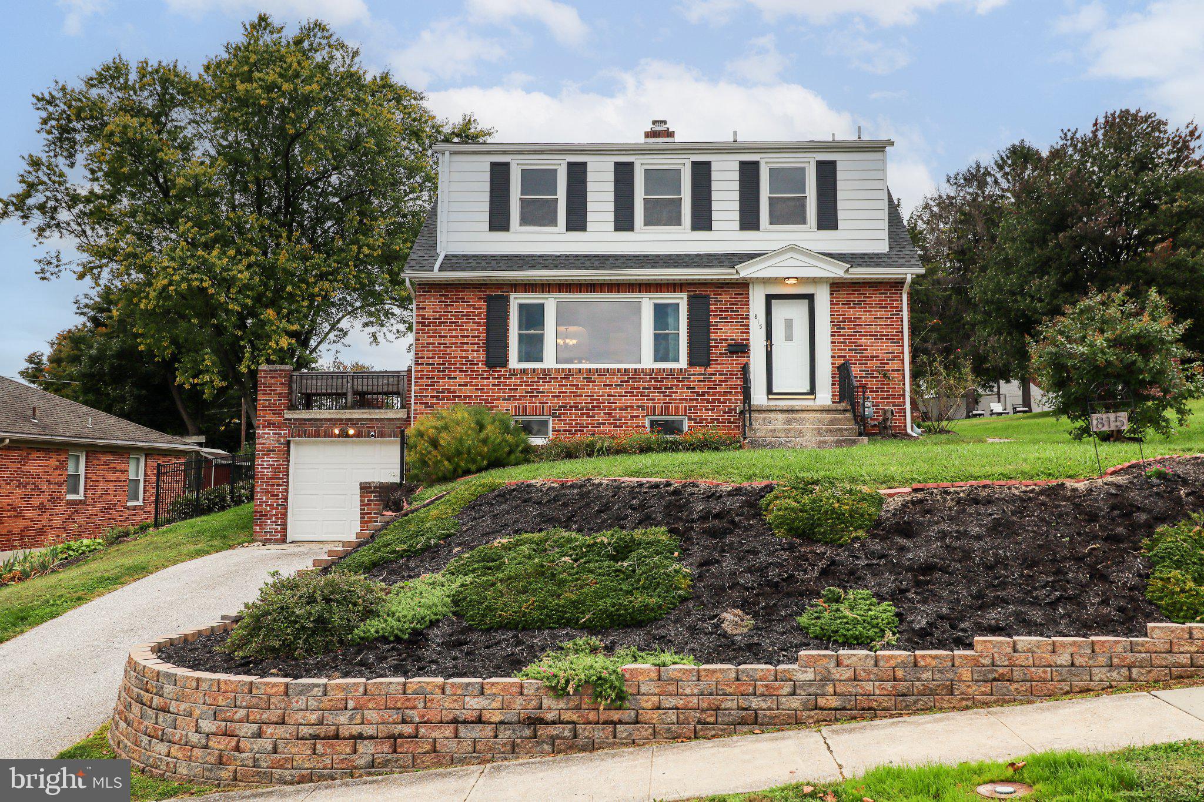
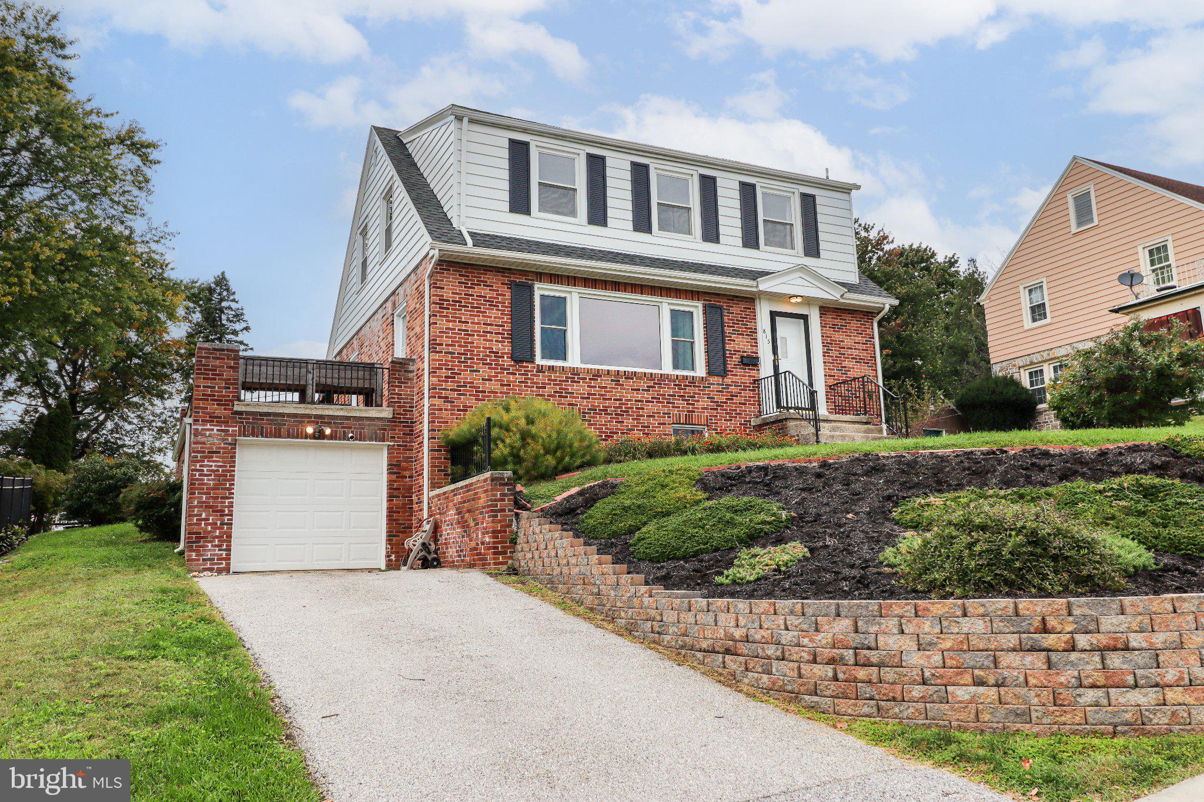
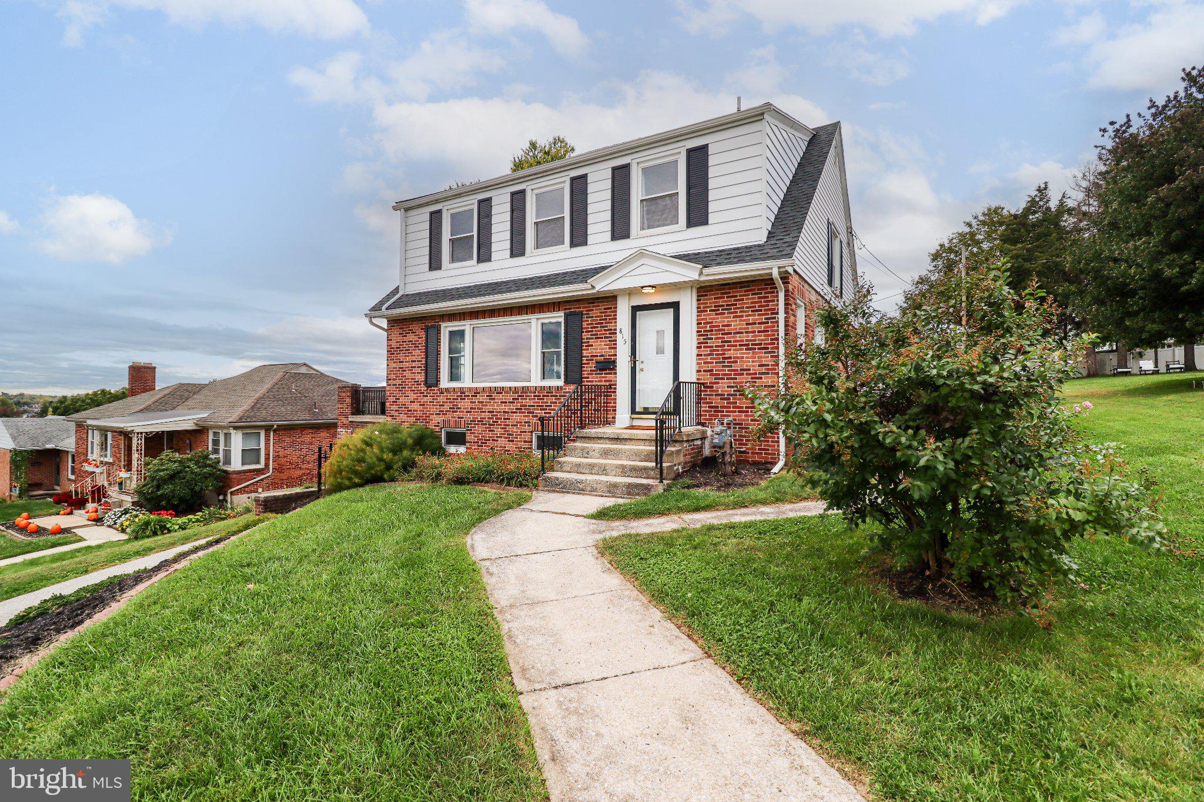
Welcome to 815 Texas Avenue, a beautifully maintained Dutch Colonial Revival home offering timeless mid-century character and an extensive list of recent modern upgrades! Perched to capture sweeping, elevated views of the York City skyline and the historic York Fairgrounds (including a front-row seat to seasonal fireworks!), this 3-bedroom home delivers space, charm, and total peace of mind. Pull directly into the attached garage, step inside, and instantly feel the comfort of a home with solid bones, major modern upgrades already complete, and just enough room for your own cosmetic touches to truly make it yours. Whether you're enjoying a quiet moment alone or gathering family around the table in the formal dining room, every main-floor space feels bright, open, and full of potential. Architectural charm touches every corner, from the smooth curve of the arched doorways to the rich warmth of hardwood floors and classic built-in bookshelves ready for your favorite reads. Sunlight pours into the main level through huge picture windows framing those incredible views. Downstairs, the finished lower-level family room features a cozy gas fireplace ideal for crisp autumn evenings. With 3 bedrooms, 1 full bathroom, and 2 conveniently located half bathrooms, there is plenty of room for everyone to spread out. Outdoor spaces abound for entertaining and relaxation. The front profile features an attached 1-car garage, a handsome retaining wall (added in 2020), and vibrant native plant landscaping. Accessible from the back of the home, a large side terrace offers a great outdoor gathering spot with gorgeous city vistas. Out back, enjoy a quiet afternoon on the rear porch under the awning, overlooking a nice-sized flat yard. Best of all, living here means total peace of mind. With a comprehensive list of major upgrades, including a new HVAC system, water heater, fresh LVP flooring, new windows, updated plumbing, a 200-amp electrical panel with a whole-house surge protector, an air scrubber, and modern appliances, you won't have to worry about a thing. All that's left is to move in, bring your design ideas for a few cosmetic finishes, and start making memories in a home built to last.

Save
Ask
Tour
Hide
Share
Listing Snapshot
Price 
$265,000
Days On Site 
19 Days
Bedrooms 
3
Inside Area (SqFt) 
2,400 sqft
Total Baths 
3
Full Baths 
1
Partial Baths 
2
Lot Size 
0.26 Acres
Year Built 
1954
MLS Number 
PAYK2113560
Status 
Active
Property Tax 
$6,787
HOA/Condo/Coop Fees 
N/A
Sq Ft Source 
Estimated
Friends & Family
Recent Activity
a week agoStatus changed to Active
a week agoListing updated with changes from the MLS
3 weeks agoListing first seen on site
General Features
Acres 
0.26
Attached Garage 
Yes
Cross Street 
Carlisle Ave.
Direction Faces 
Southeast
Foundation 
Block
Garage 
Yes
Garage Spaces 
1
Levels 
Two
Parking 
AsphaltGarageDrivewayInside EntranceAttached
Parking Spaces 
3
Property Sub Type 
Single Family Residence
Security 
Security System
Sewer 
Public Sewer
Special Circumstances 
Standard
SqFt Above 
1920
SqFt Below 
480
SqFt Total 
2880
Style 
Dutch
Water Source 
Public
Zoning 
RESIDENTIAL
Interior Features
Appliances 
CooktopGas Water HeaterDishwasherRefrigerator
Basement 
Cooling 
Central AirElectric
Electric 
200+ Amp Service
Fireplace 
Yes
Fireplace Features 
Gas
Fireplaces 
1
Flooring 
CarpetWoodHardwood
Heating 
Natural GasForced Air
Interior 
Built-in Features
Laundry Features 
In BasementWasher Hookup
Window Features 
Bay Window(s)
Bedroom 1 
Features - Walk-In Closet(s)
Bedroom 2 
Bedroom 3 
Dining Room 
Level - Main
Kitchen 
Level - Main
Living Room 
Level - Main
Save
Ask
Tour
Hide
Share
Exterior Features
Construction Details 
Aluminum SidingBrick
Exterior 
Awning(s)
Lot Features 
Back Yard
Patio And Porch 
PatioPorchTerrace
Pool Features 
None
Roof 
Shingle
View 
CityPanoramic
Waterview 
CityPanoramic
Windows/Doors 
Bay Window(s)
Community Features
Community Features 
Sidewalks
MLS Area 
York City (15201)
School District 
YORK CITY
Schools
School District
YORK CITY
Elementary School
Unknown
Middle School
Unknown
High School
WILLIAM PENN
Listing courtesy of Core Partners Realty


The real estate listing information is provided by Bright MLS is for the consumer's personal, non-commercial use and may not be used for any purpose other than to identify prospective properties consumer may be interested in purchasing. Any information relating to real estate for sale or lease referenced on this web site comes from the Internet Data Exchange (IDX) program of the Bright MLS. This web site references real estate listing(s) held by a brokerage firm other than the broker and/or agent who owns this web site. The accuracy of all information is deemed reliable but not guaranteed and should be personally verified through personal inspection by and/or with the appropriate professionals. Properties in listings may have been sold or may no longer be available. The data contained herein is copyrighted by Bright MLS and is protected by all applicable copyright laws. Any unauthorized collection or dissemination of this information is in violation of copyright laws and is strictly prohibited. Copyright © 2020 Bright MLS. All rights reserved.

Neighborhood & Commute
Source: Walkscore
Disclosure: Community information and market data powered by Constellation Data Labs. Information is deemed reliable but not guaranteed.
Save
Ask
Tour
Hide
Share
Popular areas we serve

Northern Virginia Communities

  1. Aldie
  2. Alexandria
  3. Annandale
  4. Arlington
  5. Ashburn
  6. Bluemont
  7. Brambleton
  8. Bristow
  9. Broadlands
  10. Burke
  11. Centreville
  12. Chantilly
  13. Fairfax
  14. Falls Church
  15. Gainesville
  16. Great Falls
  17. Herndon
  18. Leesburg
  19. Manassas
  20. Manassas Park
  21. McLean
  22. Middleburg
  23. Oakton
  24. Reston
  25. South Riding
  26. Springfield
  27. Sterling
  28. Stone Ridge
  29. Vienna
  30. Winchester
  31. Woodbridge

Browse by Area

Start A Custom Search