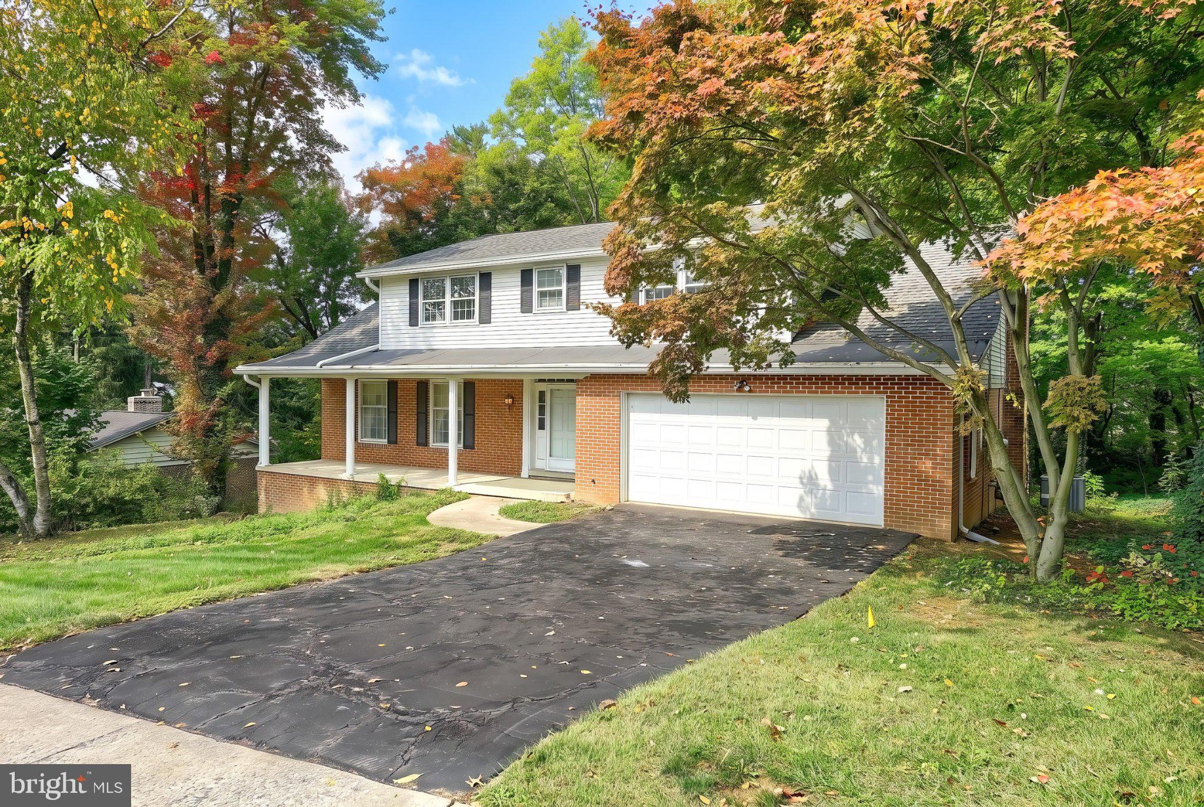
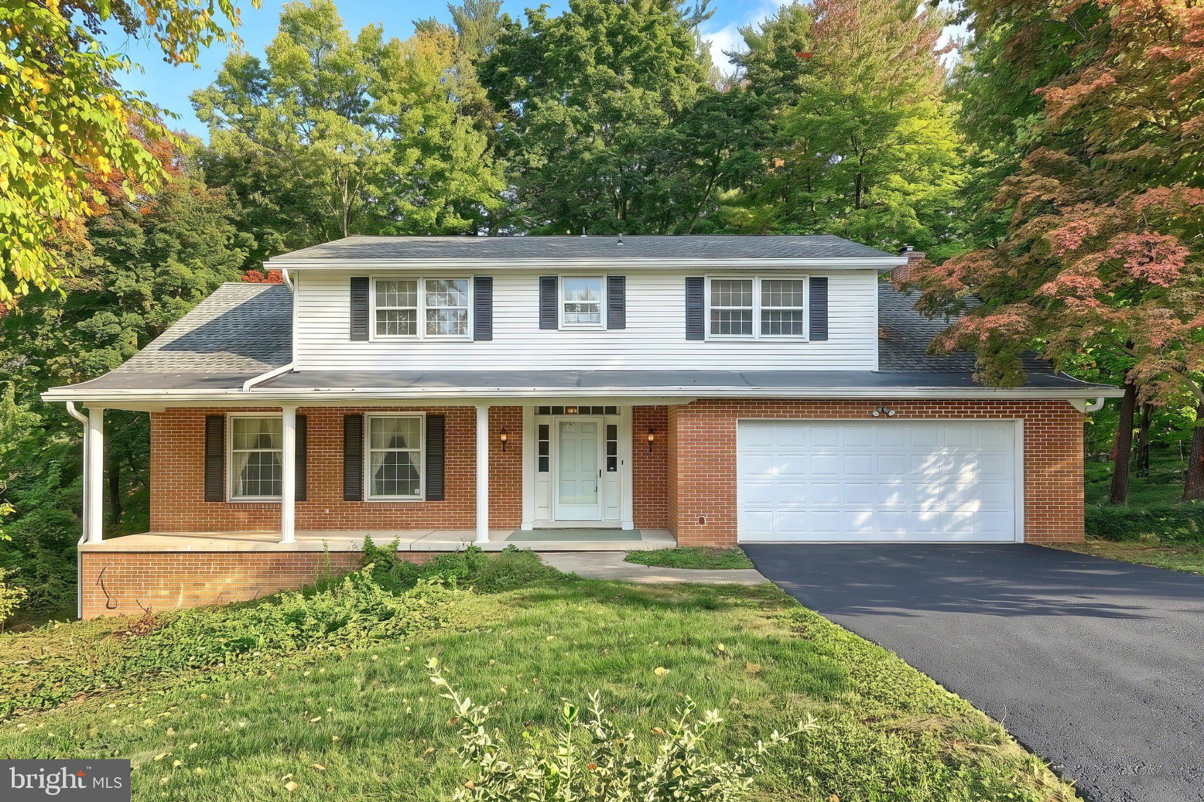
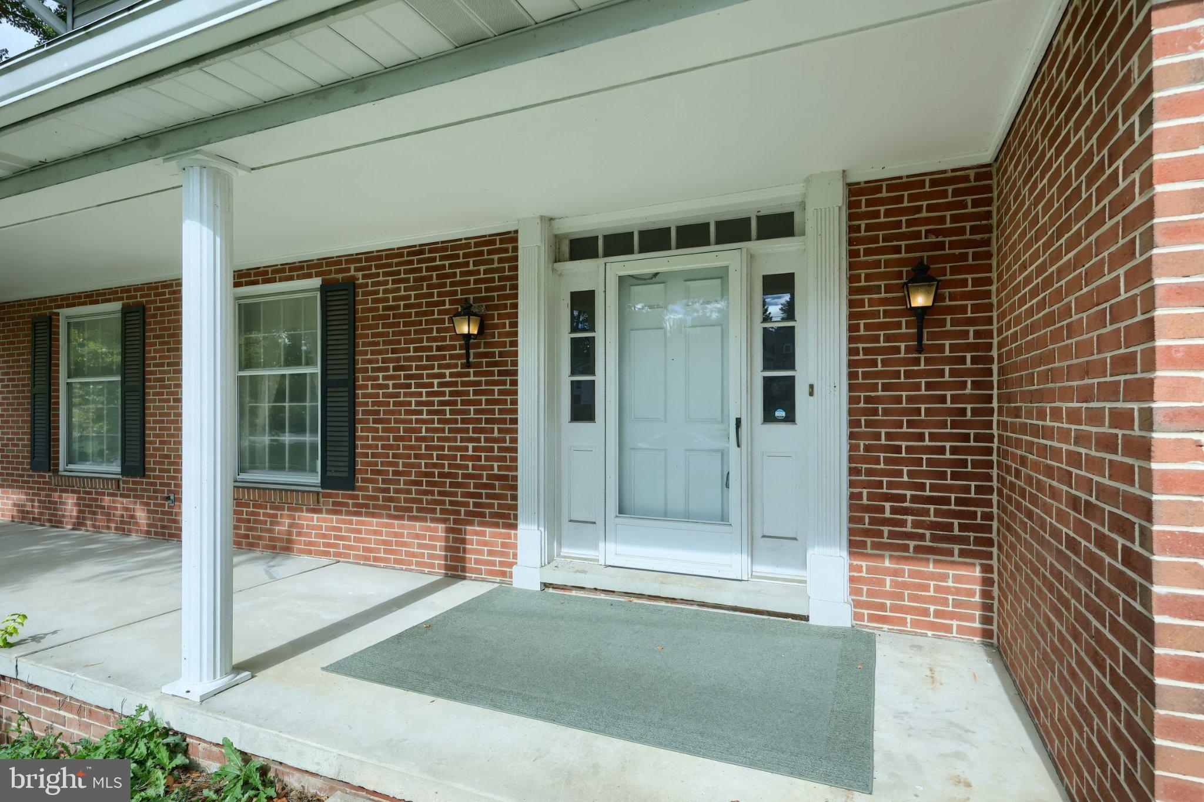
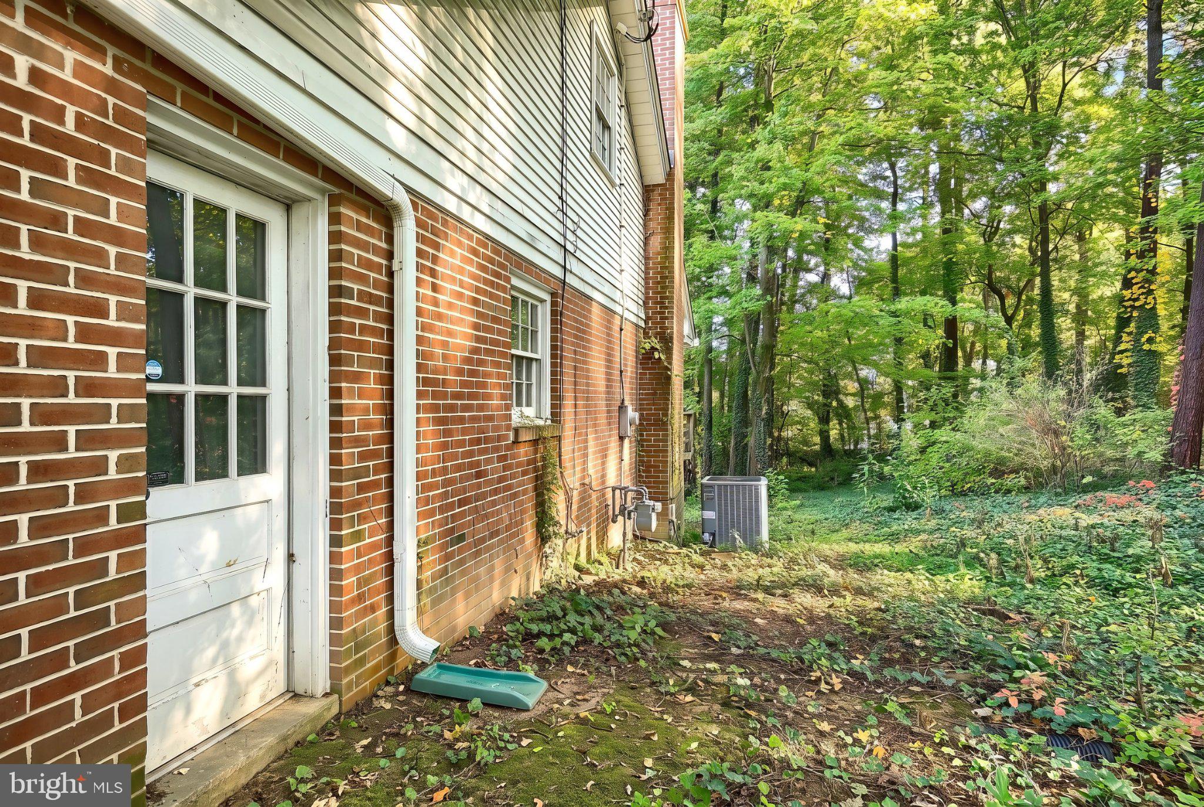
Very nice 4 Bedroom, 2 1/2 Bath Colonial built by Epstein Homes in Haines Acres in 1972. Positioned on the market at 449,900, it has an oversized deck, 2 car garage, wood floors downstairs and carpeting upstairs. Fireplace is in the living room. Plenty of cooking space in the kitchen, with a nice sized dining room, creating good flow from one room to another. adequate closet space downstairs, with a half bath on the first floor. All four bedrooms are on the second floor, and the master bedroom is quite spacious. Rooms upstairs are carpeted. The basement is large and has plenty of finished space to entertain friends throughout the year. Currently listed as "Coming Soon", I look forward to showing this home beginning October 22nd. "WELCOME TO HAINES ACRES!"
Save
Ask
Tour
Hide
Share
Listing Snapshot
Price
$449,900
Days On Site
9 Days
Bedrooms
4
Inside Area (SqFt)
2,300 sqft
Total Baths
3
Full Baths
2
Partial Baths
1
Lot Size
0.37 Acres
Year Built
1972
MLS Number
PAYK2113562
Status
Active
Property Tax
$7,906
HOA/Condo/Coop Fees
N/A
Sq Ft Source
Assessor
Friends & Family
React
Invite
Recent Activity
yesterday
Status changed to Active
yesterday
Listing updated with changes from the MLS
a week ago
Listing first seen on site
General Features
Acres
0.37
Attached Garage
Yes
Direction Faces
South
Foundation
BlockPermanent
Garage
Yes
Garage Spaces
2
Levels
Two
Parking
Garage Door OpenerOn StreetGarageDrivewayAttached
Parking Spaces
2
Property Sub Type
Single Family Residence
Sewer
Public Sewer
Special Circumstances
Probate ListingStandard
SqFt Above
2300
SqFt Total
2300
Style
ColonialTraditional
Utilities
Cable AvailableNatural Gas AvailableElectricity Available
Water Source
Public
Zoning
RESIDENTIAL
Interior Features
Appliances
OvenElectric RangeElectric OvenGas Water HeaterDishwasherDryerRange HoodRefrigeratorWasherWater Heater
Basement
Crawl SpacePartial
Cooling
Central AirCeiling Fan(s)Electric
Fireplace
Yes
Fireplaces
1
Flooring
CarpetHardwoodVinyl
Heating
Natural GasBaseboard
Interior
Eat-in KitchenBarCeiling Fan(s)
Laundry Features
Main Level
Save
Ask
Tour
Hide
Share
Exterior Features
Construction Details
Brick VeneerAsphaltBlockGlassVinyl Siding
Lot Features
Front Yard
Pool Features
None
Roof
Asphalt
Community Features
Accessibility Features
Accessible Doors
MLS Area
Springettsbury Twp (15246)
School District
YORK SUBURBAN
Schools
School District
YORK SUBURBAN
Elementary School
YORKSHIRE
Middle School
YORK SUBURBAN
High School
Unknown
Listing courtesy of Keller Williams Keystone Realty