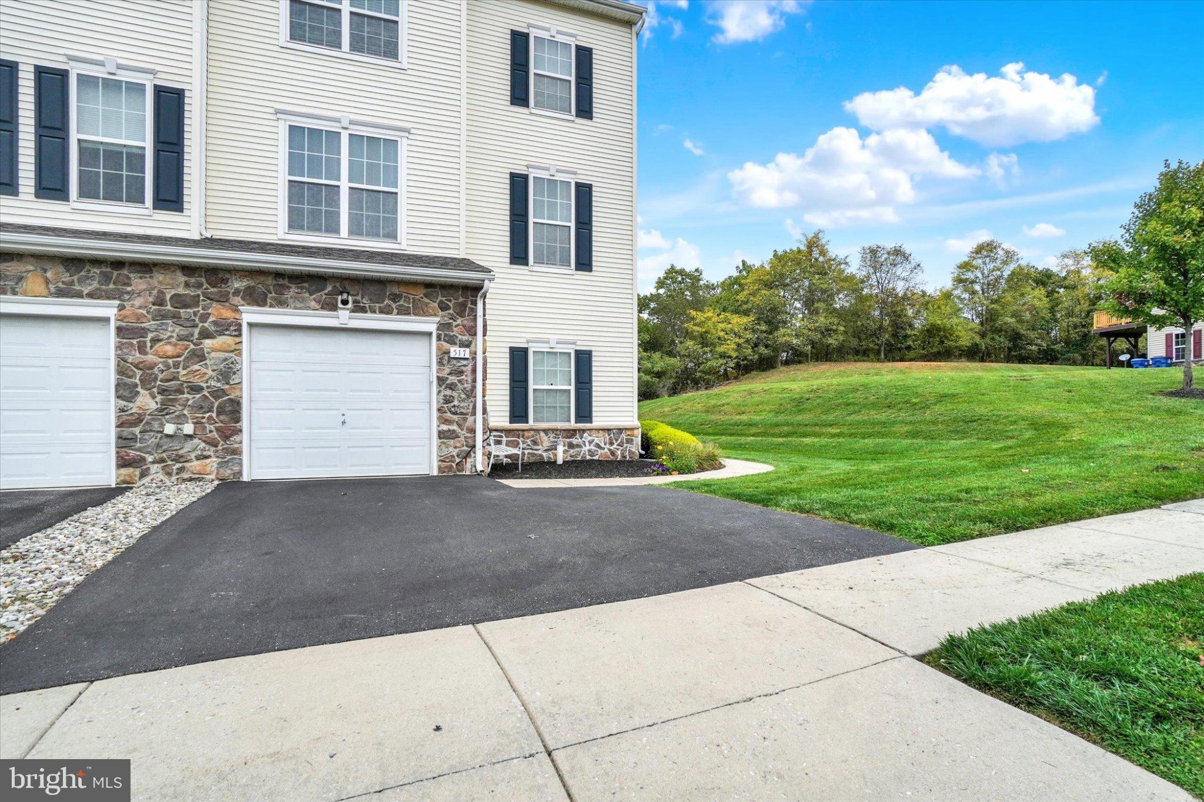
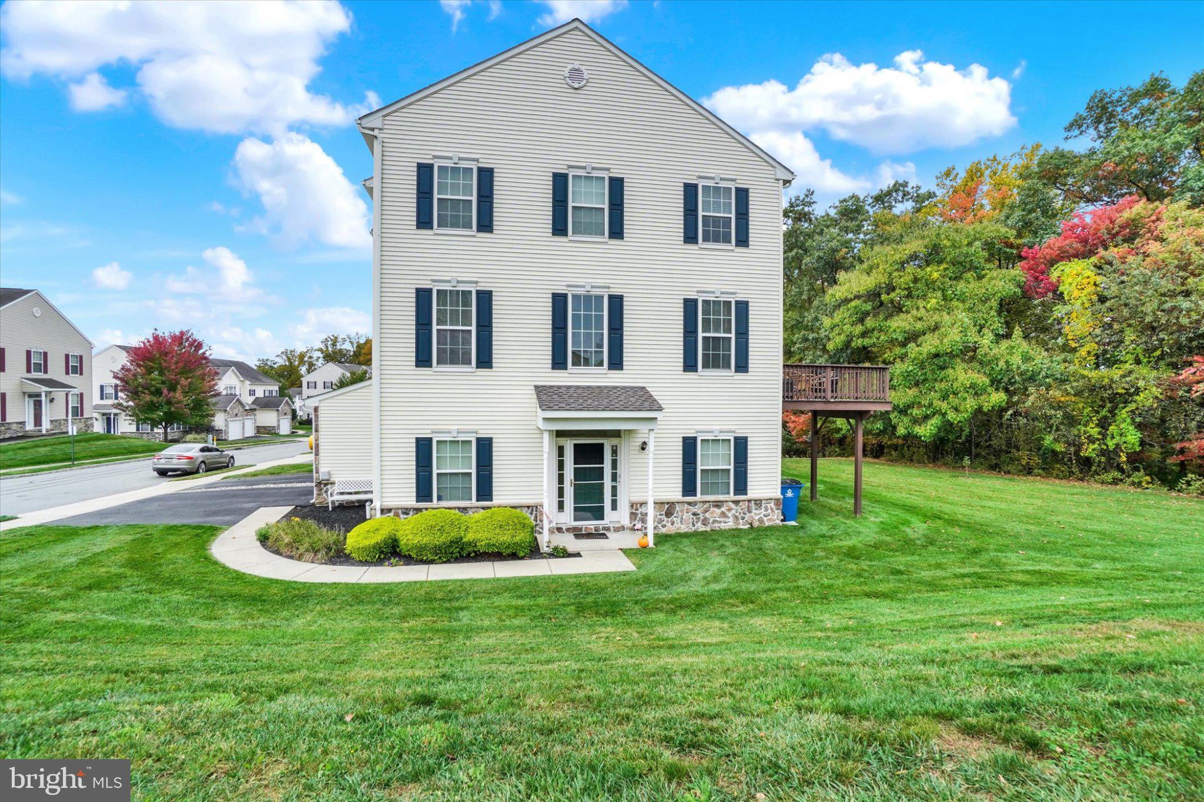
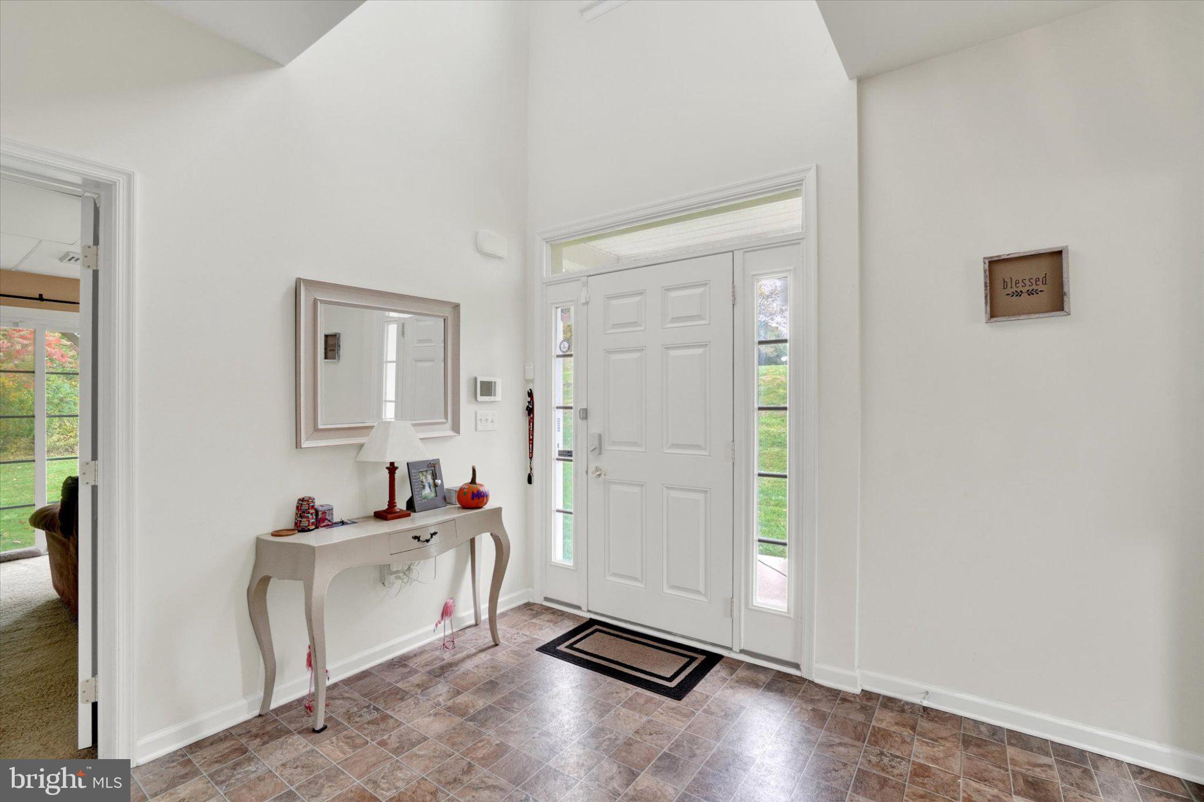
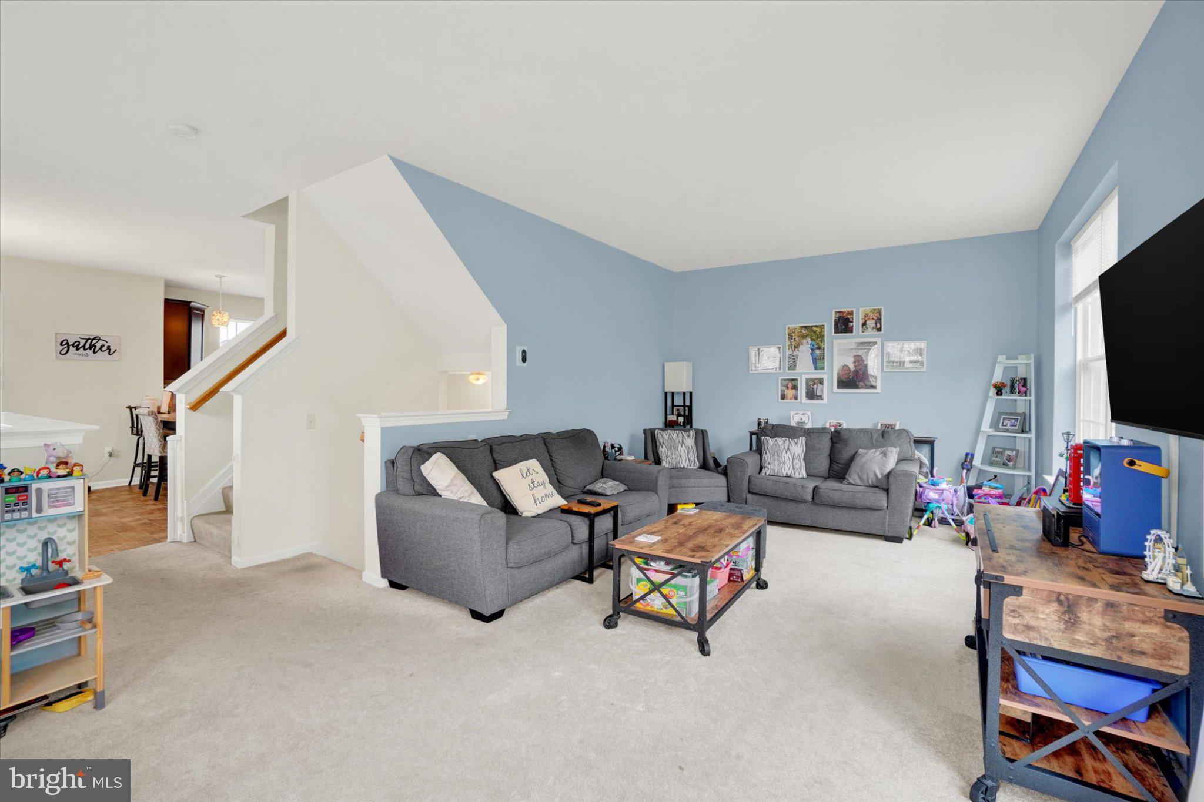
Welcome home to this beautifully maintained end-unit residence in Woodcrest Hills, conveniently tucked on a low-traffic street, yet only minutes to Route 30 and I-83 access, John Rudy Park, major shopping and dining options, medical facilities, downtown York attractions and more! With 3 finished levels of space and comfort, and a lovely setting backing to woods, you can enjoy an easy low-maintenance condo lifestyle without having to downsize or compromise. Tidy flower beds frame the inviting front entry, which opens into a 2-story foyer with access to the garage and an adjacent den/office flex space with slider opening to the backyard common area. The main level of the home pleases with abundant natural light and a spacious, open layout offering a generous kitchen with 42" cabinets and breakfast bar seating, large dining room area, handy half-bath, and a large living room with slider to the freshly painted rear deck, where you can cook out, relax and watch for abundant wildlife such as deer, songbirds, and even turkeys! Upstairs, 3 bedrooms and 2 baths include primary suite with 2 walk-in closets and a full bath with dual vanity. Outside, you'll appreciate well-maintined common areas for fair weather fun, broad sidewalks for your morning jog or a pleasant turn around the neighborhood, and a great playground just across the street. Additional features and improvements include expanded driveway parking for 2 vehicles, new furnace and hot water heater in 2025, new CAC in 2018, new roof in 2022, updated carpet in the main level, and Wyze smart thermostat, door camera and keyless entry for your convenience and peace of mind. Just unpack and start your next chapter in this tastefully appointed, move-in ready home!
Save
Ask
Tour
Hide
Share
Listing Snapshot
Price
$249,500
Days On Site
3 Days
Bedrooms
3
Inside Area (SqFt)
1,927 sqft
Total Baths
3
Full Baths
2
Partial Baths
1
Lot Size
N/A
Year Built
2008
MLS Number
PAYK2113584
Status
Active
Property Tax
$5,246
HOA/Condo/Coop Fees
$190 monthly
Sq Ft Source
Assessor
Friends & Family
React
Invite
Recent Activity
6 hours ago
Listing updated with changes from the MLS
21 hours ago
Status changed to Active
3 days ago
Listing first seen on site
General Features
Attached Garage
Yes
Direction Faces
East
Foundation
Concrete Perimeter
Garage
Yes
Garage Spaces
1
Levels
Three Or More
Parking
AsphaltPrivateGarageDrivewayAttached
Parking Spaces
3
Pets
Yes
Property Sub Type
Condominium
Security
Security System
Sewer
Public Sewer
Special Circumstances
Standard
SqFt Above
1652
SqFt Below
275
SqFt Total
1927
Style
ContemporaryTraditional
Utilities
Cable Available
Water Source
Public
Zoning
R-7
Interior Features
Appliances
Gas RangeGas OvenElectric Water HeaterDishwasherMicrowaveRefrigerator