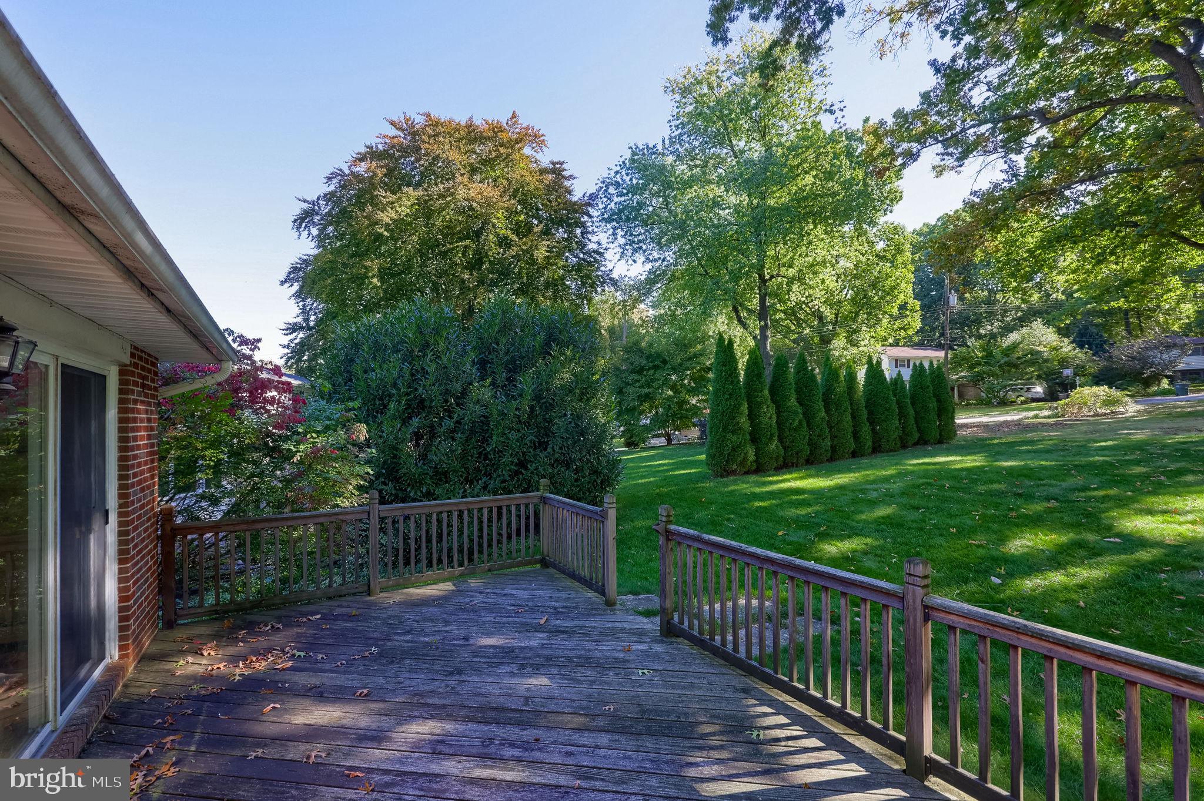
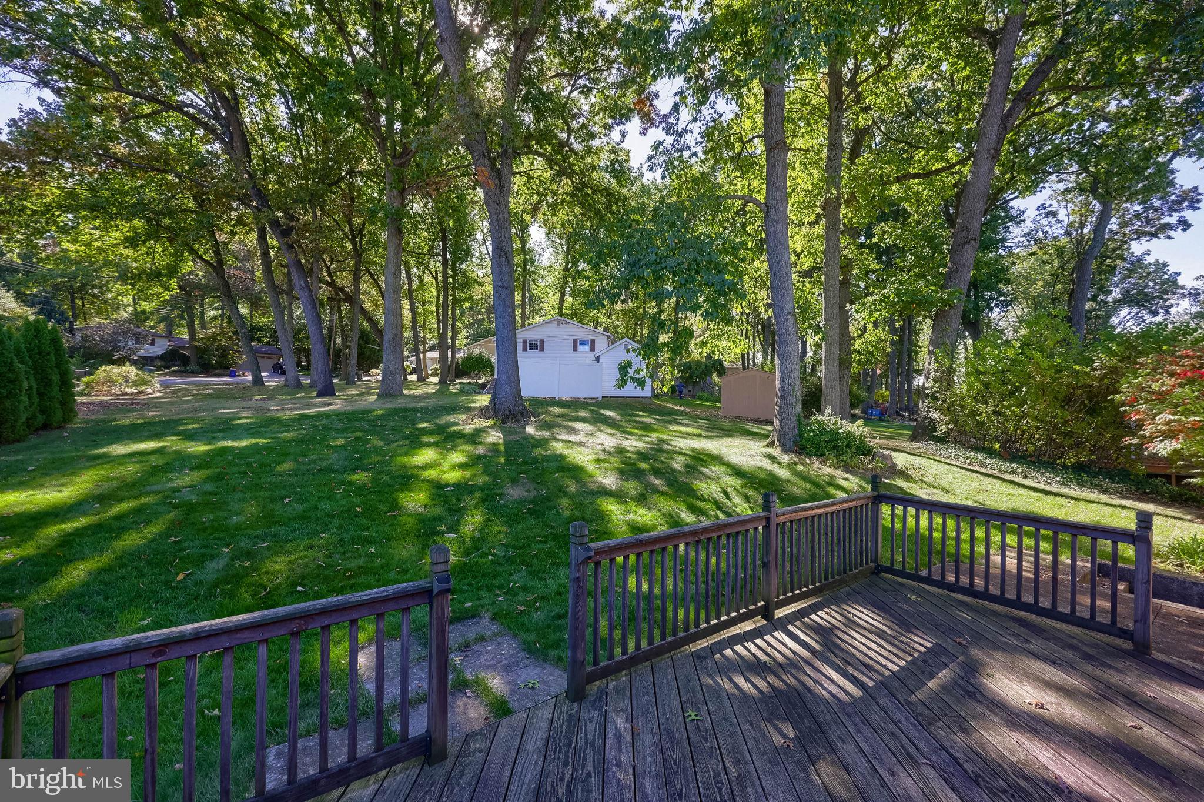
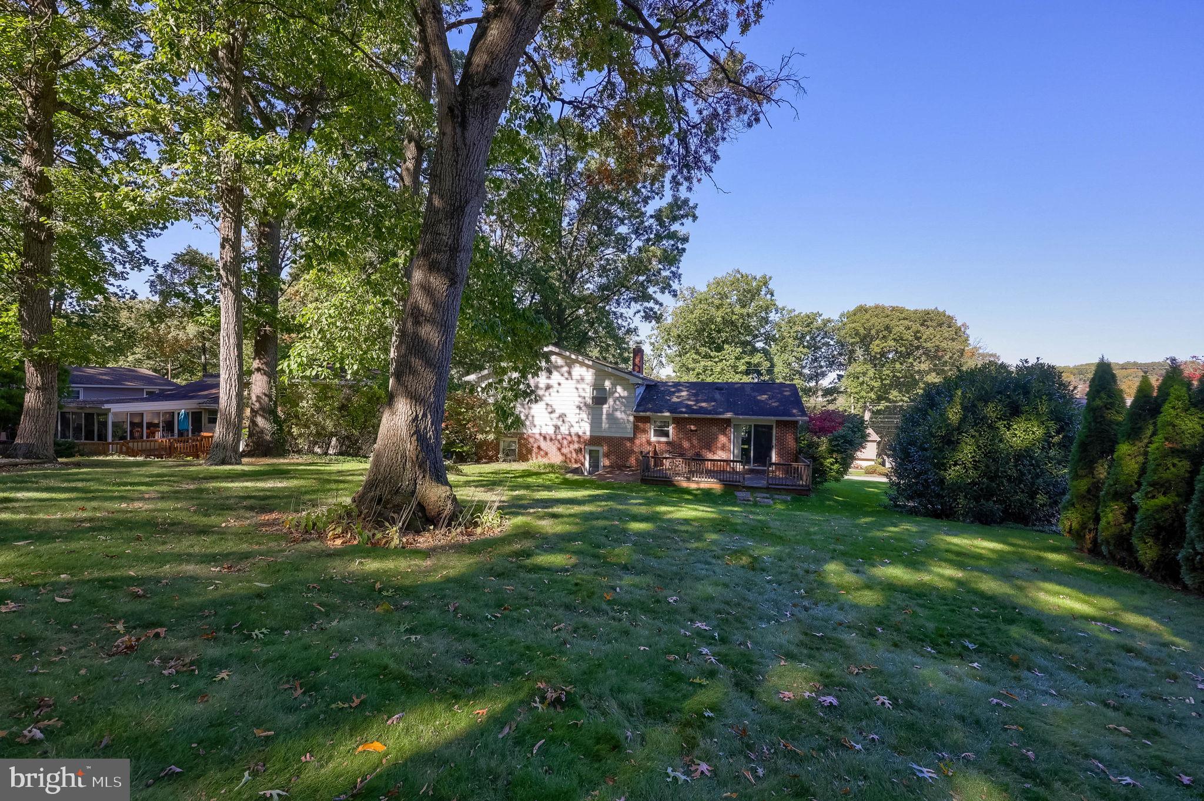
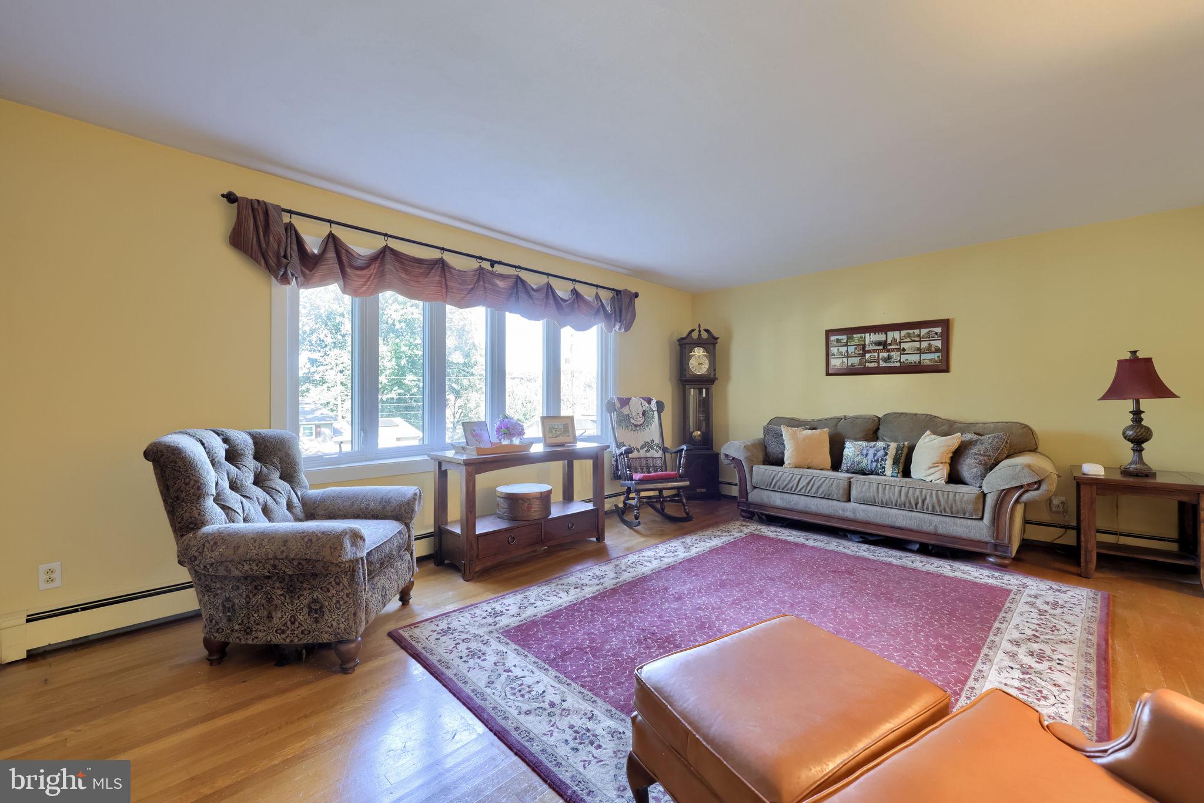
Great opportunity to build sweat equity in the desirable Arlington Park neighborhood within the Dallastown School District! This home offers a spacious layout with multiple living areas, hardwood flooring, a cozy fireplace, and four bedrooms. The foyer opens to a family room highlighted by a fireplace, along with a bedroom or office space and a convenient half bath. The main level features a living room with a bay window, a separate dining room with sliding door access to the rear deck, and an eat-in kitchen. Upstairs, the primary bedroom includes a private bath, with two additional bedrooms and a full bath completing the second floor. Outside, enjoy the expansive, tree-lined backyard and rear deck, offering plenty of space to relax or entertain. With a desirable location and plenty of potential, this property is ready for its next owner to make it their own! Seller is offering a one year home warranty.
Save
Ask
Tour
Hide
Share
Listing Snapshot
Price
$299,900
Days On Site
12 Days
Bedrooms
4
Inside Area (SqFt)
1,872 sqft
Total Baths
3
Full Baths
2
Partial Baths
1
Lot Size
0.25 Acres
Year Built
1966
MLS Number
PAYK2113614
Status
Active
Property Tax
$5,037
HOA/Condo/Coop Fees
N/A
Sq Ft Source
Assessor
Friends & Family
React
Invite
Recent Activity
a week ago
Listing updated with changes from the MLS
2 weeks ago
Status changed to Active
2 weeks ago
Listing first seen on site
General Features
Acres
0.25
Attached Garage
Yes
Foundation
Block
Garage
Yes
Garage Spaces
2
Levels
Two
Parking
Garage Door OpenerGarageCoveredInside EntranceAttached
Parking Spaces
2
Property Sub Type
Single Family Residence
Sewer
Public Sewer
Special Circumstances
Standard
SqFt Above
1248
SqFt Below
624
SqFt Total
1872
Style
Split Level
Water Source
Public
Zoning
RES
Interior Features
Appliances
Electric RangeElectric OvenGas Water HeaterDishwasherRefrigeratorMicrowave
Basement
FinishedExterior EntryFullInterior Entry
Cooling
Ceiling Fan(s)None
Fireplace
Yes
Fireplaces
1
Flooring
CarpetWood
Heating
Natural GasHot Water
Interior
Eat-in KitchenCeiling Fan(s)Walk-In Closet(s)
Main Level Bedrooms
1
Bathroom 1
Bathroom 2
Bedroom 1
Bedroom 2
Bedroom 3
Features - Walk-In Closet(s)
Bedroom 4
Level - Main
Dining Room
Family Room
Level - MainFeatures - Ceiling Fan(s)
Foyer
Level - Main
Half Bath
Level - Main
Kitchen
Living Room
Save
Ask
Tour
Hide
Share
Exterior Features
Construction Details
BrickVinyl SidingAluminum Siding
Patio And Porch
Deck
Pool Features
None
Roof
Shingle
Community Features
MLS Area
York Twp (15254)
School District
DALLASTOWN AREA
Schools
School District
DALLASTOWN AREA
Elementary School
Unknown
Middle School
Unknown
High School
Unknown
Listing courtesy of Keller Williams Keystone Realty