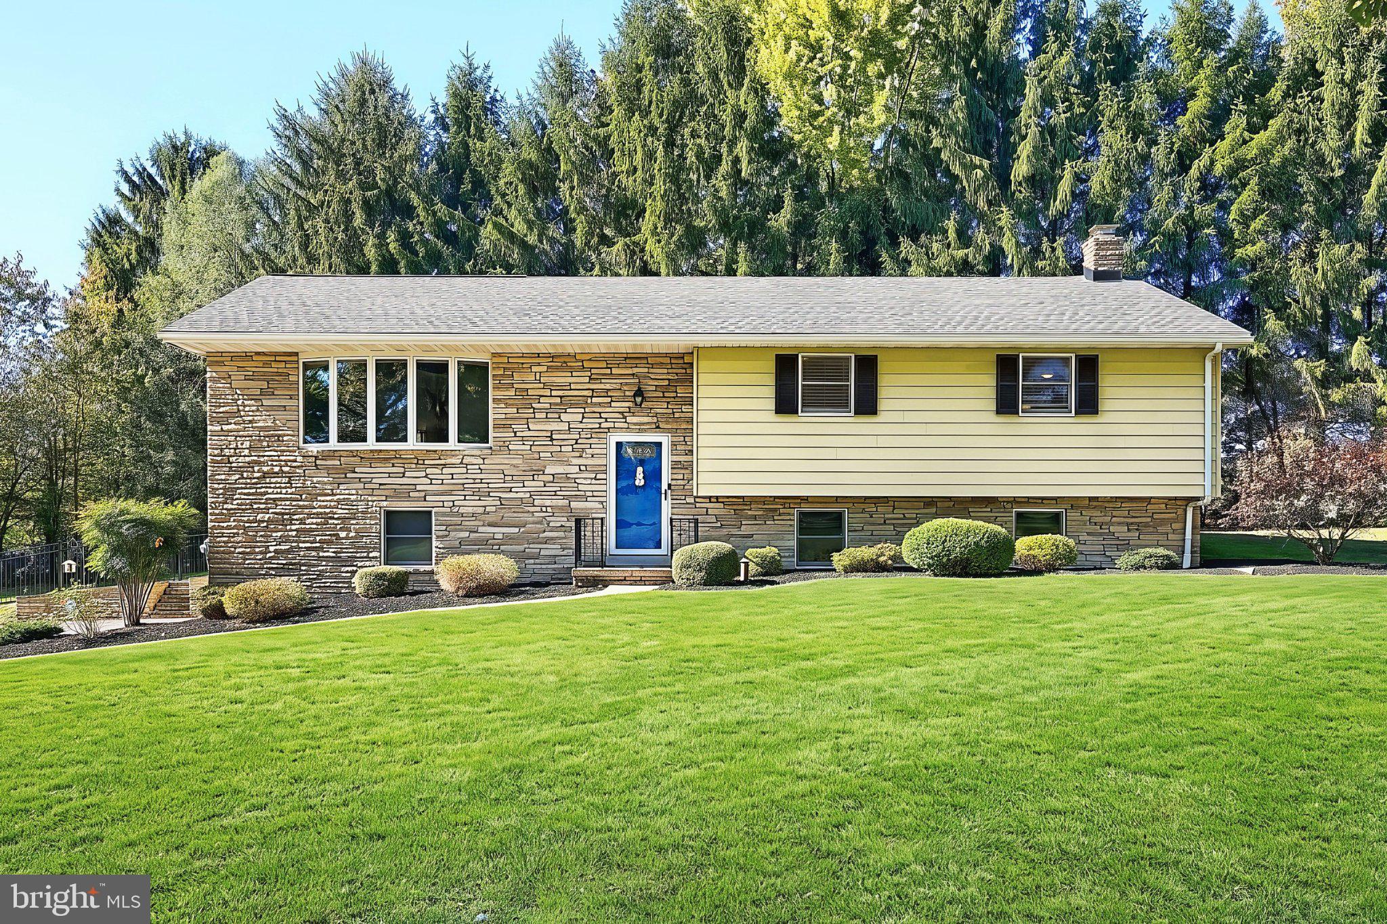
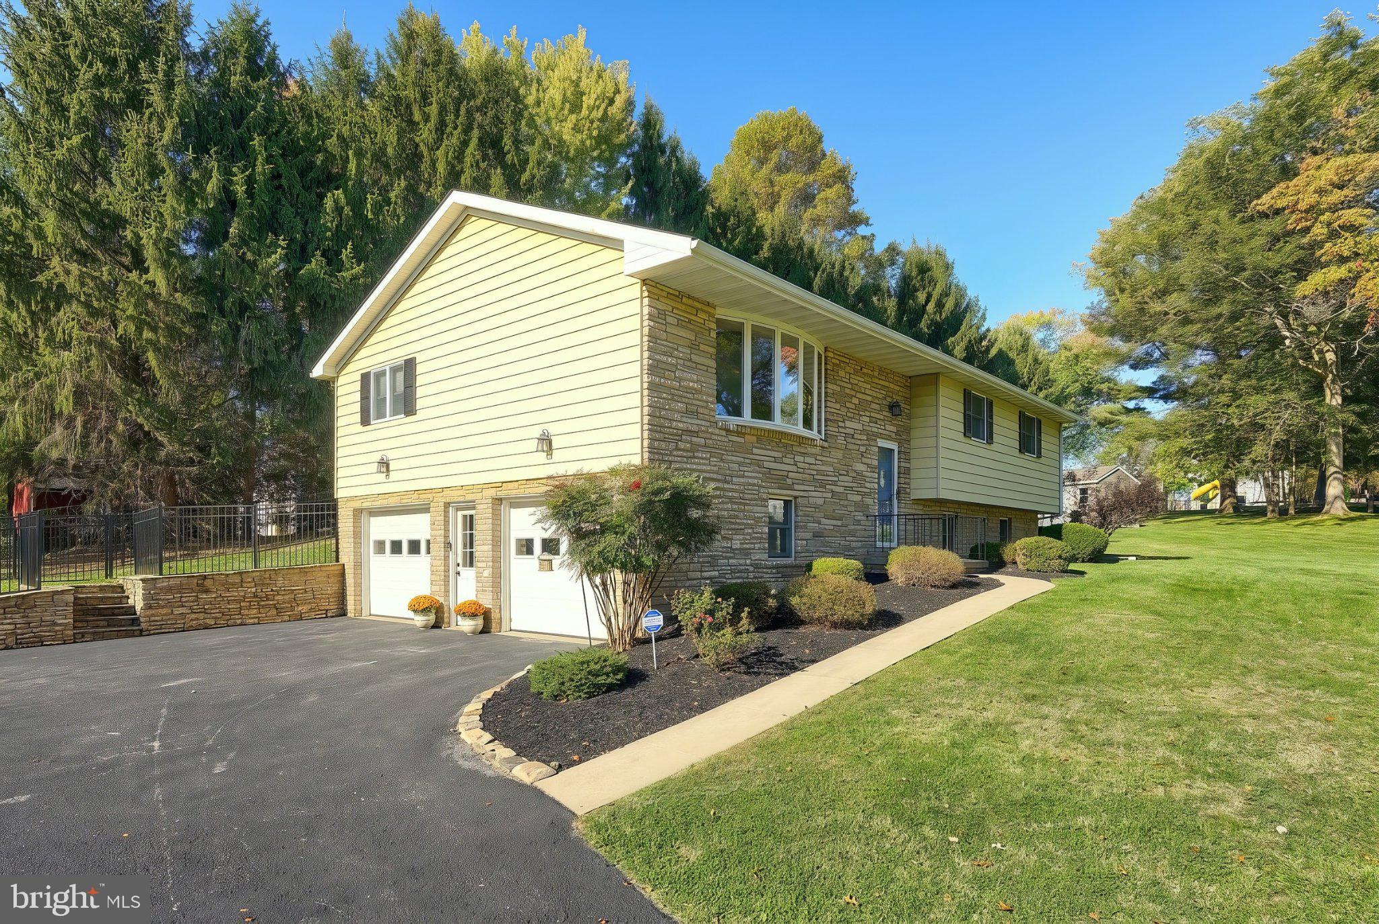
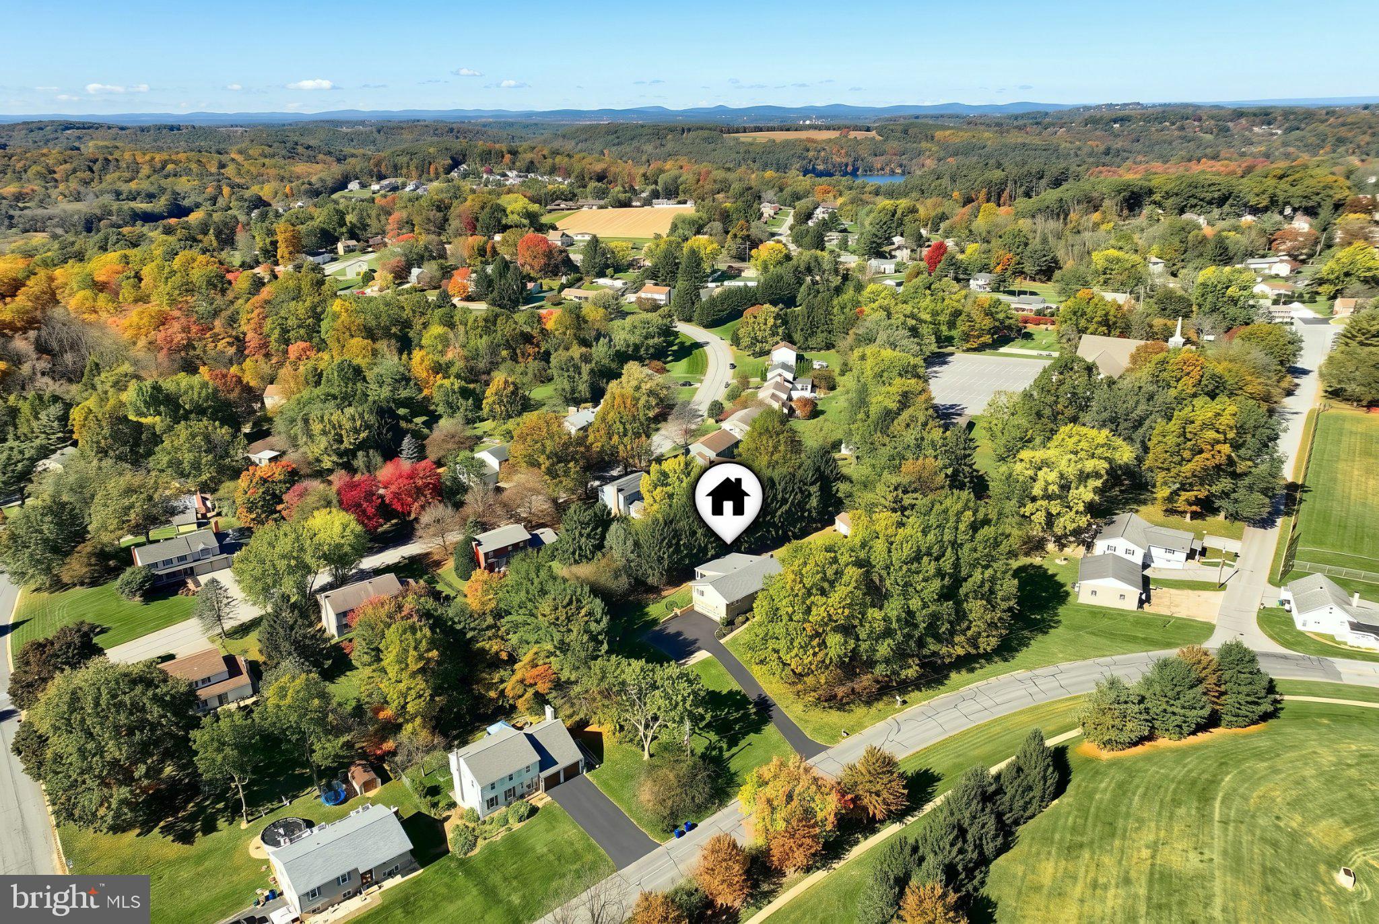
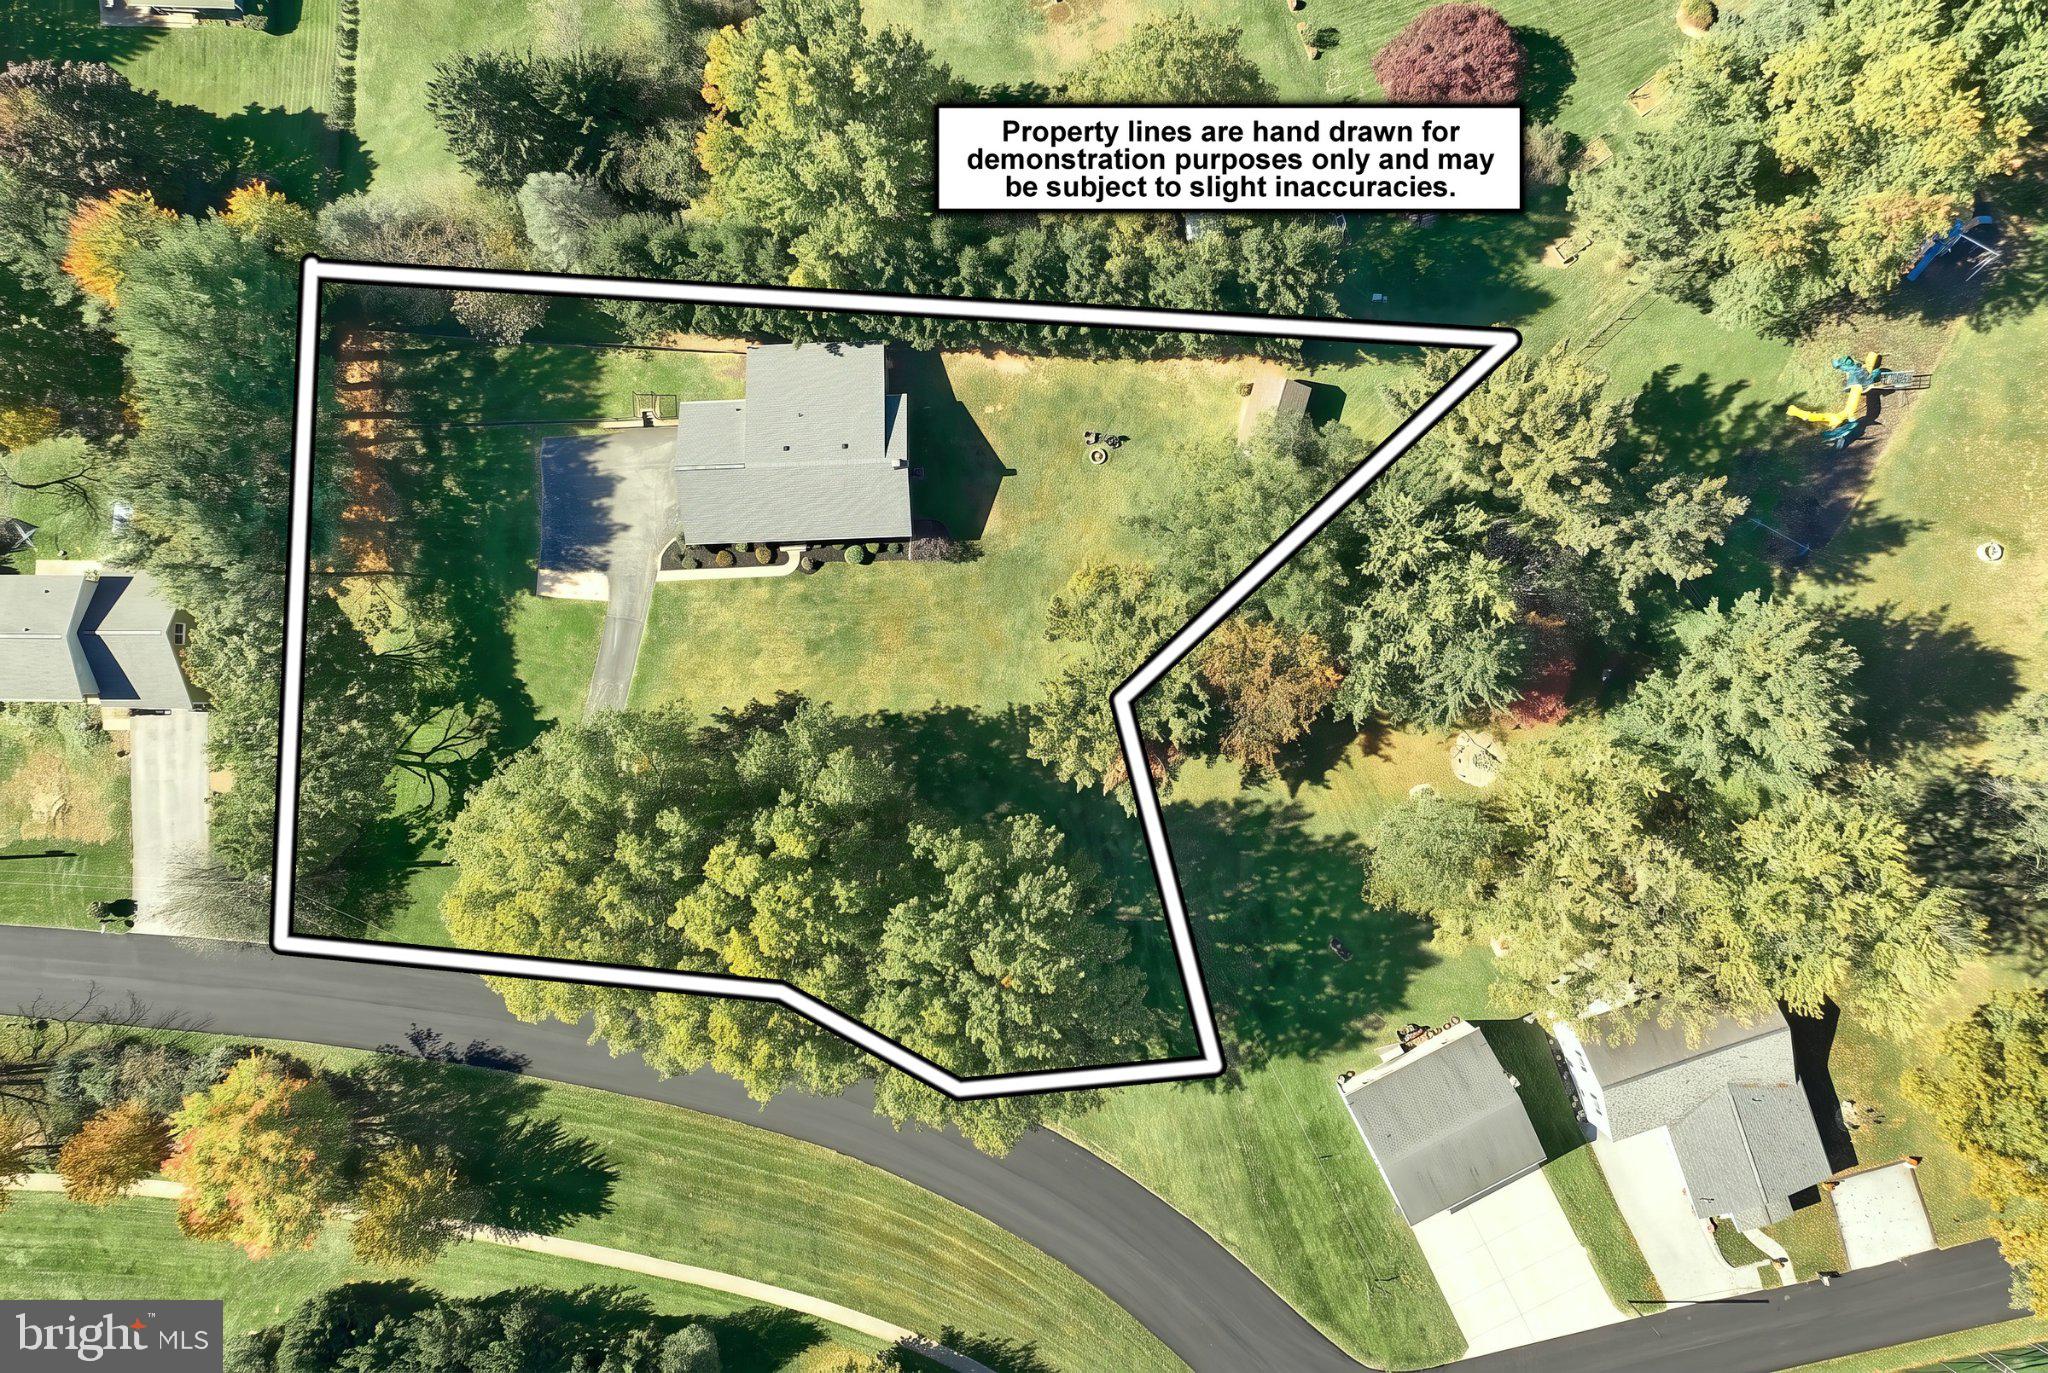
This updated split foyer in the Dallastown Area School District sits on a 0.87 acre lot just minutes from I-83 for an easy commute. Dallastown Intermediate School is a short walk away. Just cross the street to pick up the walking path that loops around the school. The major work is already done, with a new roof in 2024 and a new HVAC system in 2025. The main level has new flooring throughout (2025) and an updated bathroom (2024). The eat-in kitchen has a dining area and a butcher block island added in 2026, along with soft-close cabinetry, black hardware, and a deep black sink. Updated lighting and ceiling fans run throughout the home. The finished lower level, which has newly replaced electric baseboard heat, can function as a family room, a home office, or a fourth bedroom, as the sellers used it. The yard is where this home really stands out. Several pine trees were recently removed to open up the side yard, leaving room for gardens, play space, outdoor entertaining, or a future project. Out back, a large screened porch offers a quiet spot to relax and leads to a fenced dog area, making it convenient to let dogs out directly from the kitchen. The oversized side-loading two-car garage provides room for storage or a workshop, and the driveway comfortably parks three cars with room to turn around. A storage shed on a concrete pad sits in the back right corner of the lot. With the big updates already finished, the new owners could be moved in and ready to host for the holidays. Don’t wait on this one. Schedule your showing today.
Save
Ask
Tour
Hide
Share
Listing Snapshot
Price
$382,900
Days On Site
10 Days
Bedrooms
3
Inside Area (SqFt)
2,628 sqft
Total Baths
2
Full Baths
2
Partial Baths
N/A
Lot Size
0.87 Acres
Year Built
1974
MLS Number
PAYK2113634
Status
Active
Property Tax
$6,101
HOA/Condo/Coop Fees
N/A
Sq Ft Source
Estimated
Friends & Family
React
Comment
Invite
No Comments Yet
Did you know? You can invite friends and family to your search. They can join your search, rate and discuss listings with you.
Recent Activity
21 hours ago
Status changed to Active
21 hours ago
Listing updated with changes from the MLS
a week ago
Listing first seen on site
General Features
Acres
0.87
Attached Garage
Yes
Foundation
Block
Garage
Yes
Garage Spaces
2
Levels
Two
Parking
OversizedGarage Door OpenerAsphaltGarageInside EntranceAttached
Parking Spaces
2
Property Sub Type
Single Family Residence
Sewer
Public Sewer
Special Circumstances
Standard
SqFt Above
2238
SqFt Below
390
SqFt Total
2928
Style
Raised Ranch/Rambler
Water Source
Public
Zoning
RS
Interior Features
Appliances
Electric RangeElectric OvenElectric Water HeaterDishwasherDryerMicrowaveRefrigeratorWasherWater Heater
Basement
Full
Cooling
Central AirCeiling Fan(s)Electric
Electric
200+ Amp Service
Fireplace
Yes
Fireplaces
1
Flooring
CarpetCeramic TileVinyl
Heating
ElectricWood StoveForced AirBaseboardHeat Pump
Interior
Eat-in KitchenCeiling Fan(s)Kitchen IslandPantryBuilt-in Features



Did you know? You can invite friends and family to your search. They can join your search, rate and discuss listings with you.