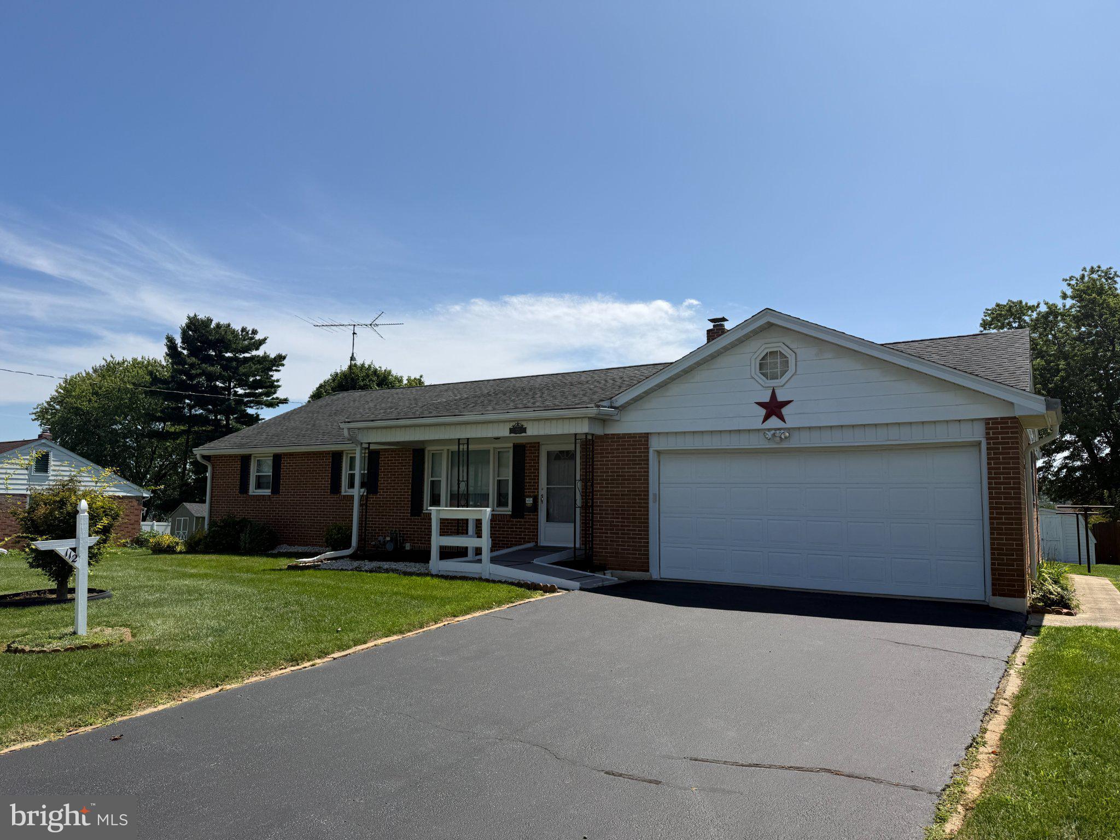
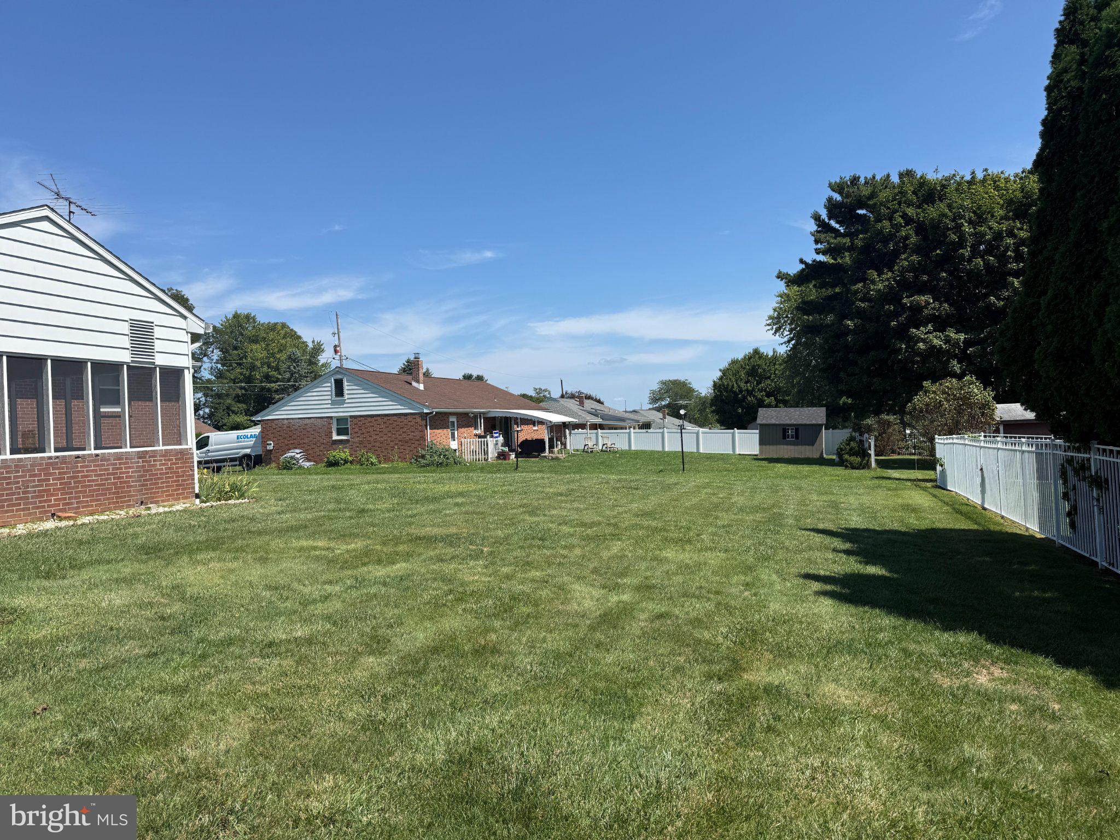
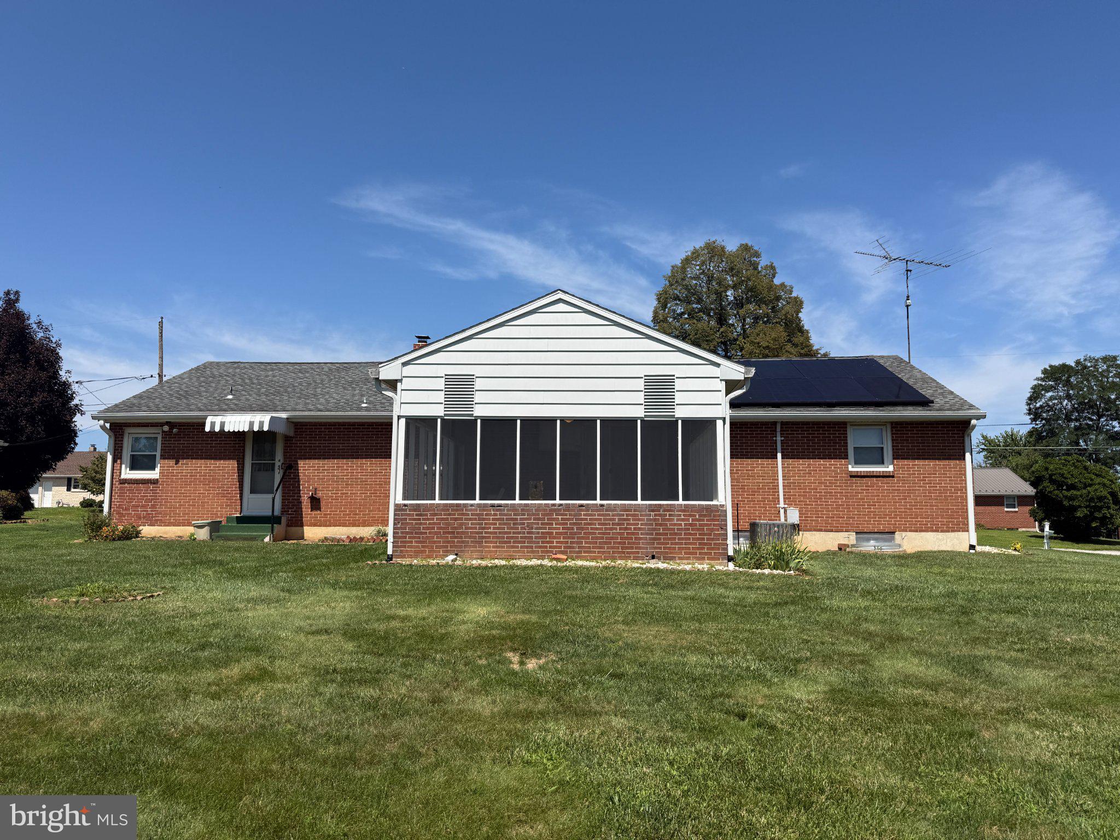
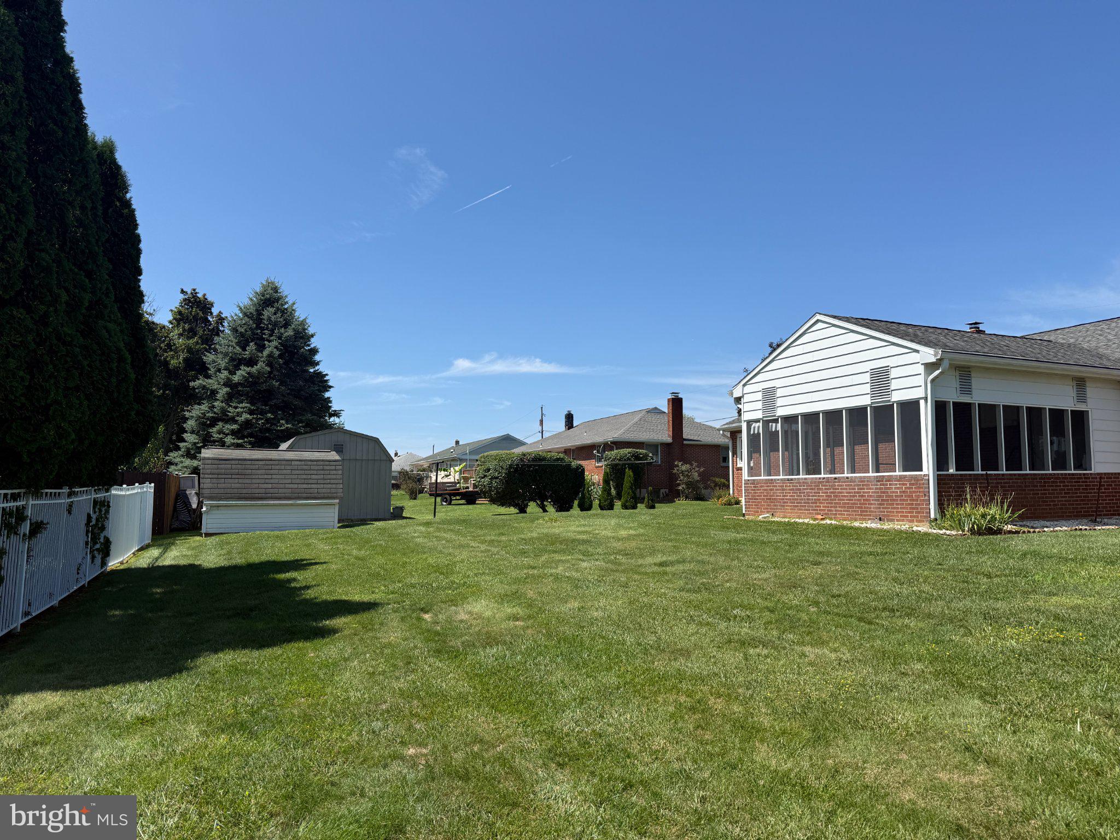
Welcome to 112 E. Clearview Drive, a classic brick ranch in Southern York County that is ready for its next chapter! Treasured for generations, this well-cared-for home offers the opportunity to move in, make it your own, and create memories here for years to come. Situated on a beautiful, level lot, the property welcomes you with a spacious driveway, two-car garage, covered front porch, and an accessibility ramp that can remain or be removed if desired. Inside, you'll find a comfortable and functional layout featuring a welcoming living room with hardwood floors that flows into the dining room and spacious kitchen. Just beyond, the enclosed rear patio may quickly become your favorite spot in the house, perfect for morning coffee, an afternoon book, or relaxing at the end of the day. One-level living is easy with three bedrooms, two full bathrooms, and conveniently located main-floor laundry. Need even more space? The partially finished basement provides additional room for a 2nd living room, game room, hobby area, home office, or whatever best fits your lifestyle, while the unfinished portion offers excellent storage, workshop, or workout space. The attic provides even more storage options. Located in Southern York County with convenient access to the PA/MD line and everyday amenities, this home combines a wonderful setting, flexible living space, and exciting financing possibilities. Qualified buyers may be eligible for 100% USDA financing with no money down, and seller financing is also available for qualified buyers seeking an alternative path to homeownership. Bring your ideas, make it your own, and become the next chapter in the story of 112 E. Clearview Drive. Schedule your private showing today!
Save
Ask
Tour
Hide
Share
Listing Snapshot
Price
$290,000
Days On Site
9 Days
Bedrooms
3
Inside Area (SqFt)
1,958 sqft
Total Baths
2
Full Baths
2
Partial Baths
N/A
Lot Size
0.27 Acres
Year Built
1968
MLS Number
PAYK2113646
Status
Active
Property Tax
$4,429
HOA/Condo/Coop Fees
N/A
Sq Ft Source
Estimated
Friends & Family
React
Invite
Recent Activity
3 days ago
Listing updated with changes from the MLS
a week ago
Status changed to Active
a week ago
Listing first seen on site
General Features
Acres
0.27
Attached Garage
Yes
Foundation
Block
Garage
Yes
Garage Spaces
2
Levels
One
Parking
Off StreetGarageDrivewayCoveredAttached
Parking Spaces
2
Property Sub Type
Single Family Residence
Sewer
Public Sewer
Special Circumstances
Standard
SqFt Above
1358
SqFt Below
600
SqFt Total
2458
Style
Ranch/Rambler
Water Source
Public
Zoning
RESIDENTIAL
Interior Features
Appliances
Gas Water Heater
Basement
FullPartially Finished
Cooling
Central AirElectric
Heating
Natural GasHot Water
Laundry Features
Main Level
Main Level Bedrooms
3
Save
Ask
Tour
Hide
Share
Exterior Features
Construction Details
Brick
Lot Features
Level
Patio And Porch
PatioPorch
Pool Features
None
Community Features
MLS Area
Shrewsbury Boro (15284)
School District
SOUTHERN YORK COUNTY
Schools
School District
SOUTHERN YORK COUNTY
Elementary School
Unknown
Middle School
SOUTHERN
High School
SUSQUEHANNOCK
Listing courtesy of Keller Williams Keystone Realty