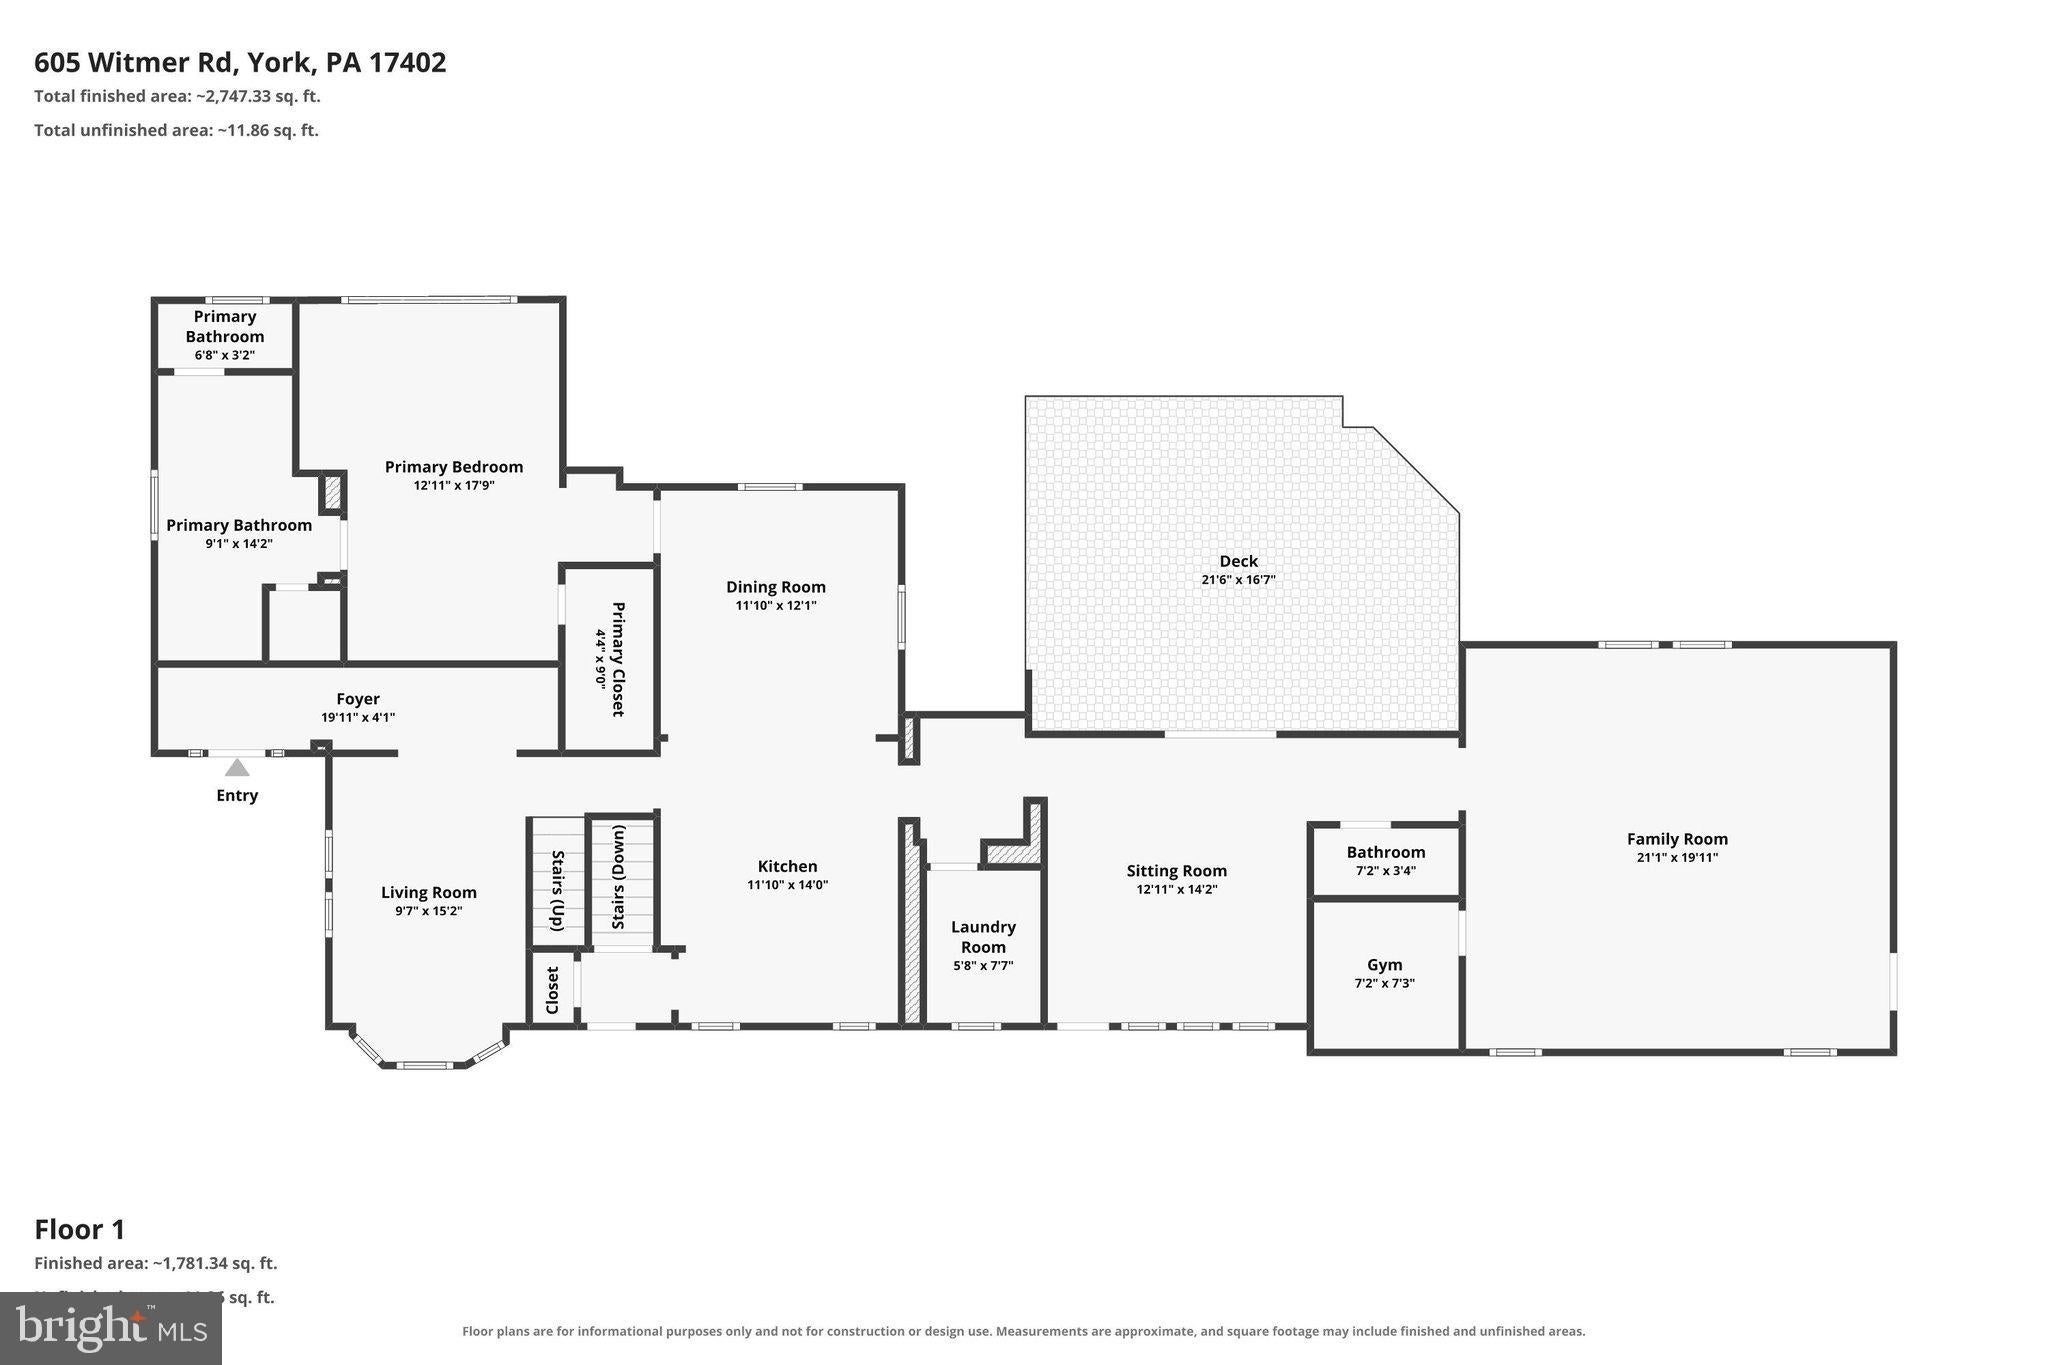
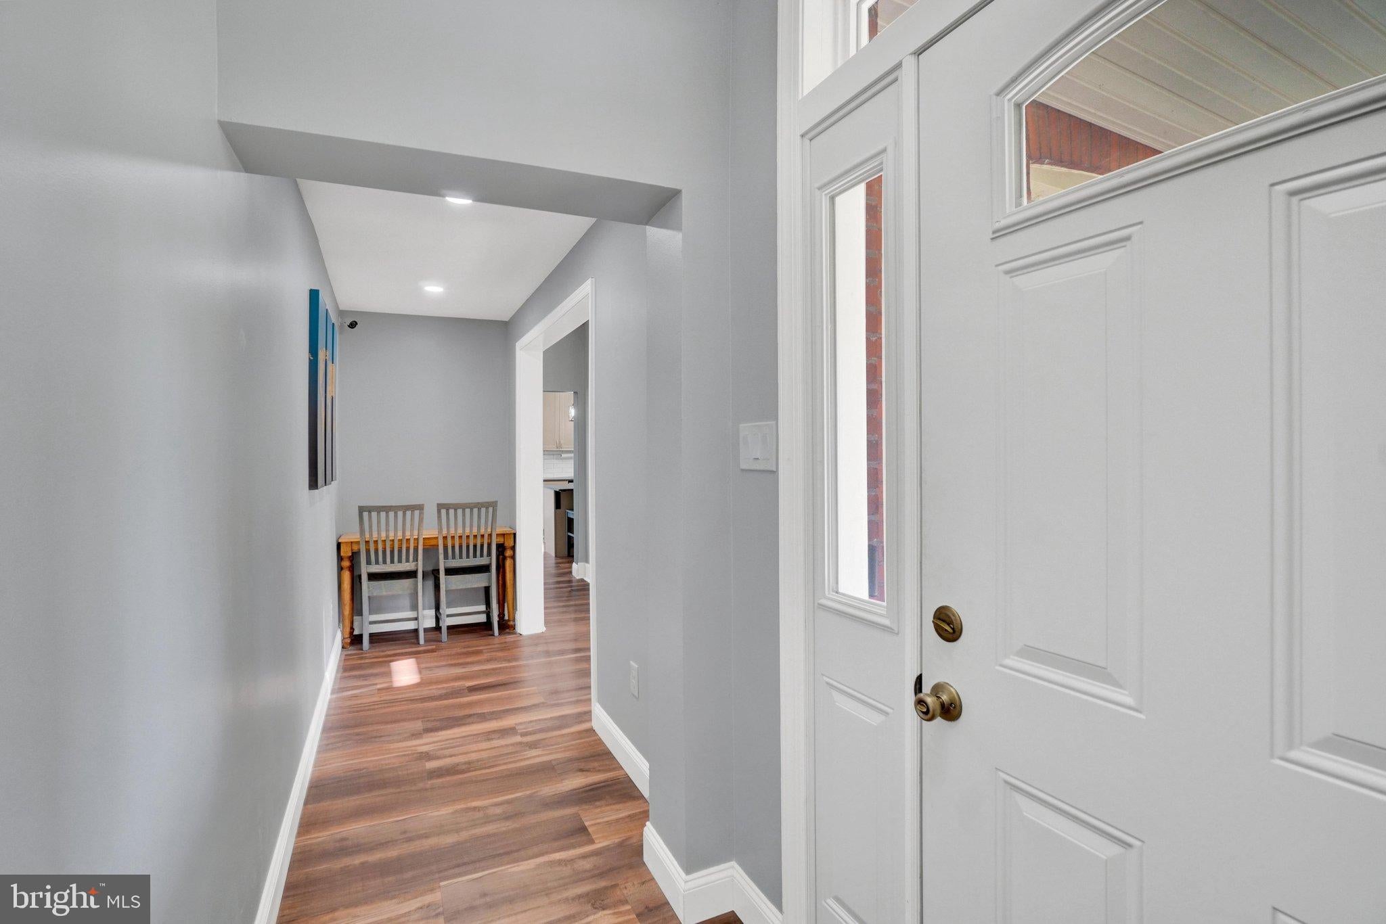
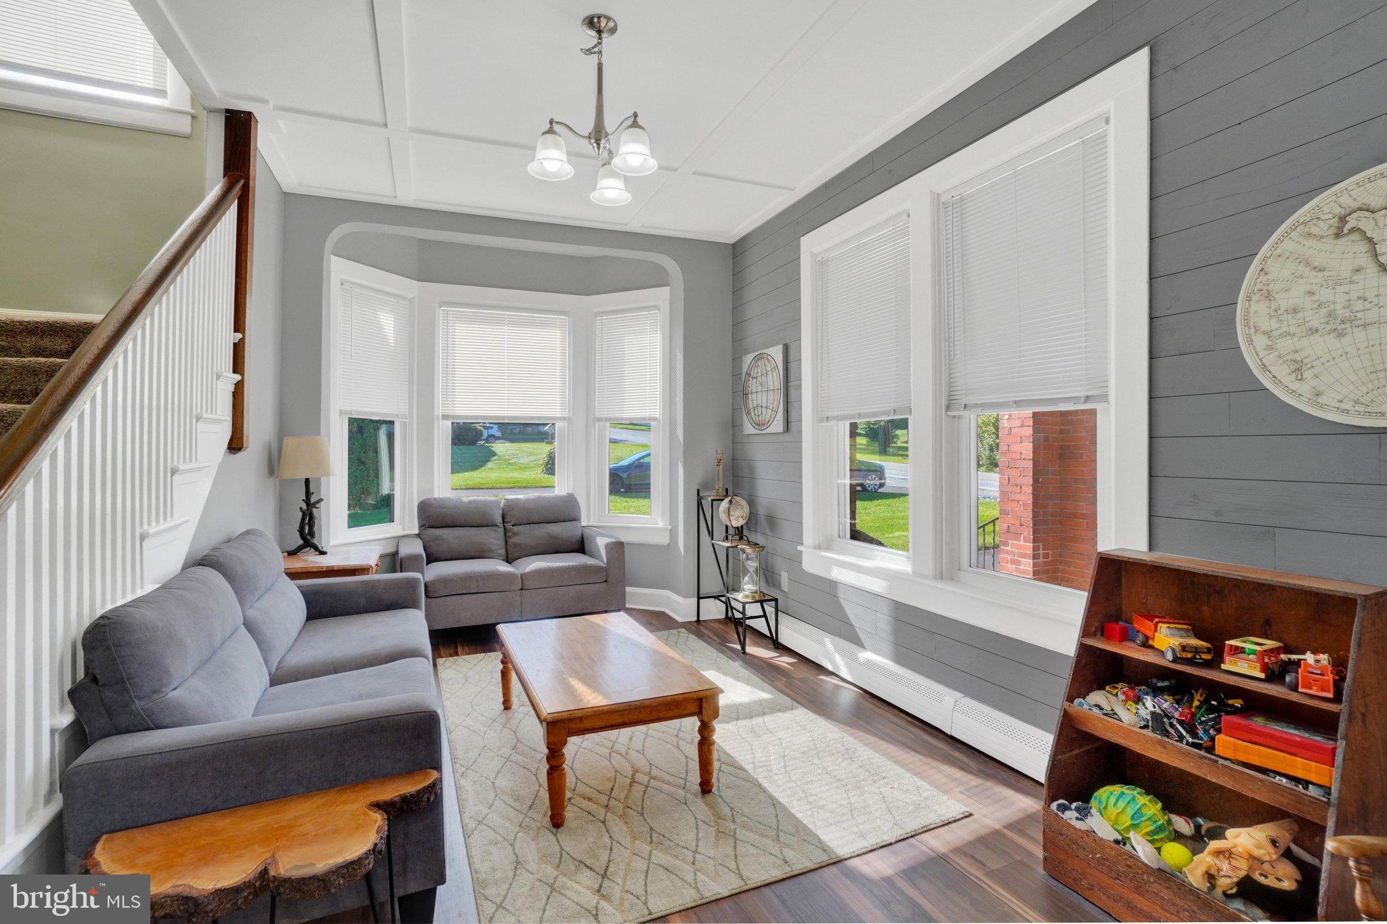
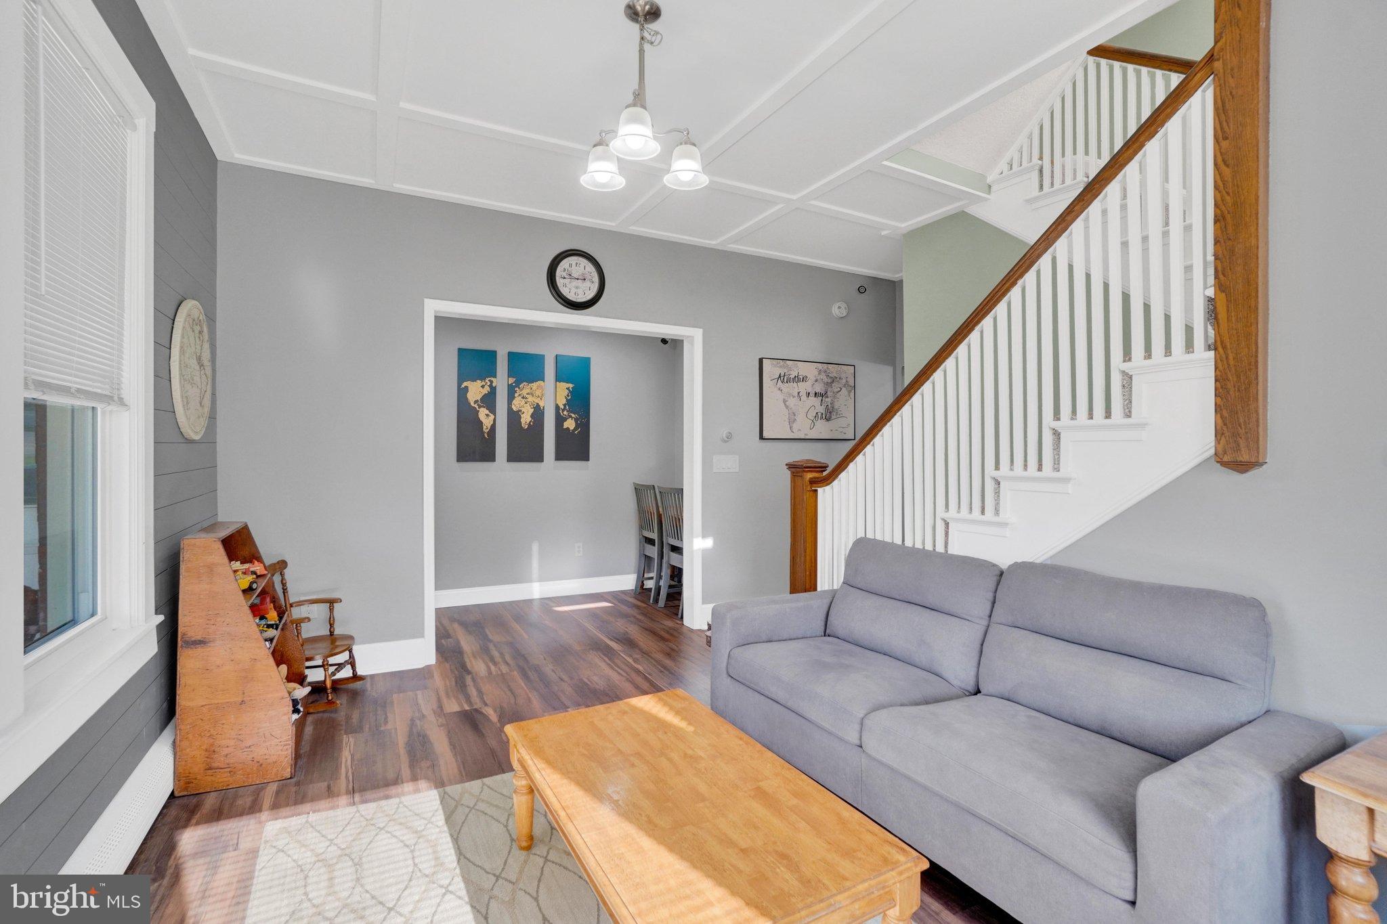
This Lady had a full makeover, not just paint and flooring, Colonial home, nestled in the heart of Springettsbury Township, East York location within the Central School District, shines with pride of ownership. The home offers a perfect blend of classic elegance and modern comfort. With 5 spacious bedrooms and 2.5 baths, including updated baths, flooring, new windows, new furnace, updated hot water heater, fully insulated attic, and a new roof on the home and detached garage, this residence is designed to be worry free for your peace of mind and added outside and inside updates for both relaxation and entertaining. The heart of the home features a beautifully renovated kitchen with stainless steel appliances, gas cooking, upgraded countertops, subway tile backsplash, gathering island great for extra preparation or cozy setting for dinner. The kitchen has access to the primary wing and seamlessly flows into the family room & den. Major renovations in 2020-2026 have revitalized this 1920 gem, Close to $200,000 in recent renovations to the home since their ownership, enhancing its character while ensuring modern efficiency. Enjoy cozy evenings by the gas fireplace in the living room or step outside to your private oasis, complete with an in-ground vinyl pool, whirlpool, and an expansive deck, perfect for summer gatherings. Second floor offers 3 ample size bedrooms, one with balcony access that provides a great view of the yard and the evening sunsets. Full renovated bath with luxury tub, new vanity, flooring, and shower. 3rd floor offers your private studio area, play room, or additional bedroom. Set on a generous one-acre lot, the property boasts a level, cleared fenced yard with lush garden views, ideal for outdoor activities. The detached heated 4 garage with a full bath offers ample storage, and a great workshop with more space for your many hobbies. Located in a vibrant suburban community, this home is just minutes from local parks, schools, and essential public services, making it a wonderful place to thrive. The neighborhood is known for its friendly atmosphere and community events, fostering a sense of belonging. Experience the perfect balance of tranquility and convenience in this delightful home, where every detail invites you to create lasting memories.
Save
Ask
Tour
Hide
Share
Listing Snapshot
Price
$529,000
Days On Site
16 Days
Bedrooms
5
Inside Area (SqFt)
2,865 sqft
Total Baths
3
Full Baths
2
Partial Baths
1
Lot Size
1 Acre
Year Built
1920
MLS Number
PAYK2113730
Status
Active
Property Tax
$8,694
HOA/Condo/Coop Fees
N/A
Sq Ft Source
Estimated
Friends & Family
React
Comment
Invite
No Comments Yet
Did you know? You can invite friends and family to your search. They can join your search, rate and discuss listings with you.
Recent Activity
a week ago
Listing updated with changes from the MLS
2 weeks ago
Status changed to Active
2 weeks ago
Listing first seen on site
General Features
Acres
1
Foundation
Block
Garage
Yes
Garage Spaces
4
Levels
Three Or More
Parking
OversizedGarage Door OpenerAsphaltShared DrivewayGarageDrivewayDetached
Parking Spaces
4
Property Sub Type
Single Family Residence
Security
Smoke Detector(s)Security System
Sewer
Public Sewer
Special Circumstances
Standard
SqFt Above
2865
SqFt Total
3755
Style
Colonial
Water Source
Public
Zoning
R-20
Interior Features
Appliances
Gas RangeGas OvenGas Water HeaterDishwasherFreezerRefrigeratorStainless Steel Appliance(s)WasherMicrowaveENERGY STAR Qualified Water Heater
Basement
PartialUnfinishedInterior Entry
Cooling
Ceiling Fan(s)Window Unit(s)Gas
Electric
200+ Amp Service
Fireplace
Yes
Fireplace Features
MasonryGas
Fireplaces
1
Flooring
WoodCeramic TileVinyl
Furnished
Unfurnished
Heating
Natural GasRadiant
Interior
Eat-in KitchenCeiling Fan(s)Kitchen IslandPantryRecessed LightingWalk-In Closet(s)High CeilingsBuilt-in FeaturesSoaking Tub



Did you know? You can invite friends and family to your search. They can join your search, rate and discuss listings with you.