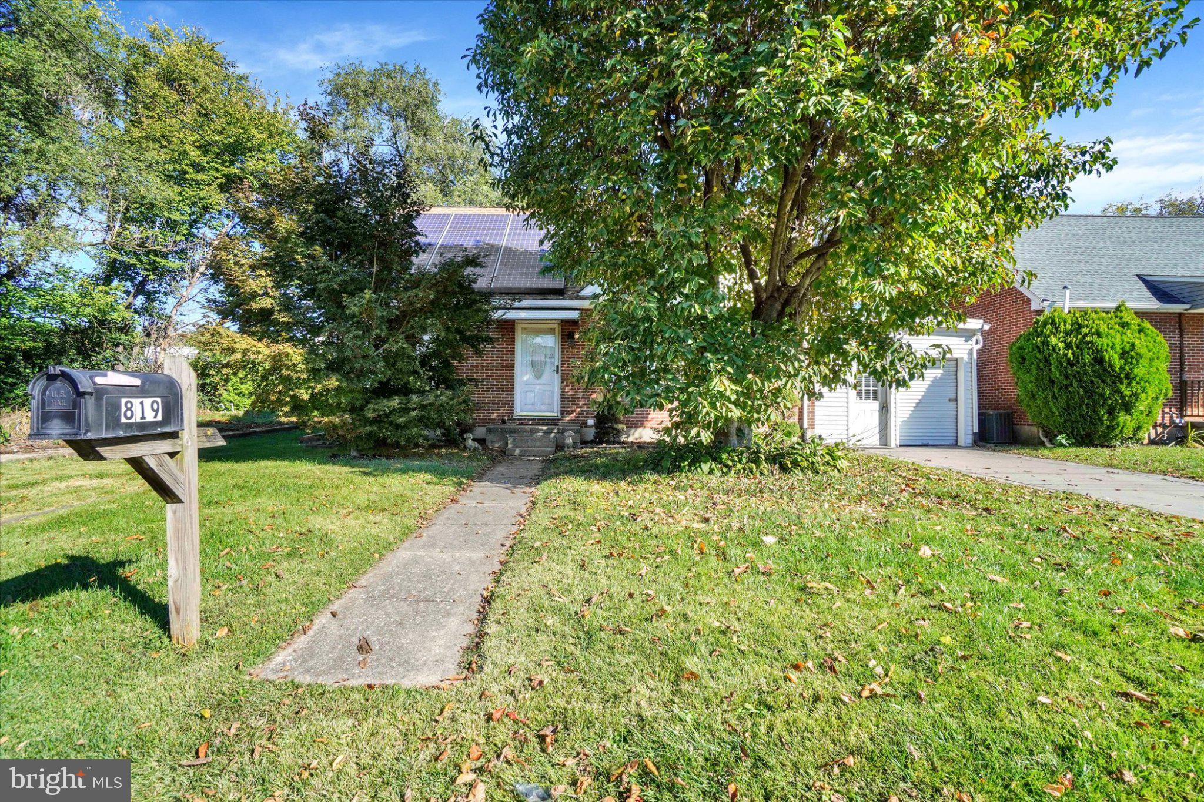
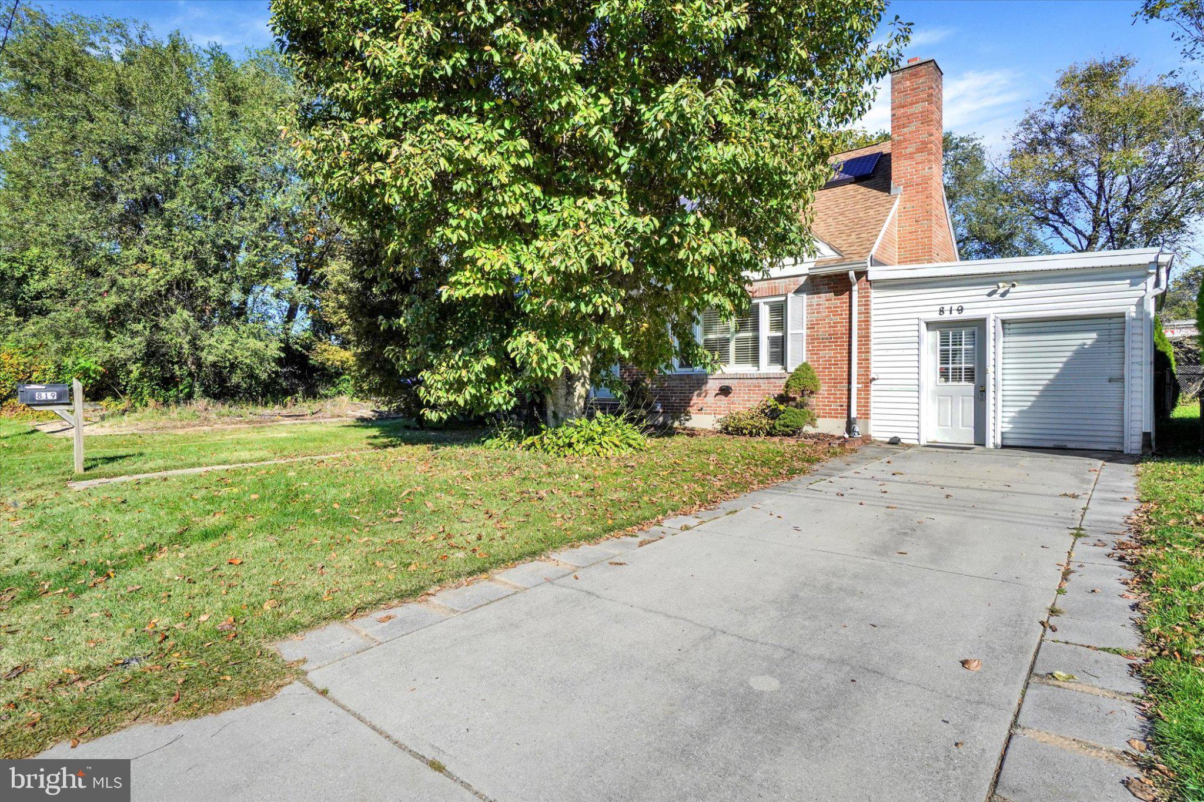
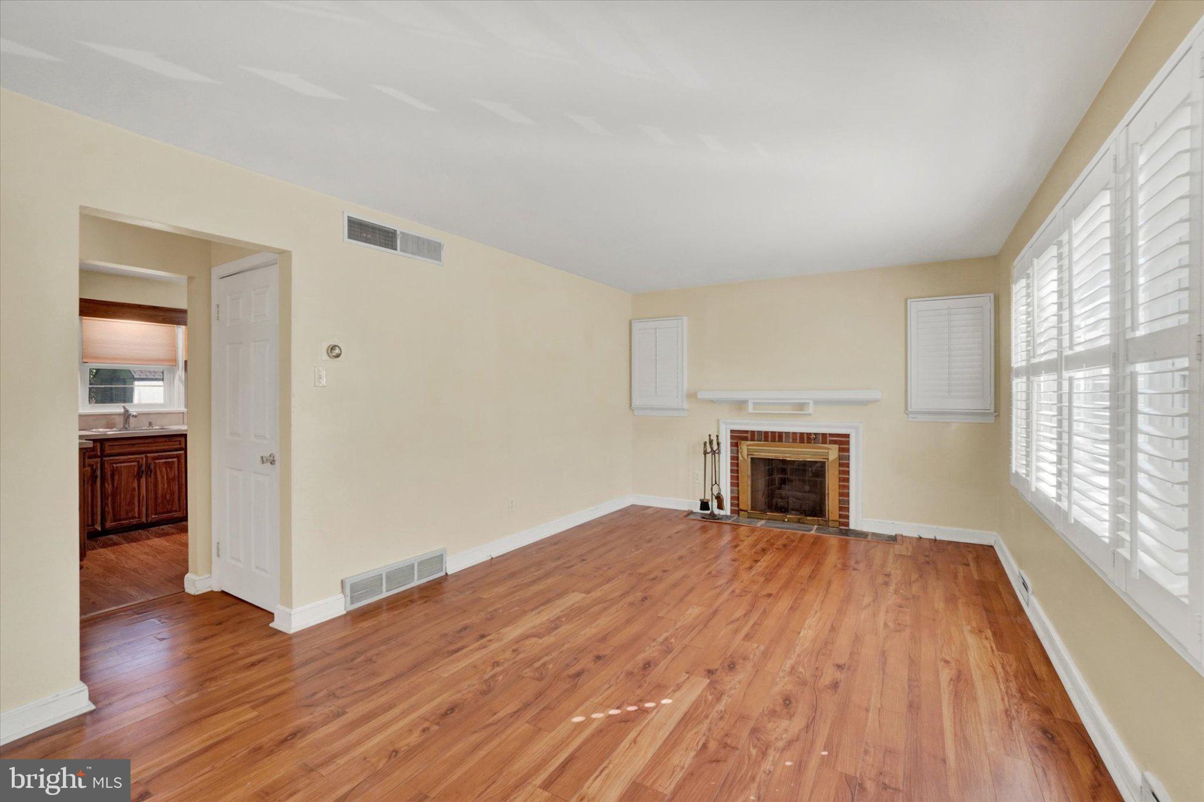
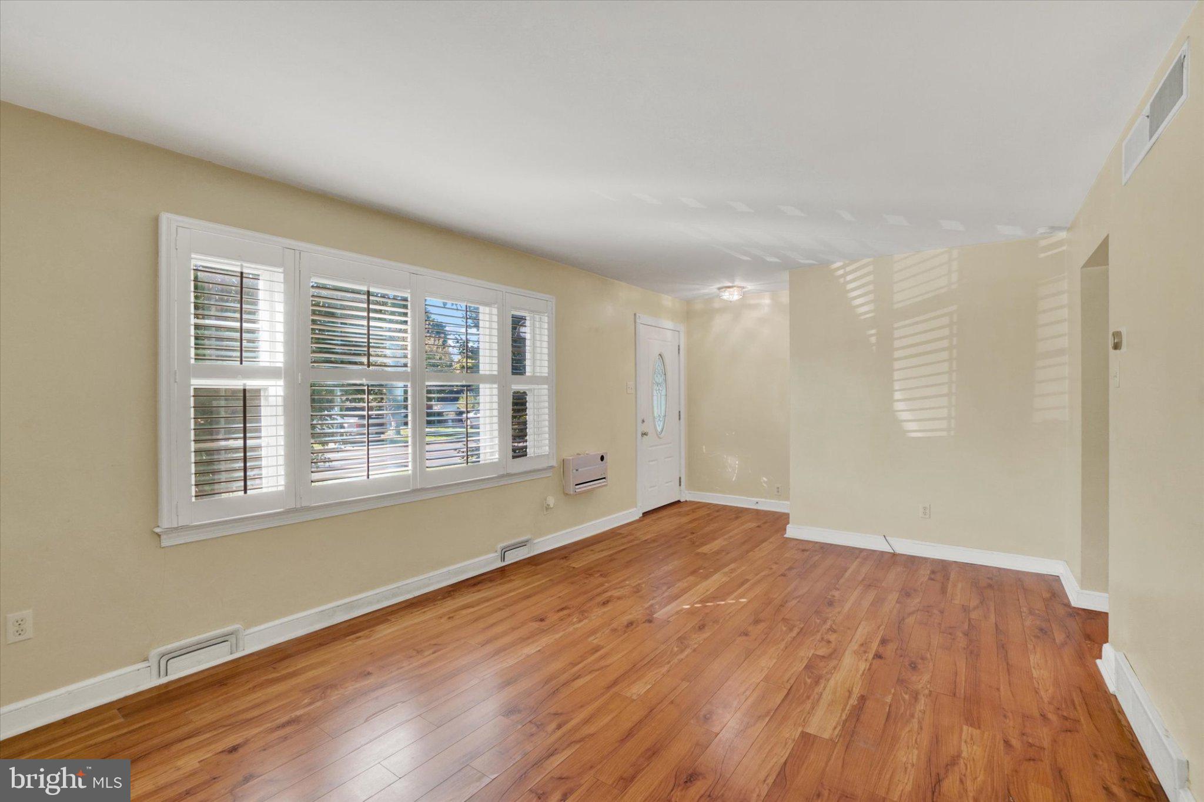
Convenient Location & Versatile Living! This 3BR, 2BA Brick Cape Cod, in Central Schools, offers a practical layout, flexible living space, and easy access to Routes 30 and I-83, making it an excellent choice for commuters traveling in multiple directions and providing convenient access to shopping, dining, and everyday essentials. The main level features a comfortable living room with fireplace, eat-in kitchen, two bedrooms, and a full bath. Upstairs, the spacious third bedroom boasts hardwood flooring and a walk-in closet. Need extra room to spread out? The partially finished lower level offers a family/game room, second kitchen with laundry, additional full bath, and plenty of closet space. The enclosed former carport provides additional living space with possibilities to suit your needs…office, hobby, workout…you decide! There is also a 6x8 front storage garage, with overhead door, and an 8x17 storage shed in the rear for all your storage needs. Fenced level backyard with nice deck. Solar panels help keep electricity costs down, adding to the home's appeal. This home offers a flexible layout with room for a variety of needs and lifestyles! AGENTS - Please read Agent Remarks.
Save
Ask
Tour
Hide
Share
Listing Snapshot
Price
$224,900
Days On Site
3 Days
Bedrooms
3
Inside Area (SqFt)
1,986 sqft
Total Baths
2
Full Baths
2
Partial Baths
N/A
Lot Size
0.09 Acres
Year Built
1949
MLS Number
PAYK2113744
Status
Pending
Property Tax
$3,692
HOA/Condo/Coop Fees
N/A
Sq Ft Source
Estimated
Friends & Family
React
Invite
Recent Activity
5 hours ago
Status changed to Pending
5 hours ago
Listing updated with changes from the MLS
3 days ago
Price changed to $224,900
3 days ago
Listing first seen on site
General Features
Acres
0.09
Foundation
Block
Levels
One and One Half
Parking
Off StreetOn StreetUnpavedPaved
Parking Spaces
2
Property Sub Type
Single Family Residence
Security
Smoke Detector(s)
Sewer
Public Sewer
Special Circumstances
Standard
SqFt Above
1525
SqFt Below
461
SqFt Total
2400
Style
Cape Cod
Utilities
Cable AvailableNatural Gas AvailablePhone AvailableSewer AvailableWater AvailableElectricity Available
Water Source
Public
Zoning
RESIDENTIAL
Interior Features
Appliances
Gas RangeGas OvenElectric Water HeaterDryerRange HoodRefrigeratorStainless Steel Appliance(s)WasherWater Heater
Basement
FullPartially FinishedSump PumpInterior Entry
Cooling
Central AirCeiling Fan(s)Window Unit(s)Electric
Electric
200+ Amp ServiceCircuit Breakers
Fireplace
Yes
Fireplace Features
MasonryGas
Fireplaces
1
Flooring
LaminateWoodCeramic TileConcreteVinyl
Furnished
Unfurnished
Heating
Active SolarElectricNatural GasForced AirBaseboard
Interior
Eat-in KitchenCeiling Fan(s)Recessed LightingWalk-In Closet(s)Built-in Features
Laundry Features
In BasementLaundry Room
Main Level Bedrooms
2
Window Features
Storm Window(s)Screens
Bedroom 1
Level - MainFeatures - Ceiling Fan(s)
Bedroom 2
Level - Main
Bedroom 3
Bonus Room
Family Room
Level - MainFeatures - Ceiling Fan(s)
Foyer
Level - Main
Full Bath
Kitchen
Level - MainFeatures - Ceiling Fan(s)
Laundry
Living Room
Level - Main
Save
Ask
Tour
Hide
Share
Exterior Features
Construction Details
BlockBrickVinyl Siding
Exterior
Lighting
Fencing
Chain LinkVinyl
Lot Features
Front YardLevelBack Yard
Other Structures
Outbuilding
Patio And Porch
DeckPatio
Pool Features
None
Roof
Shingle
Windows/Doors
Storm Window(s)Screens
Community Features
Accessibility Features
Accessible Doors
Community Features
Sidewalks
MLS Area
Springettsbury Twp (15246)
School District
CENTRAL YORK
Roads
Paved
Schools
School District
CENTRAL YORK
Elementary School
Unknown
Middle School
CENTRAL YORK
High School
CENTRAL YORK
Listing courtesy of Berkshire Hathaway HomeServices Homesale Realty