Receive $15,000 to use your way: apply it to a rate buy-down, closing cost assistance, or whatever fits your plan. See agent for details.
1 acre homesite. Four bedrooms. Over 4,000 square feet of possibilities.
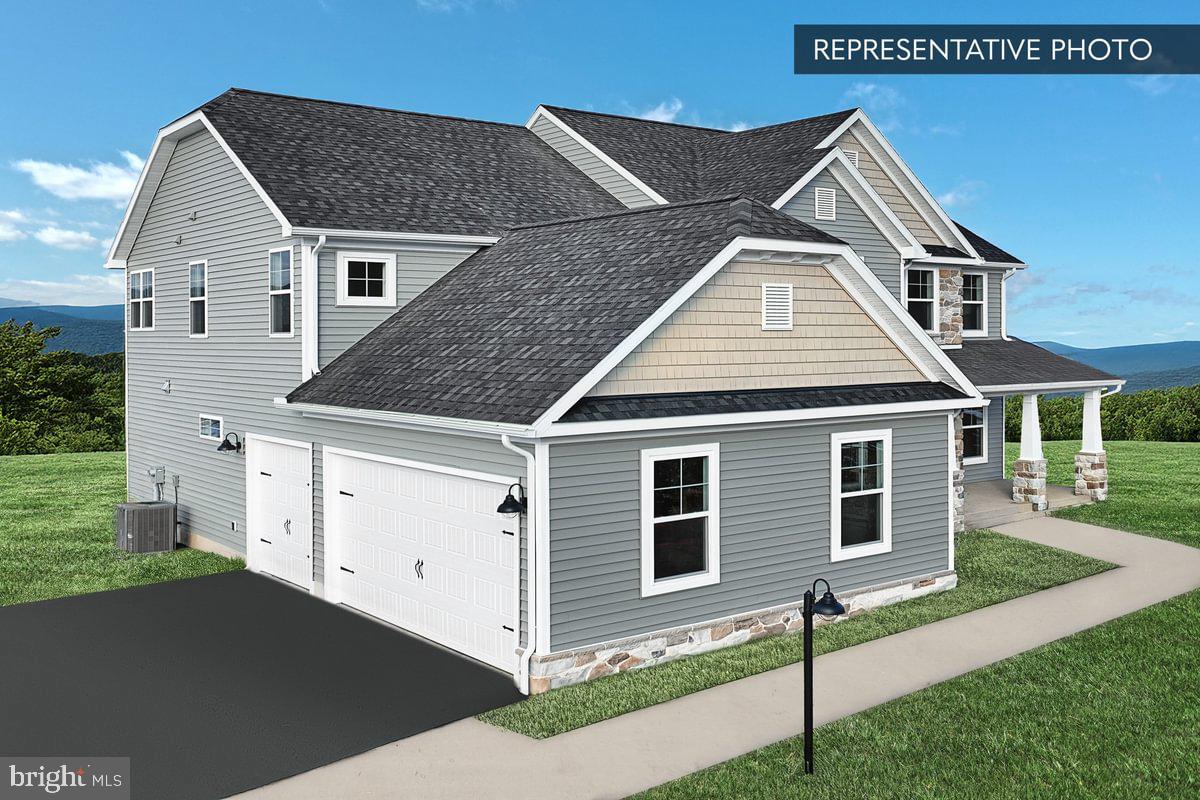
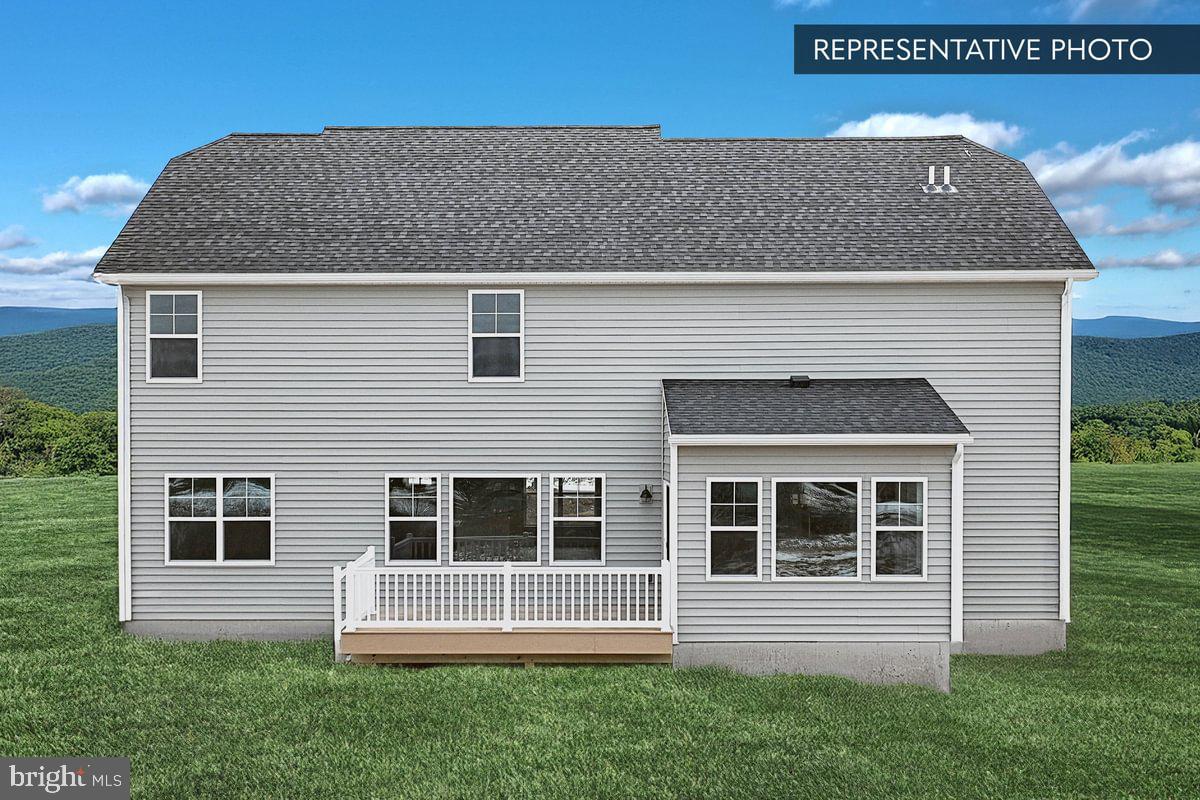
Welcome to the Linden at Oak Meadows Estates in Stewartstown, where you have the opportunity to build a brand-new Berks home on a spacious 1 acre homesite. Offering approximately 3,156 to 4,025 square feet, four bedrooms, and 3.5 to 5 bathrooms, depending on the options selected, the Linden combines generous living spaces with the flexibility to personalize your new home.
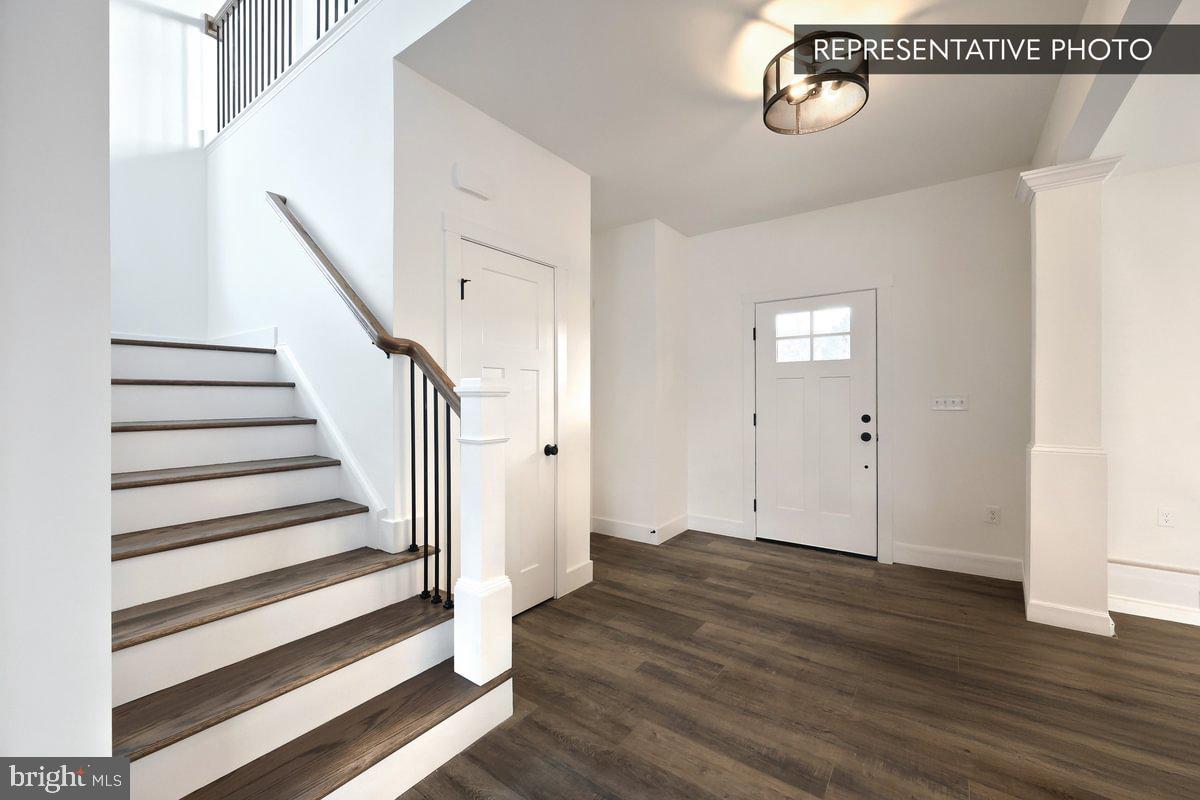
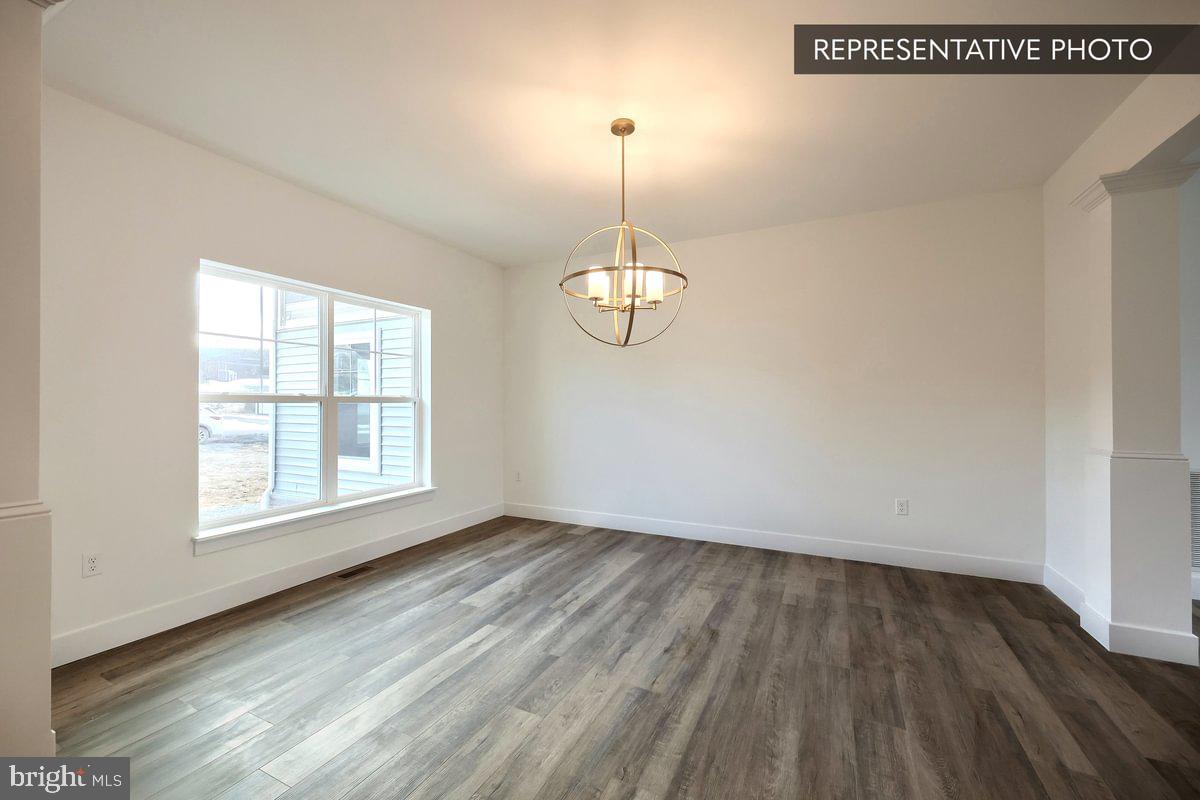
The open Kitchen, Breakfast Area, and Family Room create a comfortable gathering space for everyday living and entertaining. A separate Dining Room provides additional room for hosting, while a convenient storage area off the Kitchen connects to the two-car garage. The home includes the Alternate Kitchen Package, featuring granite countertops, Merillat cabinetry, stainless-steel GE appliances, and much more.
Upstairs, the Owner’s Suite features a spacious private bath and large walk-in closet, with second-floor laundry conveniently located nearby. Three additional bedrooms, two full bathrooms, and an open loft provide plenty of room for guests, a home office, hobbies, or a separate place to relax.
Want to make it your own? Explore options such as a Gourmet Kitchen, pocket office, upgraded Owner’s Bath, or finished basement. With available configurations offering up to 4,025 square feet and five bathrooms, there's plenty of opportunity to create a home that fits your lifestyle.
1 acre homesite. Four bedrooms. 3.5 bathrooms in the standard design. Two-car garage. Approximately 3,156 square feet in the base floorplan. Located within the South Eastern School District, Oak Meadows Estates offers a peaceful setting in southern York County with convenient access to Stewartstown and I-83.
Choose finishes that reflect your style at the Berks Homes Selection Gallery, with the added peace of mind of a 10-year Berks Homes limited warranty.
Base price reflects the standard plan and included features. Photos and renderings may show options, upgrades, and features not included in the base price. Buyers may choose structural options and Selection Gallery upgrades, which may increase the final price. Photos may have been enhanced or virtually staged. Subdivision assessment is pending; MLS tax fields may show zero. Final taxes will be based on the improved homesite and dwelling.
Save
Ask
Tour
Hide
Share
Listing Snapshot
Price
$614,990
Days On Site
3 Days
Bedrooms
4
Inside Area (SqFt)
3,156 sqft
Total Baths
4
Full Baths
3
Partial Baths
1
Lot Size
N/A
Year Built
2026
MLS Number
PAYK2113760
Status
Active
Property Tax
N/A
HOA/Condo/Coop Fees
N/A
Sq Ft Source
Estimated
Friends & Family
React
Comment
Invite
No Comments Yet
Did you know? You can invite friends and family to your search. They can join your search, rate and discuss listings with you.
Recent Activity
2 days ago
Listing updated with changes from the MLS
3 days ago
Listing first seen on site
General Features
Attached Garage
Yes
Foundation
Concrete Perimeter
Garage
Yes
Garage Spaces
2
Levels
Two
Parking
AsphaltGarageDrivewayInside EntranceAttached
Parking Spaces
4
Property Condition
New Construction
Property Sub Type
Single Family Residence
Security
Smoke Detector(s)Carbon Monoxide Detector(s)
Sewer
Septic Tank
Special Circumstances
Standard
SqFt Above
3156
SqFt Total
4608
Style
Traditional
Water Source
Well
Zoning
R
Interior Features
Appliances
Electric RangeElectric OvenElectric Water HeaterDishwasherDisposalMicrowaveWater HeaterENERGY STAR Qualified Appliances
Basement
FullSump PumpUnfinishedInterior Entry
Cooling
Central AirElectric
Electric
200+ Amp ServiceCircuit Breakers
Flooring
CarpetVinylOther
Heating
ElectricCentralZonedForced AirHeat Pump
Interior
PantryWalk-In Closet(s)Open Floorplan
Laundry Features
Washer HookupUpper Level
Main Level Bedrooms
4
Window Features
Insulated WindowsDouble Pane WindowsScreensLow Emissivity Windows
Save
Ask
Tour
Hide
Share
Exterior Features
Construction Details
Batts InsulationConcreteFrameGlassVinyl Siding
Exterior
Lighting
Pool Features
None
Roof
AsphaltFiberglassShingle
Windows/Doors
Insulated WindowsDouble Pane WindowsScreensLow Emissivity Windows



Did you know? You can invite friends and family to your search. They can join your search, rate and discuss listings with you.