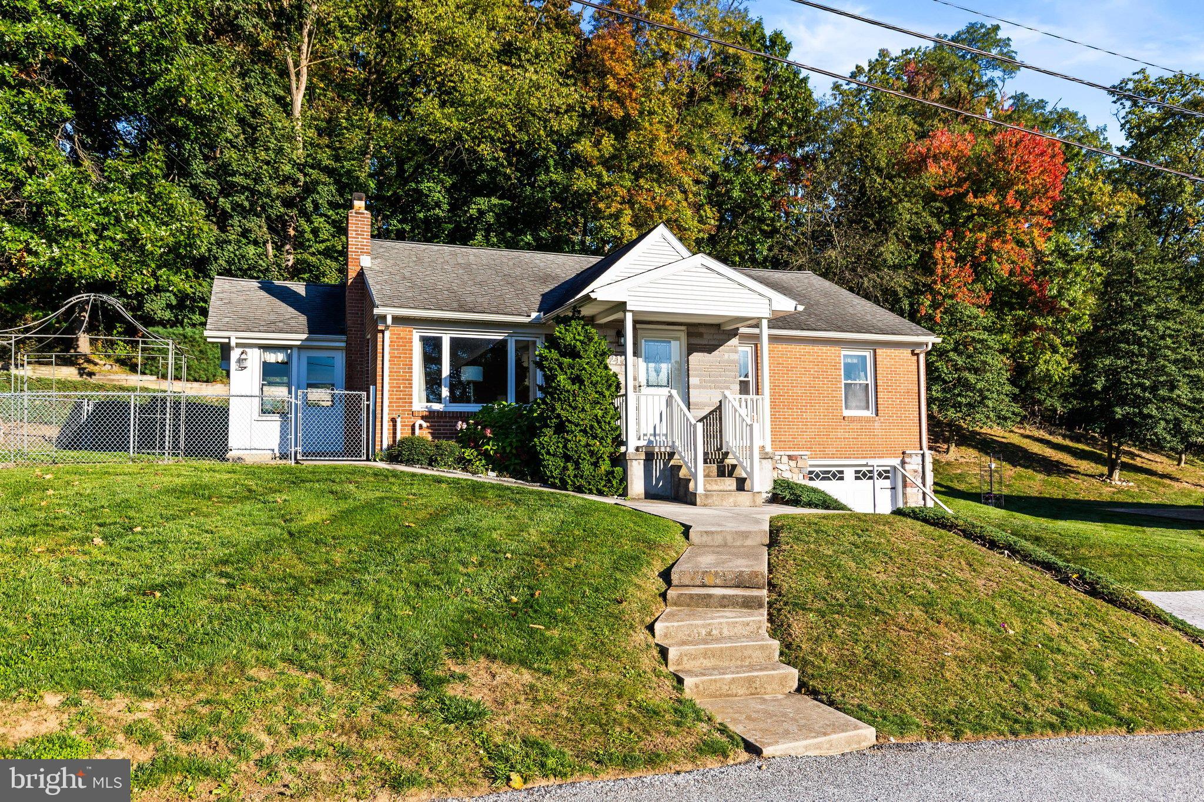
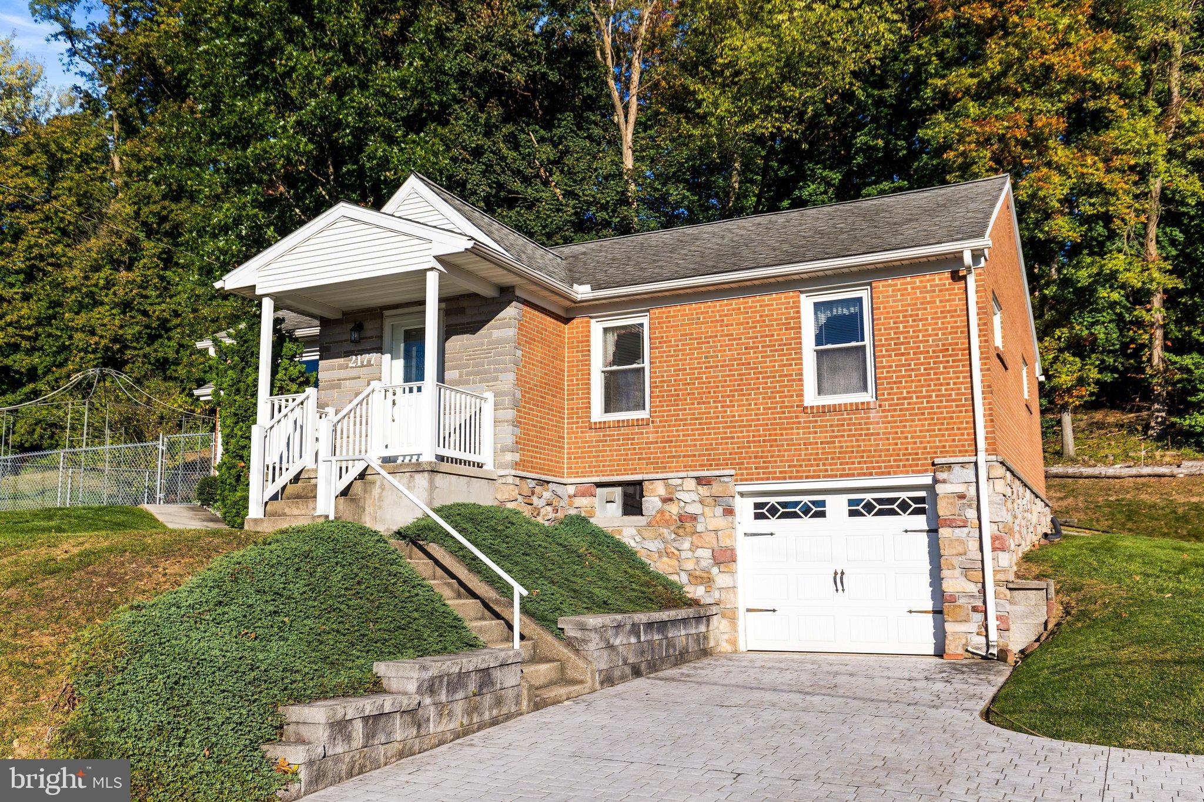
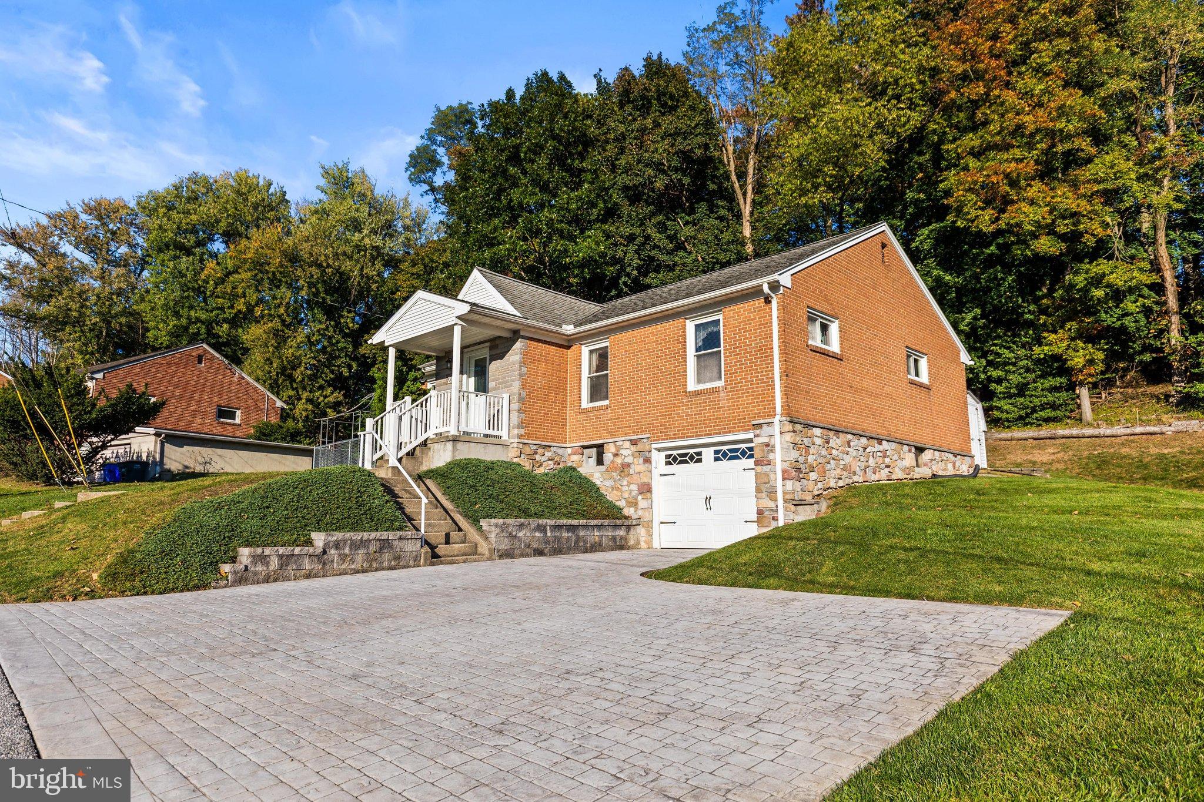
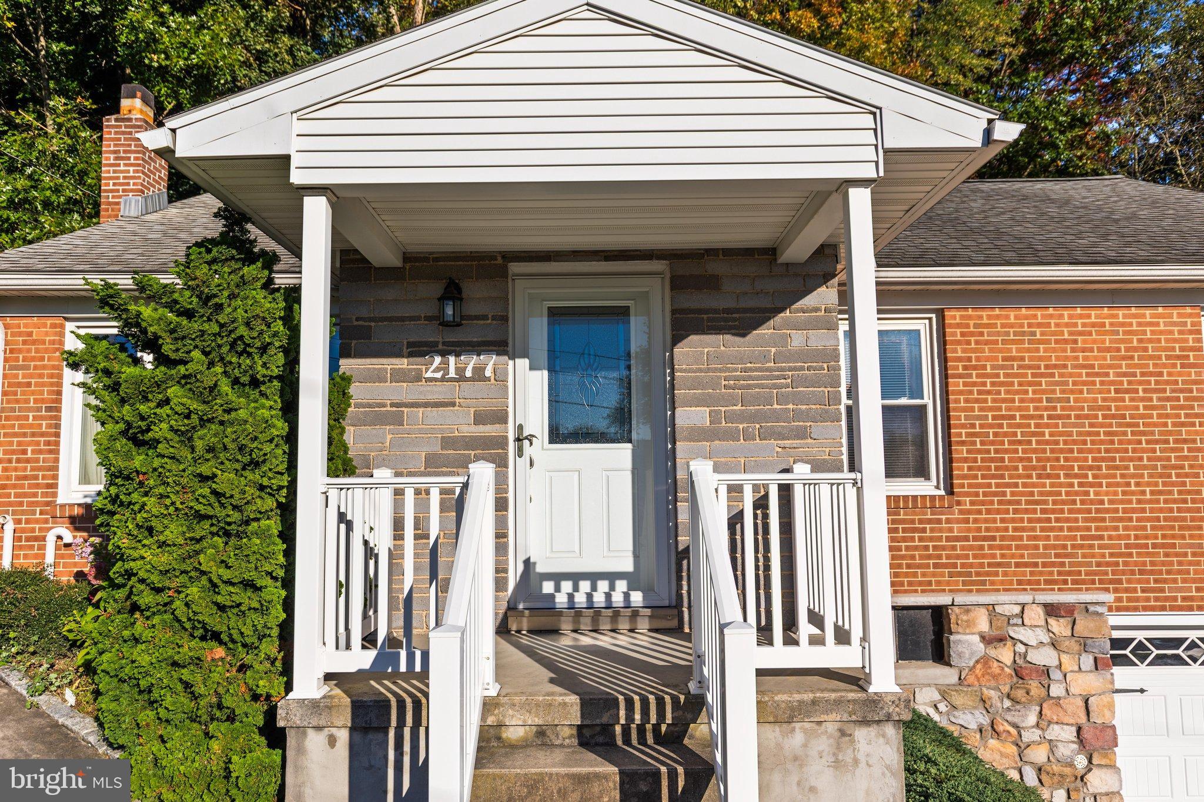
This cozy one-story home located in Central School District is conveniently located to RT 30 and I-83. This home offers 3 bedrooms, 2 full bathrooms, Kitchen (includes all major appliances) with an abundance of cabinets, dining area (includes table, 4 chairs, 2 benches and 2 inserts to increase the table length, spacious living room, 3 season room, one car garage with storage space, LL laundry (washer and dryer included) with wash tub, replacement windows, newer furnace, stamped concrete driveway and the list goes on. This home is near grocery stores, shopping, entertainment, parks, rail trail and restaurants. Create memories in this home as the current owner has done for over 53 years.
Save
Ask
Tour
Hide
Share
Listing Snapshot
Price
$239,900
Days On Site
2 Days
Bedrooms
3
Inside Area (SqFt)
1,137 sqft
Total Baths
2
Full Baths
2
Partial Baths
N/A
Lot Size
0.16 Acres
Year Built
1956
MLS Number
PAYK2113768
Status
Active
Property Tax
$3,593
HOA/Condo/Coop Fees
N/A
Sq Ft Source
Assessor
Friends & Family
React
Comment
Invite
No Comments Yet
Did you know? You can invite friends and family to your search. They can join your search, rate and discuss listings with you.
Recent Activity
2 days ago
Listing updated with changes from the MLS
2 days ago
Listing first seen on site
General Features
Acres
0.16
Attached Garage
Yes
Direction Faces
West
Foundation
Block
Garage
Yes
Garage Spaces
1
Levels
One
Number Of Stories
2
Parking
OversizedConcreteGarageDrivewayAttached
Parking Spaces
4
Property Sub Type
Single Family Residence
Sewer
Public Sewer
Special Circumstances
Standard
SqFt Above
1137
SqFt Total
1137
Style
Raised Ranch/Rambler
Water Source
Public
Zoning
RESIDENTIAL
Interior Features
Appliances
Gas Water Heater
Basement
FullUnfinished
Cooling
Central AirCeiling Fan(s)Electric
Electric
100 Amp Service
Flooring
CarpetWoodConcreteHardwoodVinyl
Heating
Natural GasForced Air
Interior
Ceiling Fan(s)
Laundry Features
Lower Level
Main Level Bedrooms
3
Bedroom 1
Level - MainFeatures - Ceiling Fan(s)
Bedroom 2
Level - Main
Bedroom 3
Level - MainFeatures - Ceiling Fan(s)
Dining Room
Level - Main
Kitchen
Level - Main
Living Room
Level - Main
Save
Ask
Tour
Hide
Share
Exterior Features
Construction Details
Brick
Fencing
Chain Link
Pool Features
None
Roof
Shingle
Community Features
Accessibility Features
Stair Lift
MLS Area
Springettsbury Twp (15246)
School District
CENTRAL YORK
Schools
School District
CENTRAL YORK
Elementary School
Unknown
Middle School
Unknown
High School
Unknown
Listing courtesy of Berkshire Hathaway HomeServices Homesale Realty



Did you know? You can invite friends and family to your search. They can join your search, rate and discuss listings with you.