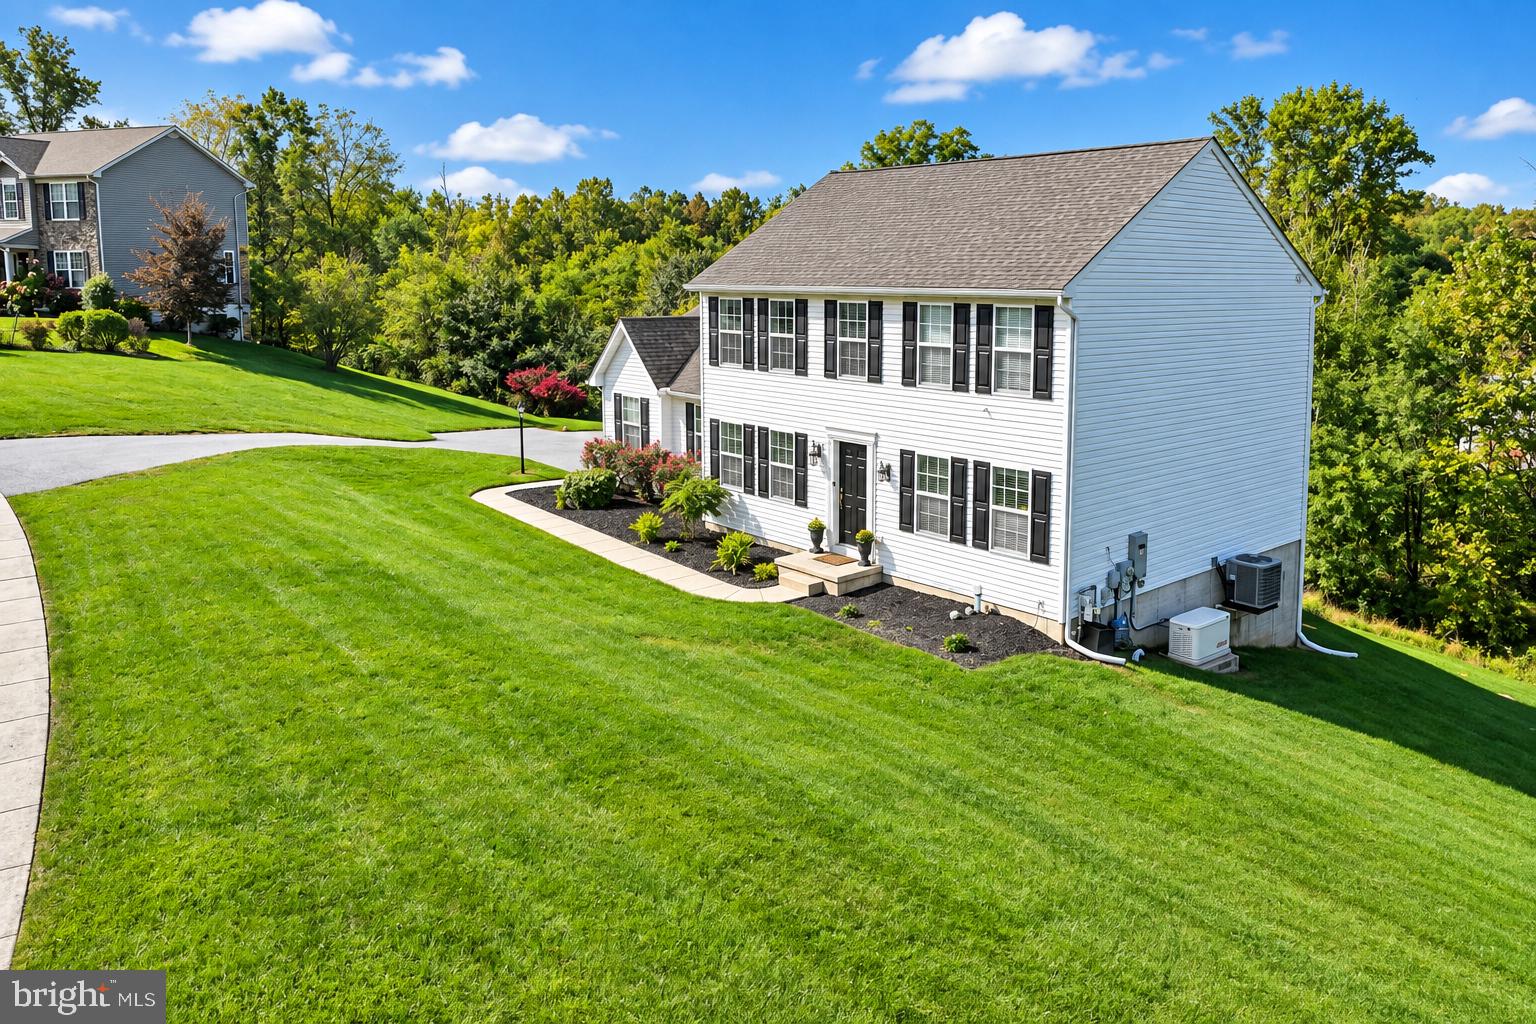
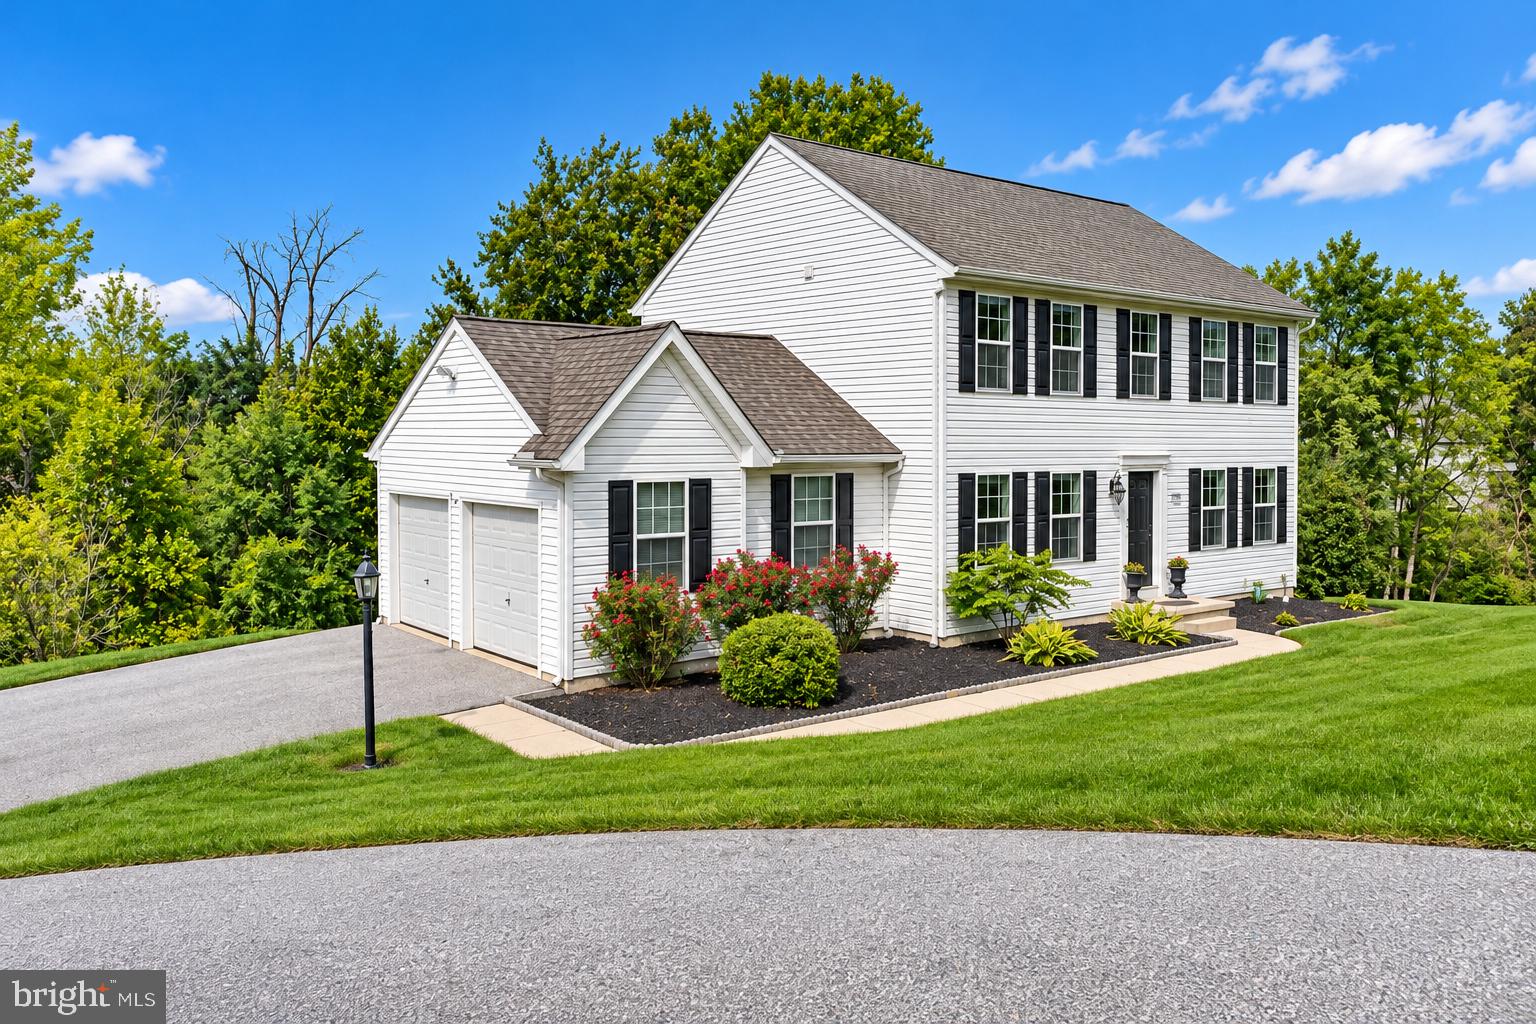
SPACE TO GROW, ROOM TO DREAM! Welcome to 403 Lee Court, nestled in a beautiful, peaceful neighborhood on a spacious 1.83-acre lot! Freshly painted and meticulously maintained, this home offers comfort, modern upgrades, and room to grow!
Step inside to an inviting eat-in kitchen featuring new granite countertops, a center island, and updated flooring. The main level offers a home office and a convenient half bath. Upstairs, you’ll find four bedrooms, including a spacious primary suite with a private en suite bathroom and generous closet space, plus an additional full bathroom.
MAJOR UPGRADES & ADDED PEACE OF MIND! Enjoy a new HVAC system installed in 2024 with a Pearl Certification for energy efficiency, a whole-home Generac generator for reliable backup power during outages, a replaced water heater, and updated bathroom flooring!
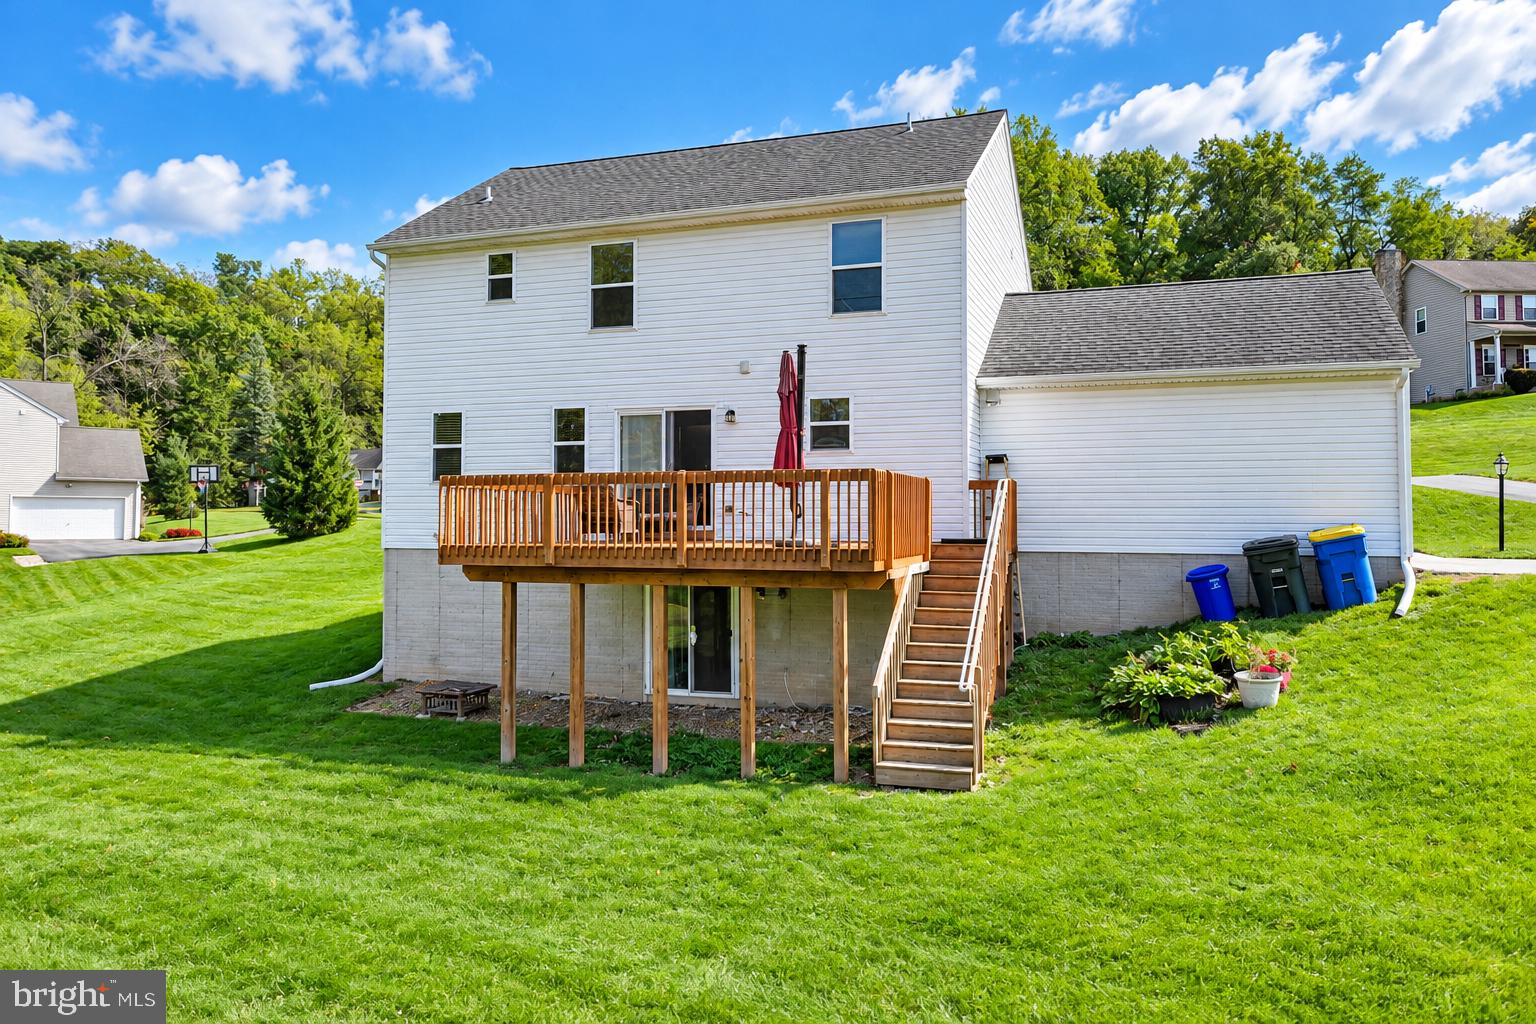
The basement features a bathroom rough-in, offering exciting possibilities for future finished living space. Outside, the expansive 1.83-acre lot provides plenty of room for gardening, entertaining, recreation, or future expansion.
MOVE-IN READY WITH VALUABLE UPGRADES AND ENDLESS POTENTIAL! Don’t miss your chance to call this beautiful property home. Schedule your showing today!
Save
Ask
Tour
Hide
Share
Listing Snapshot
Price
$429,999
Days On Site
10 Days
Bedrooms
4
Inside Area (SqFt)
1,960 sqft
Total Baths
3
Full Baths
2
Partial Baths
1
Lot Size
1.83 Acres
Year Built
2013
MLS Number
PAYK2113806
Status
Active
Property Tax
$8,051
HOA/Condo/Coop Fees
N/A
Sq Ft Source
Estimated
Friends & Family
React
Comment
Invite
No Comments Yet
Did you know? You can invite friends and family to your search. They can join your search, rate and discuss listings with you.
Recent Activity
yesterday
Price changed to $429,999
yesterday
Listing updated with changes from the MLS
a week ago
Status changed to Active
a week ago
Listing first seen on site
General Features
Acres
1.83
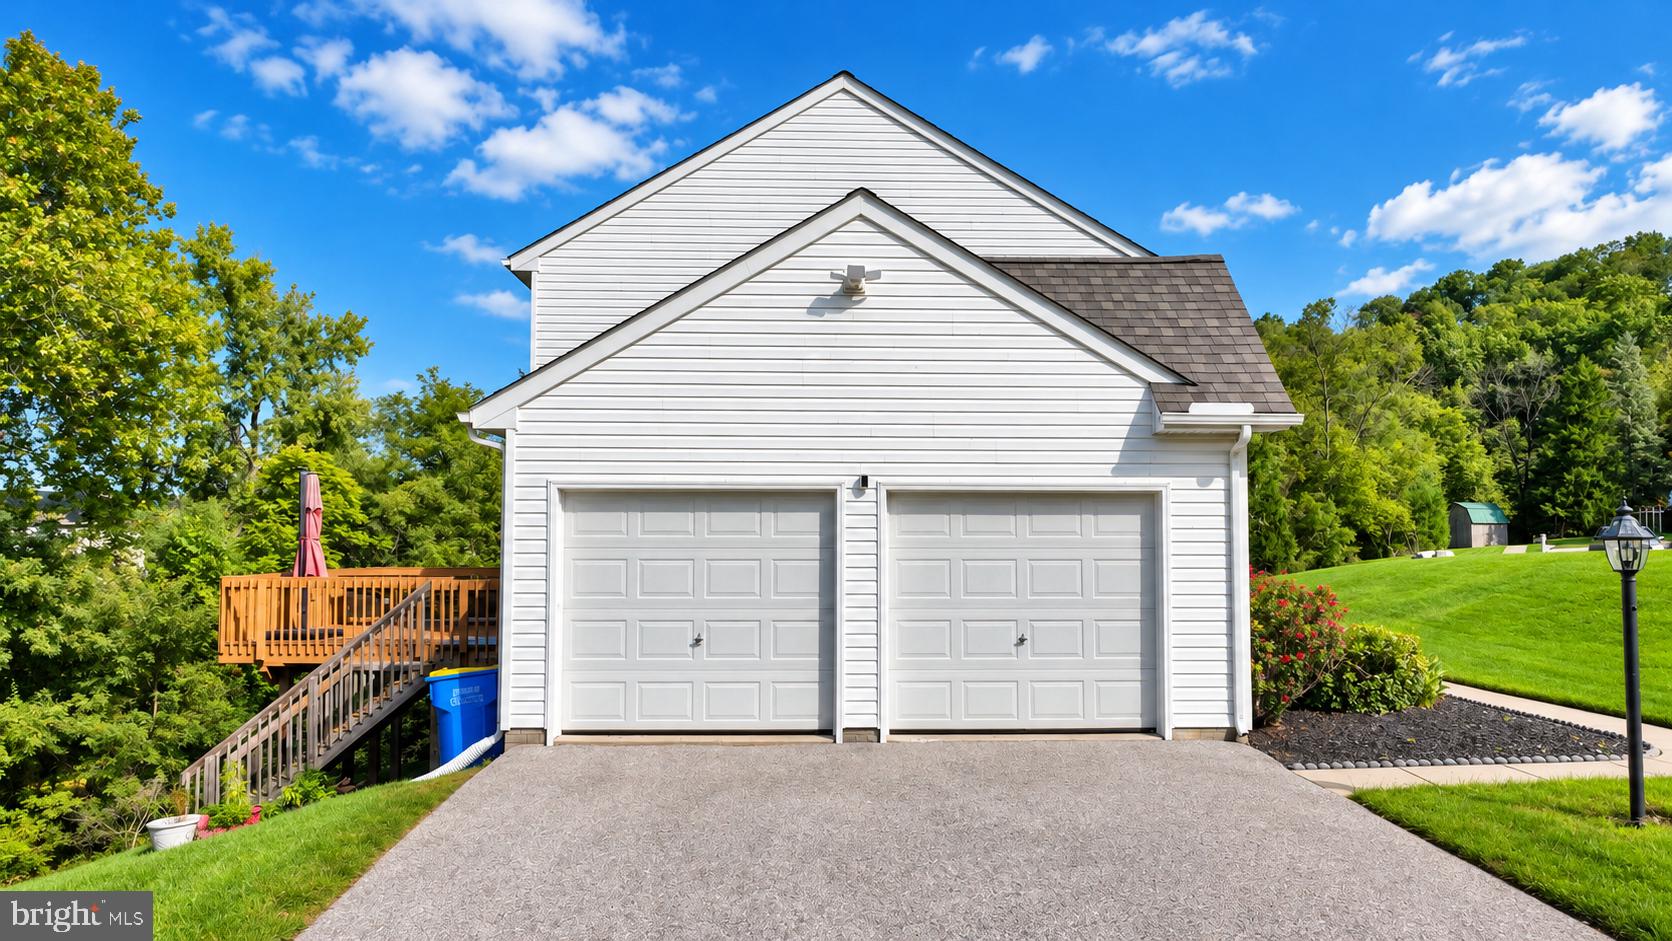
Attached Garage
Yes
Foundation
Permanent
Garage
Yes
Garage Spaces
2
Levels
Two
Parking
Off StreetOn StreetGarageDrivewayInside EntranceAttached
Parking Spaces
2
Property Sub Type
Single Family Residence
Sewer
Public Sewer
Special Circumstances
Standard
SqFt Above
1960
SqFt Total
3920
Style
Traditional
Water Source
Public
Zoning
RESIDENTIAL
Interior Features
Appliances
Gas Water Heater
Basement
Walk-Out AccessFull
Cooling
Central AirElectric
Heating
Natural GasForced Air
Main Level Bedrooms
1
Save
Ask
Tour
Hide
Share
Exterior Features
Construction Details
Frame
Pool Features
None
Community Features
MLS Area
Springettsbury Twp (15246)
School District
CENTRAL YORK
Schools
School District
CENTRAL YORK
Elementary School
Unknown
Middle School
Unknown
High School
Unknown
Listing courtesy of Iron Valley Real Estate of Central PA



Did you know? You can invite friends and family to your search. They can join your search, rate and discuss listings with you.