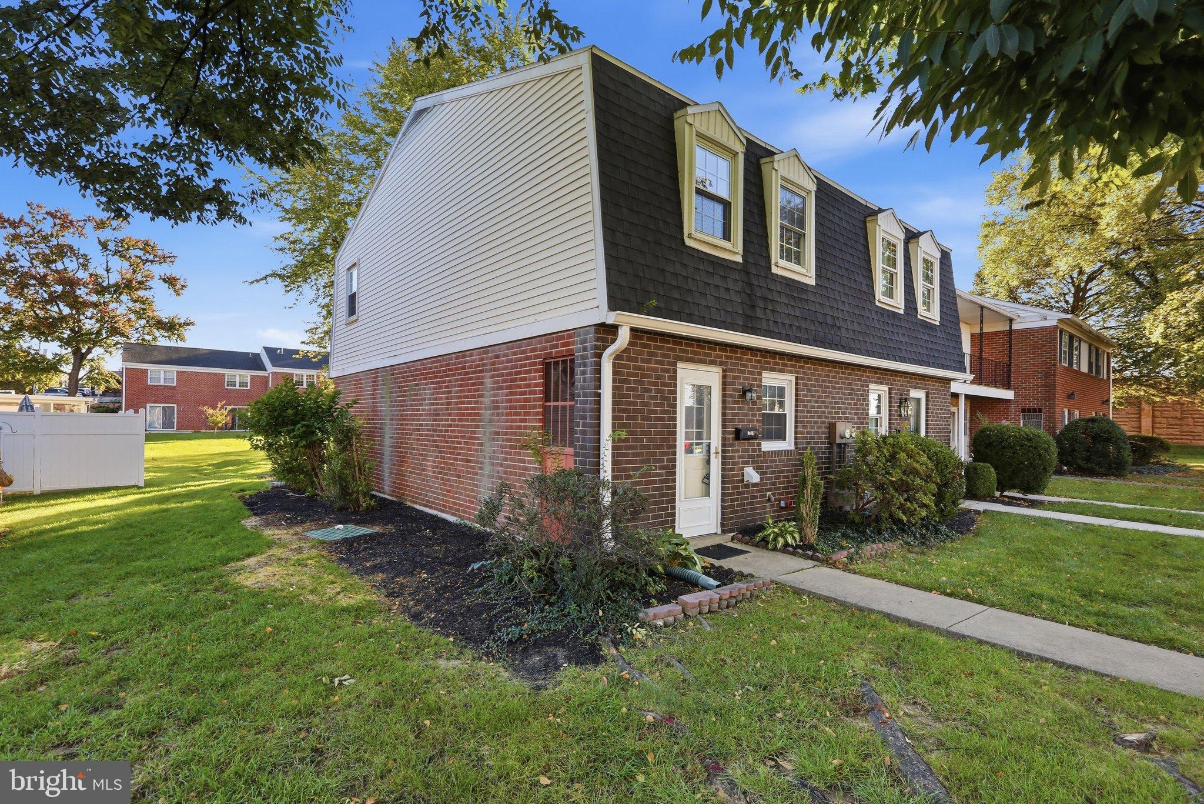
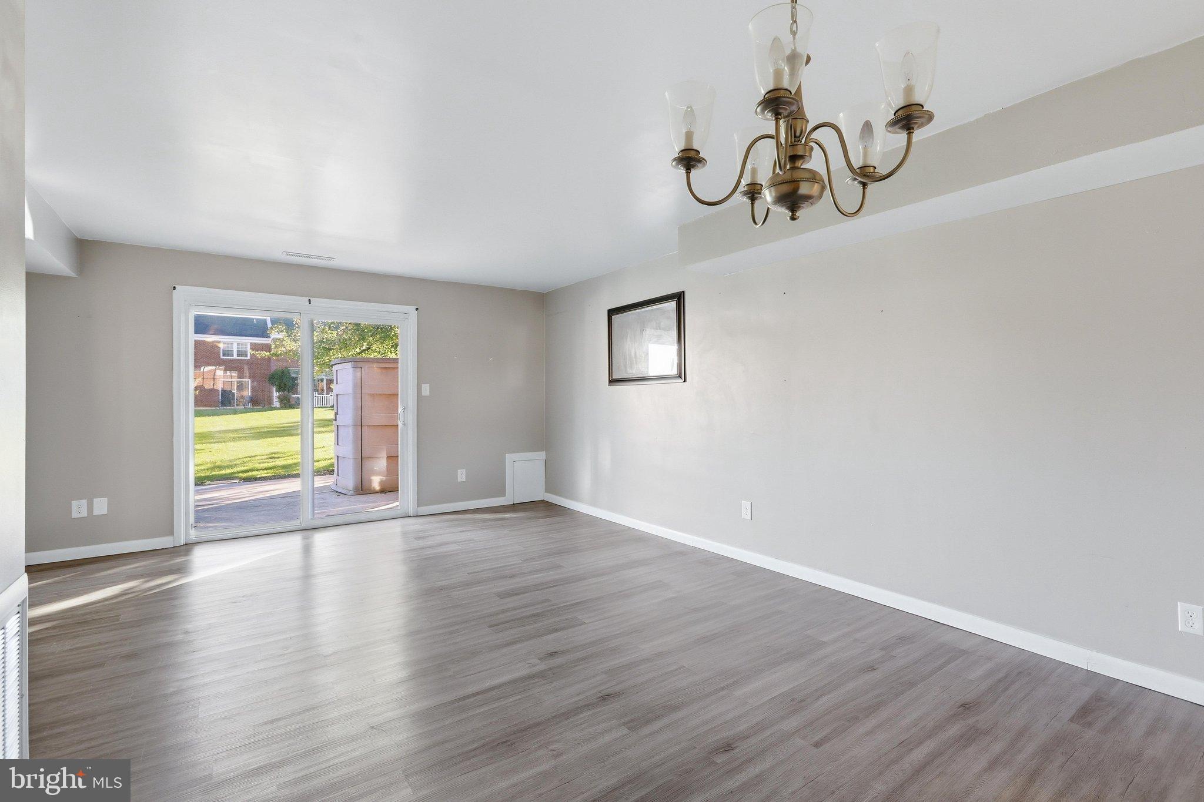
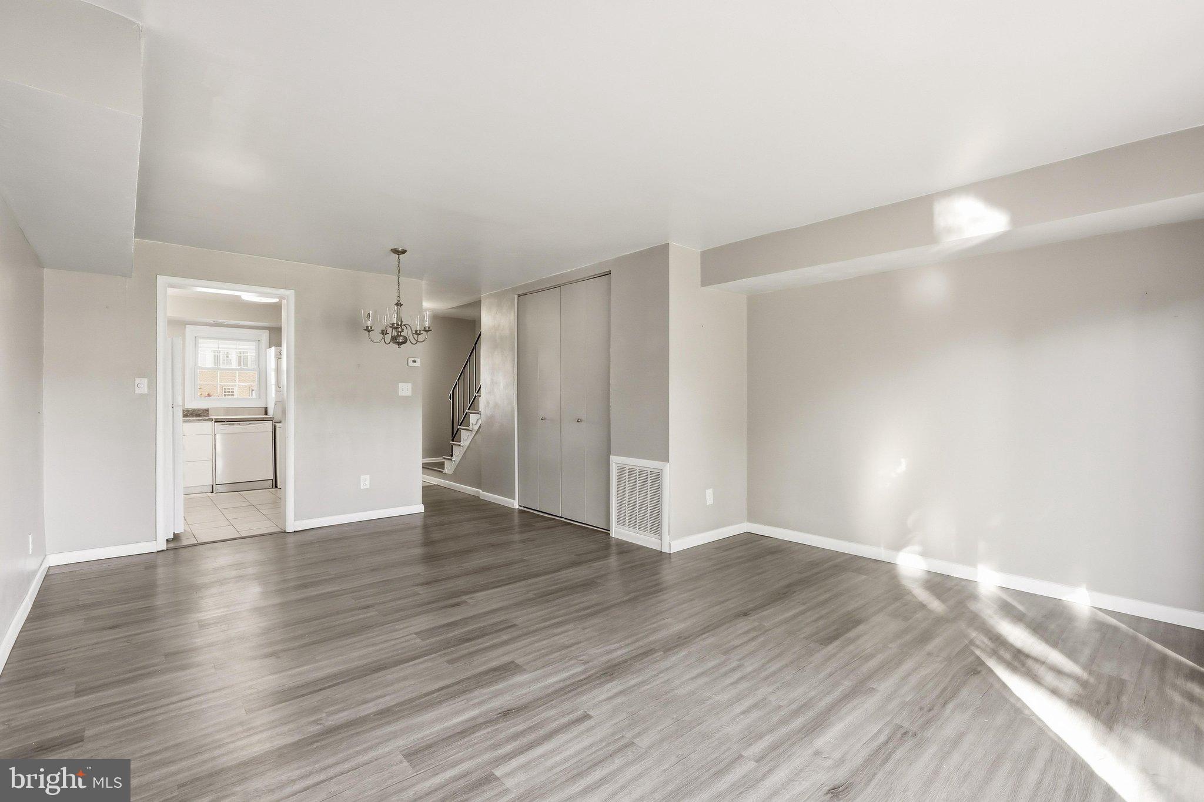
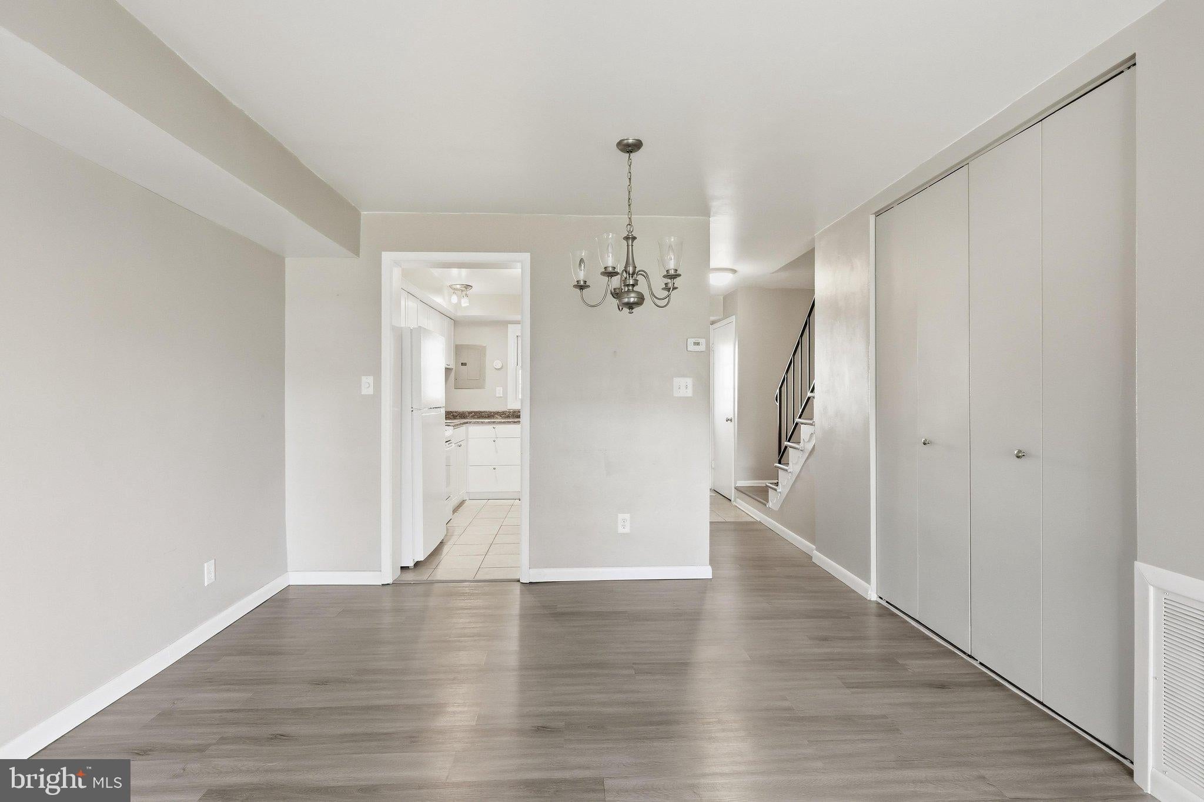
Enjoy a carefree lifestyle at 1611 Wogan Road & the Colony Park community. This affordable condo offers a bright, white Kitchen with ceramic tile floors, new refrigerator, newer electric oven/range, dishwasher with butcher block top & washer/dryer combination all included. A separate cabinet is also included with a portable microwave oven. Through the Kitchen enter into the open Dining Area/Living Room combination with continuous luxury vinyl plank flooring & a large closet which also houses the electric heat pump routinely serviced each year. Through the Living Room patio doors you'll step onto the large patio suited for grilling, relaxing or entertaining. The upper level offers Bedroom #1 w/lots of natural light, a huge closet that also has a hidden shelving area, ceiling fan & consistent luxury vinyl plank floors. The Full Bath is located between Bedroom #1 & Bedroom #2 with a tub/shower combination, large vanity & new drywall with fresh paint. Bedroom #2 is spacious with more consistent luxury vinyl plank flooring, ceiling fan, charming wide window ledge & double set of closets. Recent exterior upgrades are newer window glass, siding & replaced roof peak at front upper level...covered by the association. Extra attic storage space is also available in hallway. The community offers a huge outdoor pool, playground & common area for walking the dog or family activities. All this & conveniently located close to restaurants, shopping, all amenities & Rt #30 & I 83. Lots of off street parking available as well. Whether you're tired of yard & outdoor home maintenance or have plenty of better things to do than spend weekends mowing the yard or shoveling the snow, there's something for everyone at 1611 Wogan Road. Take a look today.
Save
Ask
Tour
Hide
Share
Listing Snapshot
Price
$129,900
Days On Site
1 Day
Bedrooms
2
Inside Area (SqFt)
1,024 sqft
Total Baths
1
Full Baths
1
Partial Baths
N/A
Lot Size
N/A
Year Built
1972
MLS Number
PAYK2113852
Status
Active
Property Tax
$3,170
HOA/Condo/Coop Fees
$260 monthly
Sq Ft Source
Assessor
Friends & Family
React
Invite
Recent Activity
3 hours ago
Listing updated with changes from the MLS
yesterday
Listing first seen on site
General Features
Foundation
Slab
Levels
Two
Parking
Off StreetParking Lot
Pets
Breed RestrictionsYes
Property Sub Type
Condominium
Sewer
Public Sewer
Special Circumstances
Standard
SqFt Above
1024
SqFt Total
1024
Style
Colonial
Water Source
Public
Zoning
RESIDENTIAL
Interior Features
Appliances
Electric RangeElectric OvenElectric Water HeaterDishwasherMicrowaveRefrigeratorWasher/Dryer StackedWater Heater
Cooling
Central AirCeiling Fan(s)Electric
Flooring
Ceramic TileVinyl
Heating
ElectricForced AirHeat Pump
Interior
Ceiling Fan(s)Built-in Features
Laundry Features
Main Level
Bedroom 1
Features - Ceiling Fan(s)
Bedroom 2
Features - Ceiling Fan(s)
Dining Room
Level - Main
Full Bath
Kitchen
Level - Main
Living Room
Level - Main
Save
Ask
Tour
Hide
Share
Exterior Features
Construction Details
Brick
Lot Features
Level
Patio And Porch
Patio
Pool Features
Community
Windows/Doors
Storm Door(s)
Community Features
Association Amenities
ClubhousePlayground
Additional Association Fee
$260.0
Additional Association Fee Frequency
Monthly
Community Features
PoolSidewalks
MLS Area
York City (15201)
School District
YORK CITY
Schools
School District
YORK CITY
Elementary School
Unknown
Middle School
HANNAH PENN
High School
WILLIAM PENN
Listing courtesy of Berkshire Hathaway HomeServices Homesale Realty