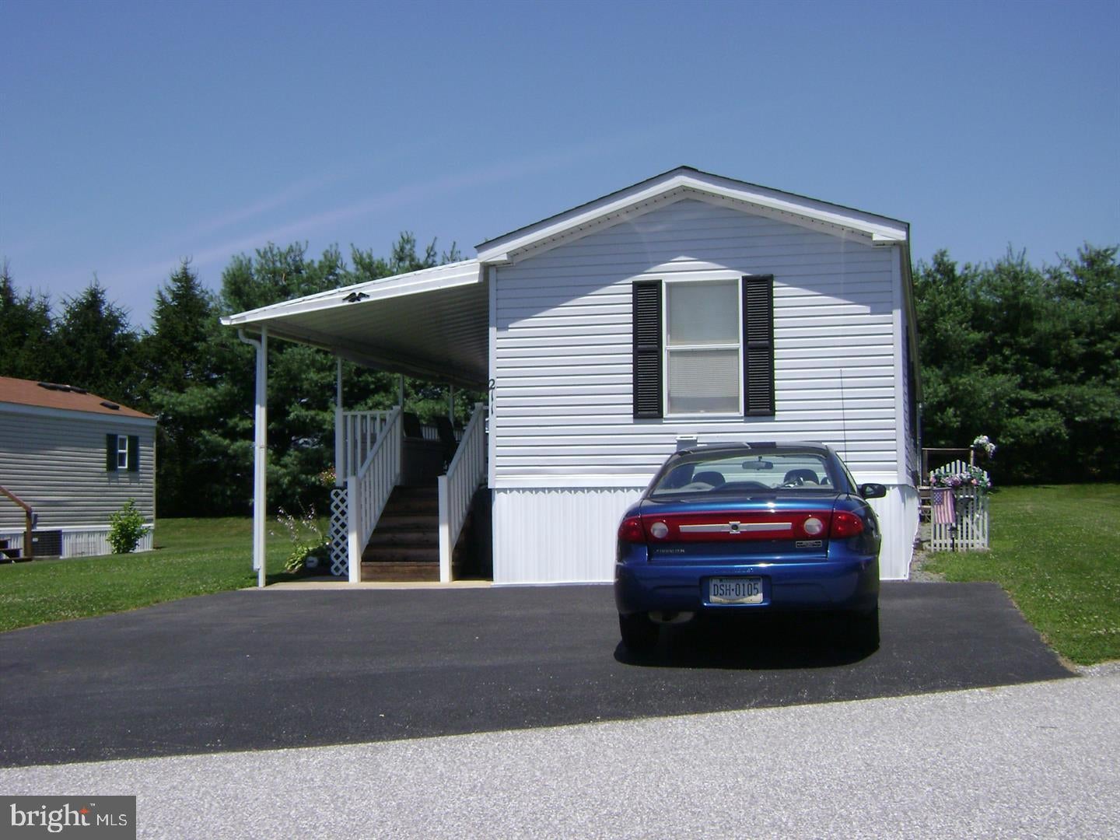
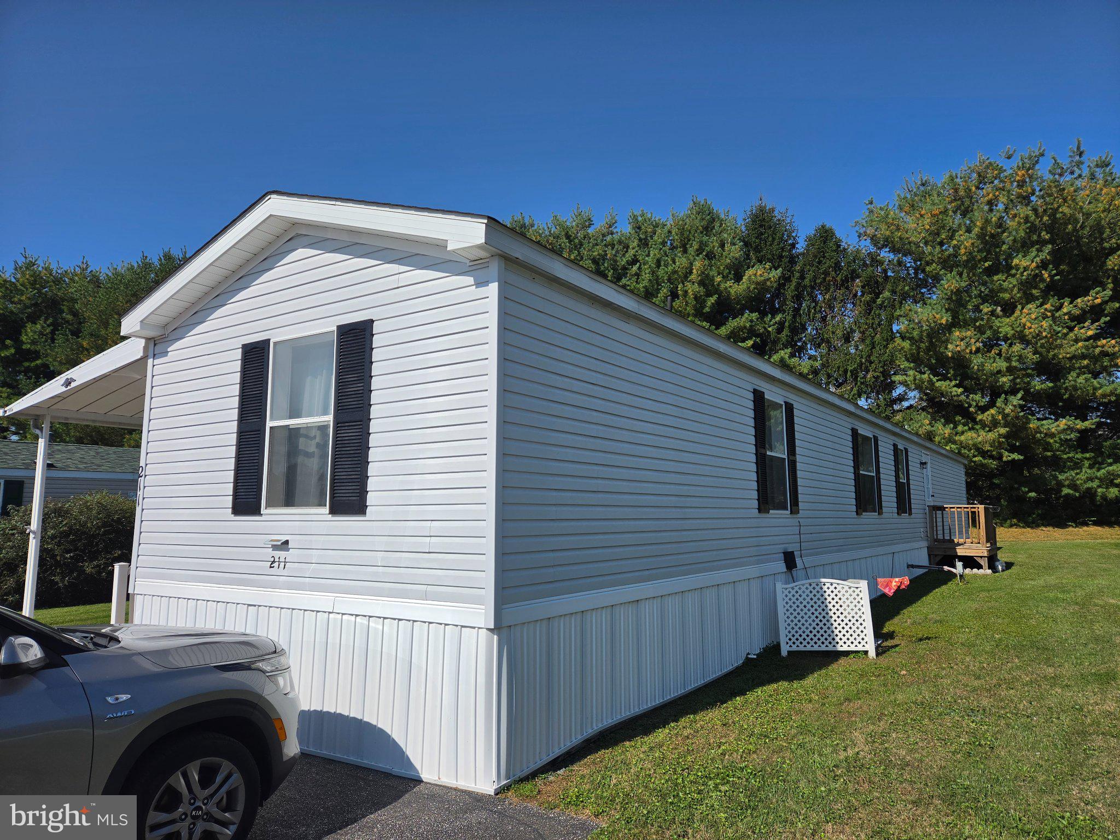
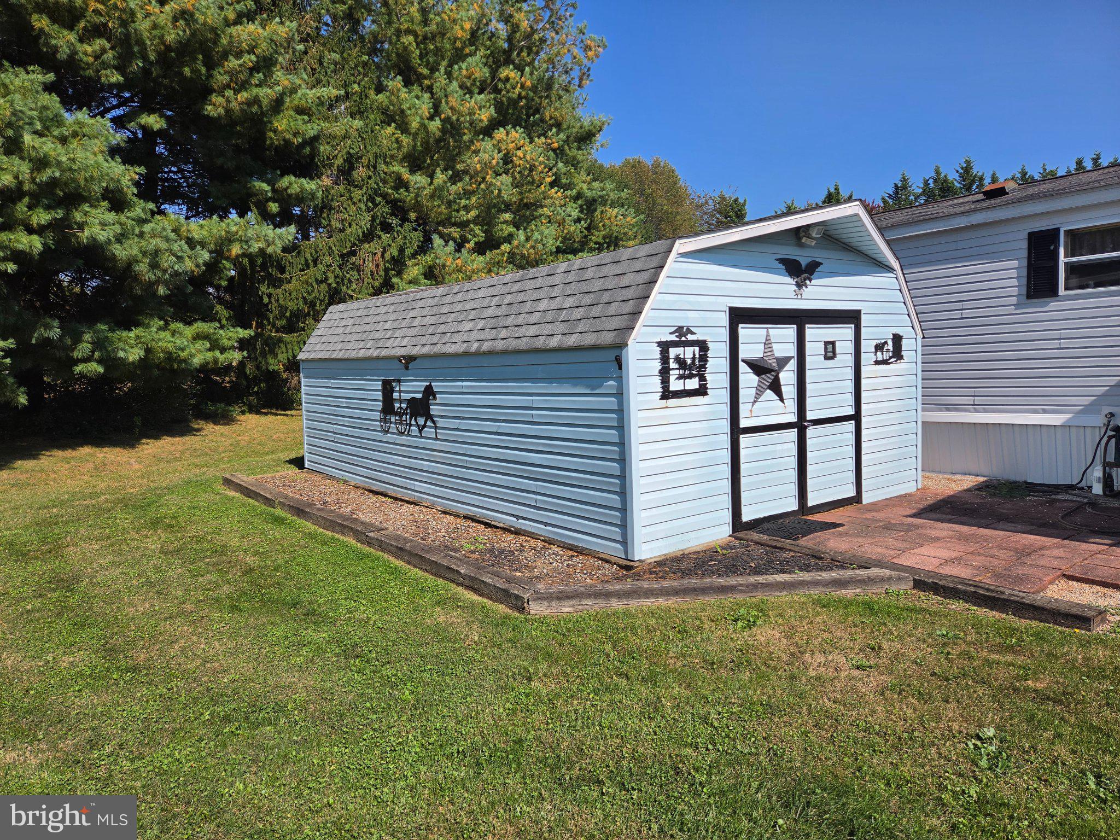
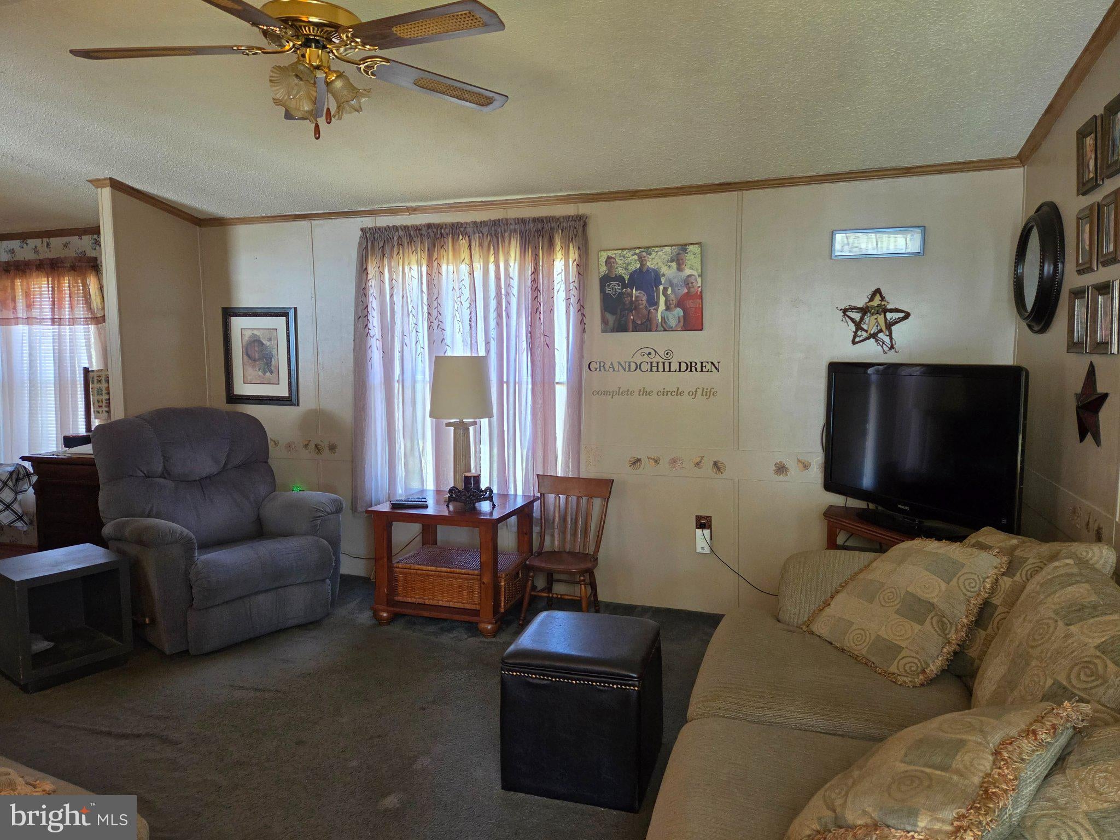
Welcome to Longstown Mobile Estates. This nicely maintained 3 bedroom 2 Full bath single wide is now ready for new owners! There is a nice open kitchen and all the appliances are included such as refrigerator, stove, dishwasher washer and dryer. There is plenty of room for storage as the home feels very bright and spacious. The current lot rent is $600 a month and includes sewer, trash and snow removal of the park. All buyers must be park approved by Longstown Mobile Estates, have credit rating of 650 or higher adhere to the park rules and pet guidelines. Make sure you come and look at all this home has to offer and get in before the holidays
Save
Ask
Tour
Hide
Share
Listing Snapshot
Price
$79,900
Days On Site
6 Days
Bedrooms
3
Inside Area (SqFt)
1,064 sqft
Total Baths
2
Full Baths
2
Partial Baths
N/A
Lot Size
N/A
Year Built
1997
MLS Number
PAYK2113878
Status
Active
Property Tax
$681
HOA/Condo/Coop Fees
N/A
Sq Ft Source
Assessor
Friends & Family
React
Invite
Recent Activity
7 days ago
Listing updated with changes from the MLS
7 days ago
Listing first seen on site
General Features
Direction Faces
North
Foundation
Other
Levels
One
Parking
AsphaltDriveway
Parking Spaces
2
Pets
Yes
Property Sub Type
Single Family Residence
Sewer
Public Sewer
Special Circumstances
Standard
SqFt Above
1064
SqFt Total
1064
Style
Modular/Pre-Fabricated
Utilities
Cable AvailableElectricity Available
Water Source
Public
Zoning
RESIDENTIAL
Interior Features
Appliances
CooktopElectric Water HeaterDishwasherRefrigeratorWasherWater Heater
Cooling
Central AirCeiling Fan(s)Electric
Flooring
CarpetWoodVinyl
Heating
ElectricForced Air
Interior
Ceiling Fan(s)
Laundry Features
Laundry RoomMain Level
Main Level Bedrooms
3
Window Features
Skylight(s)
Bedroom 1
Level - MainFeatures - Ceiling Fan(s)
Bedroom 2
Level - Main
Full Bath
Level - Main
Kitchen
Level - Main
Laundry
Level - Main
Living Room
Level - MainFeatures - Ceiling Fan(s)
Primary Bathroom
Level - Main
Primary Bedroom
Level - MainFeatures - Ceiling Fan(s)
Save
Ask
Tour
Hide
Share
Exterior Features
Exterior
Awning(s)
Pool Features
None
Roof
Metal
Windows/Doors
Skylight(s)
Community Features
MLS Area
Windsor Twp (15253)
School District
RED LION AREA
Senior Community
Yes
Roads
Paved
Schools
School District
RED LION AREA
Elementary School
Unknown
Middle School
RED LION AREA JUNIOR
High School
Unknown
Listing courtesy of Berkshire Hathaway HomeServices Homesale Realty