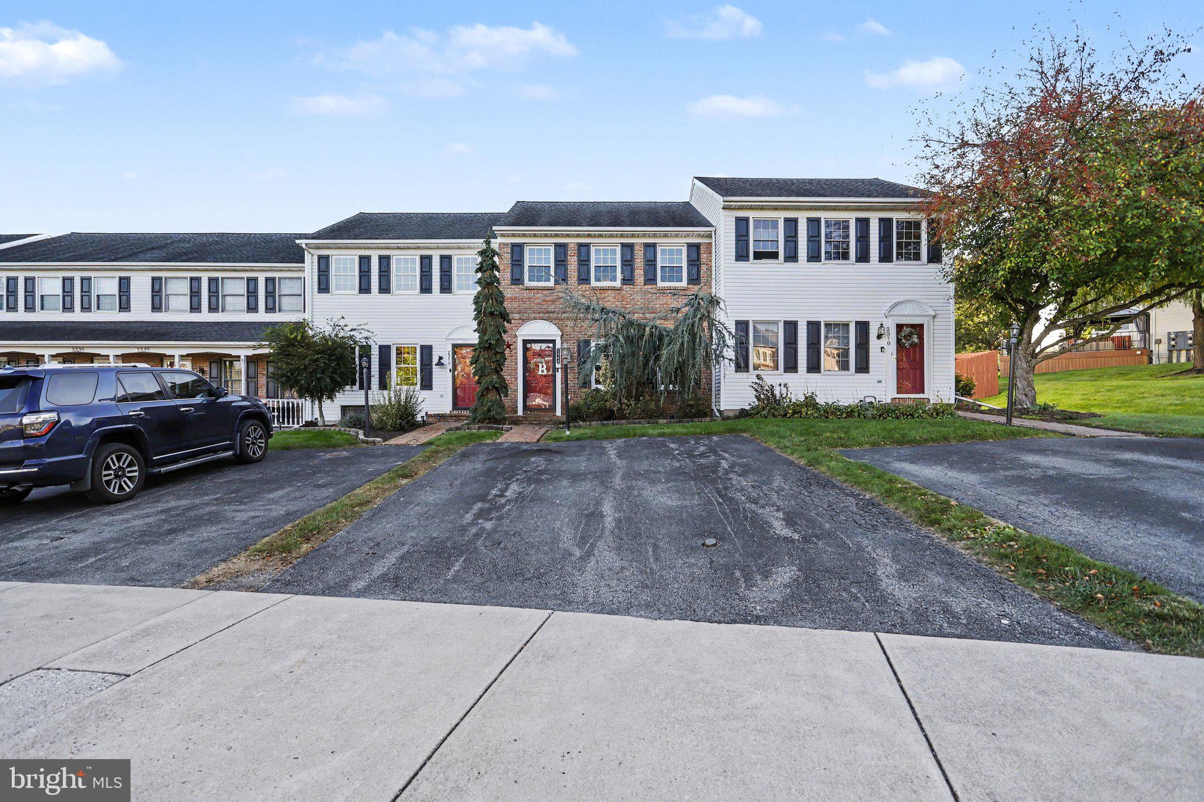
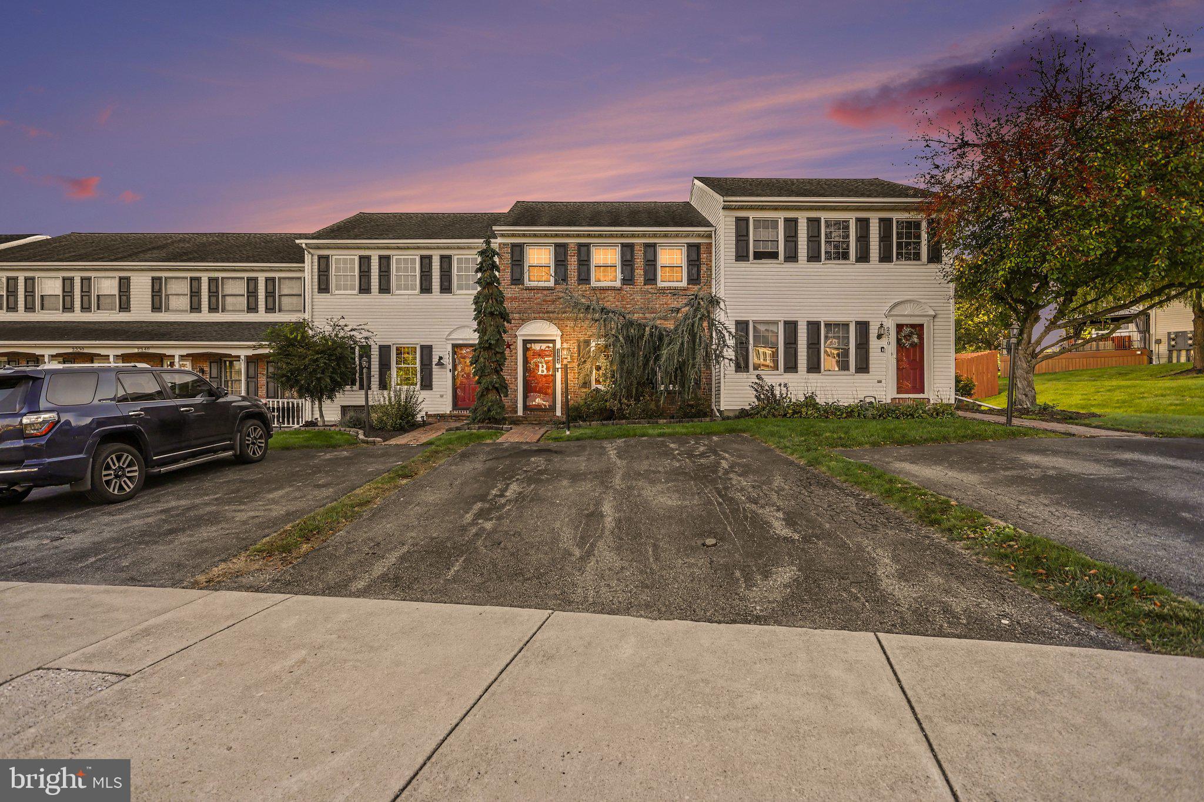
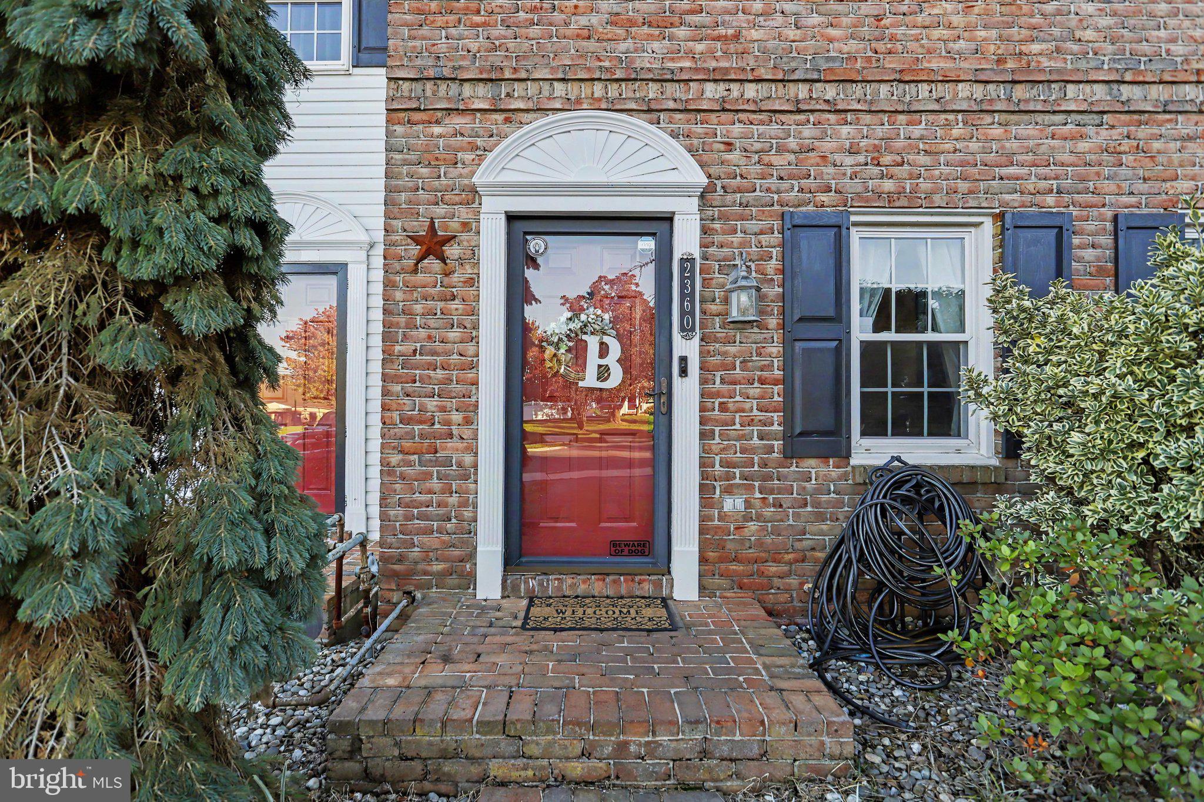
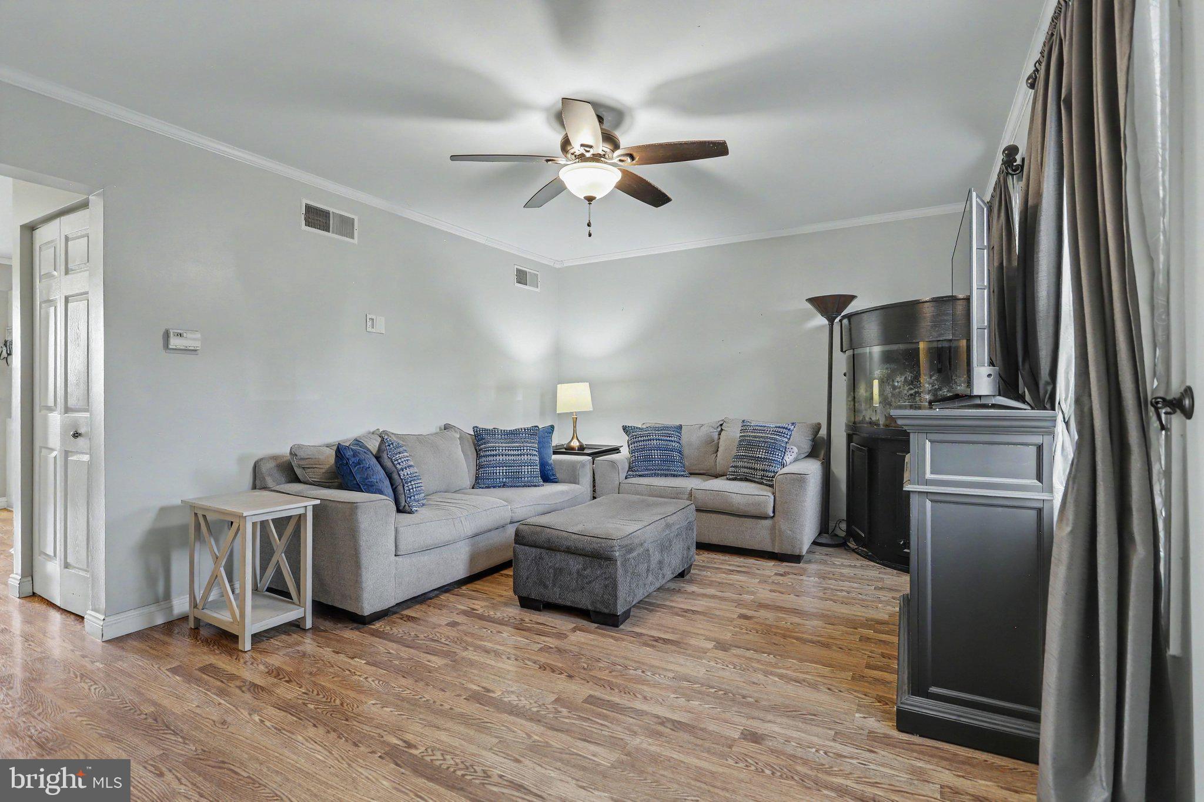
Welcome to this beautifully maintained 3-bedroom, 1.5-bath townhome offering the perfect blend of modern upgrades, comfortable living, and fantastic outdoor space!
Step inside to the main level featuring an eat-in kitchen complete with sleek granite countertops—perfect for morning coffee or casual dining. A convenient half bath is also located on the main floor for guests. Head downstairs to the fully finished basement, providing ideal extra space for a family room, home office, or gym, alongside a separate, dedicated laundry and storage area.
Major big-ticket updates give you complete peace of mind: New Roof (2019), New Central Air (2020), high-efficiency gas forced-air heat, an economical tankless water heater, and an upgraded 200-amp electrical panel.
Step out back into your own private retreat—a large, fully fenced backyard featuring a spacious deck, privacy fencing, and a relaxing hot tub! Complete with a private driveway offering off-street parking for 2 vehicles, this home is truly turnkey. Schedule your private tour today!
Save
Ask
Tour
Hide
Share
Listing Snapshot
Price
$239,900
Days On Site
3 Days
Bedrooms
3
Inside Area (SqFt)
1,120 sqft
Total Baths
2
Full Baths
1
Partial Baths
1
Lot Size
0.07 Acres
Year Built
1992
MLS Number
PAYK2113976
Status
Active
Property Tax
$3,080
HOA/Condo/Coop Fees
$45 monthly
Sq Ft Source
Assessor
Friends & Family
React
Comment
Invite
No Comments Yet
Did you know? You can invite friends and family to your search. They can join your search, rate and discuss listings with you.
Recent Activity
yesterday
Listing updated with changes from the MLS
yesterday
Status changed to Active
3 days ago
Listing first seen on site
General Features
Acres
0.07
Foundation
Permanent
Levels
Two
Parking
Off StreetDriveway
Parking Spaces
2
Property Sub Type
Townhouse
Sewer
Public Sewer
Special Circumstances
Standard
SqFt Above
1120
SqFt Total
1120
Style
Traditional
Water Source
Public
Zoning
RESIDENTIAL
Interior Features
Appliances
Gas Water HeaterWasherTankless Water HeaterDryer
Basement
FinishedSump Pump
Cooling
Central AirElectric
Electric
200+ Amp Service
Heating
Natural GasForced Air
Laundry Features
Lower Level
Spa
Yes
Save
Ask
Tour
Hide
Share
Exterior Features
Construction Details
Brick
Fencing
WoodPrivacy
Patio And Porch
Patio
Pool Features
None
Spa
Yes
Community Features
Association Fee
$45.0
Association Fee Frequency
Monthly
MLS Area
Manchester Twp (15236)
School District
CENTRAL YORK
Schools
School District
CENTRAL YORK
Elementary School
Unknown
Middle School
Unknown
High School
CENTRAL YORK
Listing courtesy of Howard Hanna Company-Harrisburg



Did you know? You can invite friends and family to your search. They can join your search, rate and discuss listings with you.