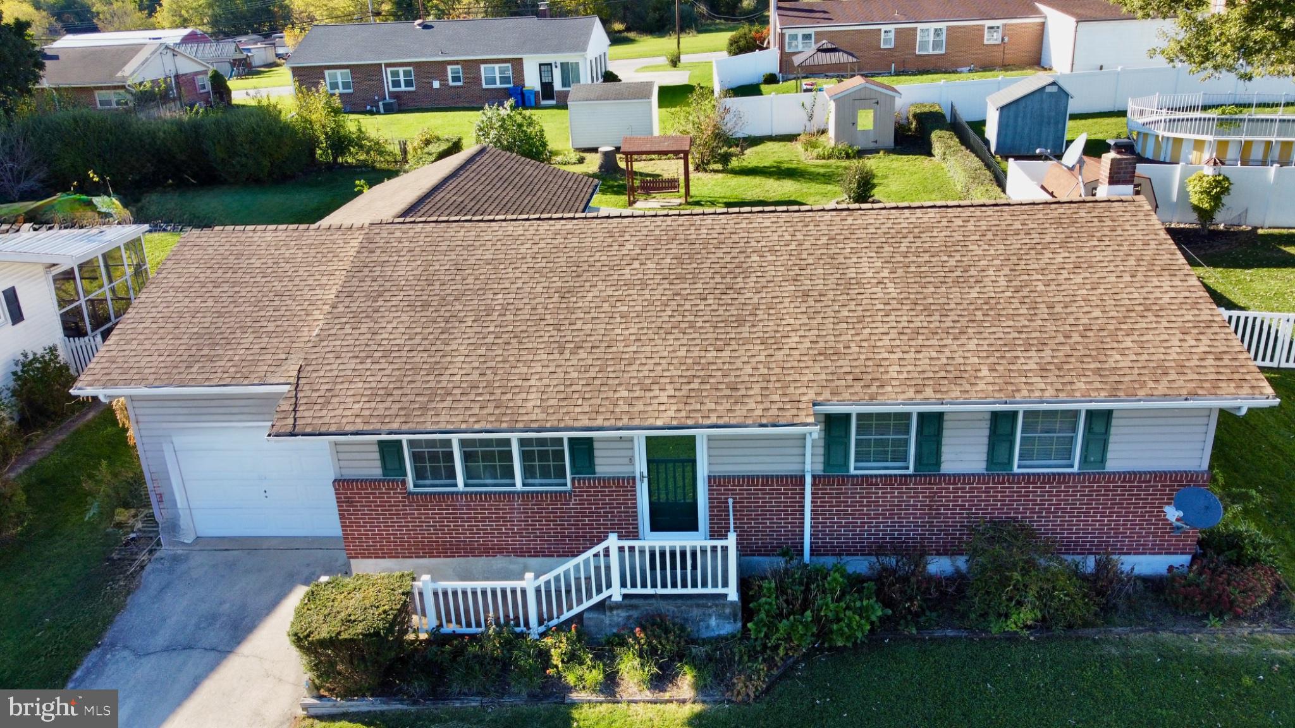
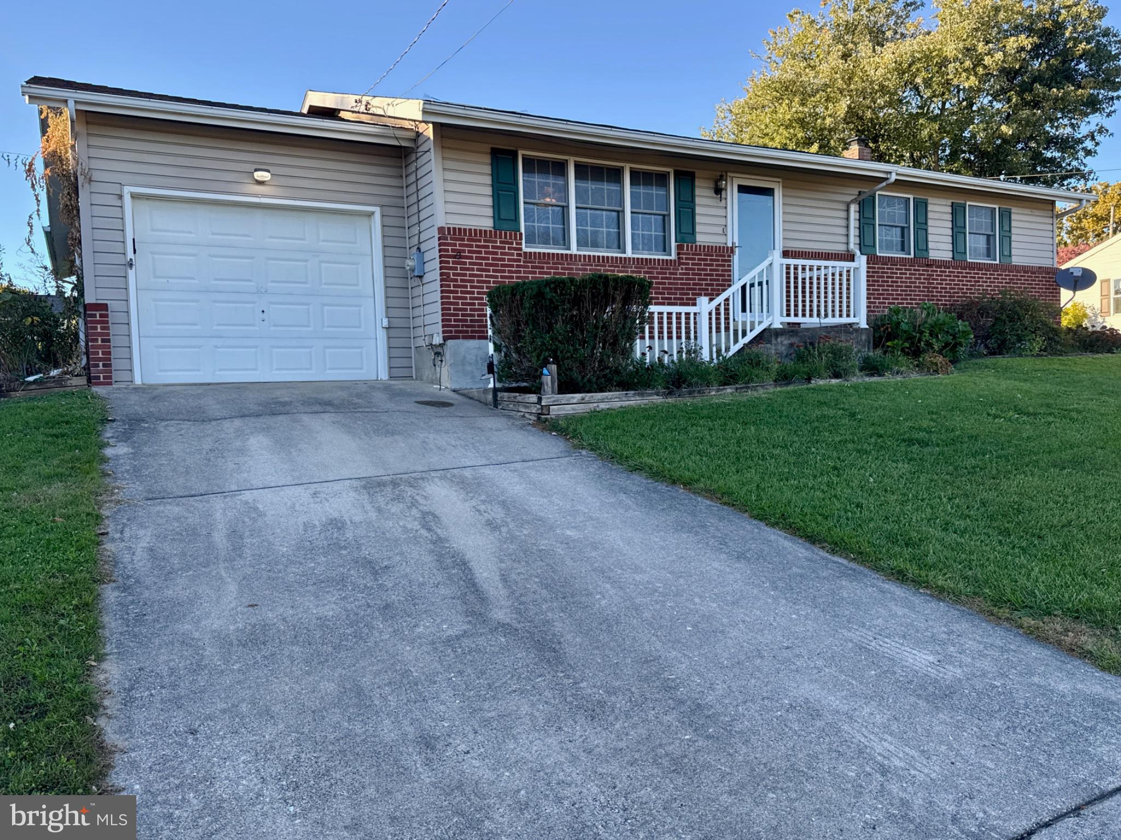
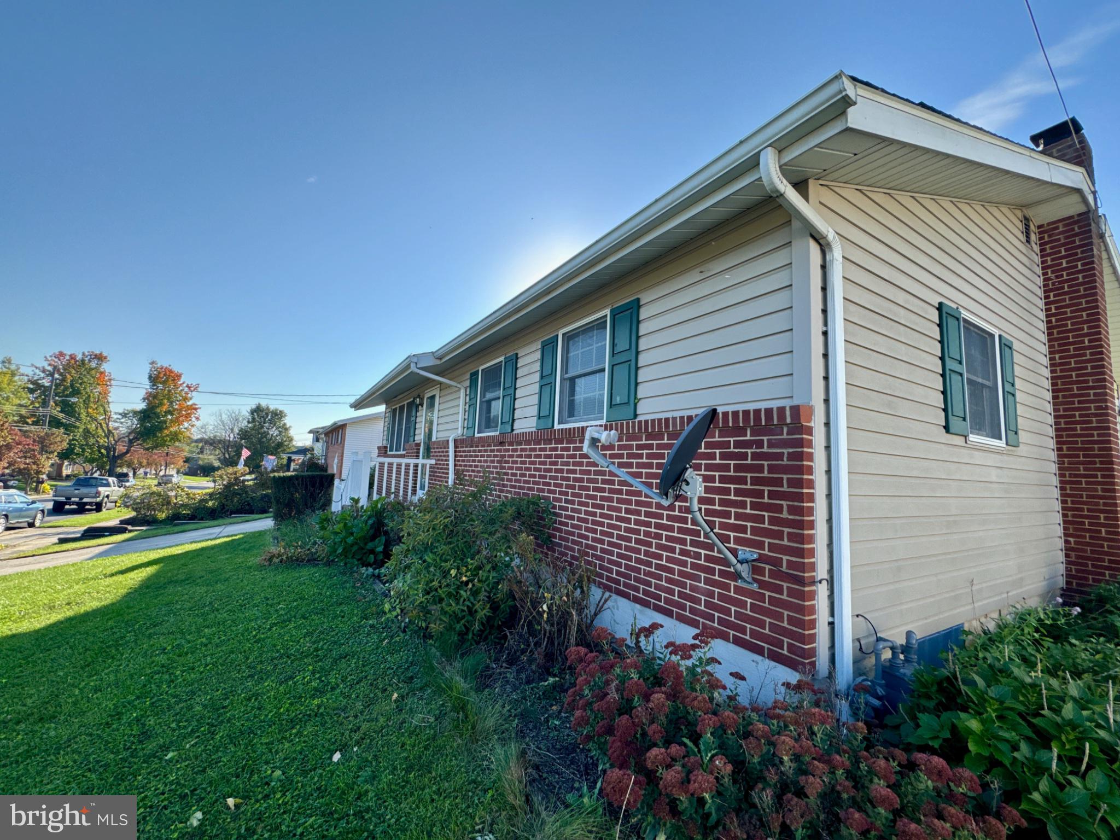
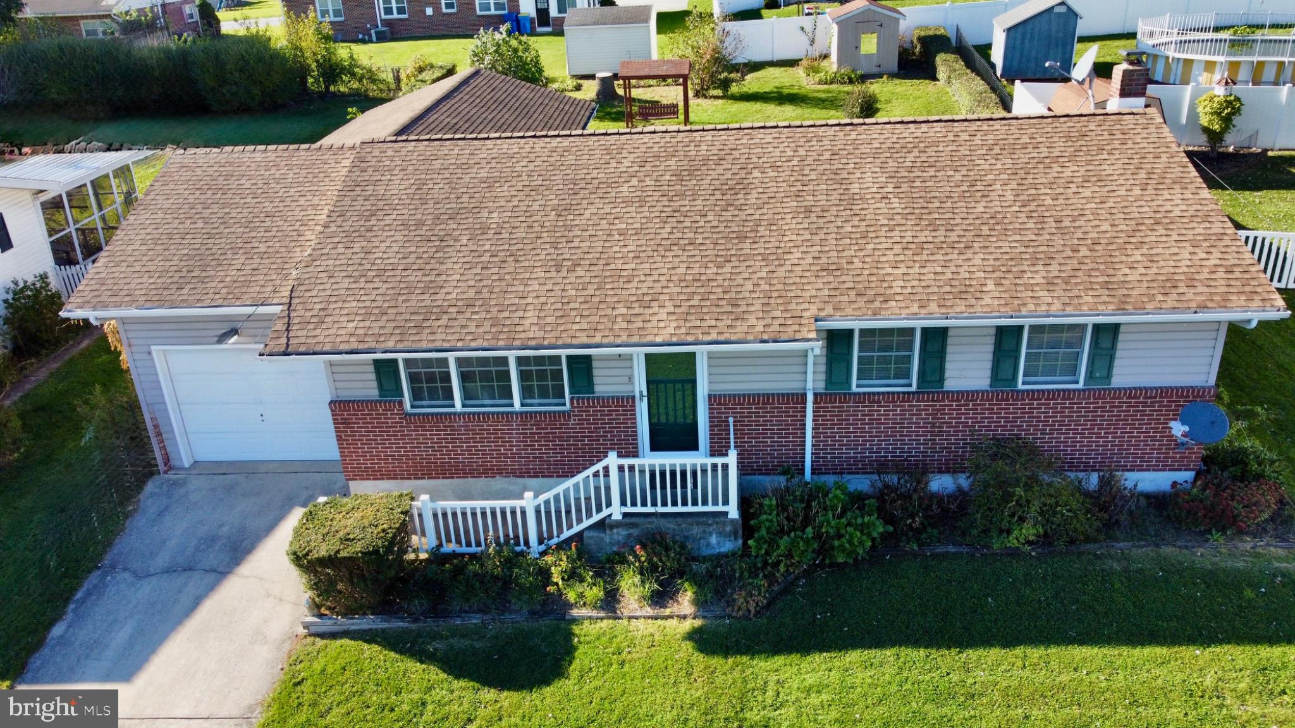
Quality-built Brick/Vinyl Ranch in Spring Grove Schools. Living room 17.5X15.3 w/refinihed hardwood flooring.
Country kitchen 17.5 x 11.4, Cherry Cabinets, all appliances convey, ceiling fan. Full Bath 7.7 x 11.4, tub/shower and large
vanity cabinets. Primary BR 13.1 x 11.4, hardwood floors. 2nd BR 11.2 x 11.10, hardwood floors, includes built-in desk and
cabinet storage; 3rd BR 9.6 x 15.3, also with hardwood floors. All 3 Br's with ceiling fans. Huge rear deck: 15.6 x 23.0.
Tandem 1+car garage: 17.3X46X11 with workshop. Lower-level recreation rm: 33.10 x 26.11, tile flooring; rear separate
trophy room or collector's dream w/custom glass shelving. Separate Laundry rm: 12.2 x 12.4 includes Washer & dryer.
Workshop: 22.8 x 12.4. Storage utility: 4.6 x 17.11 **Contractor estimate for 1/2 BA available in lower level**
Save
Ask
Tour
Hide
Share
Listing Snapshot
Price
$275,000
Days On Site
4 Days
Bedrooms
3
Inside Area (SqFt)
1,984 sqft
Total Baths
1
Full Baths
1
Partial Baths
N/A
Lot Size
0.21 Acres
Year Built
1960
MLS Number
PAYK2113984
Status
Active
Property Tax
$3,771
HOA/Condo/Coop Fees
N/A
Sq Ft Source
Estimated
Friends & Family
React
Invite
Recent Activity
5 days ago
Listing updated with changes from the MLS
5 days ago
Listing first seen on site
General Features
Acres
0.21
Attached Garage
Yes
Foundation
Block
Garage
Yes
Garage Spaces
1
Levels
One
Parking
OversizedGarage Door OpenerConcreteOn StreetGarageDrivewayAttached
Parking Spaces
3
Pets
Yes
Property Sub Type
Single Family Residence
Security
Smoke Detector(s)Security Lights
Sewer
Public Sewer
Special Circumstances
Standard
SqFt Above
1120
SqFt Below
864
SqFt Total
2418
Style
Ranch/Rambler
Utilities
Cable AvailableNatural Gas AvailableSewer AvailableWater Available
Water Source
Public
Zoning
RESIDENTIAL
Interior Features
Appliances
Gas RangeGas OvenGas Water HeaterWasherDishwasherRefrigeratorDryer