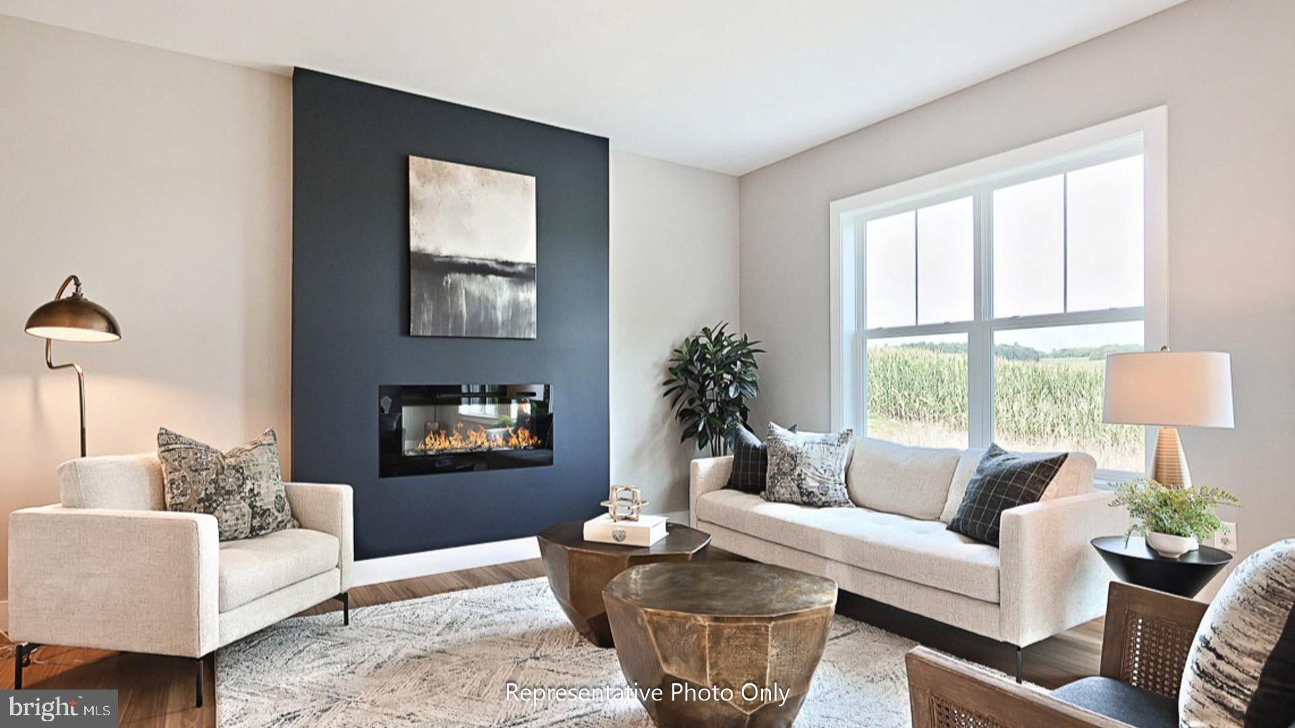
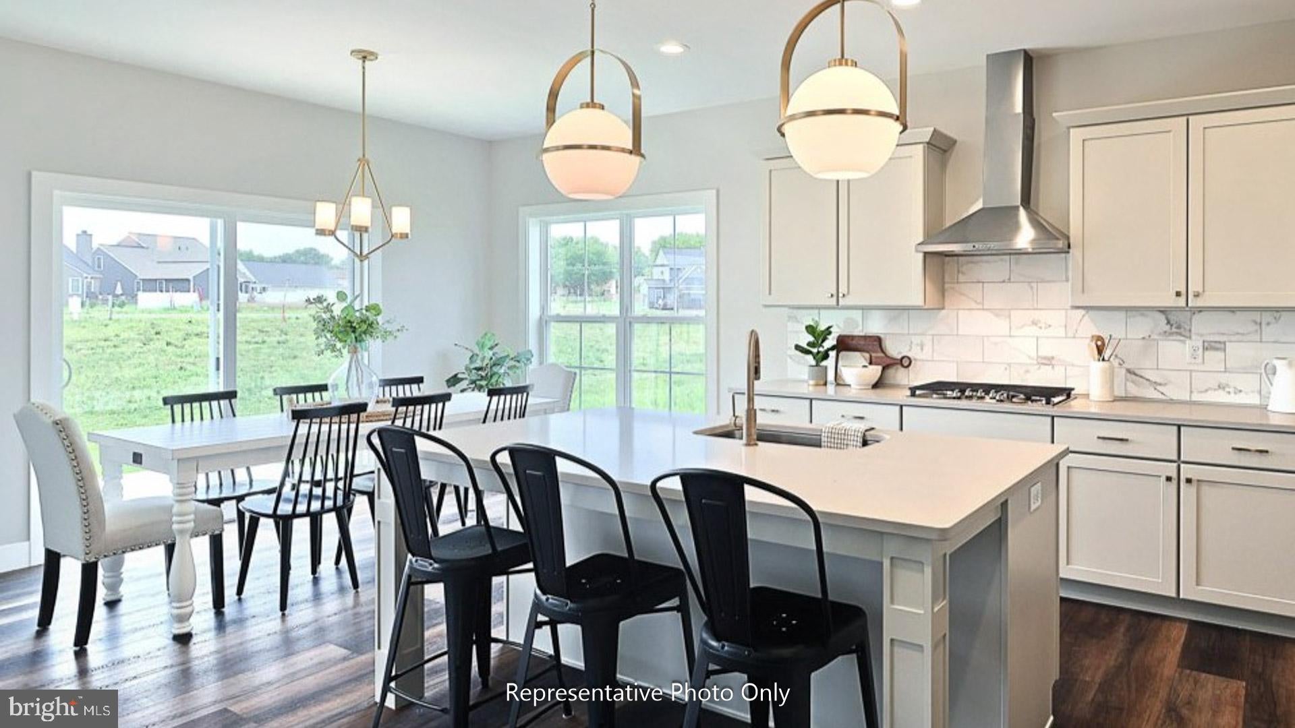
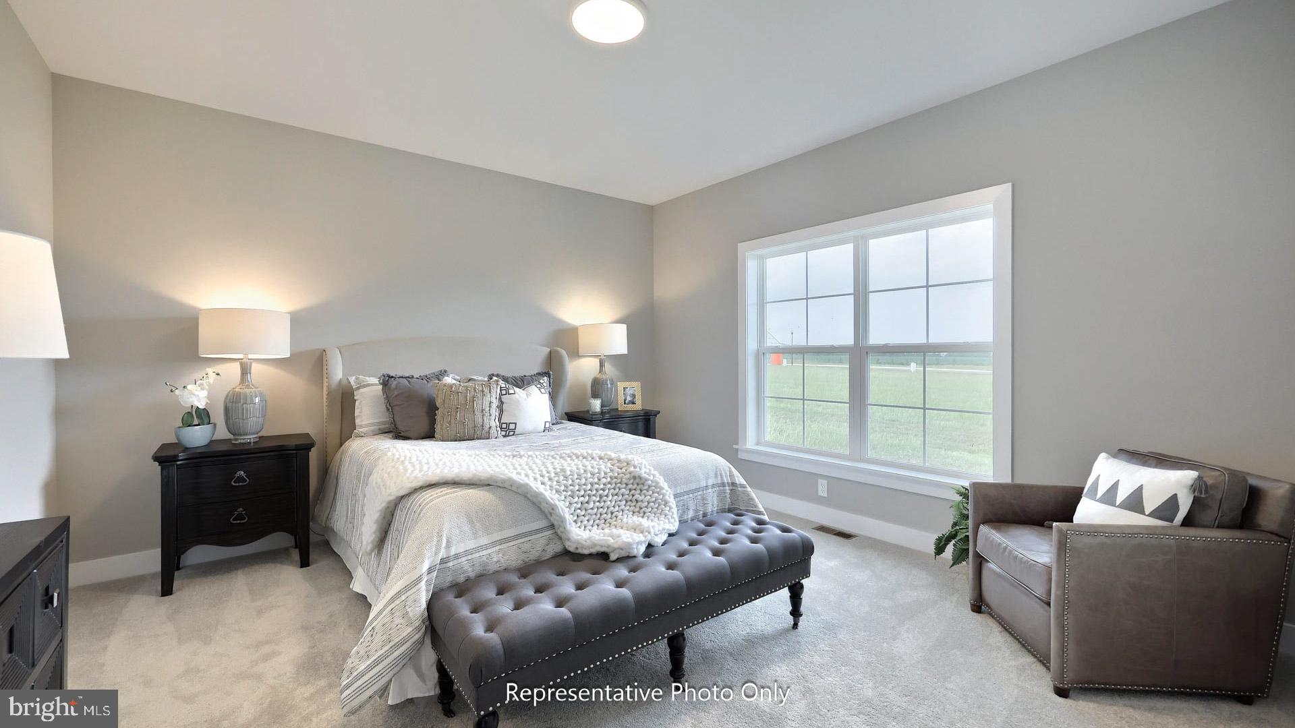
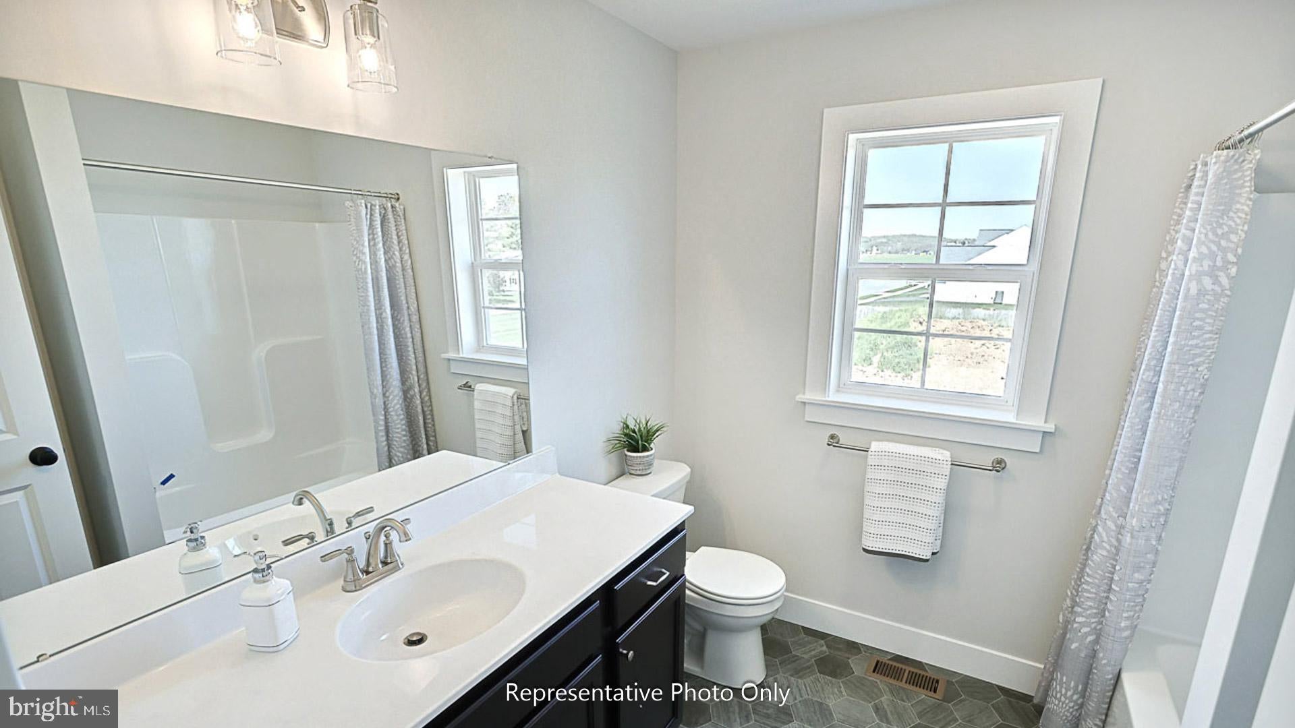
To be built Harley model by Landmark Homes: This beautifully planned single level home blends comfort, efficiency, and modern living. The open concept layout seamlessly connects the living area to the kitchen featuring a central island and ample counter space. Adjacent to the kitchen, the dining area provides outdoor access to the back yard. The private owner’s suite is tucked toward the rear of the home and includes a generous bedroom, an expansive closet, and a private bathroom. A second bedroom sits conveniently nearby, ideal for guests, family, or a home office, with access to a second full bathroom. Practical features enhance the home’s functionality, including a dedicated laundry nook near the mudroom entry and a one car garage with interior access. Optionally, add a loft or a third bedroom and full bathroom to the second floor. *This listing is a representation of what can be built in this community. Price includes base lot cost and base home price only.*
Save
Ask
Tour
Hide
Share
Listing Snapshot
Price
$375,700
Days On Site
2 Days
Bedrooms
2
Inside Area (SqFt)
1,499 sqft
Total Baths
2
Full Baths
2
Partial Baths
N/A
Lot Size
N/A
Year Built
N/A
MLS Number
PAYK2114032
Status
Active
Property Tax
$6,406.53
HOA/Condo/Coop Fees
$49.5 monthly
Sq Ft Source
Estimated
Friends & Family
React
Comment
Invite
No Comments Yet
Did you know? You can invite friends and family to your search. They can join your search, rate and discuss listings with you.



Did you know? You can invite friends and family to your search. They can join your search, rate and discuss listings with you.